
- Properties
- Meet our agents
-
Communities
- BAYPOINT RESORT
- CARILLON BEACH
- WILD HERON
- INLET BEACH
- PANAMA CITY BEACH WEST
- LATITUDE MARGARITAVILLE
- RIVERCAMPS ON CROOKED CREEK
- TIDEWATER BEACH RESORT
- ROSEMARY BEACH
- THE COVE
- CELADON BEACH CONDOS
- SPLASH RESORT
- BOARDWALK BEACH RESORT
- CALYPSO RESORT
- PALAZZO CONDOS
- SHORES OF PANAMA
- LONG BEACH RESORT
- STERLING BREEZE
- LAKETOWN WHARF
- SOUTHPORT
- TYNDALL AIR FORCE BASE
- BAYOU GEORGE
- FOUNTAIN
- PANAMA CITY
- LIBERTY
- YOUNGSTOWN
- ALTHA
- MARS HILL
- ST ANDREWS
- WATERCOLOR
- KAIYA BEACH
- WATERSOUND
- ALYS BEACH
- MOWAT HIGHLANDS
- COMPASS LAKE ALFORD
- Market Report
- Home Value


Property
Beds
5
Full Baths
5
1/2 Baths
1
Year Built
2027
Sq.Footage
4,192
Now under construction with estimated completion in February 2027, 35 Seclusion Way (Lot 3) offers a rare opportunity to own new construction on the last available homesite in the cul-de-sac within Seclusion Bay, a gated bayfront community in Santa Rosa Beach, Florida. Positioned on an approximately 0.52-acre corner lot, this two-story residence will offer 4,192 heated and cooled square feet, 6,212 square feet under roof, five bedrooms, five and one-half bathrooms, an upstairs bonus space and a side-entry three-car garage. A covered front porch with an arched entry opens to a spacious foyer and an open-concept main living area designed for both everyday living and entertaining. The dining area features a tray ceiling and chandelier, while the kitchen centers around a large island with gas stove, range hood, dedicated ice maker and a sink positioned beneath a window overlooking the backyard and pool. A generous walk-in pantry with built-ins provides exceptional storage and also houses the microwave. The living room is anchored by a gas fireplace with built-ins on either side, complemented by a dramatic vaulted ceiling with decorative beam detail. Large sliding doors extend the living space outdoors to the covered rear porch, private pool and spa. The first-floor primary suite enjoys direct access to the pool deck through French doors and includes two large walk-in closets, each with custom built-ins and center islands. The primary bath features dual vanities, a private water closet and an oversized wet room combining a walk-in shower with a freestanding soaking tub. Also on the main level are two additional ensuite bedrooms, both with vaulted ceilings and walk-in closets, including one with direct access to the rear porch and pool area. A powder room and dedicated laundry room with utility sink and built-in counter space complete the first floor. Just off the garage entry, a drop zone with lockers and additional storage creates a practical transition into the home. The side-entry three-car garage includes a two-car bay, separate single-car bay and exterior access door. Upstairs, two additional bedroom suites offer private baths and walk-in closets, while a large bonus area provides flexible space for a game room, media room, fitness area, home office, homeschool space or additional lounge. Outdoor living is a major focal point, with a covered rear porch featuring a gas fireplace and a full summer kitchen with grill, vent hood, sink and beverage refrigerator. The pool and spa complete a private backyard retreat designed for entertaining and year-round enjoyment. Seclusion Bay is a low-density gated enclave known for oversized homesites, custom residences and access to a private community dock on Choctawhatchee Bay. Short-term rentals are not permitted, helping preserve the neighborhood's peaceful residential character. The community is conveniently located just minutes from the beaches, dining and lifestyle of Scenic Highway 30A, with championship golf, Miramar Beach and Destin also within easy reach. With its half-acre corner setting, thoughtful floor plan, resort-style outdoor living, three-car garage and location on the final available homesite in the cul-de-sac, 35 Seclusion Way offers an exceptional combination of space, privacy and new construction in one of Santa Rosa Beach's most distinctive bayfront communities.
Features & Amenities
Interior
-
Other Interior Features
Breakfast Bar, Beamed Ceilings, Tray Ceiling(s), Vaulted Ceiling(s), Kitchen Island, Recessed Lighting, Pantry
-
Total Bedrooms
5
-
Bathrooms
5
-
1/2 Bathrooms
1
-
Cooling YN
YES
-
Cooling
Central Air, Ceiling Fan(s), Electric
-
Fireplace YN
YES
-
Heating YN
YES
-
Heating
Central, Natural Gas, Electric
-
Pet friendly
N/A
Exterior
-
Garage
Yes
-
Garage spaces
3
-
Construction Materials
Frame, Brick, Stucco
-
Other Exterior Features
Outdoor Grill, Private Yard, Outdoor Kitchen
-
Parking
Garage Door Opener, Garage, Attached
-
Patio and Porch Features
Porch, Patio, Covered
-
Pool
Yes
-
Pool Features
Heated, In Ground, Gunite
Area & Lot
-
Lot Features
Cleared, Corner Lot, Cul-De-Sac
-
Lot Size(acres)
0.52
-
Lot Size(square feet)
22,651
-
Property Type
Residential
-
Property Sub Type
Single Family Residence
-
Architectural Style
Traditional
Price
-
Sales Price
$2,350,000
-
Zoning
County, Resid Single Family
-
Sq. Footage
4,192
-
Price/SqFt
$560
HOA
-
Association
YES
-
Association Fee
$375
-
Association Fee Frequency
Quarterly
-
Association Fee Includes
N/A
School District
-
Elementary School
Dune Lakes
-
Middle School
Emerald Coast
-
High School
South Walton
Property Features
-
New Construction
NO
-
Foundation Details
Slab
-
Sewer
Public Sewer
-
Water Source
Public
Schedule a Showing
Showing scheduled successfully.
Mortgage calculator
Estimate your monthly mortgage payment, including the principal and interest, property taxes, and HOA. Adjust the values to generate a more accurate rate.
Your payment
Principal and Interest:
$
Property taxes:
$
HOA fees:
$
Total loan payment:
$
Total interest amount:
$
Location
County
Walton
Elementary School
Dune Lakes
Middle School
Emerald Coast
High School
South Walton
Listing Courtesy of Anderson Group 30A, Berkshire Hathaway HomeServices
RealHub Information is provided exclusively for consumers' personal, non-commercial use, and it may not be used for any purpose other than to identify prospective properties consumers may be interested in purchasing. All information deemed reliable but not guaranteed and should be independently verified. All properties are subject to prior sale, change or withdrawal. RealHub website owner shall not be responsible for any typographical errors, misinformation, misprints and shall be held totally harmless.

REALTOR®
Connie Rivera
Call Connie today to schedule a private showing.

* Listings on this website come from the FMLS IDX Compilation and may be held by brokerage firms other than the owner of this website. The listing brokerage is identified in any listing details. Information is deemed reliable but is not guaranteed. If you believe any FMLS listing contains material that infringes your copyrighted work please click here to review our DMCA policy and learn how to submit a takedown request.© 2024 FMLS.
Related Properties

Santa Rosa Beach
163 Cypress Drive
4 Beds
4 Baths
3,164 Sq.Ft.
$2,475,000
MLS#: 1013925

Santa Rosa Beach
143 Seaboard Lane
6 Beds
6 Baths
4,200 Sq.Ft.
$1,899,400
MLS#: 1013921

Santa Rosa Beach
231 Wisteria Way
4 Beds
4 Baths
2,641 Sq.Ft.
$2,390,000
MLS#: 796617

Santa Rosa Beach
14 Walnut Street
4 Beds
4 Baths
3,068 Sq.Ft.
$2,595,000
MLS#: 1013872

Santa Rosa Beach
231 Wisteria Way
4 Beds
4 Baths
2,641 Sq.Ft.
$2,390,000
MLS#: 1013815
Santa Rosa Beach
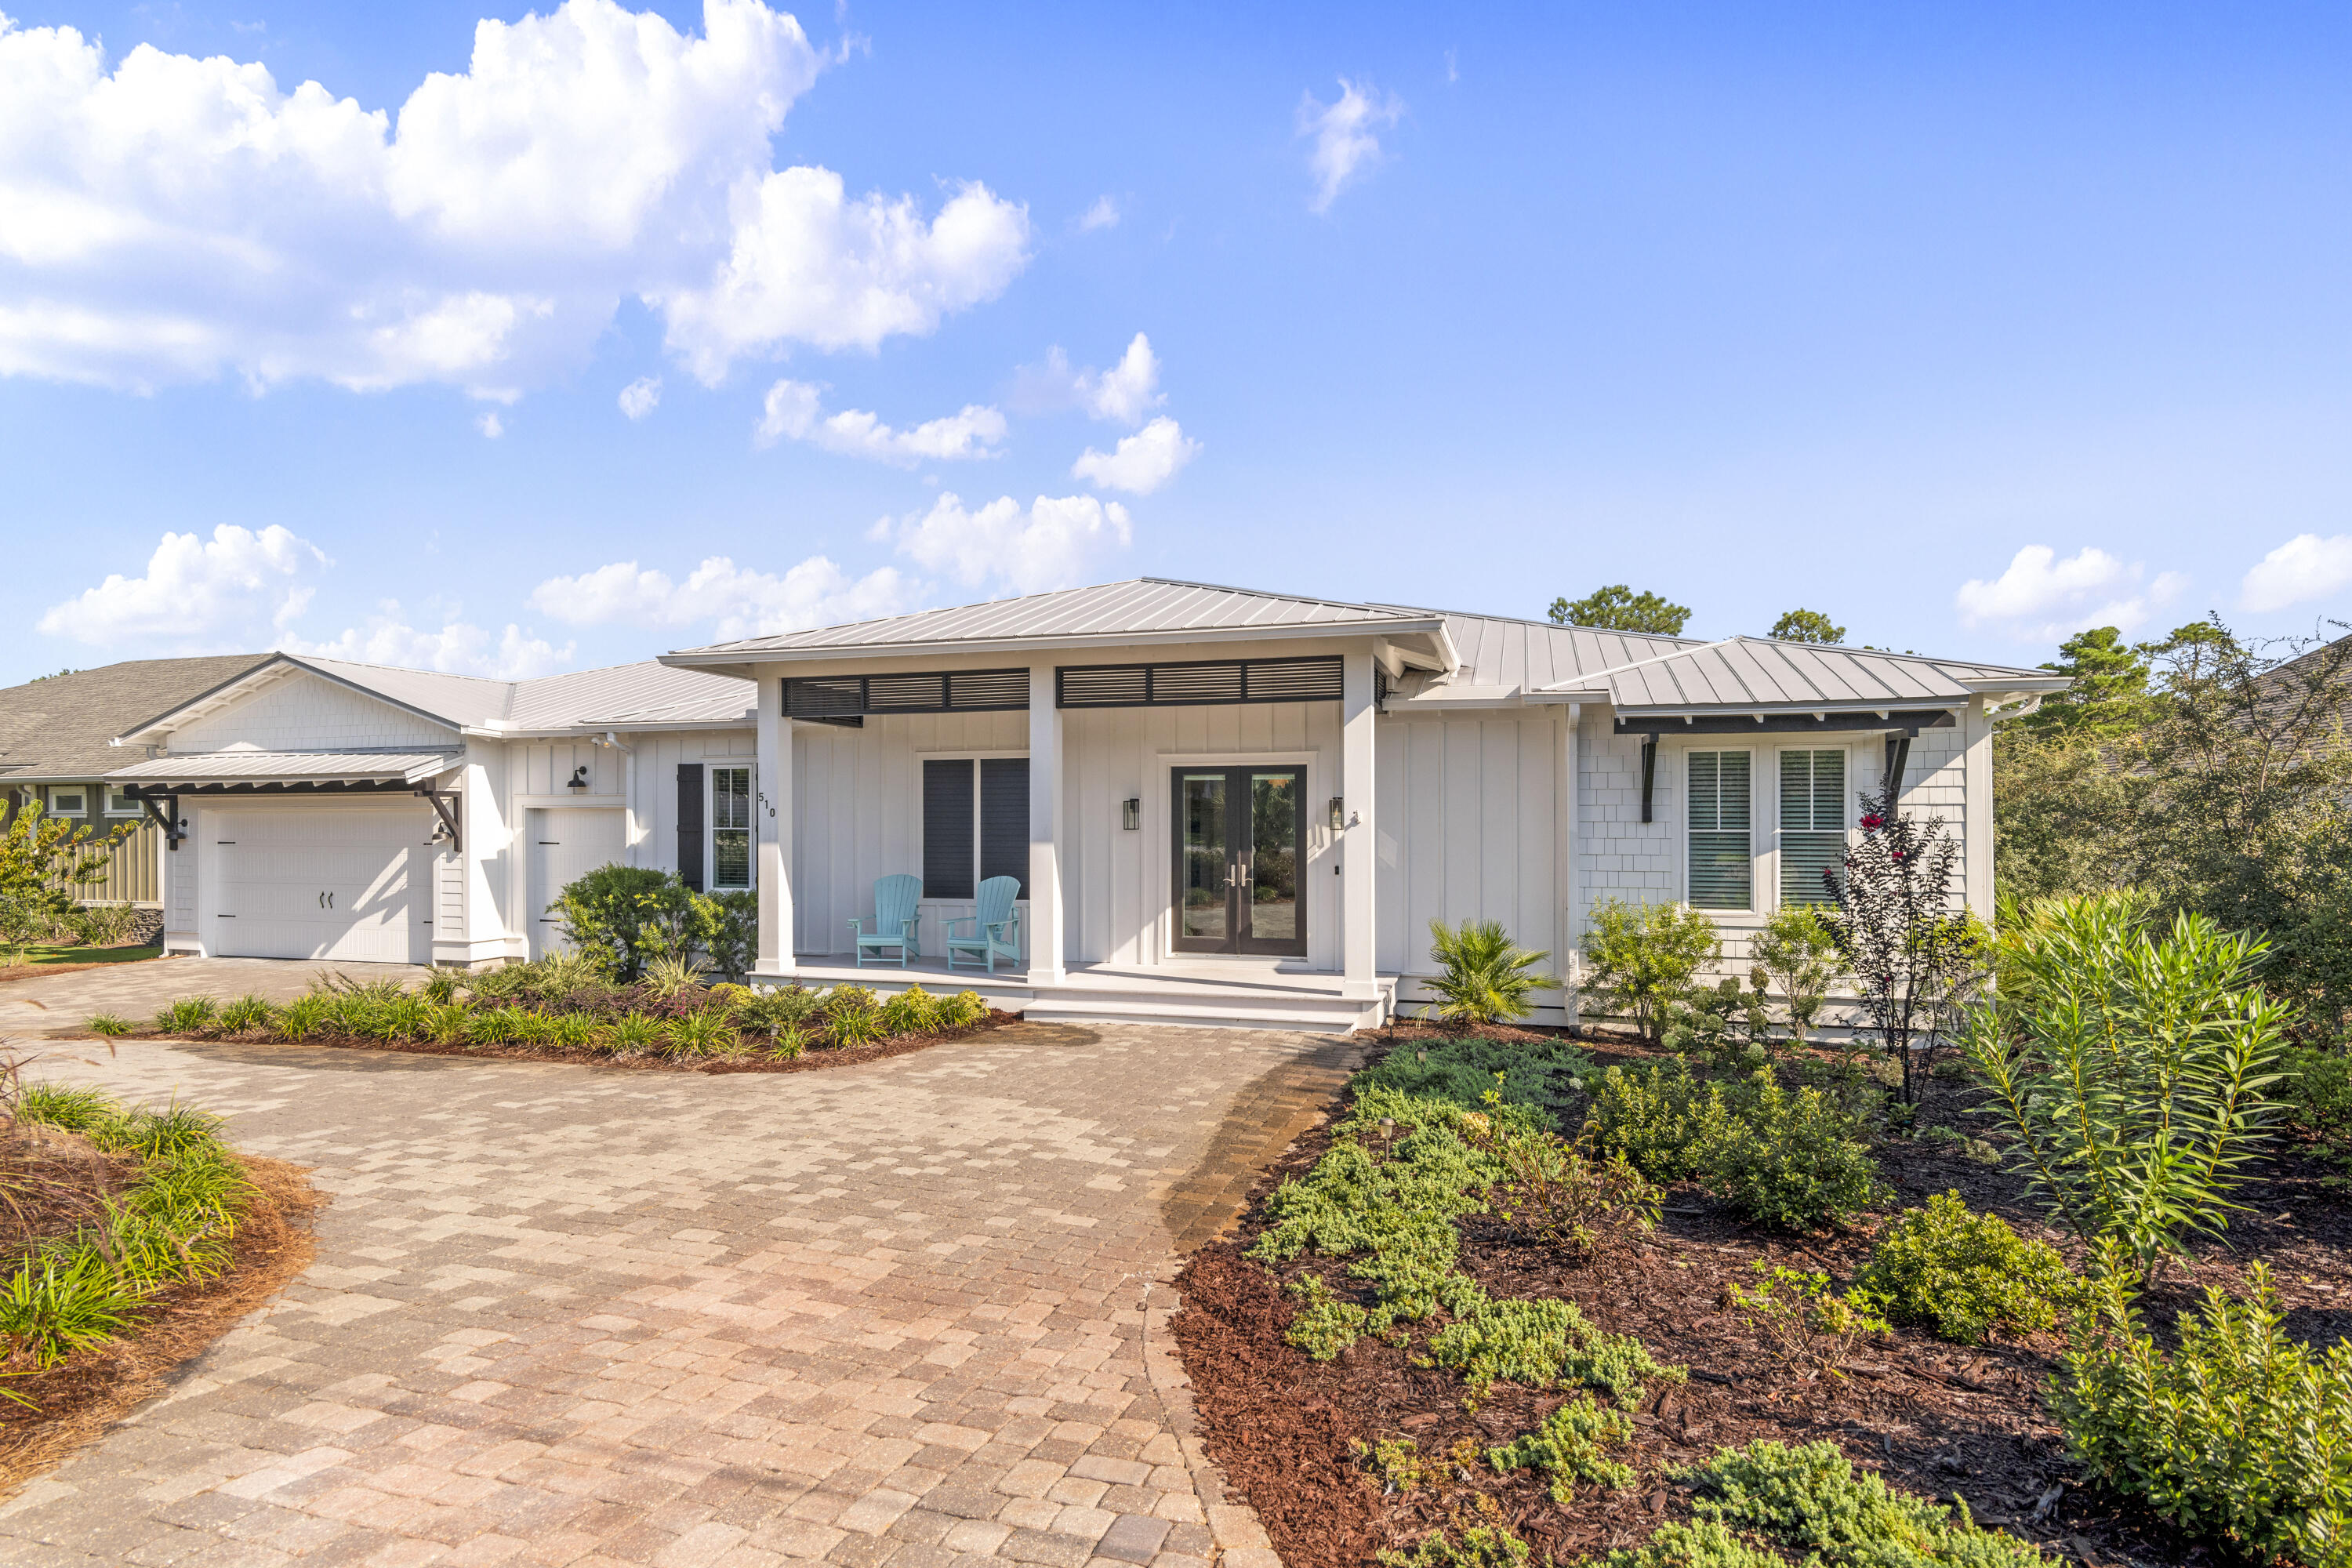
510 Ridge Road
4 Beds
4 Baths
3,120 Sq.Ft.
$2,274,900
MLS#: 1005421

Santa Rosa Beach
70 Prairie Pass
4 Beds
4 Baths
3,087 Sq.Ft.
$1,899,000
MLS#: 1013642

Santa Rosa Beach
43 Suzanne Drive
5 Beds
4 Baths
2,759 Sq.Ft.
$2,458,350
MLS#: 1013529

Santa Rosa Beach
27 Bramble Lane
4 Beds
3 Baths
2,500 Sq.Ft.
$2,500,000
MLS#: 1013414
