
- Properties
- Meet our agents
-
Communities
- BAYPOINT RESORT
- CARILLON BEACH
- WILD HERON
- INLET BEACH
- PANAMA CITY BEACH WEST
- LATITUDE MARGARITAVILLE
- RIVERCAMPS ON CROOKED CREEK
- TIDEWATER BEACH RESORT
- ROSEMARY BEACH
- THE COVE
- CELADON BEACH CONDOS
- SPLASH RESORT
- BOARDWALK BEACH RESORT
- CALYPSO RESORT
- PALAZZO CONDOS
- SHORES OF PANAMA
- LONG BEACH RESORT
- STERLING BREEZE
- LAKETOWN WHARF
- SOUTHPORT
- TYNDALL AIR FORCE BASE
- BAYOU GEORGE
- FOUNTAIN
- PANAMA CITY
- LIBERTY
- YOUNGSTOWN
- ALTHA
- MARS HILL
- ST ANDREWS
- WATERCOLOR
- KAIYA BEACH
- WATERSOUND
- ALYS BEACH
- MOWAT HIGHLANDS
- COMPASS LAKE ALFORD
- Market Report
- Home Value
Property
Beds
4
Full Baths
3
1/2 Baths
None
Year Built
2005
Sq.Footage
2,811
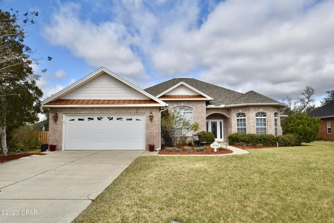
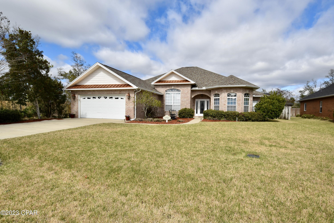
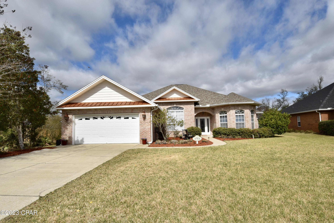
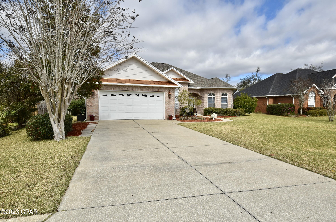
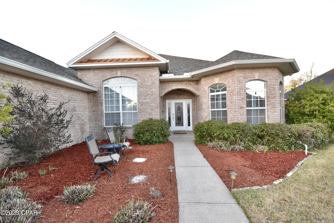
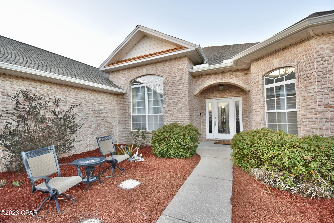
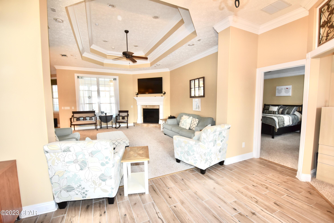
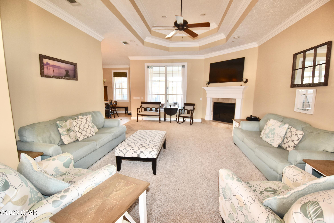
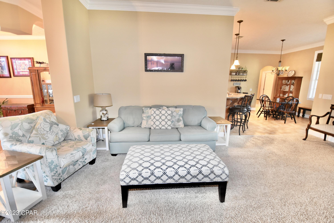
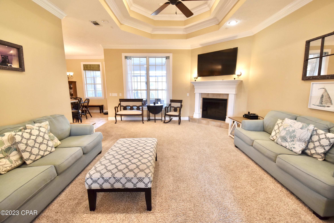
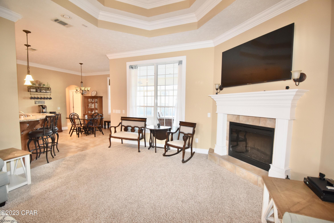
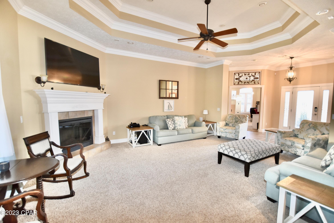
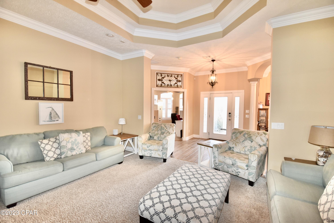
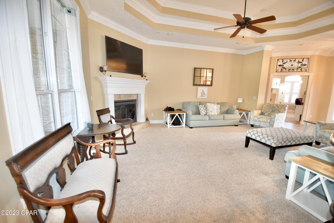
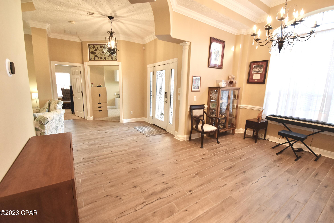
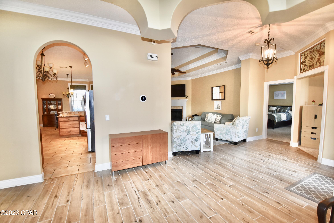
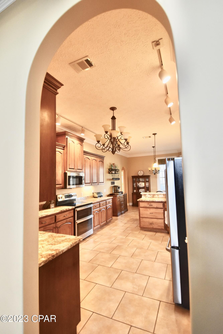
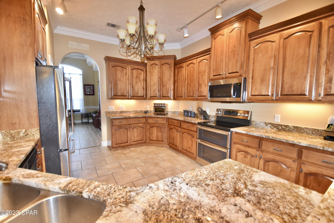
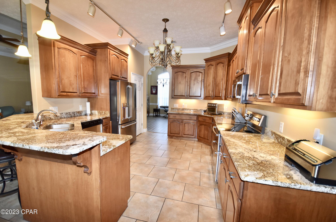
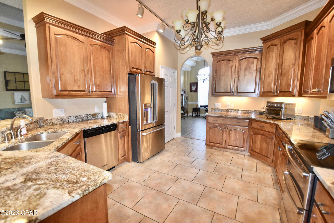
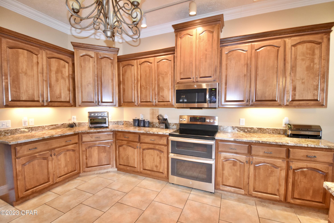
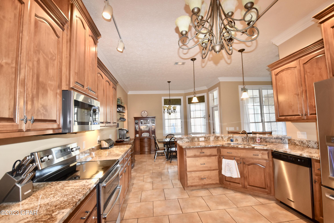
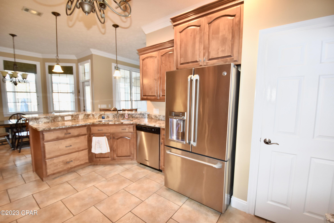
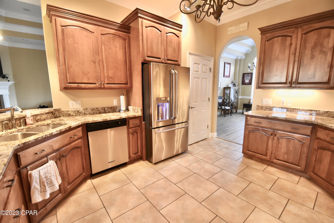
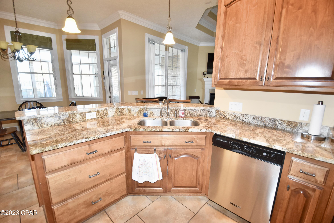
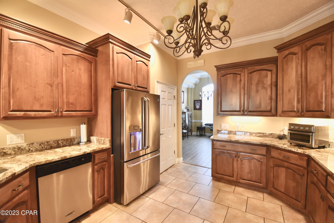
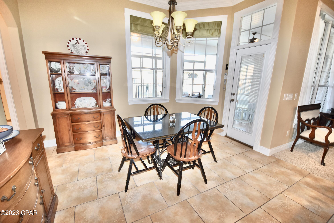
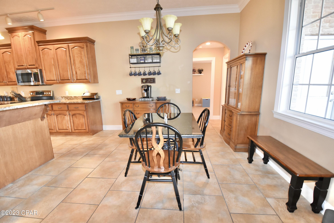
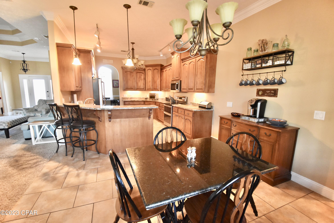
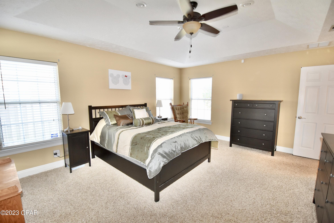
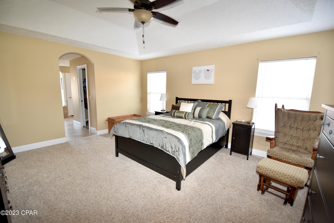
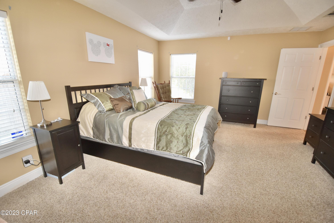
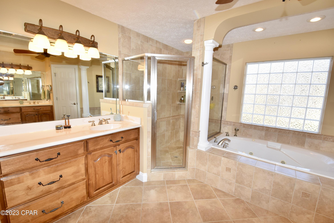
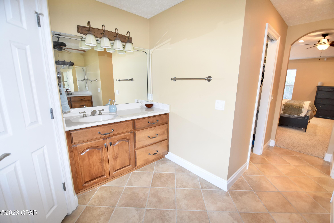
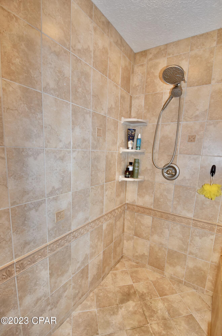
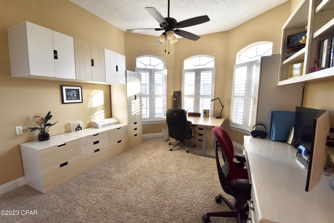
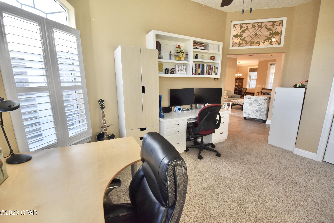
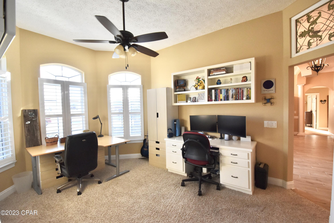
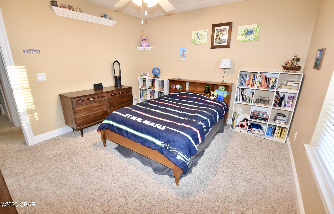
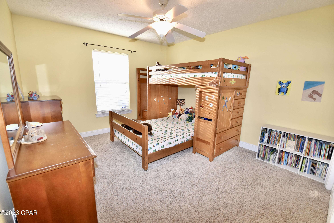
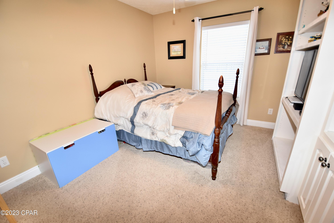
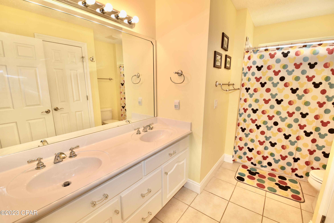
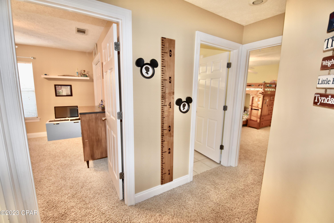
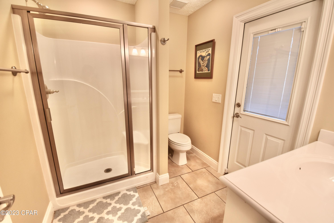
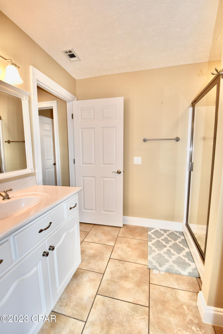
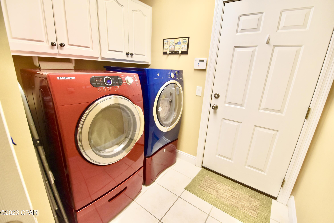
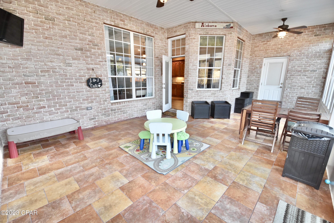
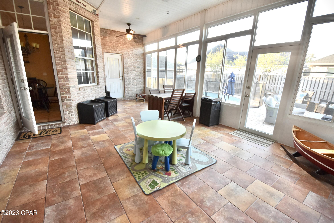
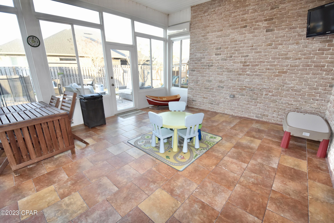
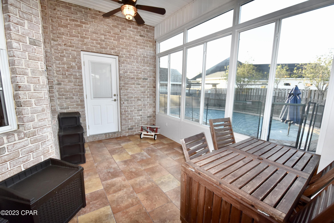
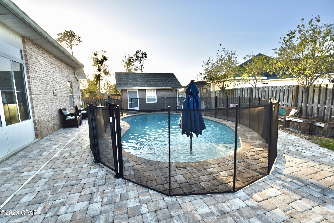
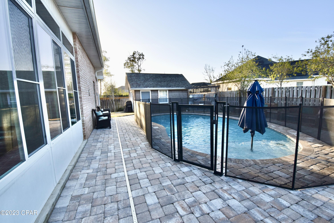
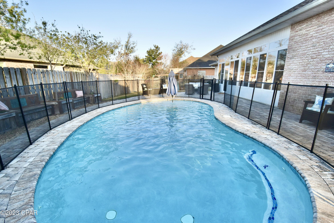
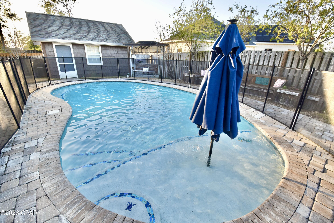
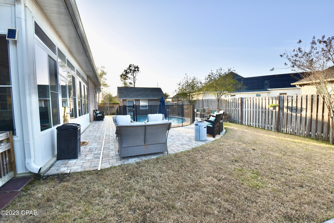
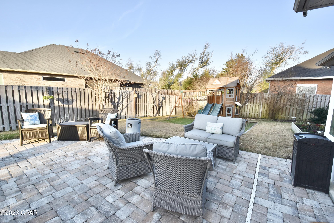
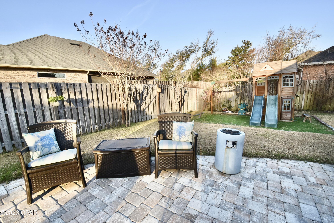
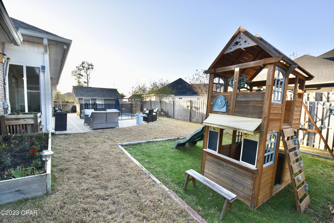
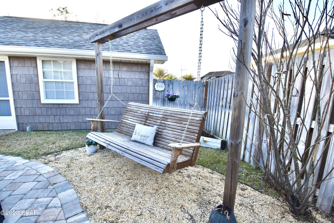
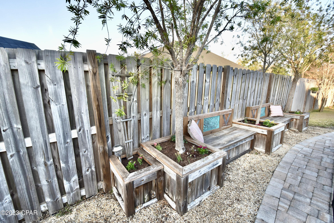
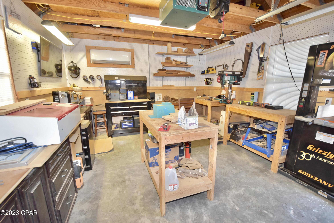
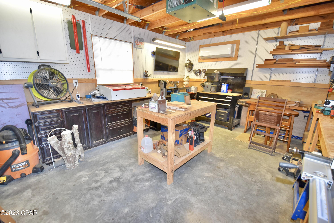
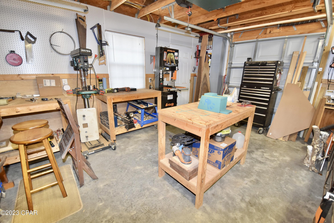
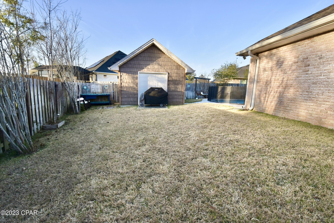
Beautiful 4 bedroom 3 bath custom pool home with detached workshop/garage in the community of Grant's Mill I in Lynn Haven. 2,811 sq ft heated and cooled; 3,855 sq ft under roof! Only minutes to some of the best charter and public schools, restaurants, shopping, as well as Lynn Haven parks w/public boat ramps. This custom home includes many architectural details, a great floor plan, plenty of storage, a large detached heated and cooled 18' x 14' workshop (slab on grade) and 28' x 14' heated saltwater pool! As you enter the home, you notice a double tray ceiling in the living room highlighted by crown molding, as well as a mantel and electric fireplace. The formal dining area also features a double tray ceiling, 36'' x 6'' tiles, and chair rails. The kitchen is the heart of this home and ready for any home chef, boasting a GE double oven, GE microwave, as well as a GE CAFE (hot water) 3-door refrigerator, and a KitchenAid dishwasher. The custom wood cabinetry includes 40" tall cabinets w/lighting, and the flooring has 18" tiles. The office entrance is highlighted by a custom transom, plantation shutters, and includes a bookcase and desk. It could also be used as a fifth bedroom. The master bath features split vanities, garden tub/spa, separate water closet, and tiled shower. Bathroom 2 is a shower/tub combo, tile floor, linen closet, and double vanity. Bathroom 3 is a shower only with door leading to Florida Room and Pool. The 324 sq ft Florida Room includes its own heating and cooling unit (not a part of the main living area), and has a great view to the backyard and pool area. The 2019 in-ground gunite salt water pool includes custom tile work and a sun shelf; in addition it uses a heat pump to extend your pool season! The pool area is lined with pavers/coping pavers and includes a security safety screen that outlines the pool perimeter ensuring the safety of pets and family. Off to the side of the pool area is a large 18' x 14' heated/cooled, powered (75 amp) garage/workshop! This offers endless opportunites beyond a workshop, such as parking space for small recreational vehicles, golf cart, or simply have your own climate controlled storage building. Heating and cooling units are seperate from main home. Yard includes irrigation and is fully fenced in. The attached finished 2 car garage also has pull down stairs for storage above, and a quiet belt driven Ryobi Garage Door Opener that includes a BT speaker, fan, and parking laser. Although this home is in Lynn Haven, it's considered to be Bay County unincorporated, which translates to a lower millage rate and lower taxes! This home is a hidden gem and a must see to truly experience all it has to offer! All measurements are approximate and should be verified if important. Schedule your showing today, this beautiful home is ready for its new owners.
Features & Amenities
Interior
-
Other Interior Features
Coffered Ceiling(s), Smart Thermostat, Entrance Foyer
-
Total Bedrooms
4
-
Bathrooms
3
-
Cooling YN
YES
-
Cooling
Central Air, Ceiling Fan(s), Ductless, Heat Pump
-
Fireplace YN
YES
-
Heating YN
YES
-
Heating
Central, Ductless, Fireplace(s), Heat Pump
-
Pet friendly
N/A
Exterior
-
Garage
Yes
-
Garage spaces
2
-
Construction Materials
Brick
-
Other Exterior Features
Rain Gutters
-
Patio and Porch Features
Patio, Enclosed
-
Pool
Yes
-
Pool Features
Fenced, Gunite, Electric Heat, In Ground, Salt Water
-
Waterfront YN
NO
Area & Lot
-
Lot Features
Paved
-
Lot Size(acres)
0.29
-
Lot Size(square feet)
12,632
-
Property Type
Residential
-
Property Sub Type
SingleFamilyResidence
-
Architectural Style
Traditional
Price
-
Sales Price
$559,000
-
Tax Amount
$3,792
-
Zoning
Resid Single Family
-
Sq. Footage
2,811
-
Price/SqFt
$198
HOA
-
Association
YES
-
Association Fee Includes
N/A
School District
-
Elementary School
Deer Point
-
Middle School
Merritt Brown
-
High School
Mosley
Property Features
-
Foundation Details
Slab
-
Sewer
Public Sewer
Schedule a Showing
Showing scheduled successfully.
Mortgage calculator
Estimate your monthly mortgage payment, including the principal and interest, property taxes, and HOA. Adjust the values to generate a more accurate rate.
Your payment
Principal and Interest:
$
Property taxes:
$
HOA fees:
$
Total loan payment:
$
Total interest amount:
$
Location
County
Bay
Elementary School
Deer Point
Middle School
Merritt Brown
High School
Mosley
Listing Courtesy of Michael S Werner, Keller Williams Success Realty
RealHub Information is provided exclusively for consumers' personal, non-commercial use, and it may not be used for any purpose other than to identify prospective properties consumers may be interested in purchasing. All information deemed reliable but not guaranteed and should be independently verified. All properties are subject to prior sale, change or withdrawal. RealHub website owner shall not be responsible for any typographical errors, misinformation, misprints and shall be held totally harmless.

REALTOR®
Elizabeth Young
Call Elizabeth today to schedule a private showing.

* Listings on this website come from the FMLS IDX Compilation and may be held by brokerage firms other than the owner of this website. The listing brokerage is identified in any listing details. Information is deemed reliable but is not guaranteed. If you believe any FMLS listing contains material that infringes your copyrighted work please click here to review our DMCA policy and learn how to submit a takedown request.© 2024 FMLS.
Related Properties

Lynn Haven
1186 Eisenhower Circle
3 Beds
2 Baths
2,158 Sq.Ft.
$449,990
MLS#: 1011006

Lynn Haven
1807 Maryland Avenue
5 Beds
3 Baths
3,365 Sq.Ft.
$475,000
MLS#: 796249

Lynn Haven
4338 Schooner Lane
4 Beds
2 Baths
2,006 Sq.Ft.
$505,000
MLS#: 789329

Lynn Haven
1186 Eisenhower Circle
3 Beds
2 Baths
2,456 Sq.Ft.
$449,990
MLS#: 794866

Lynn Haven
3242 Country Club Drive
4 Beds
2 Baths
1,945 Sq.Ft.
$482,000
MLS#: 795882

Lynn Haven
4503 Northshore Road
3 Beds
2 Baths
2,120 Sq.Ft.
$499,000
MLS#: 788055

Lynn Haven
212 Kentucky Avenue
4 Beds
3 Baths
2,226 Sq.Ft.
$515,000
MLS#: 795370

Lynn Haven
1515 Country Club Drive
4 Beds
2 Baths
2,344 Sq.Ft.
$575,000
MLS#: 795314

Lynn Haven
213 Kentucky Avenue
4 Beds
2 Baths
1,860 Sq.Ft.
$660,000
MLS#: 1011939

Lynn Haven
1224 Dundee Lane
4 Beds
3 Baths
2,464 Sq.Ft.
$525,000
MLS#: 795289
