Features & Amenities

Interior

  • Other Interior Features

    Walk-In Closet(s)

  • Total Bedrooms

    4

  • Bathrooms

    2

  • Cooling YN

    YES

  • Cooling

    Heat Pump

  • Heating YN

    YES

  • Heating

    Heat Pump

  • Pet friendly

    N/A

Exterior

  • Garage

    Yes

  • Garage spaces

    2

  • Construction Materials

    HardiPlank Type

  • Patio and Porch Features

    Covered, Porch

  • Pool

    No

  • Waterfront YN

    NO

Area & Lot

  • Lot Size(acres)

    0.13

  • Lot Size(square feet)

    5,500

  • Property Type

    Residential

  • Property Sub Type

    SingleFamilyResidence

  • Architectural Style

    Contemporary

Price

  • Sales Price

    $309,990

  • Zoning

    Resid Single Family

  • Sq. Footage

    1,845

  • Price/SqFt

    $168

HOA

  • Association

    YES

  • Association Fee

    $425

  • Association Fee Frequency

    Annually

  • Association Fee Includes

    N/A

School District

  • Elementary School

    Cedar Grove

  • Middle School

    Merritt Brown

  • High School

    Bay

Property Features

  • New Construction

    YES

  • Association Amenities

    Management

  • Foundation Details

    Slab

  • Sewer

    Public Sewer

Schedule a Showing

Showing scheduled successfully.

<
>
IN PERSON
VIA CHAT

What is 3 + 4 ?


Change time

Mortgage calculator

Estimate your monthly mortgage payment, including the principal and interest, property taxes, and HOA. Adjust the values to generate a more accurate rate.

Your payment

Principal and Interest:

$

Property taxes:

$

HOA fees:

$

Total loan payment:

$

Total interest amount:

$

Location

County

Bay

Elementary School

Cedar Grove

Middle School

Merritt Brown

High School

Bay

Listing Courtesy of Lisa M Strickland, Lennar Realty Inc

RealHub Information is provided exclusively for consumers' personal, non-commercial use, and it may not be used for any purpose other than to identify prospective properties consumers may be interested in purchasing. All information deemed reliable but not guaranteed and should be independently verified. All properties are subject to prior sale, change or withdrawal. RealHub website owner shall not be responsible for any typographical errors, misinformation, misprints and shall be held totally harmless.

Agent Melea Severs

REALTOR®

Melea Severs

Call Melea today to schedule a private showing.


* Listings on this website come from the FMLS IDX Compilation and may be held by brokerage firms other than the owner of this website. The listing brokerage is identified in any listing details. Information is deemed reliable but is not guaranteed. If you believe any FMLS listing contains material that infringes your copyrighted work please click here to review our DMCA policy and learn how to submit a takedown request.© 2024 FMLS.
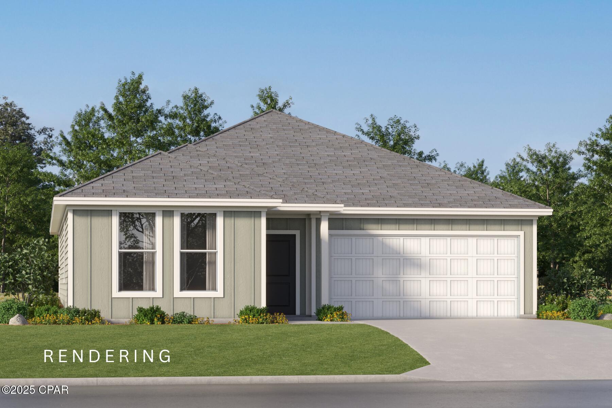
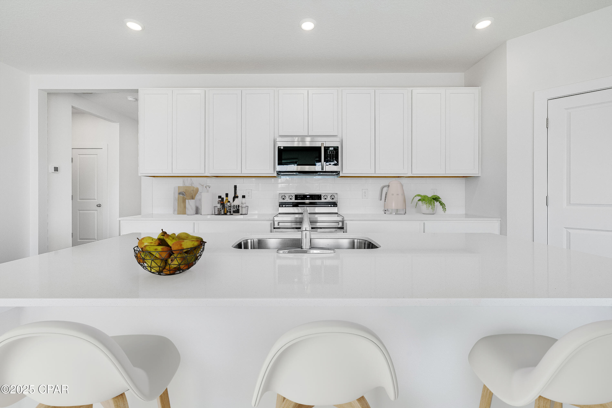
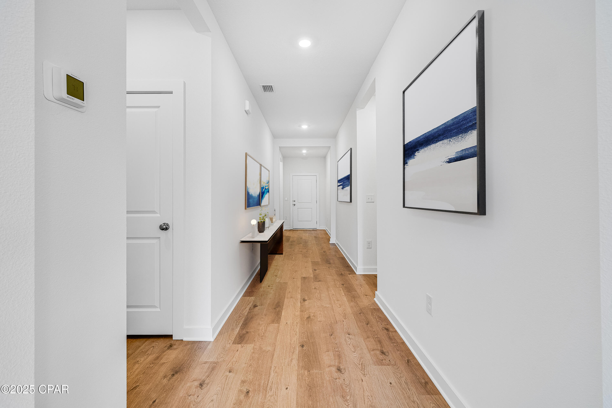
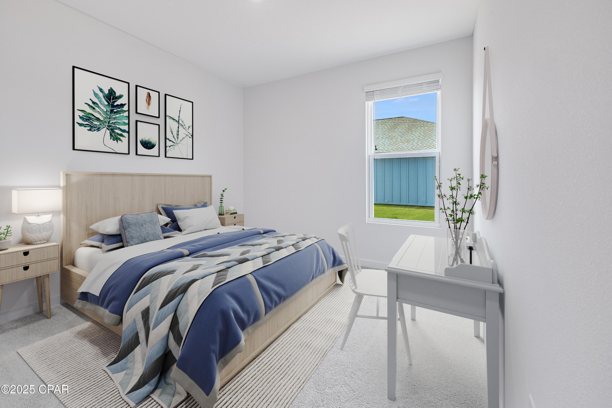
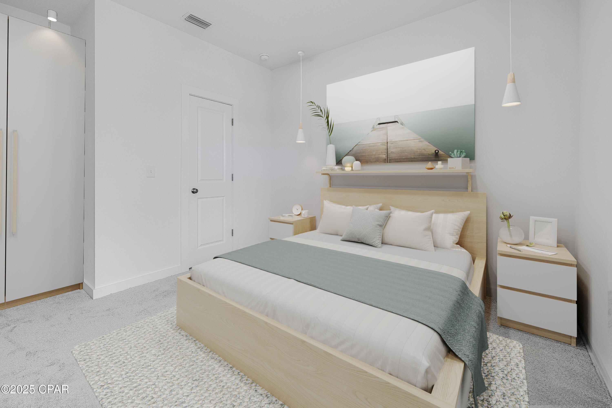
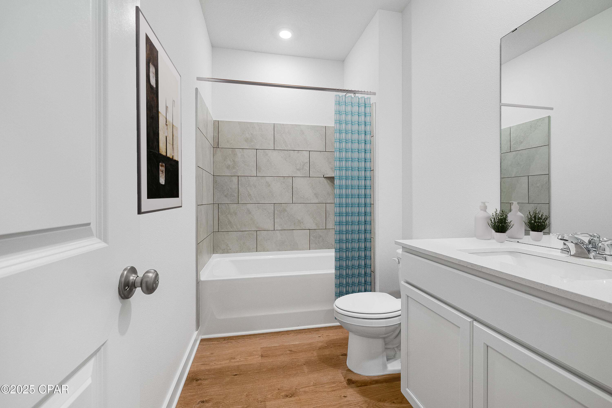
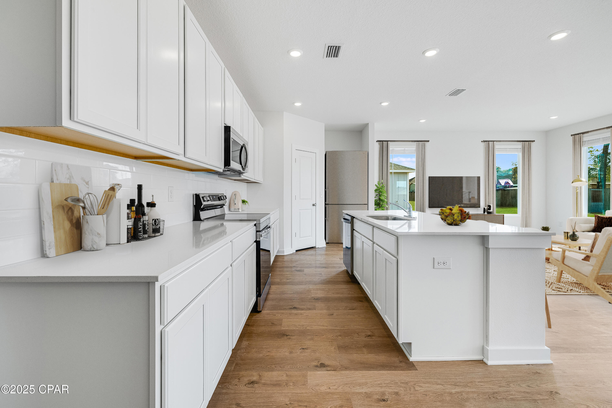
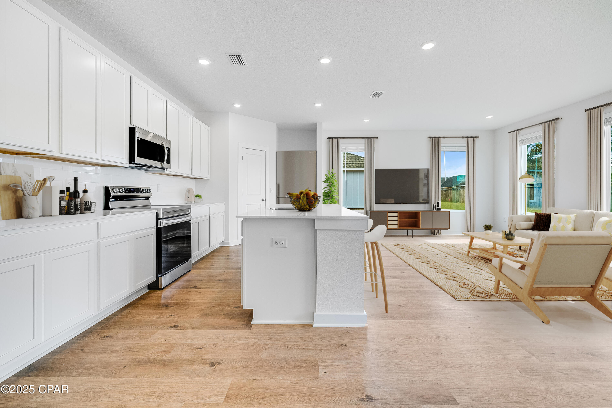
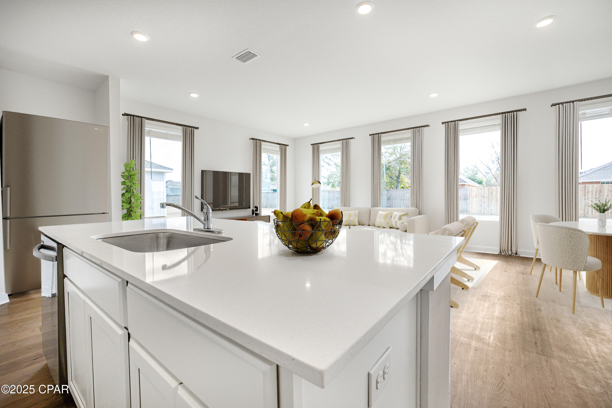
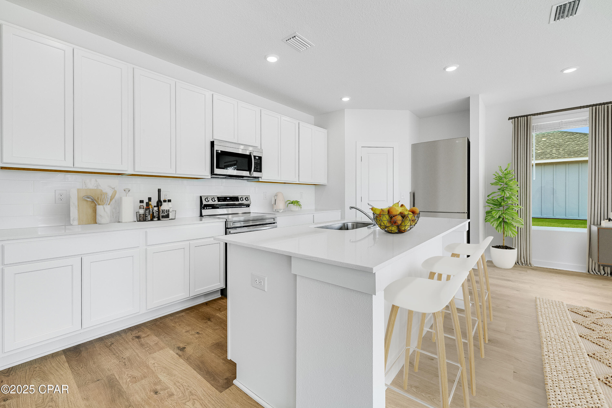
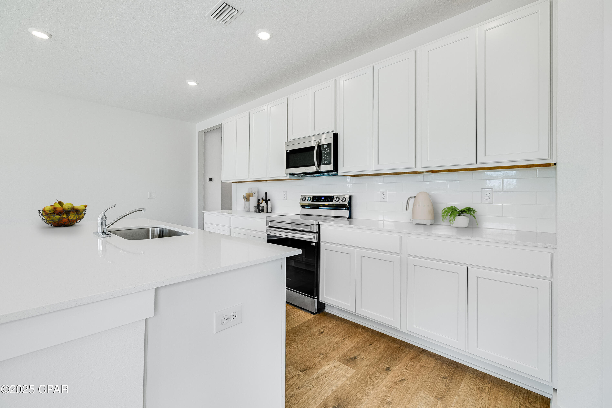
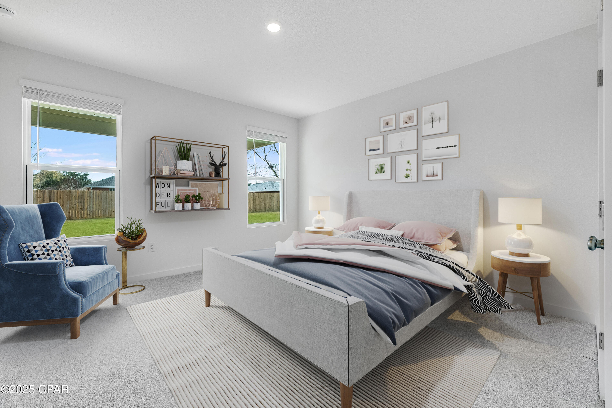
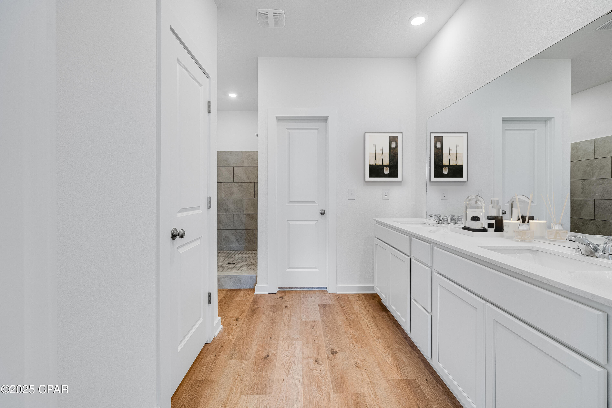
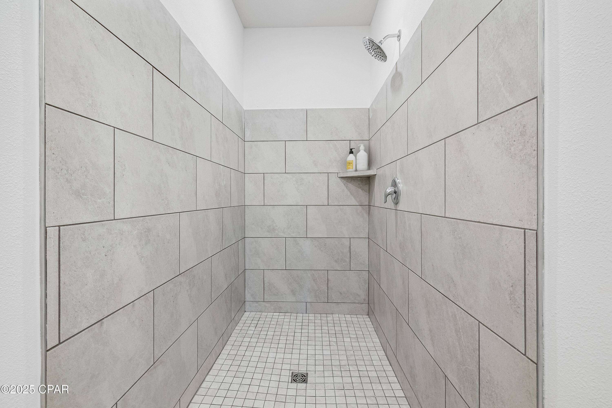
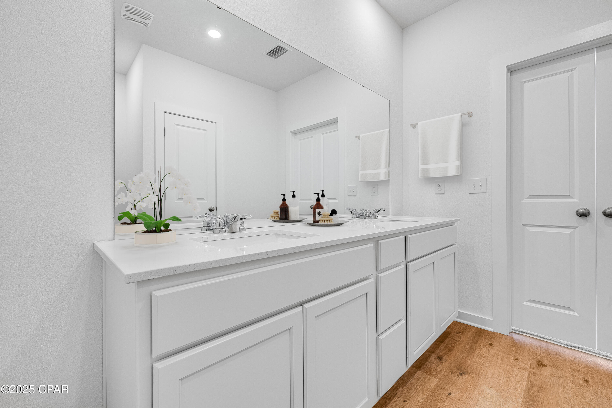
The Walsh floorplan offers a total 4 bedrooms and 2 baths with a nice size covered patio, HUGE walk-in closet in Owner's Suite and large dining nook at a very spacious 1845 square feet. Features in the home include (but are not limited to) 2 car garage, beautiful open kitchen with upgraded quartz countertops, white shaker style cabinets, and stainless steel appliances. Owner's Bath includes large TILED walk-in shower, double vanity and large walk-in closet. Large closets in secondary bedrooms as well. Please note this home is under construction. Floorplan layout and elevation rendering in photos section are for reference only. Actual colors, finishes, options, and layout may vary.

3853 Alwyn Cashe Avenue 38

Message successfully sent.

What would you like to know?

What is 3 + 4 ?

I agree to receive email communication and understand I can unsubscribe at any time.

I agree to be contacted by Gulf Life Real Estate via call, email, and text for real estate services. To opt out, you can reply 'stop' at any time or reply 'help' for assistance. You can also click the unsubscribe link in the emails. Message and data rates may apply. Message frequency may vary. Privacy Policy

Related Properties

Same owner for the last 30 years! Recently placed on the rental market and doing significantly better than anticipated! Imagine waking to the sound of gentle waves and stepping onto your private balcony to take in breathtaking panoramic views of the emerald Gulf of America and 500 feet of pristine, sugar-white sands. This one-bedroom condo at the highly sought-after Sunbird Beach Resort offers the perfect blend of coastal luxury and unbeatable value, set within one of Panama City Beach's most iconic beachfront complexes.

Featuring a thoughtfully designed living space, the unit includes a fully equipped kitchen, comfortable queen bedding, and a queen sofa sleeper, which is ideal for families, couples, or savvy investors. Residents enjoy direct private beach access to one of the area's largest stretches of private shoreline, three Gulf-side pools (including a heated option), tennis courts, a state-of-the-art fitness center, Gulf views, shuffleboard, BBQ grills, and high-speed Wi-Fi throughout the gated community.

Located next to the legendary Pineapple Willy's and within walking distance of amenities and vibrant nightlife, this condo offers unmatched convenience and rental demand. In today's Panama City Beach market, where one-bedroom beachfront condos in established complexes like Sunbird are listed in the $300,000-$400,000 range and have strong short-term rental potential, this property offers exceptional value and long-term appreciation in a high-tourism destination.

Whether you're seeking a personal coastal retreat or a turnkey investment with income-generating power, this Sunbird one-bedroom is your gateway to the ultimate Florida beach lifestyle. Don't miss your chance to own a slice of paradise where memories are made every day.
#789093

Panama City

9850 S Thomas Drive 202E

1 Beds

1 Baths

609 Sq.Ft.

$284,999

MLS#: 789093

New on site today
**VA ASSUMABLE LOAN WITH AN ATTRACTIVE 3.1% INTEREST RATE!** Welcome to 7208 Ranier Street, a beautiful home situated on a spacious half-acre lot with NO HOA! The fully fenced backyard offers plenty of room for boat or RV parking, outdoor activities, and even backyard chickens, subject to applicable local regulations.

Step inside and immediately appreciate the soaring cathedral ceilings and abundance of natural light that fills the main living areas. The impressive ceiling height creates an open, airy atmosphere, making the home feel even more spacious and inviting.

Luxury vinyl plank flooring flows throughout the main living areas and bathrooms, while two downstairs bedrooms feature comfortable carpeting. Upstairs, you'll find a private primary suite thoughtfully tucked away from the rest of the home. This retreat features a custom barn door, a bathroom with beautiful subway tile accents, and a generous walk-in closet.

With its unique architectural features, spacious lot, and freedom of no HOA, this property offers a wonderful combination of comfort, character, and flexibility. **Don't miss the opportunity to explore the potential savings of an assumable VA loan with a 3.1% interest rate!** Schedule your private showing today!
#796437

Panama City

7208 Ranier Street

3 Beds

2 Baths

1,430 Sq.Ft.

$328,000

MLS#: 796437

Welcome to this beautifully updated, move-in-ready home offering character, privacy, and an exceptional setting in Riverside. This home backs directly up to a community park with mature trees and sidewalks, providing lush, relaxing views and room to spread out, walk or play.

This home offers a 2-car garage, which leads to a screened-in porch that connects to the home. The screened-in porch is the perfect place to enjoy the outdoors without sacrificing privacy or comfort. Whether you're relaxing during the hot summer months or enjoying the cooler temperatures of fall and winter. It provides a wonderful year-round extension of the home's living space.

The current owner has made thoughtful improvements throughout the home. As you enter you will find a beautifully remodeled open-concept kitchen connecting to the dining and living areas. The kitchen features crisp white cabinetry, Merian Fog quartz countertops, a new backsplash, new stainless steel Whirlpool appliances, and a new sink and disposal. Additional interior improvements include new wood-look tile flooring throughout, fresh interior paint, wainscoting in the living spaces, and shiplap in the laundry room.

The entire home offers abundant natural light, an open-concept living area, spacious walk-in pantry, and a versatile built-in breakfast bar that can function as a coffee bar or wine bar with a built-in wine fridge. The home features two primary suites, each with its own private bathroom.  The main primary suite offers a huge walk-in closet and a bathroom with a new tiled walk-in shower and refreshed cabinetry. The second suite also features a newly tiled shower.  Outside, the porches have been freshly painted.

Other improvements over the past 5 years include new side windows and transom windows, updated weather stripping, a new garage door motor, a Ring alarm system, and a roof replacement following Hurricane Michael.

French doors from the dining area open to the private outdoor spaces, creating an ideal setting for grilling, dining al fresco, entertaining, or simply enjoying the peaceful surroundings. This courtyard is completely enclosed with a privacy fence and has pristine, landscaping that welcomes you home.  Landscaping is easy to maintain at a low cost with the homes irrigation system run by well water.  A special feature of this property is its exceptional location in Riverside. Unlike a typical homes that backs up to someone else's yard, the back yard of this home transitions into the beautiful community park. Once you step onto your back porch, you are overlooking a lush, beautifully maintained park that you do not need to maintain!

Experience a true neighborhood feel with sidewalks, a community pool (recently resurfaced), clubhouse, fitness center, playground, pavilion, basketball court, and fishing dock and kayak launch on Mill Bayou. But don't worry, the HOA fee is just $134 per month.

Riverside is conveniently located near charter schools, Publix, Lynn Haven, while just 28 minutes to the nearest beaches, 14 minutes to downtown Panama City, and 21 minutes to Tyndall AFB. Schedule your private showing today and experience this one of a kind Riverside home for yourself!
#796212

Panama City

4009 Riverside Drive

2 Beds

2 Baths

1,388 Sq.Ft.

$340,000

MLS#: 796212

New on site 1 day ago
Big backyard. Big possibilities. And plenty of room to make it all happen! If you've been searching for a property with space to spread out and the freedom to create something extraordinary, this is your chance. Sitting on an oversized lot, this property brings the kind of outdoor potential that opens up a whole new world of possibilities. The expansive backyard is the star of the show, offering a wide-open canvas to turn your vision into reality. Picture a stunning backyard retreat with a spacious patio, a stylish pergola, an inviting fire pit, and plenty of room to entertain. Imagine summer cookouts, evenings under the stars, weekend gatherings, or a peaceful escape to unwind at the end of the day. Want a little more? Create your own outdoor lounge, add a garden oasis, set up a play area, or keep that wide-open green space for games and endless fun. The room is here. The possibilities are yours. Inside, you have the opportunity to bring your own style and personality to the space, creating a home that feels unmistakably yours. Whether you're a first-time buyer, looking for room to grow, or simply craving more outdoor space, this property delivers an exciting opportunity to think beyond the ordinary. Don't just look at what's here today. Imagine everything it could become. Your dream backyard might be waiting right here!
#1013567

Panama City

3715 E 13th Court

3 Beds

2 Baths

1,390 Sq.Ft.

$279,000

MLS#: 1013567

New on site 1 day ago
Welcome to 4055 Brook Stone Dr - a home that just feels good from the moment you walk through the door. Tucked away in the inviting Plantation Park neighborhood, this 3-bedroom, 2-bath home offers approximately 1,490 square feet of comfortable, easy living with a layout that feels warm, welcoming and ready for your next chapter.

Step inside and imagine everyday life here - slow mornings with coffee in the kitchen, dinner around the table, movie nights curled up on the couch and weekends spent simply enjoying home. The kitchen features beautiful granite countertops and flows naturally into the living spaces, creating a comfortable setting for both quiet evenings and time spent with the people you love.

The primary bedroom offers a relaxing place to unwind at the end of the day, while two additional bedrooms provide plenty of flexibility for family, guests, a home office or hobbies. With two full baths, a garage and a thoughtfully designed floor plan, this home offers the space you need without feeling like more house than you want to maintain.

Outside, there's room to enjoy the Florida sunshine, fire up the grill or simply relax on the screened patio at the end of the day. And when you do venture out, you're conveniently located near shopping, dining, schools, boat ramps and the everyday conveniences of Panama City and Lynn Haven.

Whether you're searching for your first home, your next home or a place to simplify and settle in, 4055 Brook Stone Dr has that special quality that's hard to describe but easy to recognize - you can picture yourself living here.

Come inside, get comfortable and stay awhile. This just might be the one that feels like home.
#796401

Panama City

4055 Brook Stone Drive

3 Beds

2 Baths

1,490 Sq.Ft.

$330,000

MLS#: 796401

Experience coastal living at its finest along the shimmering waters of St Andrews Bay in the heart of Panama City. This waterfront condo offers magnificent bay views, best enjoyed from the expensive balcony. It's an ideal spot to watch the dazzling Fourth of July fireworks, the enchanting annual Christmas boat parade, or simply relax and watch boats drift by as marine life moves along the shoreline. 

Inside you'll find a comfortable two-bedroom, two-bath layout, with each bedroom offering its own private bathroom. Enjoy the stunning bay views from both the living room and primary bedroom, both of which open directly onto the balcony.      The building offers secured access for added privacy and convenience. Cove Condominium has an in-ground pool, community room and fishing dock available to residents.  

Just a short stroll away, discover the charm of historic Panama City where local restaurants, boutique shopping, a farmers market, coffees shops, and more await.
#795123

Panama City

100 Cherry Street 501

2 Beds

2 Baths

1,250 Sq.Ft.

$310,000

MLS#: 795123

New on site 3 days ago
Welcome to 406 Raven Lane, a newer construction 3-bedroom, 2.5-bathroom home in Panama City, Bay County, Florida. Tall ceilings and an open-concept layout make the living, dining, and kitchen areas feel bright and spacious, and durable LVP flooring runs throughout the living spaces. The kitchen features all stainless steel appliances and flows right into the main living area, making it easy to cook, entertain, and stay connected. Outside, the yard is spacious enough for dogs or play but small enough that mowing and upkeep stay easy. The metal roof adds long-term durability. An attached 1-car garage adds space for parking and storage. Conveniently located near shopping, dining, Tyndall Air Force Base, and Panama City beaches, this newer construction home is competitively priced. Schedule your private showing today!
#796345

Panama City

406 Raven Lane

3 Beds

2 Baths

1,496 Sq.Ft.

$260,000

MLS#: 796345

New on site 3 days ago
Currently being used as a short term rental. Rental projections available.

Conveniently located just 10 miles from Tyndall Air Force Base and 15 miles from the beach, this spacious 5-bedroom, 3-bathroom home offers comfort, efficiency, and flexibility. Highlights include a private pool with a brand-new 2025 liner and motor, a durable 2019 metal roof, and PAID-OFF solar panels keeping the average electric bill around $30 per month. The main level features 2 bedrooms, a bonus room with a closet, and 2 bathrooms. The upper level offers 2 bedrooms, 1 bathroom, a fully equipped kitchen, a living room, private outdoor access, and a wooden deck.

Situated on a .4-acre lot with rear access, the property includes an RV HOOKUP, RV/carport, shed, and a carport/storage pavilion. A concrete slab provides additional potential for a shed, basketball court, or other uses, offering ample space and versatility for a variety of needs.
#796319

Panama City

816 Transmitter Road

4 Beds

3 Baths

3,341 Sq.Ft.

$359,900

MLS#: 796319
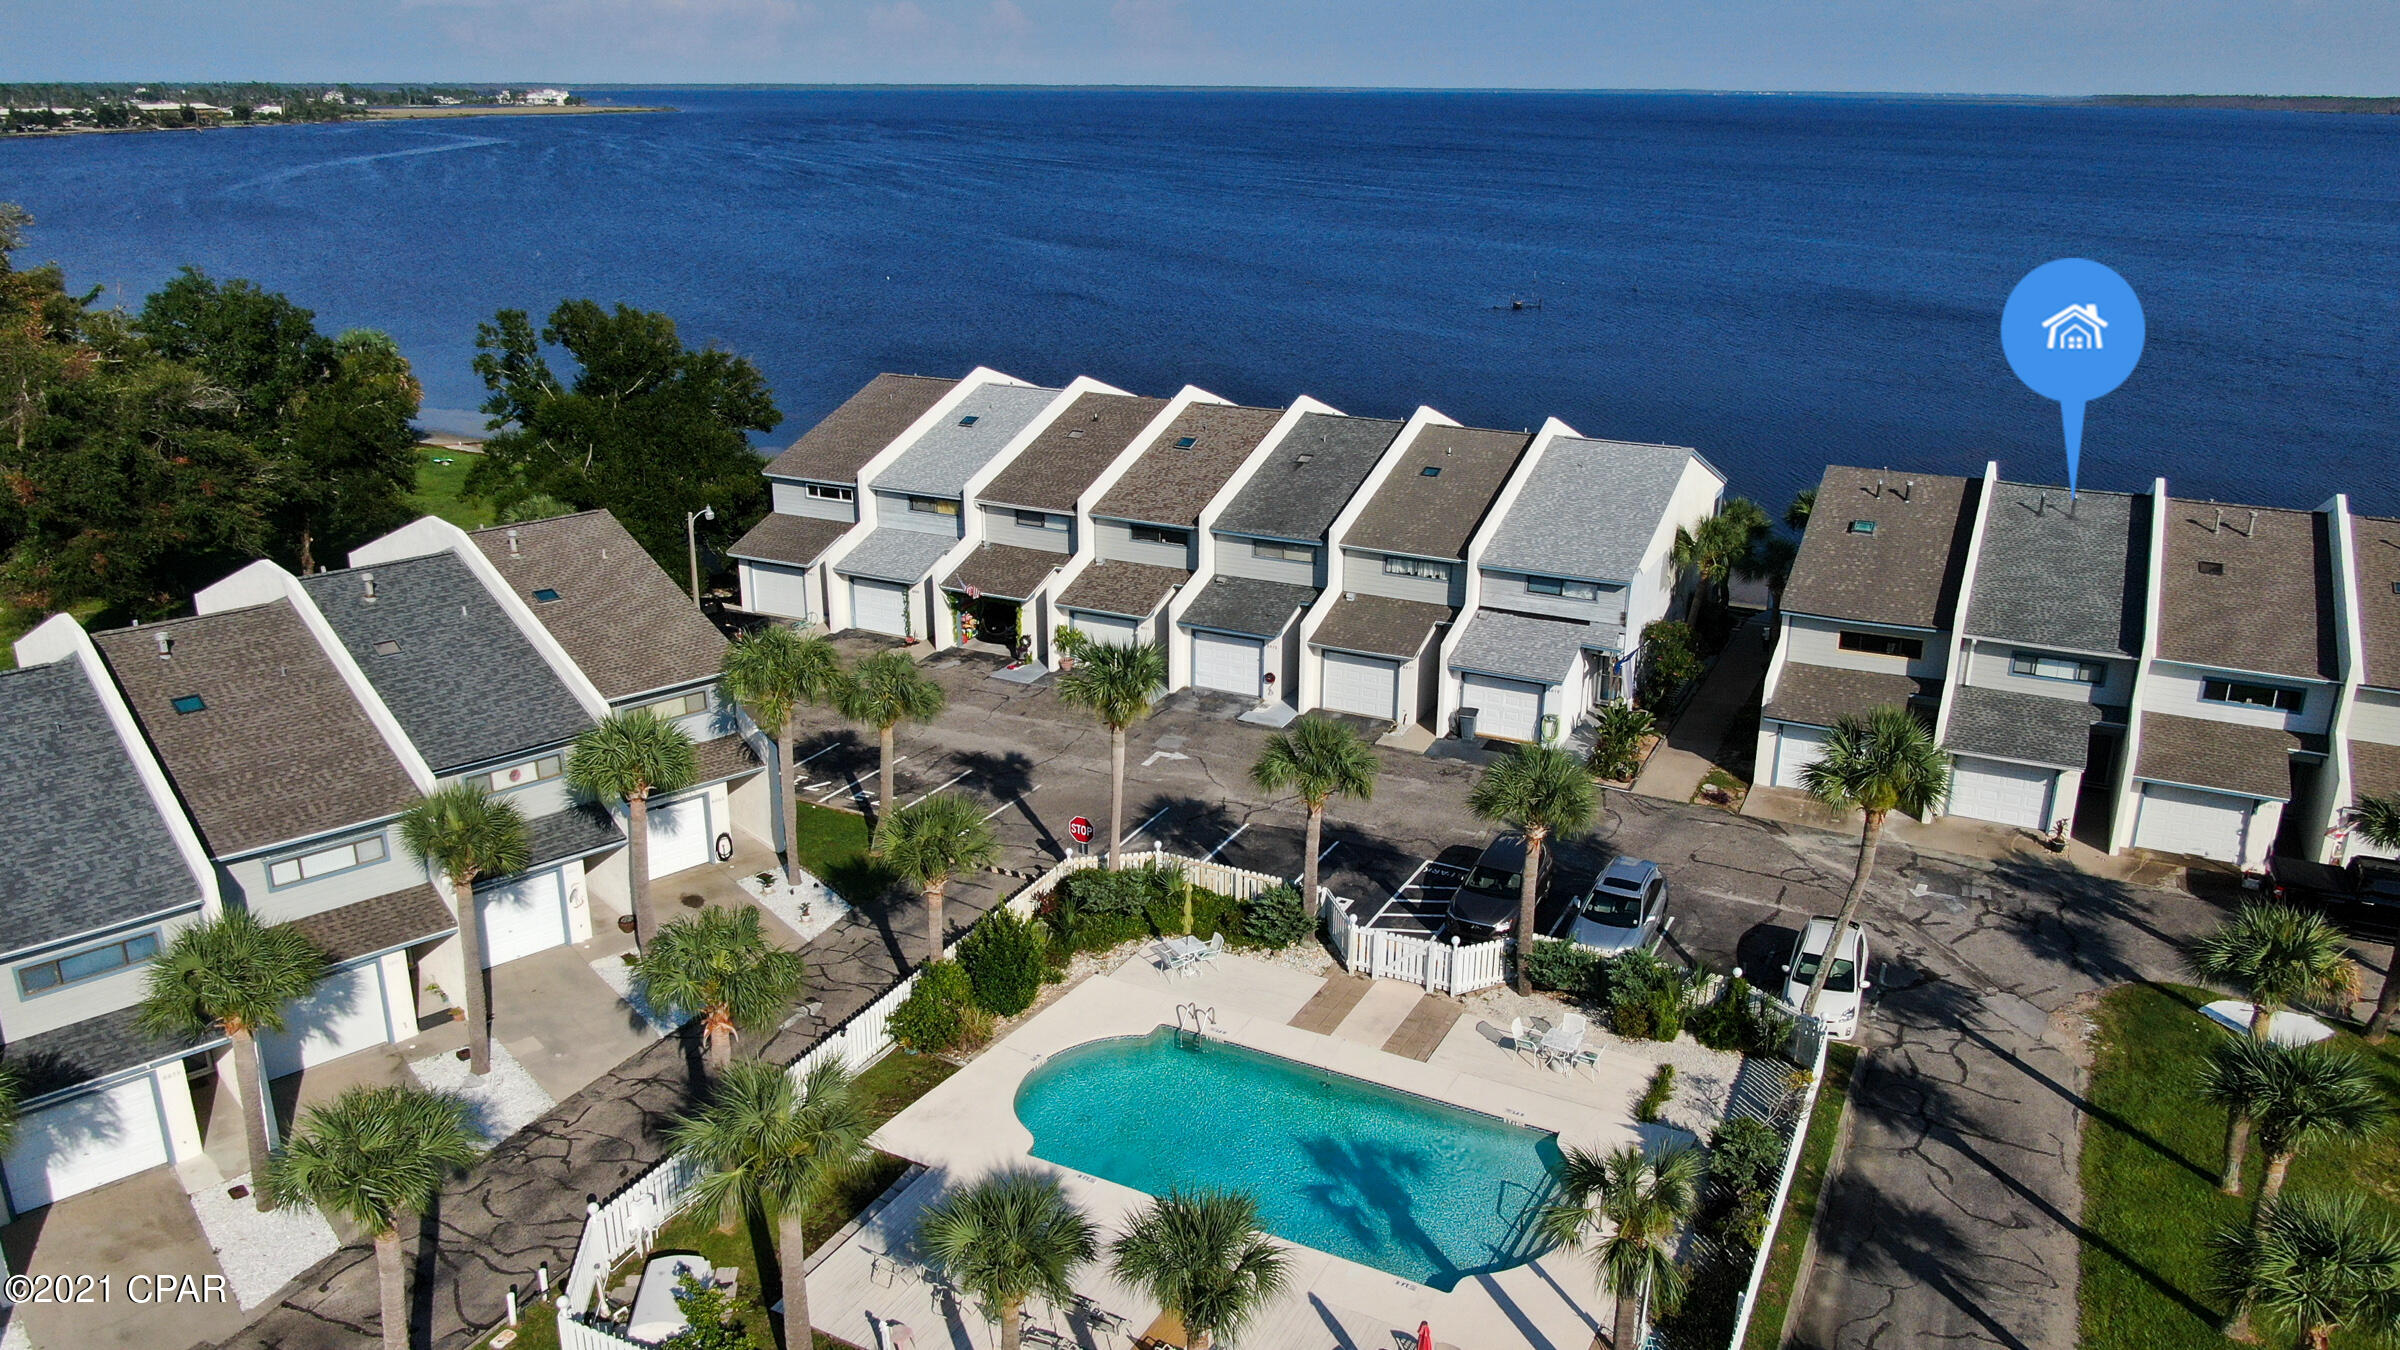
Bay Waterfront!  Enjoy this spectacular view all day everyday on your enclosed porch or master bedroom balcony. Wake up to this awesome view! This townhouse features tile flooring in foyer, kitchen, baths and laundry room.  Updated fully equipped kitchen with granite countertops and appliances, open breakfast bar to the living room and dining with bay view, half bath and laundry room on first level.  Master bedroom and updated bath, two guest bedroom and full bath. Roof and AC 3 years new. This fabulous townhome is minutes to Tyndall Air Force Base, shopping and restaurants.  Fish from your backyard, association includes pool, lighting ingress and egress driveway and common areas.
#749167

Panama City

6083 E Highway 98

3 Beds

2 Baths

1,414 Sq.Ft.

$328,500

MLS#: 749167

New on site 3 days ago
Home is estimated to be completed by mid October. 
This thoughtfully designed home features 9-foot ceilings, custom kitchen cabinetry, quartz countertops, and a spacious primary suite with a double vanity, quartz counters, and a custom tile shower. Situated on a .29-acre lot with no HOA, this home offers both quality craftsmanship and everyday convenience. Located just 5 minutes from Publix, Marco's Pizza, McDonald's, San Marcos Mexican Restaurant, and Starbucks, and only 10 minutes from the heart of Panama City. Photos are renderings based on previous builds of this floor plan and are for illustrative purposes only. Actual finishes, colors, and features may vary.
#1013433

Panama City

5663 Maude Road

2 Beds

2 Baths

1,502 Sq.Ft.

$349,900

MLS#: 1013433

Send a message

Message successfully sent.

Your message

What is 3 + 4 ?

Reason for contacting?

I agree to receive email communication and understand I can unsubscribe at any time.

I agree to be contacted by Gulf Life Real Estate via call, email, and text for real estate services. To opt out, you can reply 'stop' at any time or reply 'help' for assistance. You can also click the unsubscribe link in the emails. Message and data rates may apply. Message frequency may vary. Privacy Policy

Sign Out

Virtual Assistant

Would you like to take the next step with this property? We can help you schedule a showing or virtual tour, or send you more details.

Yes, I would like more information.

Thank You for Your Reply, One of Our Agents will contact you as soon as possible

No, maybe later.

Thank you, you can always contact me via email, phone number or through the contact form.

Realhub AI

Lucy - Your AI-Powered Realtor

Update Your Temporary Password

Personalize your search

Enter your email and we'll notify you immediately when new listings match what you're looking for.

or enter email address

Already have an account ? Login here

Continue your home search

I agree to receive communications and understand I can unsubscribe at any time.

I agree to be contacted by Gulf Life Real Estate via call, email, and text for real estate services. To opt out, you can reply 'stop' at any time or reply 'help' for assistance. You can also click the unsubscribe link in the emails. Message and data rates may apply. Message frequency may vary. Privacy Policy

Already have an account ? Login here

We use cookies

We use cookies primarily for analytics to enhance your experience. By accepting, you agree to our use of these cookies. You can manage your preferences or learn more about our cookies policy.