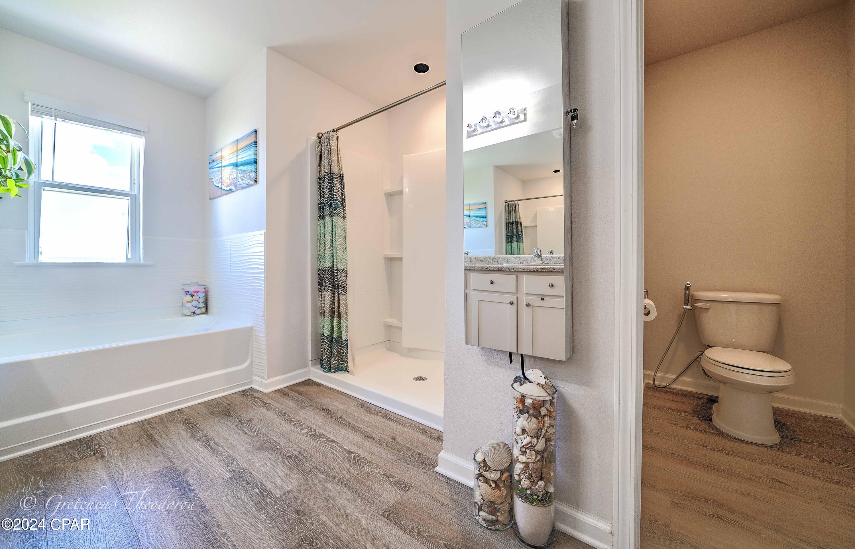
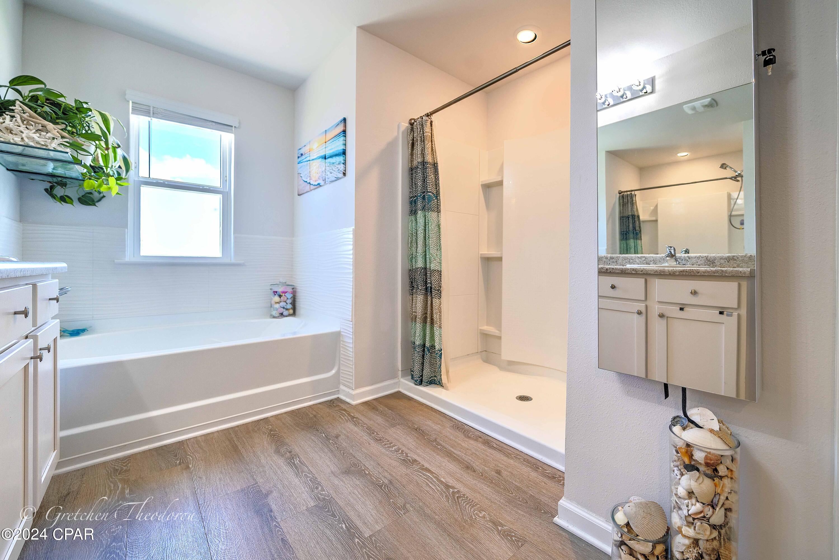
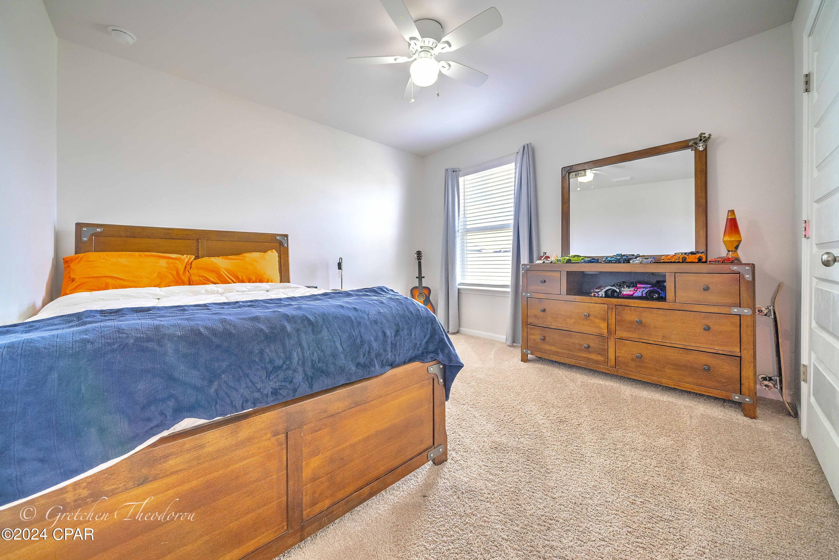
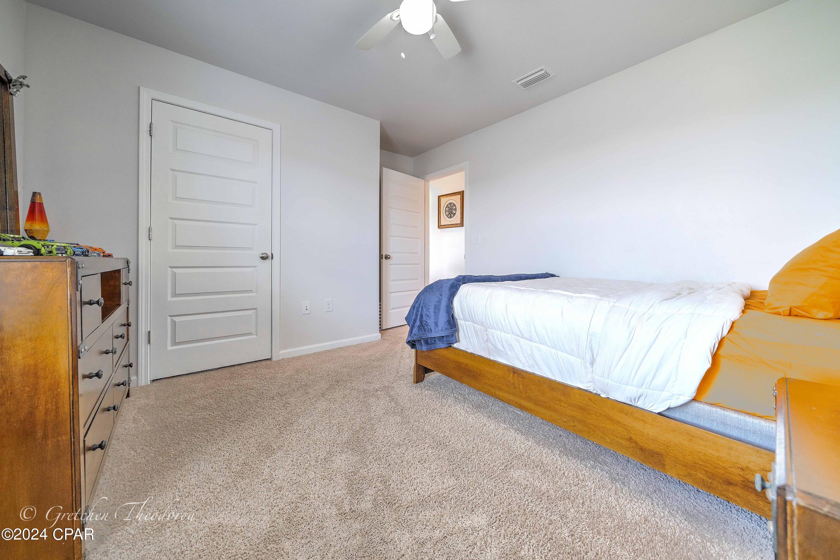
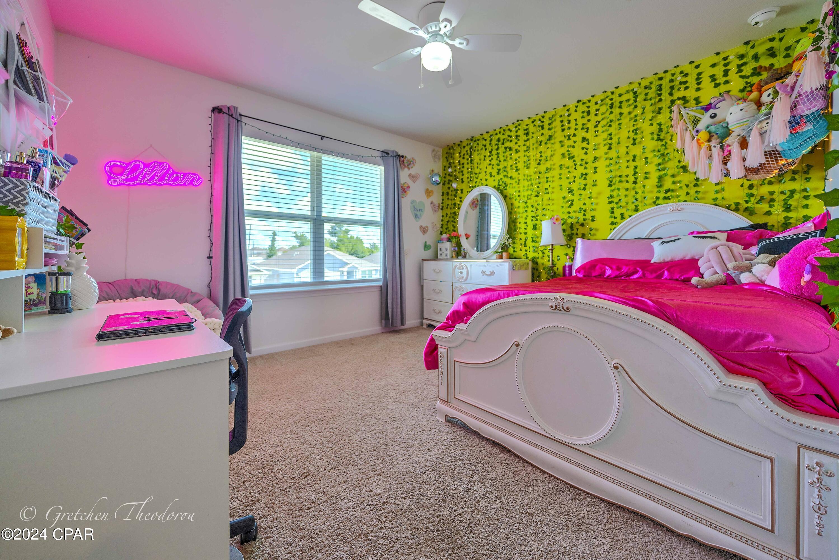
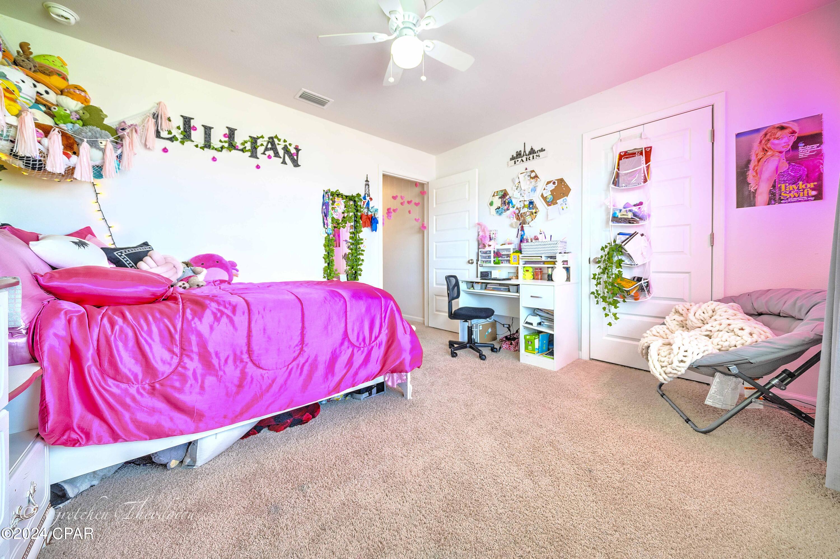
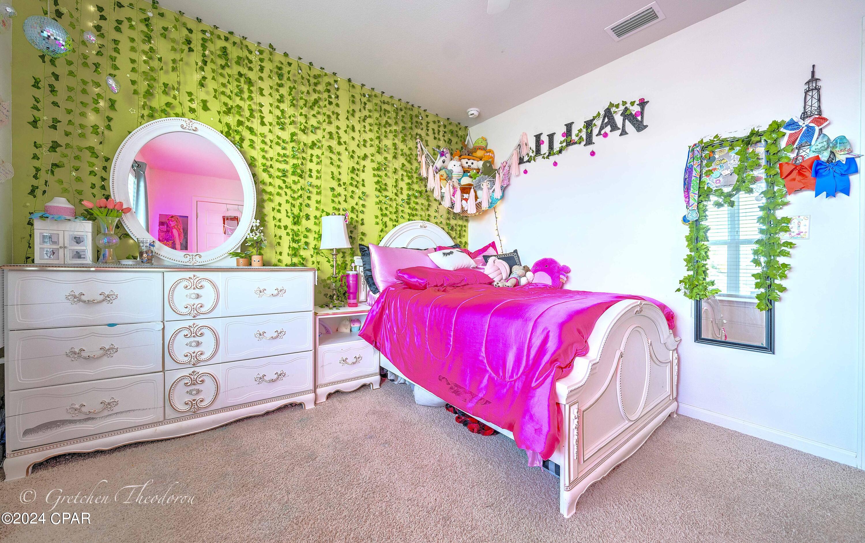
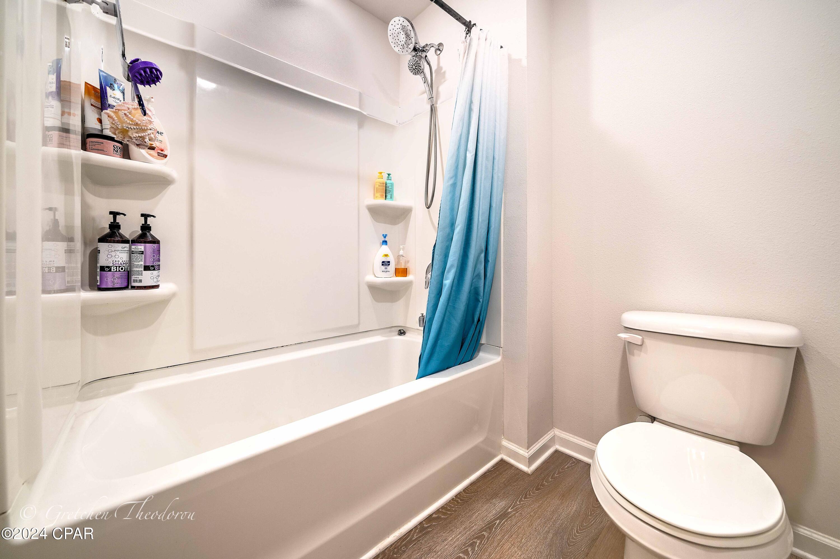
Features & Amenities

Interior

  • Other Interior Features

    Smart Home, Smart Thermostat

  • Total Bedrooms

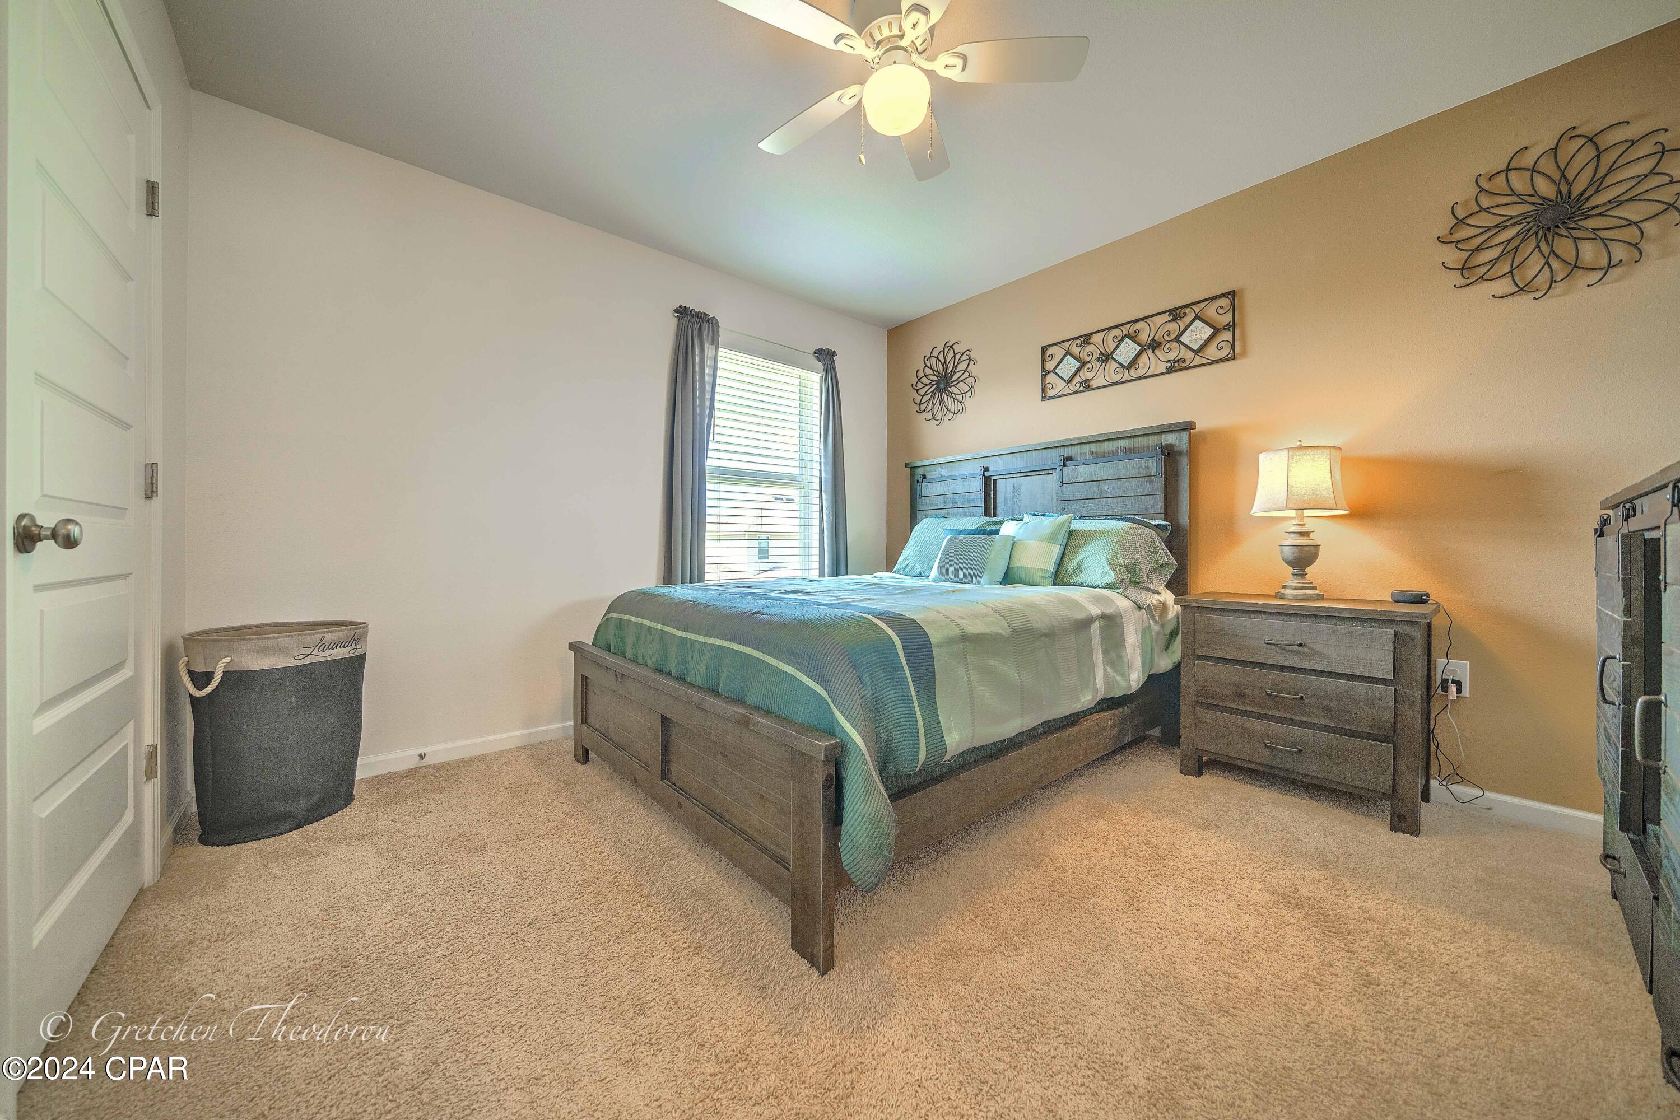
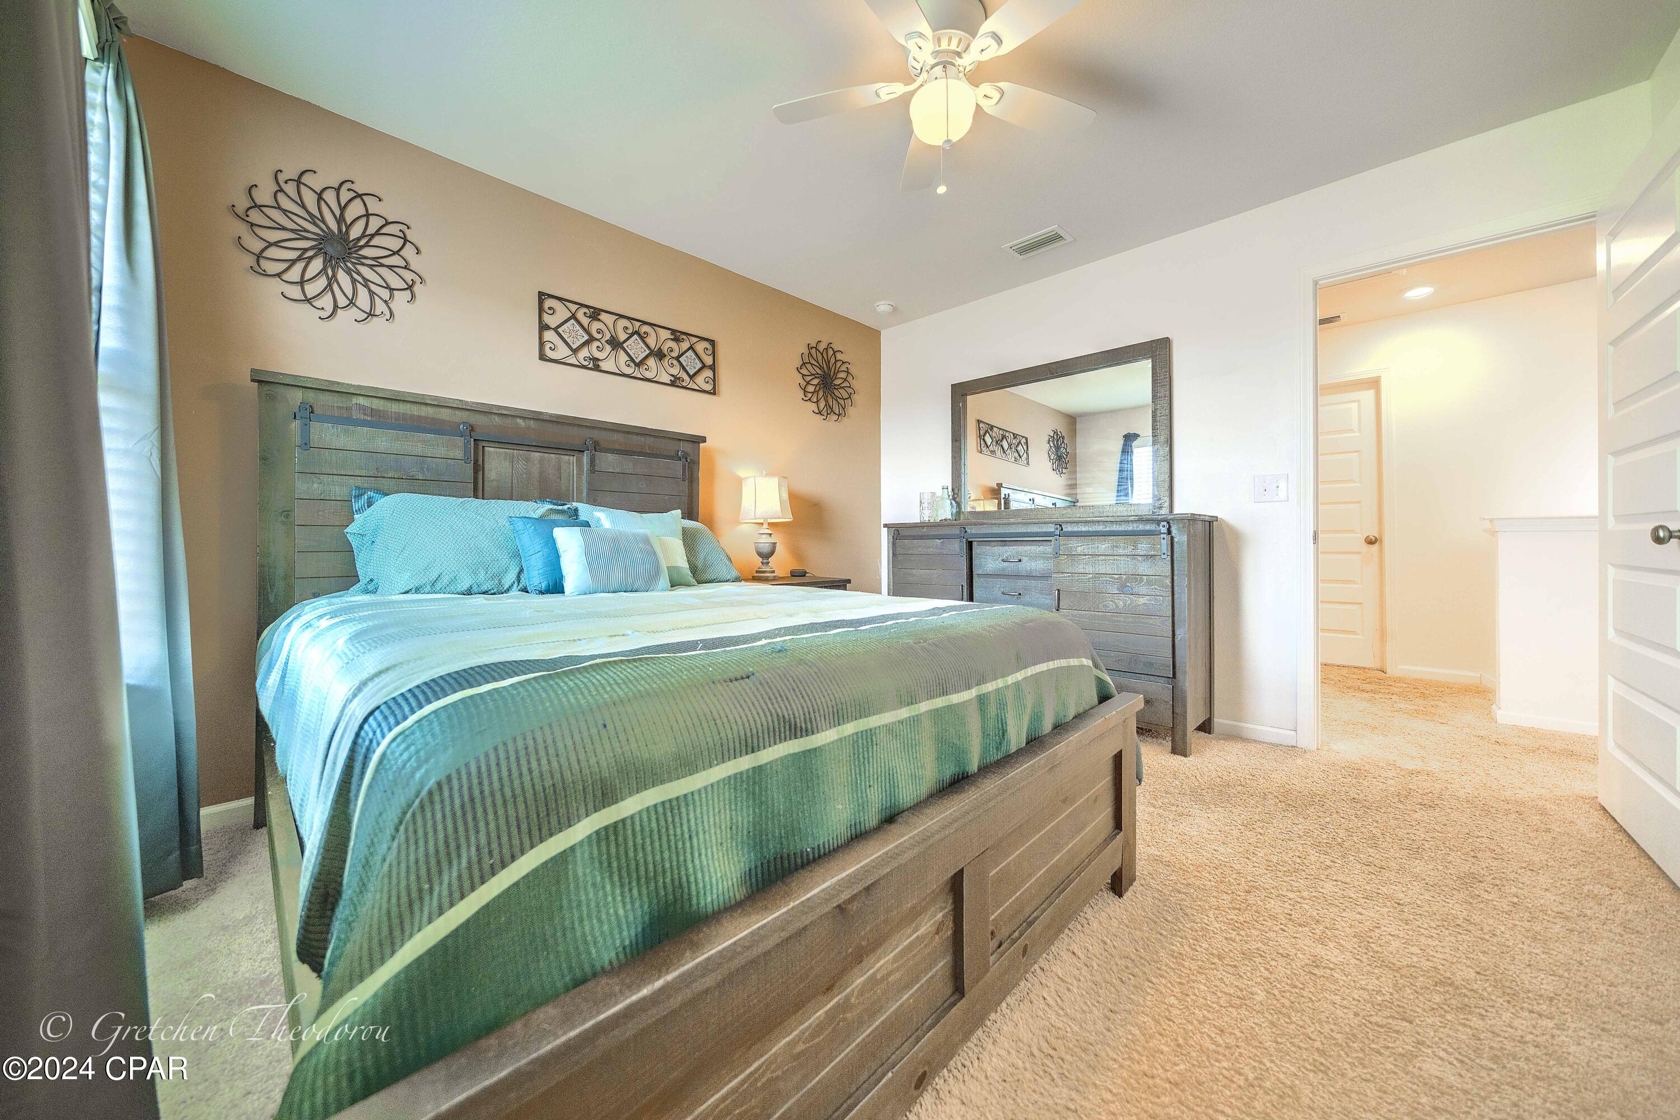
    5

  • Bathrooms

    3

  • Cooling YN

    YES

  • Cooling

    Central Air, Ceiling Fan(s)

  • Heating YN

    YES

  • Heating

    Central, Electric, ENERGY STAR Qualified Equipment

  • Pet friendly

    N/A

Exterior

  • Garage

    Yes

  • Garage spaces

    2

  • Construction Materials

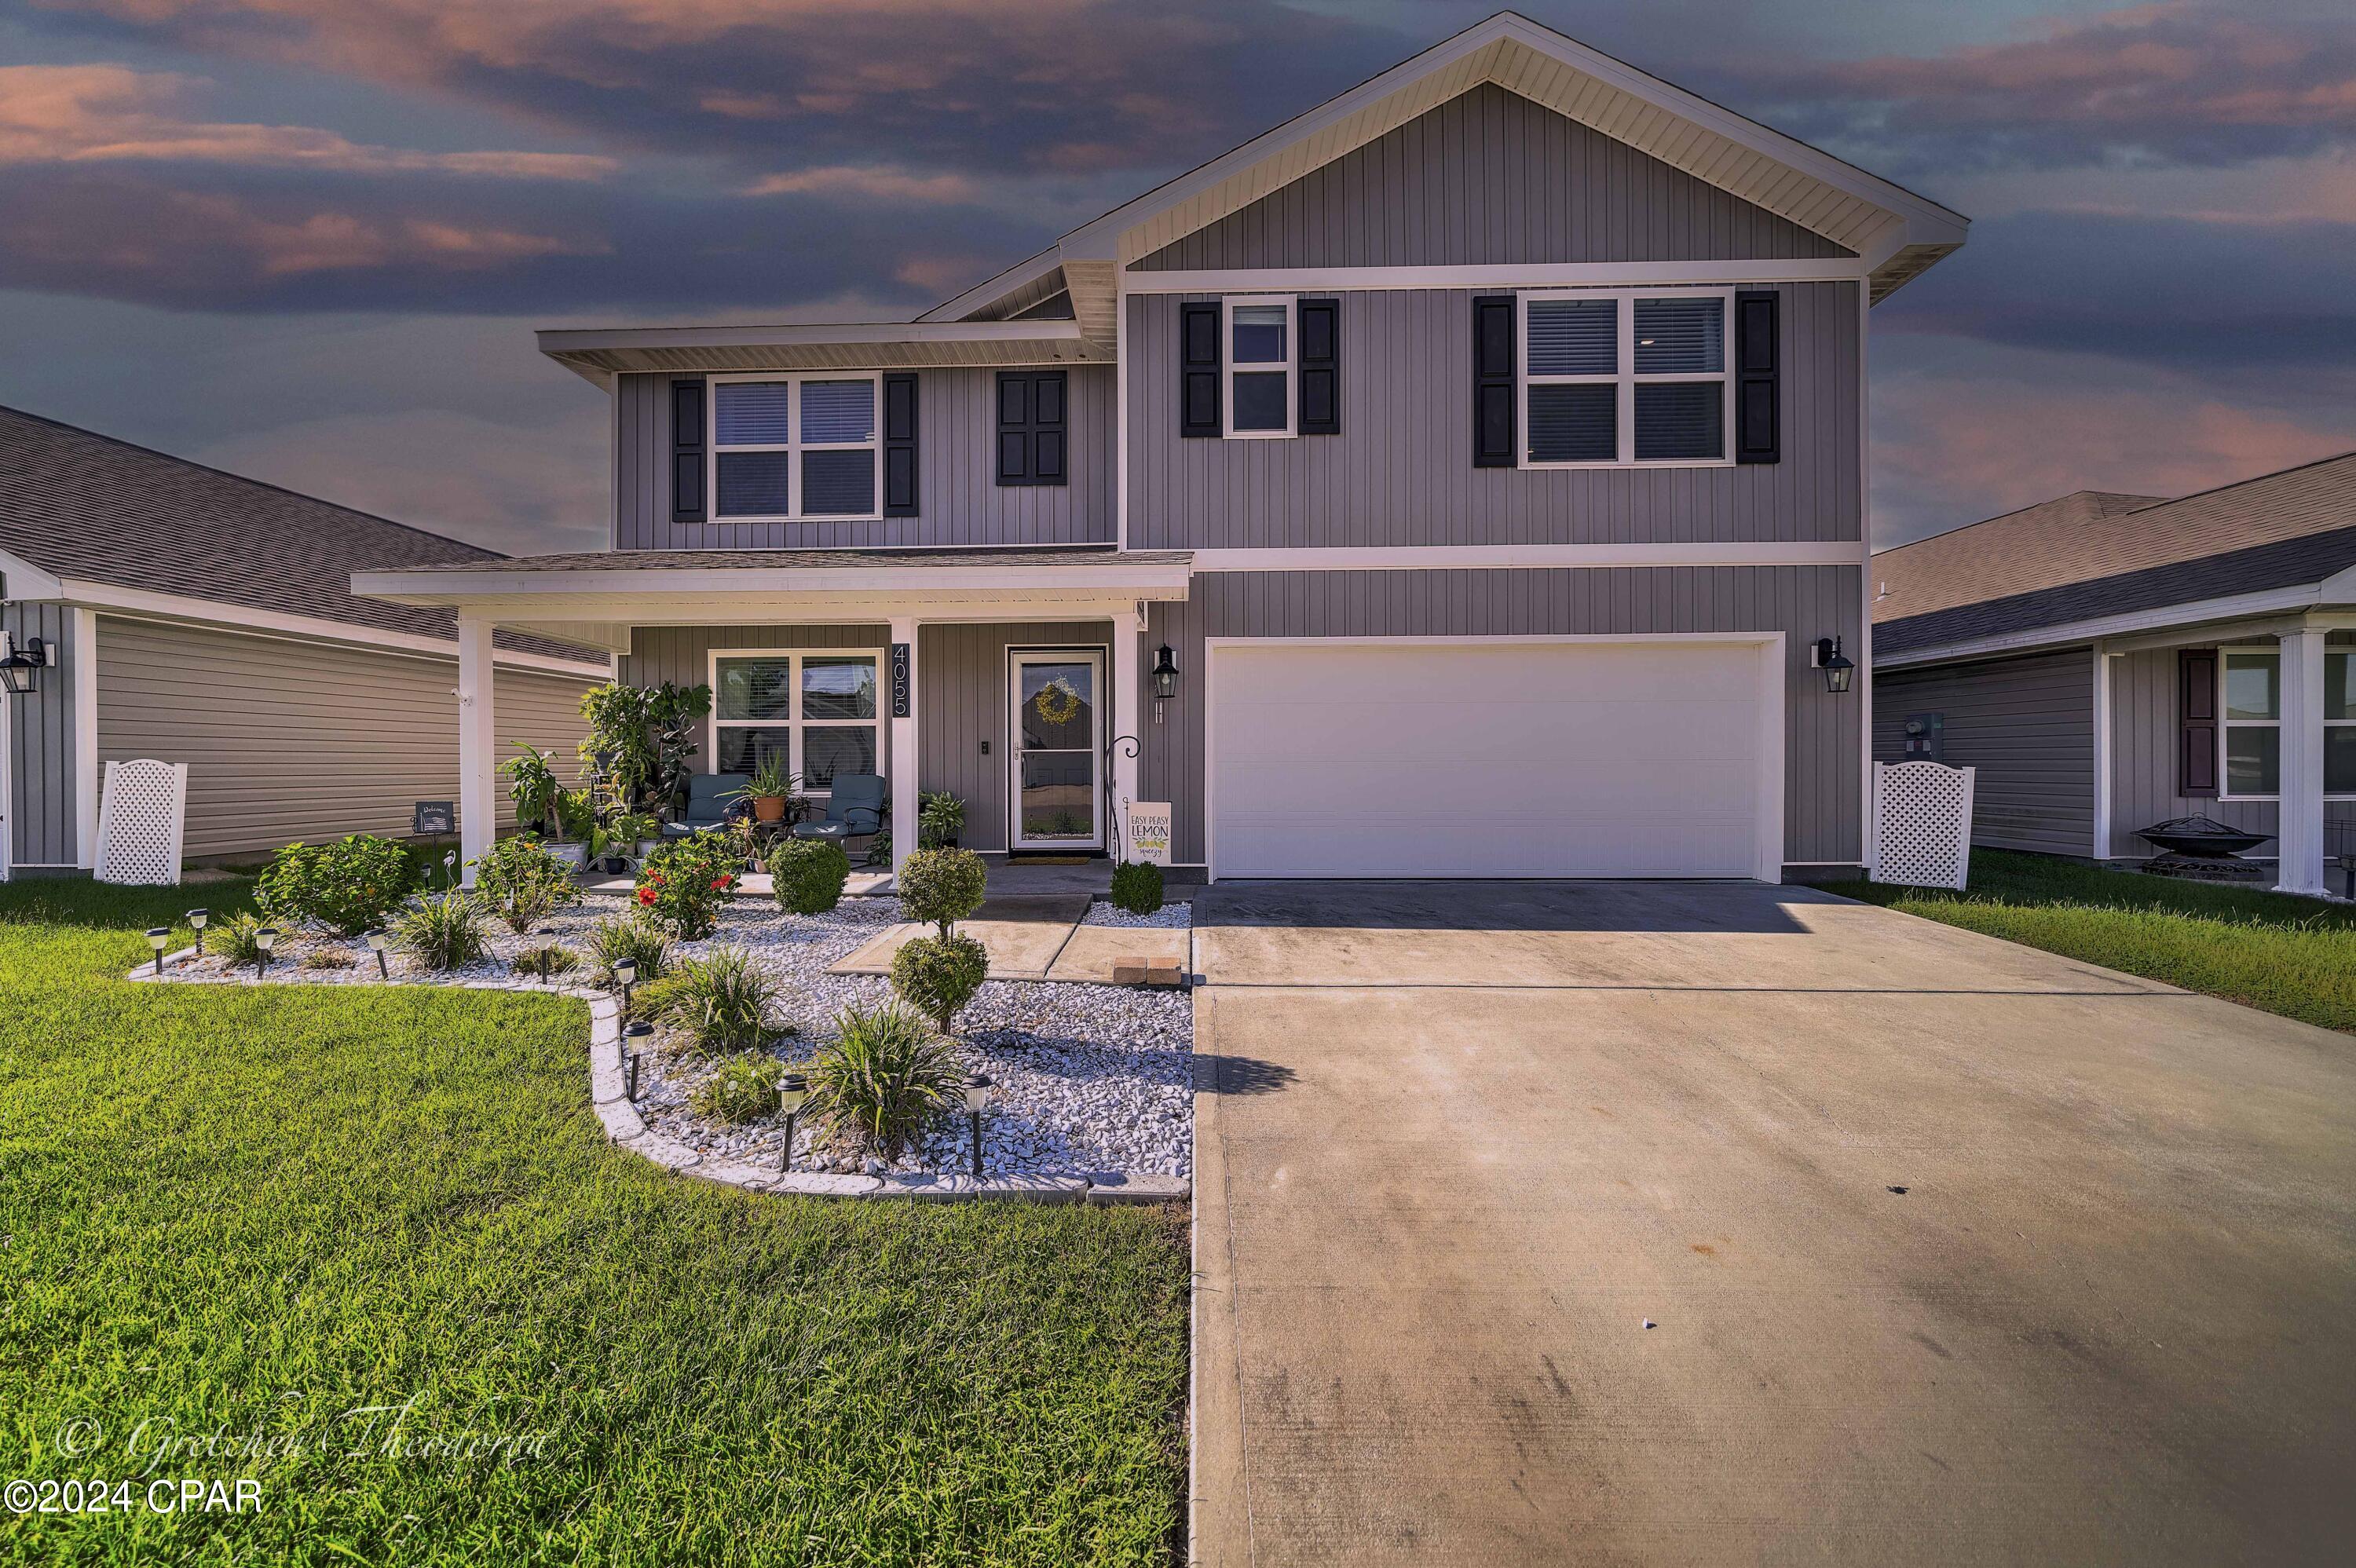
    Vinyl Siding

  • Other Exterior Features

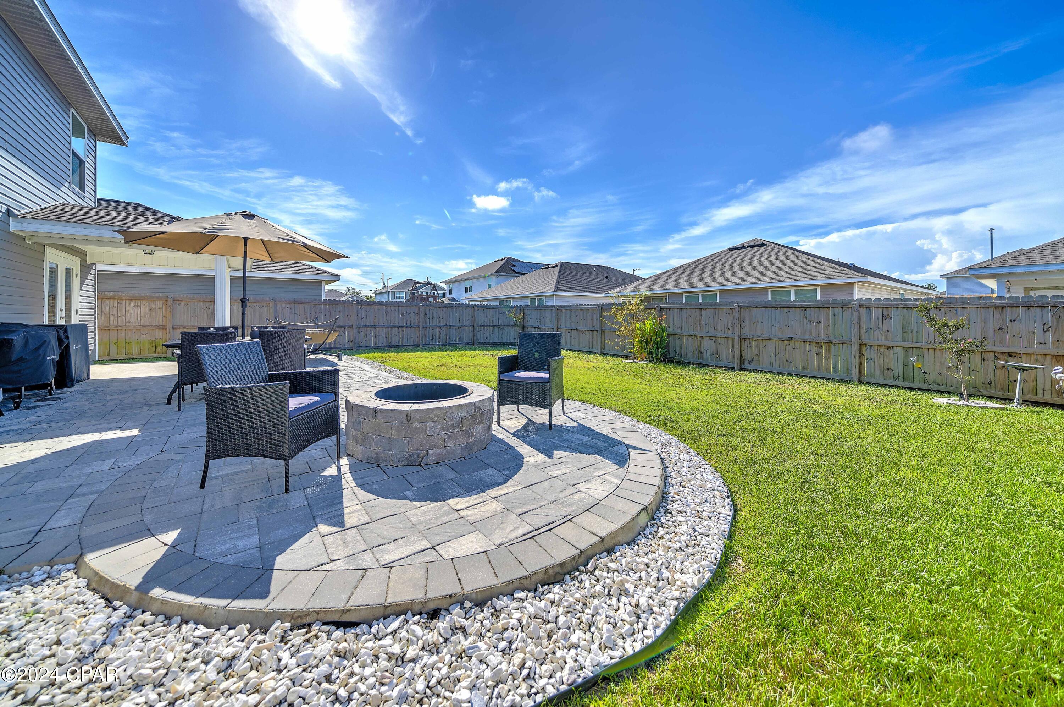
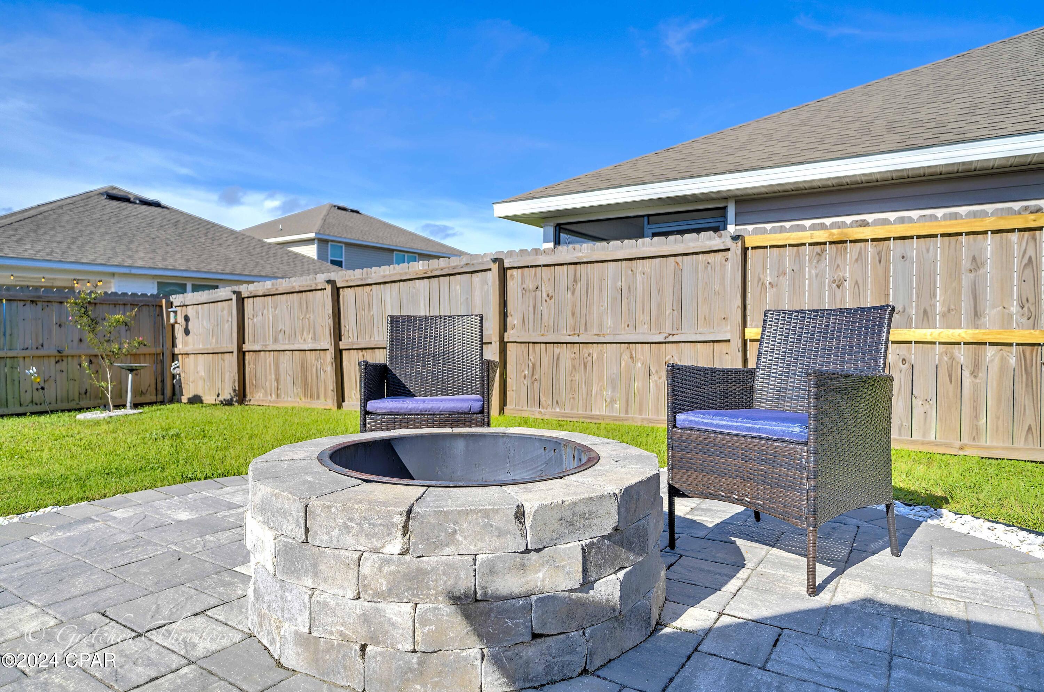
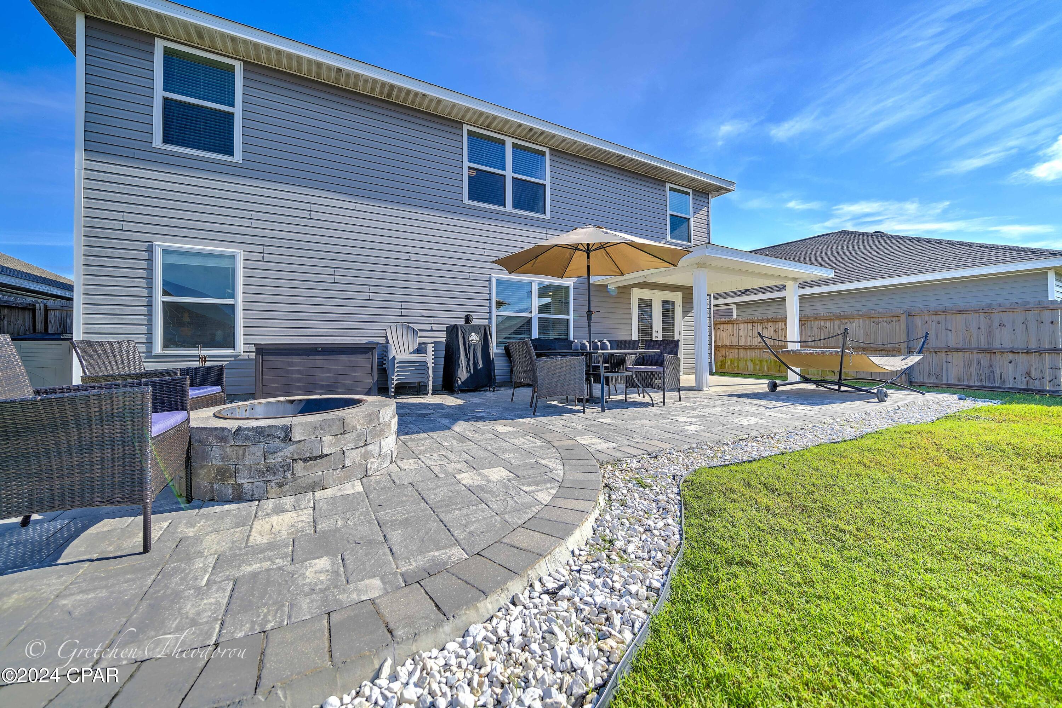
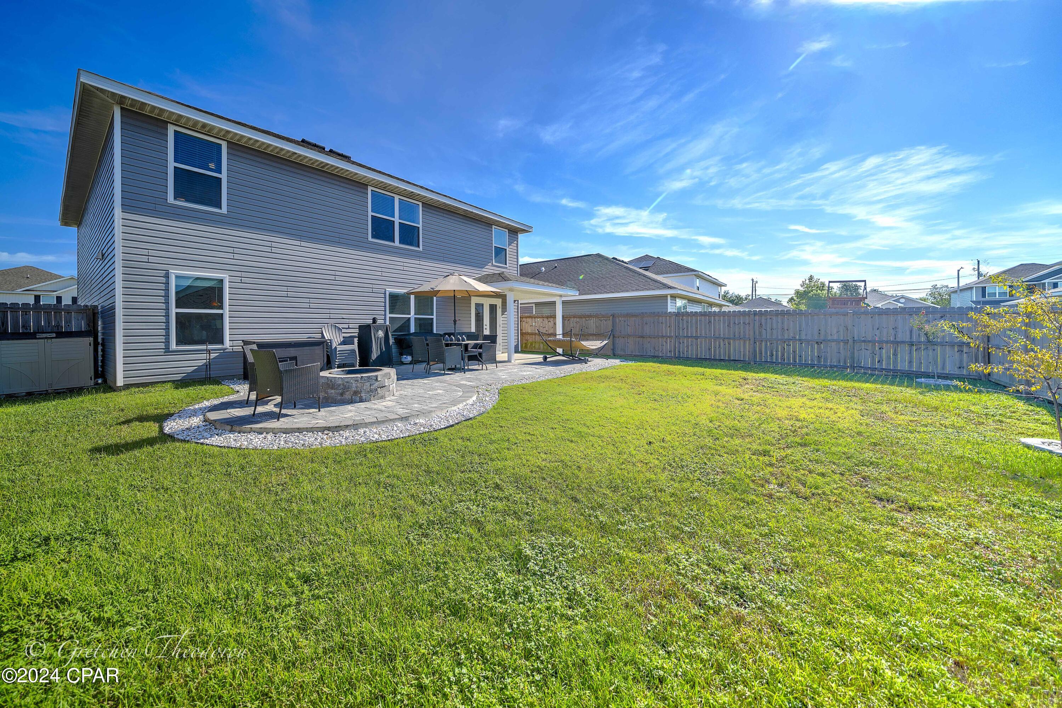
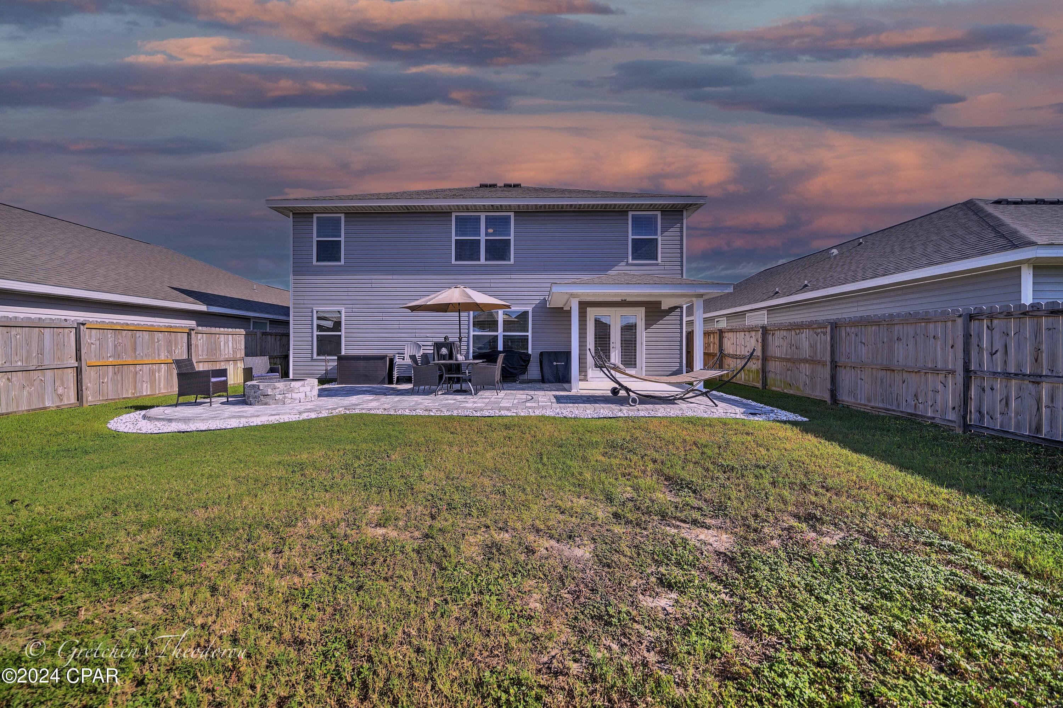
    Fire Pit

  • Parking

    Garage, Garage Door Opener

  • Patio and Porch Features

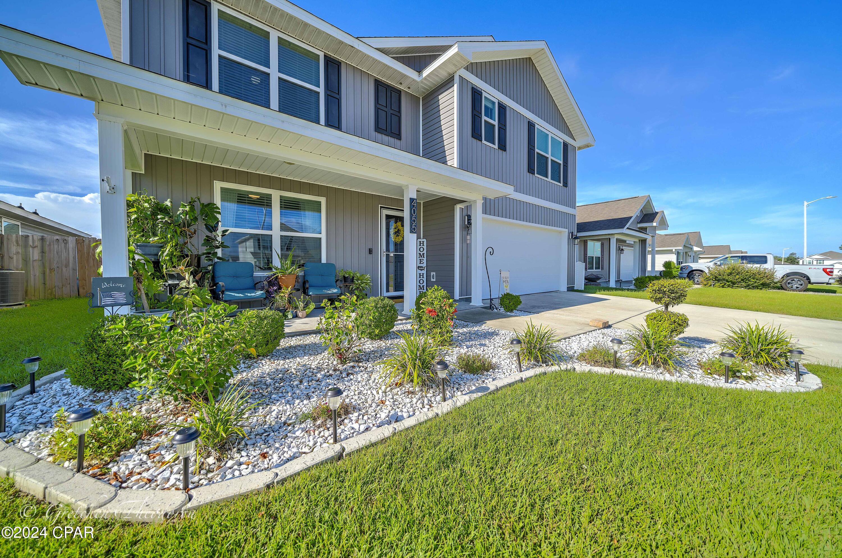
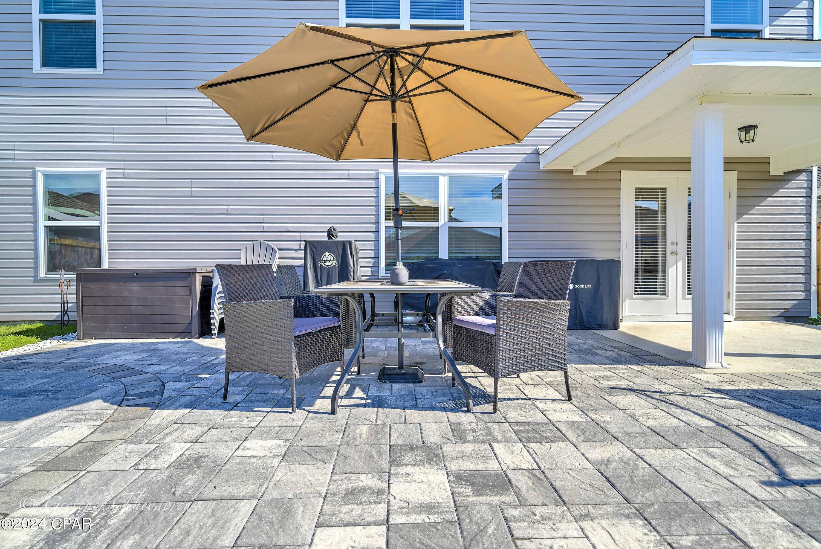
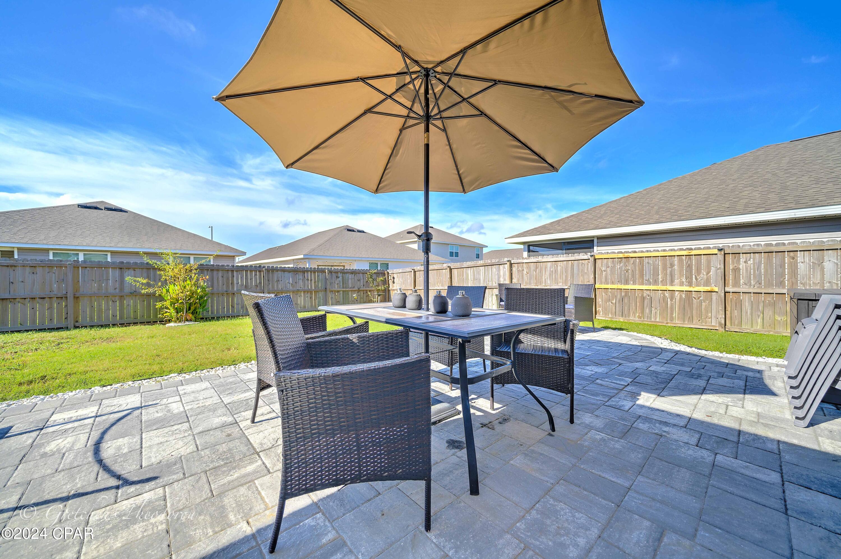
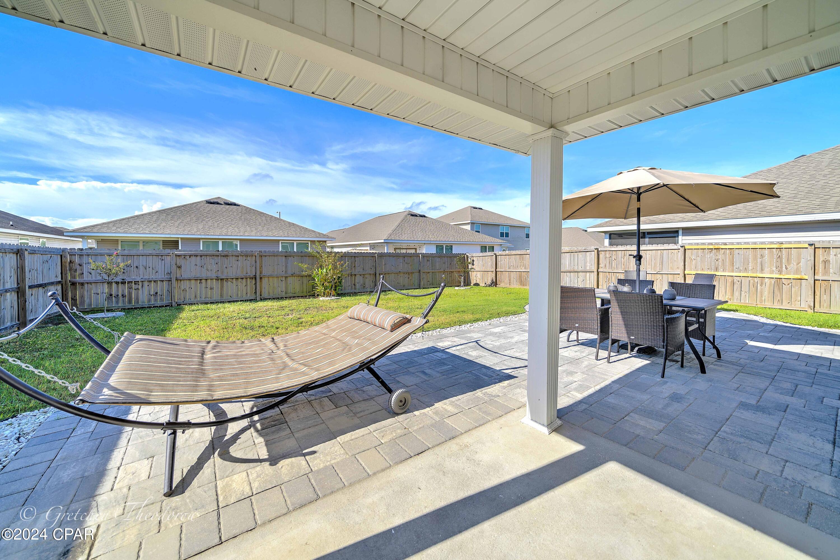
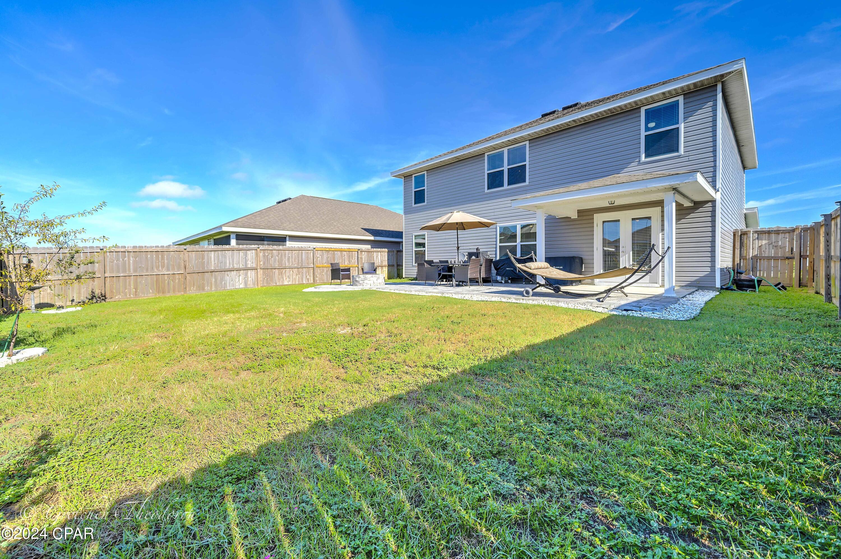
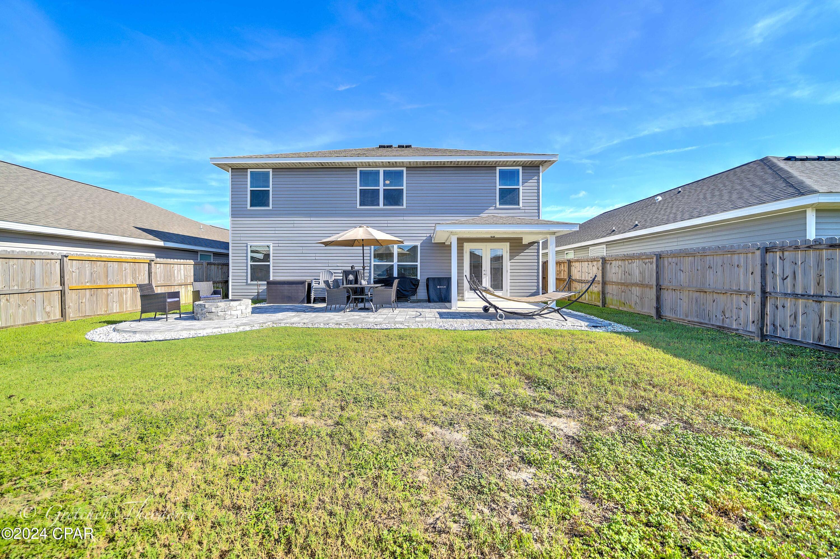
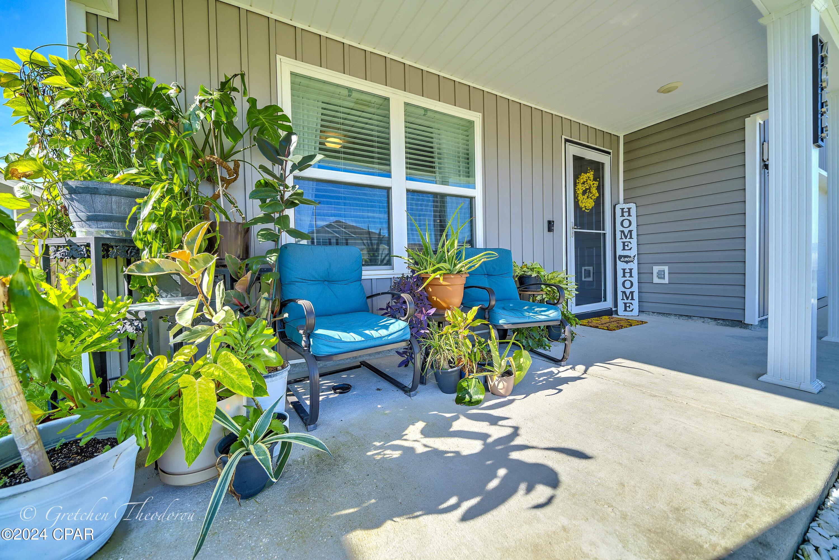
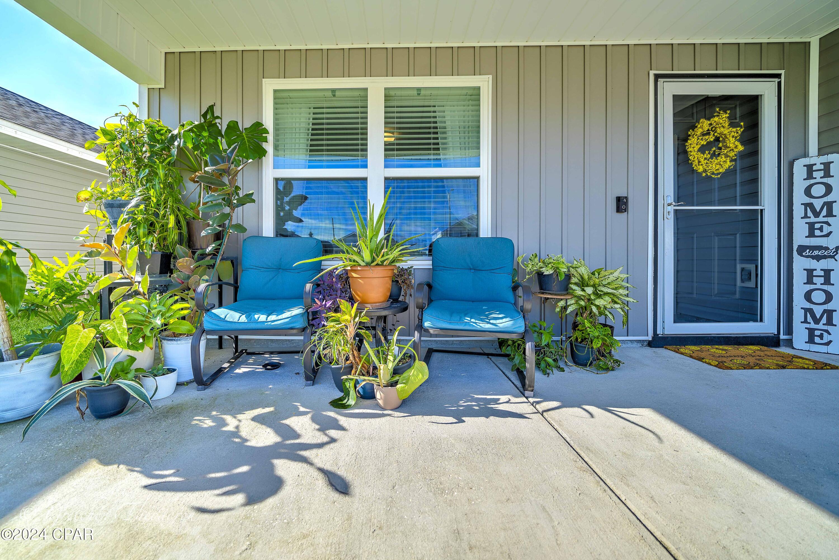
    Patio, Deck, Covered, Porch

  • Pool

    No

  • Waterfront YN

    NO

Area & Lot

  • Lot Size(acres)

    0.13

  • Lot Size(square feet)

    5,663

  • Property Type

    Residential

  • Property Sub Type

    SingleFamilyResidence

  • Architectural Style

    Craftsman

Price

  • Sales Price

    $395,000

  • Tax Amount

    $3,475

  • Zoning

    Resid Single Family

  • Sq. Footage

    2,712

  • Price/SqFt

    $145

HOA

  • Association

    YES

  • Association Fee Includes

    N/A

School District

  • Elementary School

    Deer Point

  • Middle School

    Merritt Brown

  • High School

    Mosley

Property Features

  • New Construction

    NO

  • Foundation Details

    Slab

  • Sewer

    Public Sewer

Schedule a Showing

Showing scheduled successfully.

<
>
IN PERSON
VIA CHAT

What is 3 + 4 ?


Change time

Mortgage calculator

Estimate your monthly mortgage payment, including the principal and interest, property taxes, and HOA. Adjust the values to generate a more accurate rate.

Your payment

Principal and Interest:

$

Property taxes:

$

HOA fees:

$

Total loan payment:

$

Total interest amount:

$

Location

County

Bay

Elementary School

Deer Point

Middle School

Merritt Brown

High School

Mosley

Listing Courtesy of Cyndi Beebe , Gulf Life Real Estate Inc

RealHub Information is provided exclusively for consumers' personal, non-commercial use, and it may not be used for any purpose other than to identify prospective properties consumers may be interested in purchasing. All information deemed reliable but not guaranteed and should be independently verified. All properties are subject to prior sale, change or withdrawal. RealHub website owner shall not be responsible for any typographical errors, misinformation, misprints and shall be held totally harmless.

Agent Susan Brock

REALTOR®

Susan Brock

Call Susan today to schedule a private showing.


* Listings on this website come from the FMLS IDX Compilation and may be held by brokerage firms other than the owner of this website. The listing brokerage is identified in any listing details. Information is deemed reliable but is not guaranteed. If you believe any FMLS listing contains material that infringes your copyrighted work please click here to review our DMCA policy and learn how to submit a takedown request.© 2024 FMLS.
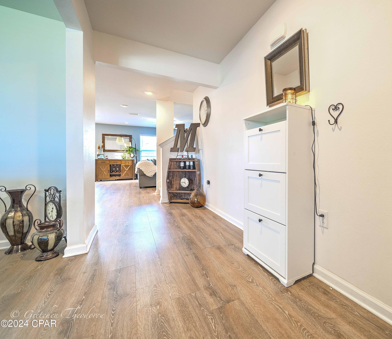
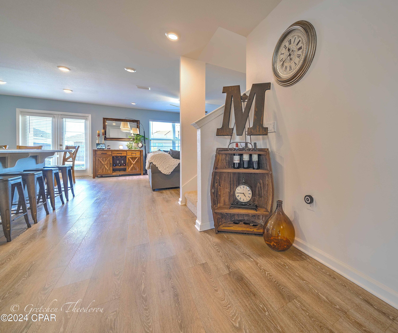
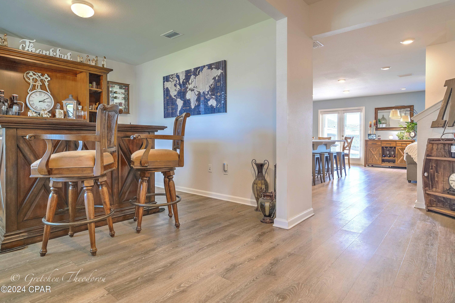
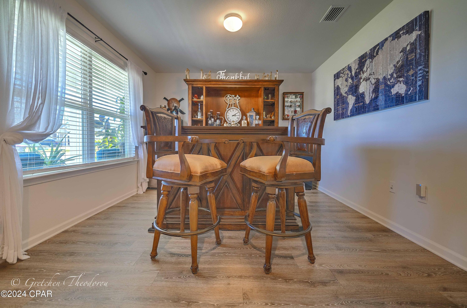
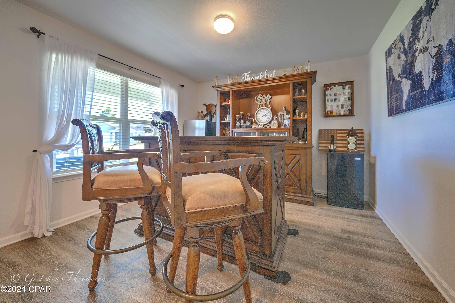
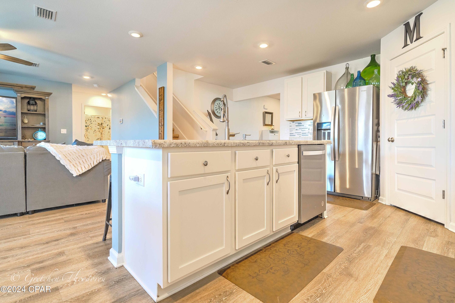
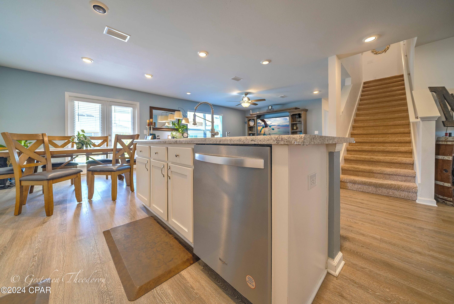
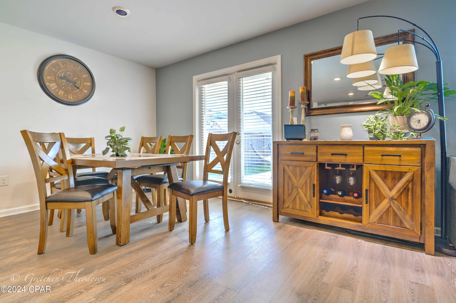
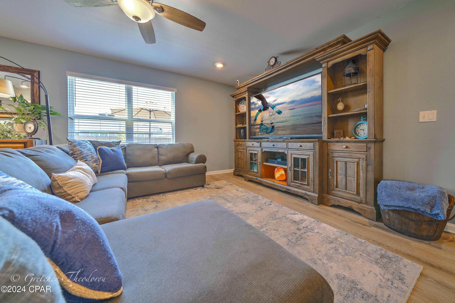
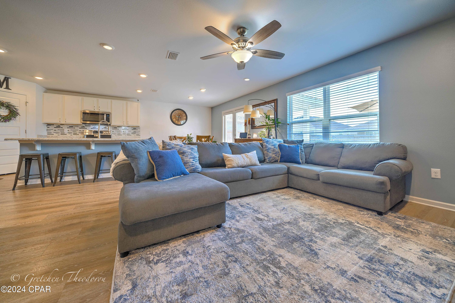
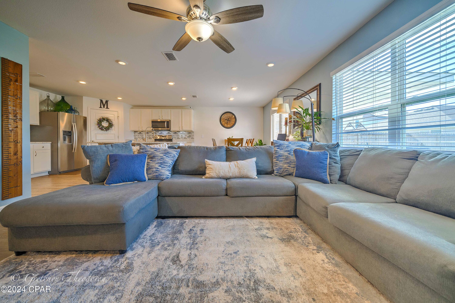
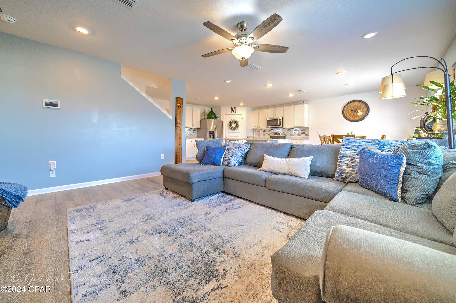
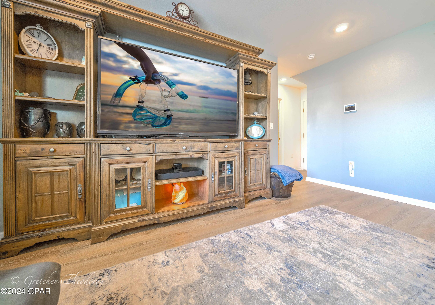
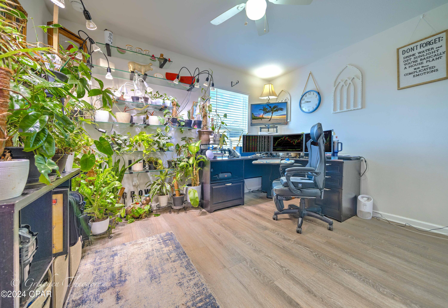
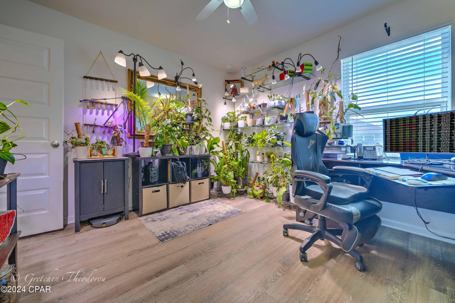
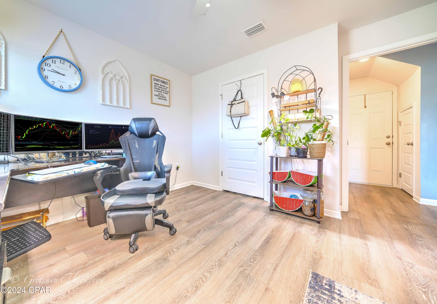
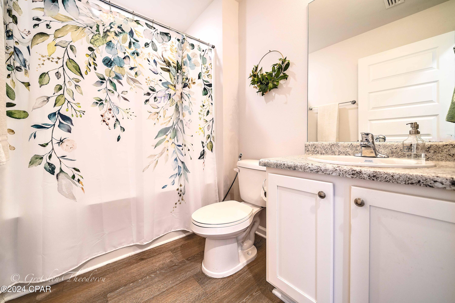
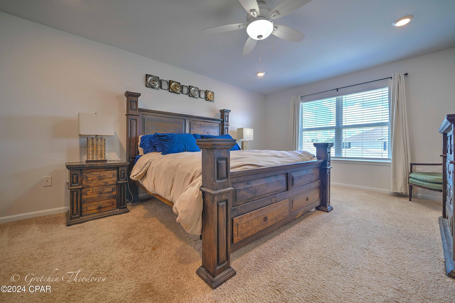
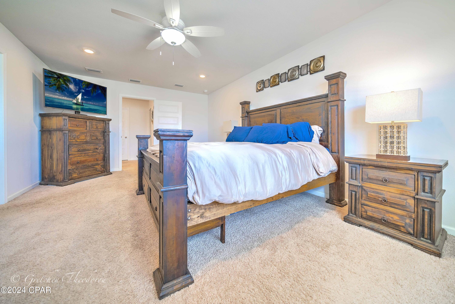
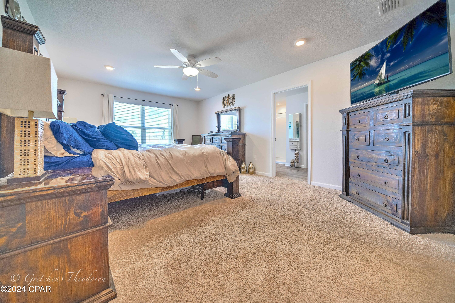
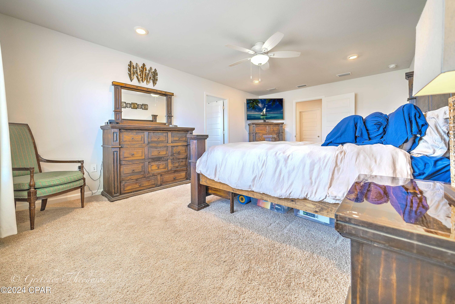
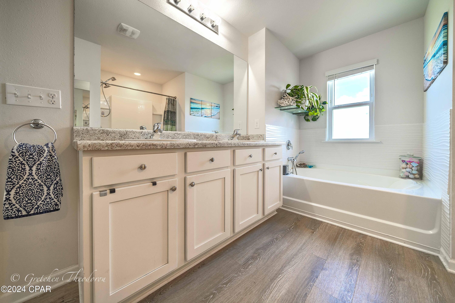
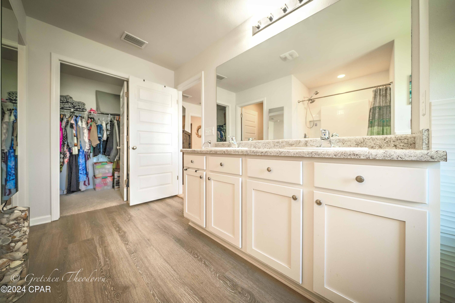
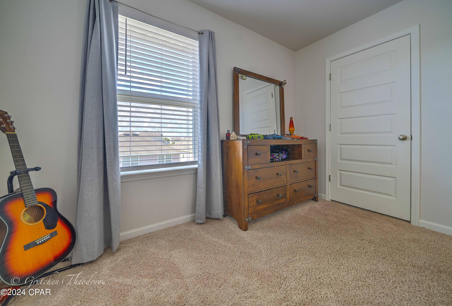
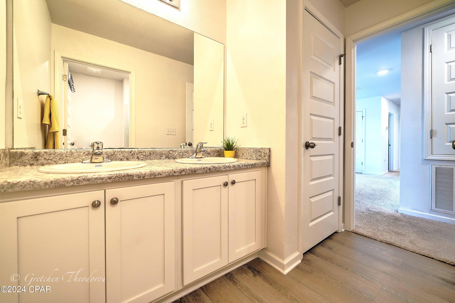
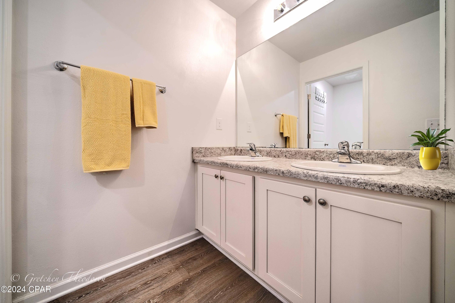
SPECTACULARLY GORGEOUS 5/3 home has SO many upgrades, it is truly BETTER than new!! Seller has installed Beautiful LPV in the full downstairs as well as the upstairs bathrooms!!! Fenced, laid irrigation, and landscaped both front and back..... for THE PRETTIEST YARD EVER!! (Let's not forget the 2nd water meter to save $$$ on your H2O bill, while keeping your lawn beautiful!) Just wait until you see the back patio - with elegant pavers the length of the house and an AMAZING FIRE PIT with matching stone!!
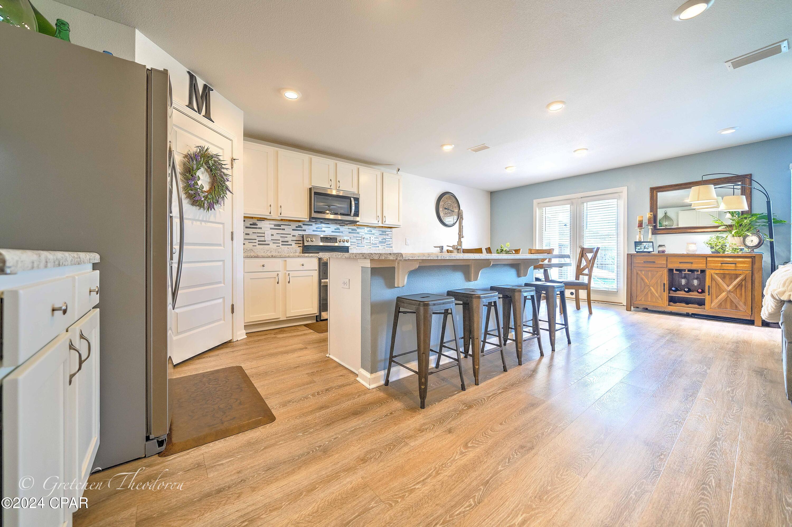
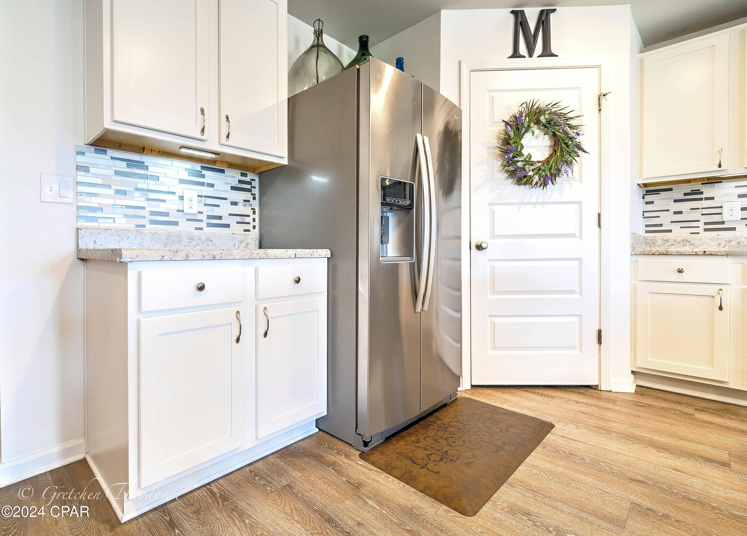
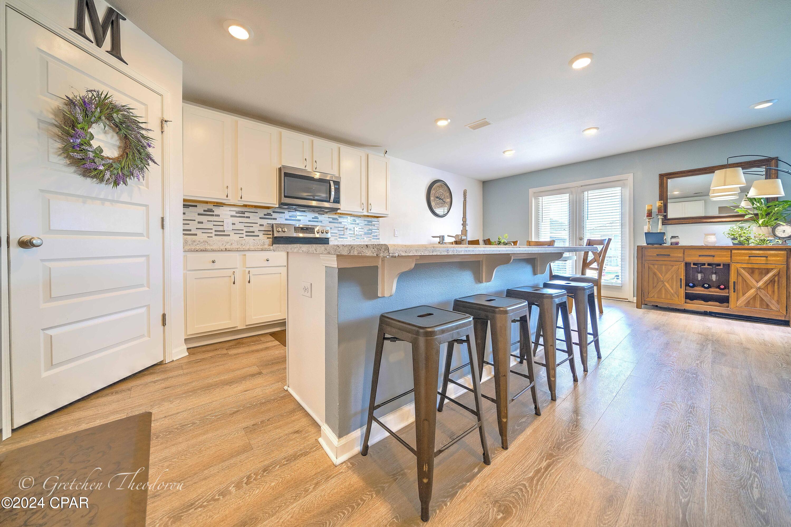
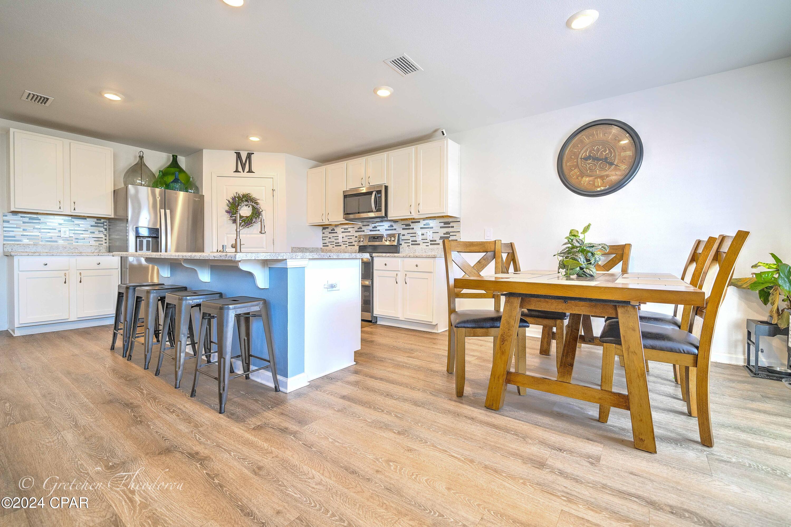
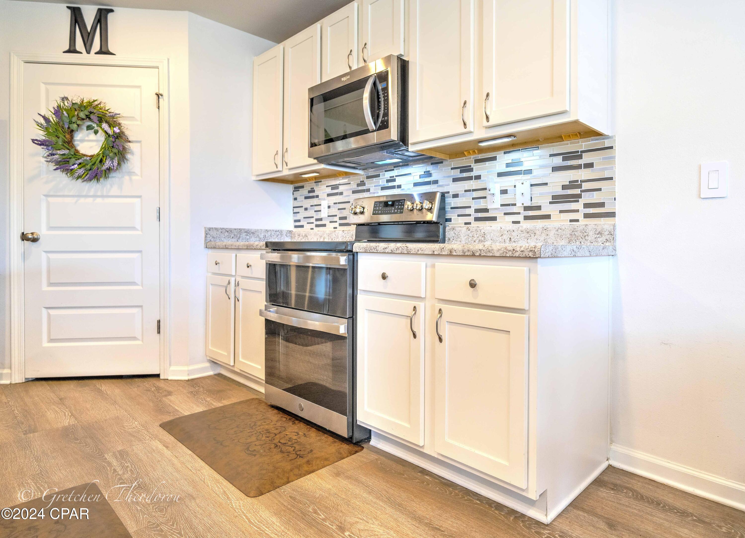
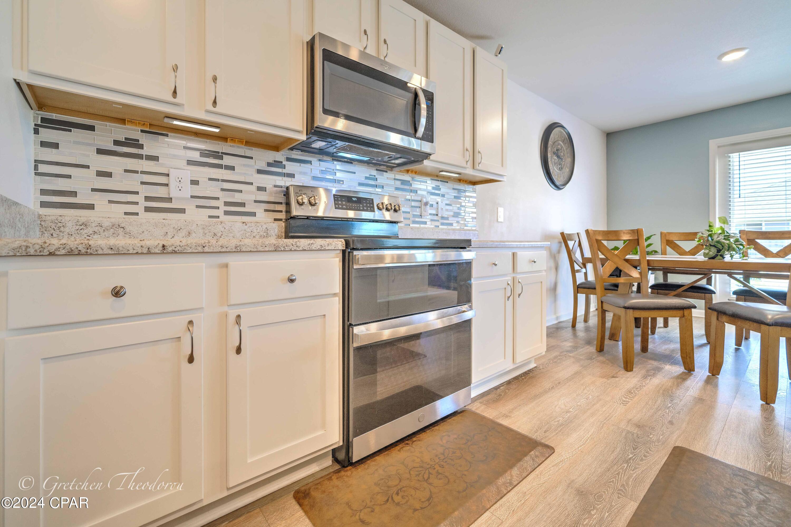
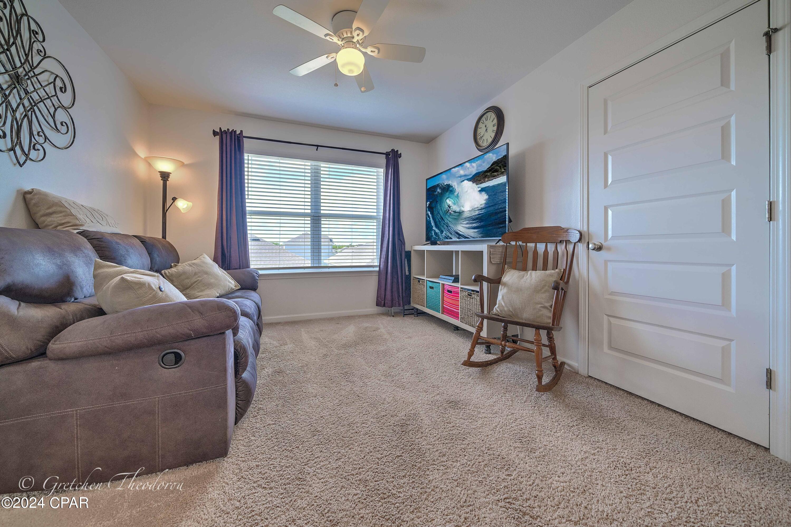
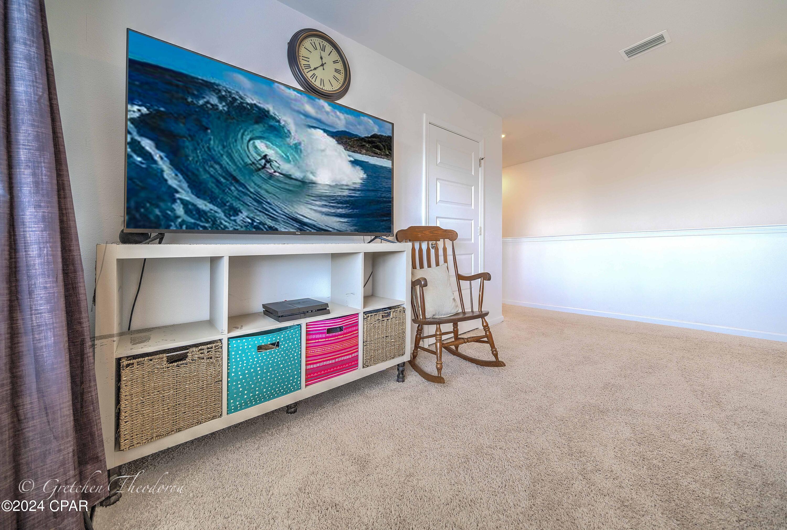
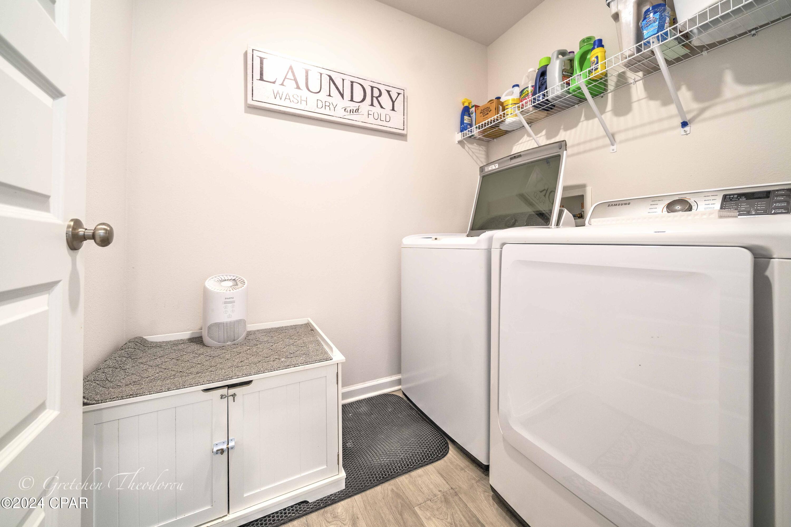
The kitchen will delight the Chef in you with the UPGRADED  2 Door oven, featuring an AIR FRYER! In addition, there are rechargeable under counter LED lights to light up the expansive counter space for making cookies! Upstairs has a roomy bonus area, with many options available. Smart switches in various rooms, smart thermostat, keyless entry, skybell front doorbell and ADT alarm system with blue wave technology. WASHER & DRYER AND ALL KITCHEN APPLIANCES CONVEY!! The location is PERFECT! Quick jaunt and you are on 231, and off to just about anywhere..... fast and easy! Commuting to Tyndall, shopping and the Beach is a breeze!! New Publix is just around the corner with a developing plaza. Please call your Favorite Realtor to see this WONDERFUL HOME....you will be so glad you did!! Buyer to confirm all measurements!
4055 Silver Spur Road

Message successfully sent.

What would you like to know?

What is 3 + 4 ?

I agree to receive email communication and understand I can unsubscribe at any time.

I agree to be contacted by Gulf Life Real Estate via call, email, and text for real estate services. To opt out, you can reply 'stop' at any time or reply 'help' for assistance. You can also click the unsubscribe link in the emails. Message and data rates may apply. Message frequency may vary. Privacy Policy

Related Properties

New on site today
This beautifully maintained 4-bedroom, 2-bath brick home sits on a spacious 1/3-acre corner lot and delivers comfort, style, and true Florida living. Ideally located just minutes from Tyndall Air Force Base, local restaurants, and grocery stores.
From the moment you arrive, the inviting curb appeal, solid brick exterior, and a roof installed just four years ago set the tone for quality and longevity. Inside, the warm split floor plan is perfect for both everyday living and entertaining. High beamed ceilings and abundant natural light enhance the open living areas, while the well-appointed kitchen and generously sized bedrooms offer plenty of space for everyone. A cozy wood-burning fireplace adds charm on cooler winter evenings.

Step outside to your private backyard oasis--complete with an in-ground pool ideal for hot Florida days. New pump, filter, sand and erosion feeder (2025/2026). The fully fenced yard provides ample room for outdoor fun, pets, and gardening. Whether hosting summer barbecues or enjoying quiet evenings, the large covered patio is designed for making memories. A spacious two-car garage offers storage for vehicles, tools, and toys.

Solar panels add exceptional value-helping offset electric costs for both the home and the pool, keeping monthly utilities efficient and affordable. There is a solar payoff attached to the property, but the sellers are open to discussing options to make the transition smooth and beneficial for the buyer.

Additional highlights include mature landscaping, ample parking, and a peaceful neighborhood setting with no HOA. 

Don't miss your chance to own this slice of paradise. Schedule your private tour today.

*Buyer to verify all information and measurements, if important.
#794657

Panama City

7936 Betty Louise Drive

4 Beds

2 Baths

2,251 Sq.Ft.

$375,000

MLS#: 794657

Gulf-Front Primary Suite
Strong Rental Income
See Walk-through Video

Enjoy breathtaking Gulf views through floor-to-ceiling glass doors leading to the balcony from both the living room and the Gulf-front primary suite. This spacious 2-bedroom + bunk room, 2.5-bath floor plan lives and rents like a true 3-bedroom condo.

Major exterior improvements at the resort are nearing completion, and construction on this stack is already complete, making this unit ready for immediate enjoyment and rental income.  

Comfortably sleeping 8 and including a reserved parking space, this condo is being sold fully furnished and rental-ready. Recent updates include flooring, furnishings, paint, appliances, granite countertops, and washer/dryer.

The property has a strong history of 5-star guest reviews and generates approximately $50,000 in annual gross rental revenue, with nearly $25,000 in future bookings already secured as of June 2026.

Located in the highly sought-after Shores of Panama, owners and guests enjoy:

• 500 feet of Gulf frontage
• 14,000 sq. ft. lagoon-style pool
• Heated indoor pool, hot tub, sauna, and steam room
• Fitness center
• On-site dining, tiki bars, coffee shop, and gated security

Conveniently located in the heart of Panama City Beach near shopping, dining, and attractions including Ripley's Believe It or Not! Panama City Beach, WonderWorks Panama City Beach, Shipwreck Island Waterpark, and Pirates Voyage Dinner & Show.

Whether you're seeking a beachfront getaway, second home, or turnkey investment opportunity, this condo offers outstanding views, resort amenities, and proven income potential.

See Documents section for additional details. Buyer to verify all information deemed important.
#785898

Panama City

9900 S Thomas Drive 1920

2 Beds

2 Baths

1,102 Sq.Ft.

$436,400

MLS#: 785898

*$10k Price Improvement!!* Welcome Home! Spacious end unit Townhome close To Everything! Walking distance to the Beach, Capt. Andersons, Schooners, St. Park, Shopping, Fishing, Pontoon Rentals & Marinas. Features Include: Beautiful view of the lagoon from private master balcony, secluded open deck off of 2nd and 3rd bedrooms, Large Screened In Patio, breakfast bar & added Loft Area not available in other units that is large enough for an office or gaming area! Finished, Oversized One-Car Garage, HVAC 5~yrs new. New flooring upstairs. Newer SS appliances. Roof 2019. Double parking unique to only a few units. Min. 6-month rentals allowed. Buyers/Rep. to Verify All Information Deemed Important
#784284

Panama City

6216 N Lagoon Drive

3 Beds

2 Baths

1,825 Sq.Ft.

$374,900

MLS#: 784284

New on site today
Welcome to 446 S Macarthur Avenue, where life in The Cove is all about charming streets, golf cart rides, neighborhood walks, and being just minutes from Downtown Panama City, the bay, parks, dining, and everything that makes this community so special.

This inviting home offers approximately 1,632 square feet of comfortable living space with thoughtful updates including new flooring, electrical improvements, a new refrigerator, new dishwasher, and security system.

Out back, enjoy the laid-back Cove lifestyle under the covered patio pergola with power available in the backyard, plus a storage shed for extra convenience. Whether you are grilling, entertaining friends, or winding down after a day on the water, the outdoor space gives you plenty of room to enjoy home.

The washer and dryer, primary bedroom TV, dining room curtains, covered patio pergola, and wine racks installed at the back bar convey with the sale. Wine glasses do not convey. Staging furniture and most décor are excluded, although select furnishings may be negotiable separately.

Looking for even more flexibility? Plans are available for a potential garage conversion into a primary suite, giving the next owner an opportunity to further customize the home. Buyer to independently verify feasibility, permits, zoning, costs, approvals, and all requirements associated with any future modifications.

Come experience the charm, convenience, and easygoing lifestyle that makes The Cove one of Panama City's most loved neighborhoods.
#794654

Panama City

446 S Macarthur Avenue

3 Beds

2 Baths

1,632 Sq.Ft.

$379,000

MLS#: 794654

New on site today
RARE 2-BATH FLOOR PLAN + COMPLETELY UPDATED! This stunning 1-bedroom, 2-full-bath condo at The Summit is a true standout--one of the most desirable and hard-to-find in the building. Beautifully renovated with a fresh coastal feel and sold turnkey ready, it's perfect as a vacation rental, second home, or beach getaway. Enjoy incredible Gulf views, a private balcony, and resort-style amenities--all just steps from the sugar-white sand. Updated, turnkey, Gulf-front, and TWO full baths--this one has it all!
#794672

Panama City

8743 Thomas Drive 1419

1 Beds

2 Baths

740 Sq.Ft.

$368,900

MLS#: 794672

New on site 1 day ago
Brand-new construction with quality, comfort, and thoughtful design throughout! This four-bedroom, two-bath home features a desirable split floor plan that gives the spacious primary suite added privacy while keeping the additional bedrooms conveniently positioned on the opposite side of the home. The bright, open-concept living area is enhanced by high ceilings, recessed lighting, and durable flooring that flows seamlessly into the dining space and kitchen. Designed to be both stylish and functional, the kitchen features a large center island, two-tone cabinetry, stainless steel appliances, generous storage, modern finishes, and plenty of workspace for cooking and entertaining. The primary suite offers a comfortable retreat complete with a beautifully finished private bath, dual vanities, and a walk-in shower. Outside, the two-car garage, welcoming covered front porch, covered back patio, and spacious yard provide even more room to relax and make the property your own. Conveniently located near Tyndall Air Force Base, East Bay, shopping, dining, and everyday essentials, with easy access to downtown Panama City and Mexico Beach. If you are looking for a thoughtfully designed new home that combines modern style, practical living, and a convenient location, 6510 Wallace Road is ready to welcome you home!
#794595

Panama City

6510 Wallace Road

4 Beds

2 Baths

1,703 Sq.Ft.

$350,000

MLS#: 794595

New on site 1 day ago
Welcome Home to Bridge Harbor! Modern Coastal Comfort Minutes from Tyndall AFB Address: 251 Ryder Lane, Callaway / Panama City, FL 32404 Layout: 4 Bedrooms | 2 Bathrooms | ~1,787 Sq. Ft. The Perfect Fit for Military Families & Coastal Living Cut your commute down to just 5 minutes! Perfectly positioned right off Tyndall Parkway, this move-in-ready home in the desired Bridge Harbor community offers ultimate convenience for personnel stationed at Tyndall Air Force Base. Spend less time commuting and more time enjoying the best of the Gulf Coast. Interior & Functional Layout Spacious Open-Concept Living: Designed for effortless entertaining and day-to-day family life, featuring continuous low-maintenance flooring and plenty of natural light. Functional Kitchen: Features beautiful cabinetry, durable Granite countertops, a large center island, and a walk-in pantry for plenty of storage. Private Primary Suite: Includes a spacious bedroom, walk-in closet, dual-sink vanity, soaking tub, and a separate shower. Versatile 4-Bedroom Floorplan: Excellent layout for a growing family, dedicated home office, or guest space. Community & Location Highlights Resort-Style Amenities: Enjoy access to the community pool, ideal for unwinding on warm Florida afternoons and meeting neighbors. Near St. Andrews Bay: Close to public boat launches and waterfront access for weekend fishing, paddleboarding, and boating. Convenient Callaway Location: Minutes from local dining, grocery stores, and daily conveniences. Whether you are relocating for orders or searching for turnkey coastal living, 251 Ryder Lane combines effortless upkeep, unbeatable base proximity, and neighborhood comfort. Schedule your private tour today!  Logan Etheridge Berkshire Hathaway Welcome Home to Bridge Harbor! Modern Coastal Comfort Minutes from Tyndall AFB
Address: 251 Ryder Lane, Callaway / Panama City, FL 32404 Layout: 4 Bedrooms | 2 Bathrooms | ~1,787 Sq. Ft.
The Perfect Fit for Military Families & Coastal Living Cut your commute down to just 5 minutes! Perfectly positioned right off Tyndall Parkway, this move-in-ready home in the desired Bridge Harbor community offers ultimate convenience for personnel stationed at Tyndall Air Force Base. Spend less time commuting and more time enjoying the best of the Gulf Coast.
Interior & Functional Layout
Spacious Open-Concept Living: Designed for effortless entertaining and day-to-day family life, featuring continuous low-maintenance flooring and plenty of natural light.
Functional Kitchen: Features beautiful cabinetry, durable Granite countertops, a large center island, and a walk-in pantry for plenty of storage.
Private Primary Suite: Includes a spacious bedroom, walk-in closet, dual-sink vanity, soaking tub, and a separate shower.
Versatile 4-Bedroom Floorplan: Excellent layout for a growing family, dedicated home office, or guest space.
Community & Location Highlights
Resort-Style Amenities: Enjoy access to the community pool, ideal for unwinding on warm Florida afternoons and meeting neighbors.
Near St. Andrews Bay: Close to public boat launches and waterfront access for weekend fishing, paddleboarding, and boating.
Convenient Callaway Location: Minutes from local dining, grocery stores, and daily conveniences.
Whether you are relocating for orders or searching for turnkey coastal living, 251 Ryder Lane combines effortless upkeep, unbeatable base proximity, and neighborhood comfort.
Schedule your private tour today!

Logan Etheridge
Berkshire Hathaway
#794585

Panama City

251 Ryder Lane

4 Beds

2 Baths

1,867 Sq.Ft.

$359,000

MLS#: 794585

New on site 3 days ago
MAJOR BONUS FOR QUALIFIED BUYERS: ASSUMABLE VA LOAN AT 4.25%!
Welcome to Bridge Harbor! This stunning Craftsman-style home features the Camden floor plan, offering 2,826 sqft of beautifully designed living space, including 4 bedrooms, 3.5 bathrooms, and a spacious 3-car garage.
As you step inside, you're greeted by luxury vinyl plank flooring and 9-foot ceilings throughout, with elegant trey ceilings in the study, dining room, living room, and primary bedroom.
The kitchen is the heart of the home, showcasing a large center island, granite countertops, and stylish painted cabinetry. The primary suite provides a serene retreat, while the second master suite offers added privacy for guests or extended family, complete with its own custom-tiled, glass-enclosed shower and private bathroom.
Step outside to the covered patio and enjoy the added elegance and privacy of plantation shutters throughout the home. This Camden floor plan perfectly blends style, functionality, and thoughtful design, making it a home you'll love to call your own.
Don't miss the opportunity to take advantage of the assumable VA loan at 4.25% for qualified buyers!
#794471

Panama City

100 Bridge Harbor Drive

4 Beds

3 Baths

2,826 Sq.Ft.

$440,000

MLS#: 794471

UNDER CONTRACT - TAKING BACKUP OFFERS. This home truly has it all. A beautifully maintained brick split-design home offering 3 bedrooms, 2 bathrooms, and over 1,800 square feet of living space. It's equipped with a whole-home 50-amp generator, providing peace of mind in any weather. The home also features new hurricane impact windows, adding protection and valuable insurance savings. Step into the foyer with tray designs and raised ceilings throughout, creating an open and spacious feel. The layout flows easily into the living room and kitchen, making it ideal for everyday living and entertaining. The kitchen includes recently upgraded appliances, granite counter tops, and opens directly into the dining area, where you'll enjoy views of the outdoor pool. The primary suite is generously sized and features tray ceilings, an over-sized walk-in closet, and a well-appointed bathroom with separate tiled walk-in shower and relaxing garden tub. Outside, you'll find a private, fully fenced backyard with a brand-new underground pool added in October 2025. The recently screened-in back porch offers the perfect spot to relax while watching family and friends enjoy the pool. This immaculate home feels like a personal retreat, combining comfort, style, and thoughtful upgrades designed to protect what matters most. This is one you truly don't want to miss. Schedule your private showing today.
#784237

Panama City

5005 Maggie Lane

3 Beds

2 Baths

1,845 Sq.Ft.

$419,900

MLS#: 784237

New on site 3 days ago
Welcome home to this spacious 5-bedroom home with a rare 3-car garage. The inviting open floor plan creates an easy flow between the main living, dining, and kitchen areas--perfect for both everyday living and entertaining. With five bedrooms, there's flexibility for guest rooms, a home office, homeschool room playroom, or whatever best fits your lifestyle. Step outside to the covered back porch, an ideal spot for morning coffee or relaxing at the end of the day. Beyond the porch, the large backyard offers plenty of space for kids, pets, a garden, or future outdoor living additions.
With its attractive curb appeal, generous living space, three-car garage, and oversized yard, this home offers the space and versatility that can be hard to find. Come see all it has to offer!
#794469

Panama City

3804 Redbud Way

5 Beds

2 Baths

2,638 Sq.Ft.

$449,000

MLS#: 794469

 - property

Send a message

Message successfully sent.

Your message

What is 3 + 4 ?

Reason for contacting?

I agree to receive email communication and understand I can unsubscribe at any time.

I agree to be contacted by Gulf Life Real Estate via call, email, and text for real estate services. To opt out, you can reply 'stop' at any time or reply 'help' for assistance. You can also click the unsubscribe link in the emails. Message and data rates may apply. Message frequency may vary. Privacy Policy

Sign Out

Virtual Assistant

Would you like to take the next step with this property? We can help you schedule a showing or virtual tour, or send you more details.

Yes, I would like more information.

Thank You for Your Reply, One of Our Agents will contact you as soon as possible

No, maybe later.

Thank you, you can always contact me via email, phone number or through the contact form.

Realhub AI

Lucy - Your AI-Powered Realtor

Update Your Temporary Password

Personalize your search

Enter your email and we'll notify you immediately when new listings match what you're looking for.

or enter email address

Already have an account ? Login here

Continue your home search

I agree to receive communications and understand I can unsubscribe at any time.

I agree to be contacted by Gulf Life Real Estate via call, email, and text for real estate services. To opt out, you can reply 'stop' at any time or reply 'help' for assistance. You can also click the unsubscribe link in the emails. Message and data rates may apply. Message frequency may vary. Privacy Policy

Already have an account ? Login here

We use cookies

We use cookies primarily for analytics to enhance your experience. By accepting, you agree to our use of these cookies. You can manage your preferences or learn more about our cookies policy.