Features & Amenities

Interior

  • Other Interior Features

    Coffered Ceiling(s)

  • Total Bedrooms

    4

  • Bathrooms

    2

  • 1/2 Bathrooms

    1

  • Cooling YN

    YES

  • Cooling

    Central Air

  • Pet friendly

    N/A

Exterior

  • Garage

    Yes

  • Garage spaces

    2

  • Construction Materials

    HardiPlank Type

  • Parking

    Garage, Garage Door Opener

  • Patio and Porch Features

    Covered, Porch

  • Pool

    Yes

  • Pool Features

    Community

  • Waterfront YN

    NO

Area & Lot

  • Lot Features

    Paved

  • Lot Size(acres)

    0.22

  • Lot Size(square feet)

    9,714

  • Property Type

    Residential

  • Property Sub Type

    Duplex

  • Architectural Style

    Duplex

Price

  • Sales Price

    $386,900

  • Zoning

    Resid Single Family

  • Sq. Footage

    2,306

  • Price/SqFt

    $167

HOA

  • Association

    YES

  • Association Fee Includes

    N/A

School District

  • Elementary School

    Parker

  • Middle School

    Rutherford Middle

  • High School

    Rutherford

Property Features

  • Accessibility Features

    Smart Technology

  • Foundation Details

    Slab

  • Sewer

    Public Sewer

Schedule a Showing

Showing scheduled successfully.

<
>
IN PERSON
VIA CHAT

What is 3 + 4 ?


Change time

Mortgage calculator

Estimate your monthly mortgage payment, including the principal and interest, property taxes, and HOA. Adjust the values to generate a more accurate rate.

Your payment

Principal and Interest:

$

Property taxes:

$

HOA fees:

$

Total loan payment:

$

Total interest amount:

$

Location

County

Bay

Elementary School

Parker

Middle School

Rutherford Middle

High School

Rutherford

Listing Courtesy of Emily A Natalio, DR Horton of NWFL LLC

RealHub Information is provided exclusively for consumers' personal, non-commercial use, and it may not be used for any purpose other than to identify prospective properties consumers may be interested in purchasing. All information deemed reliable but not guaranteed and should be independently verified. All properties are subject to prior sale, change or withdrawal. RealHub website owner shall not be responsible for any typographical errors, misinformation, misprints and shall be held totally harmless.

Agent Stacey Hagin

REALTOR®

Stacey Hagin

Call Stacey today to schedule a private showing.


* Listings on this website come from the FMLS IDX Compilation and may be held by brokerage firms other than the owner of this website. The listing brokerage is identified in any listing details. Information is deemed reliable but is not guaranteed. If you believe any FMLS listing contains material that infringes your copyrighted work please click here to review our DMCA policy and learn how to submit a takedown request.© 2024 FMLS.
UP TO $10,000 TOWARDS CLOSING COSTS! Must have a contract executed by 09/05/2021 and close by 09/27/2021 using DHI Mortgage. Perfect for families of all sizes is the beautifully designed 4 bed, 2.5 bath, 2 car garage Victoria floorplan. Interior features of this home include luxury vinyl plank flooring throughout, with carpet in the bedrooms. Bedroom 1 has large walk-in closets, a private bath with dual sink vanities, a separate tile shower, and a large soak tub. Bridge Harbor is a great community for families of all sizes. Conveniently located near shopping, dining, Tyndall Air Force Base, and a short drive to the white-sand beaches and turquoise seas. This community is the perfect place to call home! Just in time for summer! Take a dip in this community pool which also has grills, making it perfect for enjoying an afternoon of
outdoor barbeques.

Pictures may be of similar, but not necessarily of subject property, including exterior and interior colors.

This home is being constructed with the Zip Sheathing system, providing greater protection than a traditional housewrap from
damages due to wind, rain, and extreme weather.

This home comes standard with a Smart Home Technology package which includes a KwikSet keyless entry, Skybell doorbell,
automated front porch lighting, an Echo Dot device, and Quolsys touch panel which can be integrated to control your lighting,
thermostat, front door and so much more. A builder 10-year structural warranty is also included.

459 Albert Meadow Lane Lot 28

Message successfully sent.

What would you like to know?

What is 3 + 4 ?

I agree to receive email communication and understand I can unsubscribe at any time.

I agree to be contacted by Gulf Life Real Estate via call, email, and text for real estate services. To opt out, you can reply 'stop' at any time or reply 'help' for assistance. You can also click the unsubscribe link in the emails. Message and data rates may apply. Message frequency may vary. Privacy Policy

Related Properties

New on site 1 day ago
This beautifully maintained 4-bedroom, 3-bathroom home built by Truland Homes offers 1,833 square feet of modern living with thoughtful upgrades throughout. Enjoy 10-foot ceilings in the main living area, LVP flooring throughout, quartz countertops, and a 12-foot breakfast bar perfect for entertaining. The kitchen features a gas stove, while the primary bathroom boasts a custom-tiled shower.

Enjoy added convenience with an on-demand gas water heater, whole-house water filtration system, dedicated drinking water filtration at the kitchen sink, and window blinds throughout. 

Outside, the upgrades continue with enhanced landscaping, an in-ground sprinkler system, a fully fenced backyard, gutters, a sealed driveway, and durable Hardie board siding. Hurricane shutters provide added storm protection.

Located in a welcoming community. Enjoy access to a swimming pool, park, grilling pavilion with restrooms, and a community fire pit.

With modern finishes, valuable upgrades, and the major extras already taken care of, this home offers the comfort and convenience of new construction without the added projects.
#796526

Callaway

218 Bayou Bend Lane

4 Beds

3 Baths

1,834 Sq.Ft.

$370,000

MLS#: 796526

4.625% assumable loan with very little difference to have to bring to the table to close!

Fresh paint and carpets recently cleaned! Easy to Show! Spacious and versatile, this 5-bedroom home offers room to grow and flexibility to fit a variety of lifestyles. In addition to the five bedrooms, the property features two bonus rooms that can easily be used as a home office, playroom, media room, or even converted into a 6th or 7th bedroom if needed.

Situated on a desirable corner lot, the home includes a large fenced backyard that provides plenty of space for outdoor entertaining, pets, or future additions. Inside, the home has been freshly painted throughout, giving it a clean and updated feel.

Modern conveniences include a smart thermostat and an ADT security system already in place for added comfort and peace of mind.

A major financial advantage is the assumable VA mortgage at 4.625%, which the sellers are willing to consider offering to qualified buyers--an increasingly rare opportunity in today's market.

With generous living space, flexible room options, and valuable financing potential, this property is ready to meet a wide range of needs.
#794898

Callaway

7121 Ellie B Drive

5 Beds

3 Baths

2,556 Sq.Ft.

$355,000

MLS#: 794898

MAJOR PRICE IMPROVEMENT -- NOW $405,000! Don't miss this opportunity to own a spacious 5-bedroom, 3-bath home with over 2,500 square feet in the desirable Bridge Harbor community! Built in 2022, this move-in-ready home offers a flexible layout with plenty of space for a growing household, guests, a home office, or playroom.

Inside, you'll find tile flooring throughout the main living areas and an open, functional floor plan designed for everyday living and entertaining. Step outside to a fully fenced backyard with gated access, a screened-in patio, and plenty of room to enjoy the Florida lifestyle. A private well dedicated to the sprinkler system is an added bonus.

Even more value--the washer, dryer, kitchen appliances, and backyard playset will convey with the home!

Conveniently located near Tyndall Air Force Base with easy access to shopping, dining, schools, and Panama City. With a new price of $405,000 and valuable extras already included, 111 Tiller Drive is ready for its next owners. Schedule your private showing today!
#793530

Callaway

111 Tiller Drive

5 Beds

3 Baths

2,552 Sq.Ft.

$395,000

MLS#: 793530
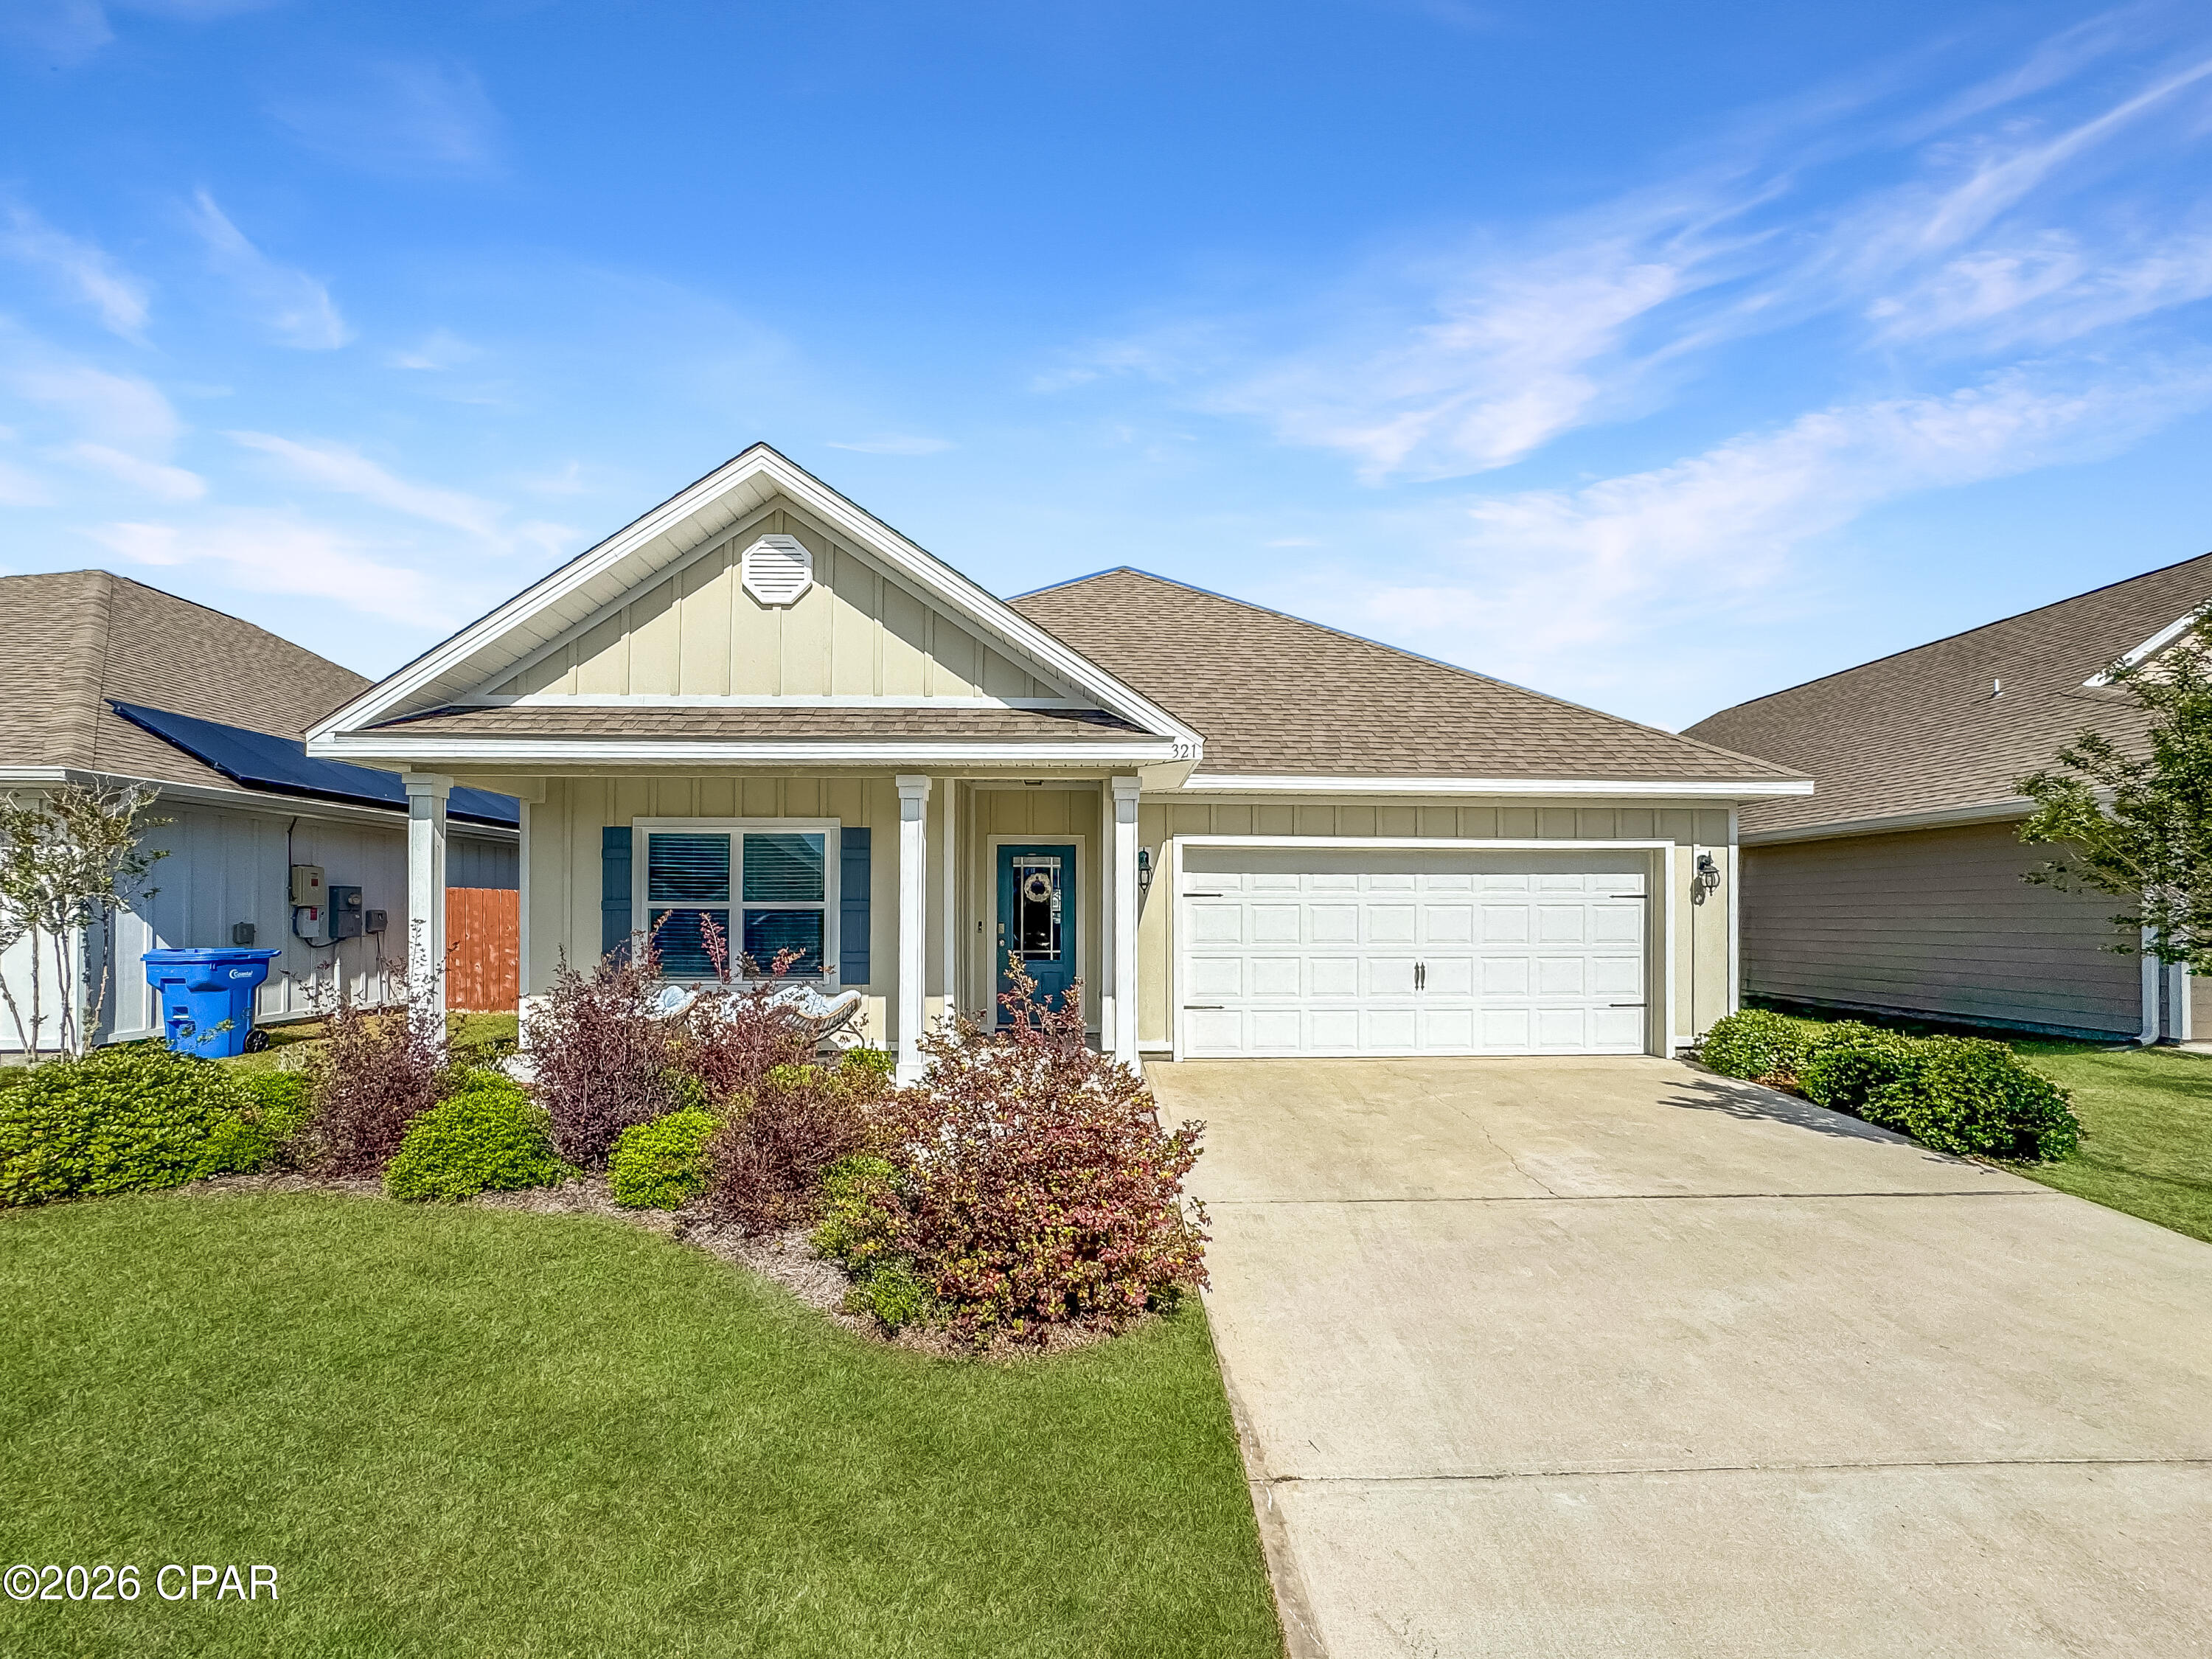
Beautifully maintained and move-in ready, this 4-bedroom, 2-bath Rhett floor plan offers peaceful pond views and a thoughtfully designed layout in the highly sought-after Bridge Harbor community. Ideally located just off Tyndall Parkway, you're minutes from shopping, dining, Tyndall AFB, and everyday conveniences.

Inside, the home showcases quality Horton upgrades, including luxury vinyl plank flooring, granite countertops throughout, tray ceilings, and crown molding. The spacious entryway welcomes you with two guest bedrooms and a full bath to the left, while a third bedroom and laundry room are tucked privately down the hall.

The heart of the home features an open-concept kitchen and living area, perfectly positioned to capture serene water views. The kitchen is equipped with granite countertops, a large island with breakfast bar and additional cabinetry, a walk-in pantry, recessed lighting, stainless steel appliances, and a dedicated dining space. The living room is highlighted by a double tray ceiling with crown molding, adding an elevated touch.

The primary suite offers a relaxing retreat with pond views, a tray ceiling, dual granite vanities, a garden tub, separate shower, and a spacious walk-in closet.

Bridge Harbor residents enjoy beautifully maintained grounds with sidewalks throughout, scenic ponds, a resort-style community pool with pavilion and BBQ area, a charming park centered around a historic oak tree, and access to the bay.

This home blends comfort, style, and community amenities--schedule your private showing today.
#788720

Callaway

321 Highbrook Road

4 Beds

2 Baths

1,749 Sq.Ft.

$369,000

MLS#: 788720

Send a message

Message successfully sent.

Your message

What is 3 + 4 ?

Reason for contacting?

I agree to receive email communication and understand I can unsubscribe at any time.

I agree to be contacted by Gulf Life Real Estate via call, email, and text for real estate services. To opt out, you can reply 'stop' at any time or reply 'help' for assistance. You can also click the unsubscribe link in the emails. Message and data rates may apply. Message frequency may vary. Privacy Policy

Sign Out

Virtual Assistant

Would you like to take the next step with this property? We can help you schedule a showing or virtual tour, or send you more details.

Yes, I would like more information.

Thank You for Your Reply, One of Our Agents will contact you as soon as possible

No, maybe later.

Thank you, you can always contact me via email, phone number or through the contact form.

Realhub AI

Lucy - Your AI-Powered Realtor

Update Your Temporary Password

Personalize your search

Enter your email and we'll notify you immediately when new listings match what you're looking for.

or enter email address

Already have an account ? Login here

Continue your home search

I agree to receive communications and understand I can unsubscribe at any time.

I agree to be contacted by Gulf Life Real Estate via call, email, and text for real estate services. To opt out, you can reply 'stop' at any time or reply 'help' for assistance. You can also click the unsubscribe link in the emails. Message and data rates may apply. Message frequency may vary. Privacy Policy

Already have an account ? Login here

We use cookies

We use cookies primarily for analytics to enhance your experience. By accepting, you agree to our use of these cookies. You can manage your preferences or learn more about our cookies policy.