
- Properties
- Meet our agents
-
Communities
- BAYPOINT RESORT
- CARILLON BEACH
- WILD HERON
- INLET BEACH
- PANAMA CITY BEACH WEST
- LATITUDE MARGARITAVILLE
- RIVERCAMPS ON CROOKED CREEK
- TIDEWATER BEACH RESORT
- ROSEMARY BEACH
- THE COVE
- CELADON BEACH CONDOS
- SPLASH RESORT
- BOARDWALK BEACH RESORT
- CALYPSO RESORT
- PALAZZO CONDOS
- SHORES OF PANAMA
- LONG BEACH RESORT
- STERLING BREEZE
- LAKETOWN WHARF
- SOUTHPORT
- TYNDALL AIR FORCE BASE
- BAYOU GEORGE
- FOUNTAIN
- PANAMA CITY
- LIBERTY
- YOUNGSTOWN
- ALTHA
- MARS HILL
- ST ANDREWS
- WATERCOLOR
- KAIYA BEACH
- WATERSOUND
- ALYS BEACH
- MOWAT HIGHLANDS
- COMPASS LAKE ALFORD
- Market Report
- Home Value


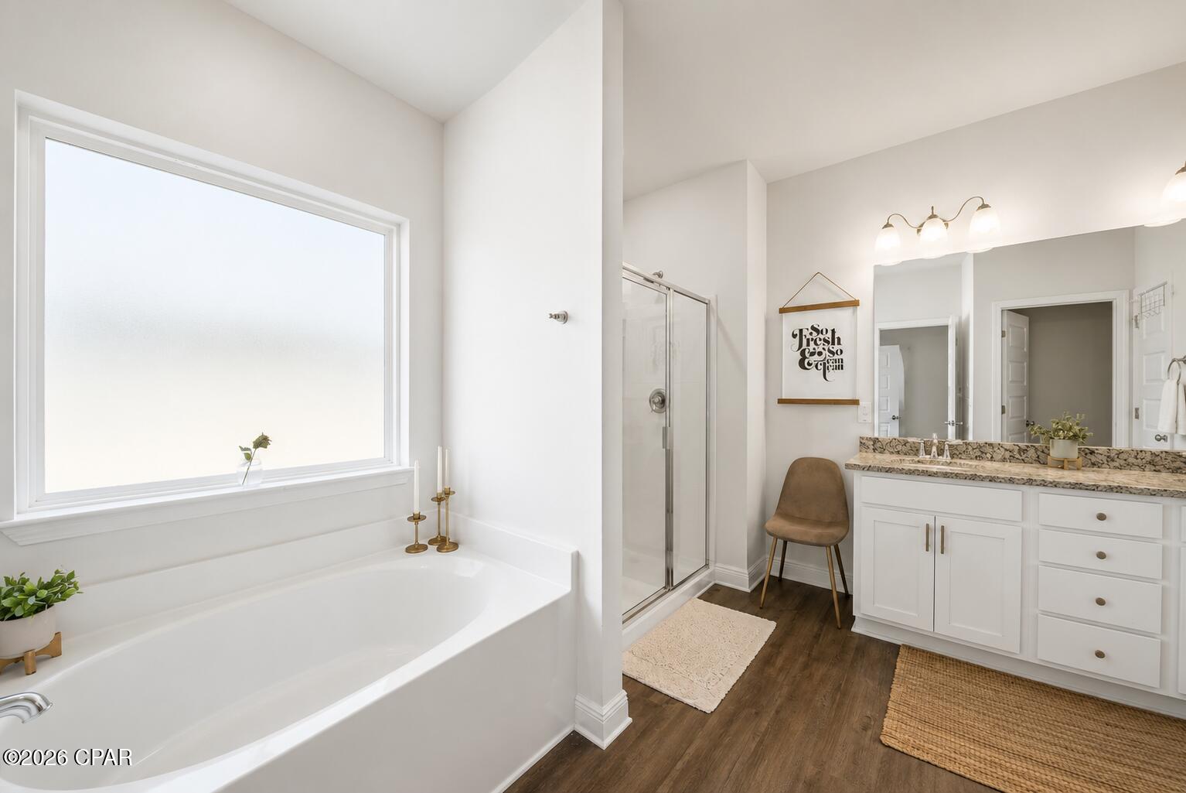
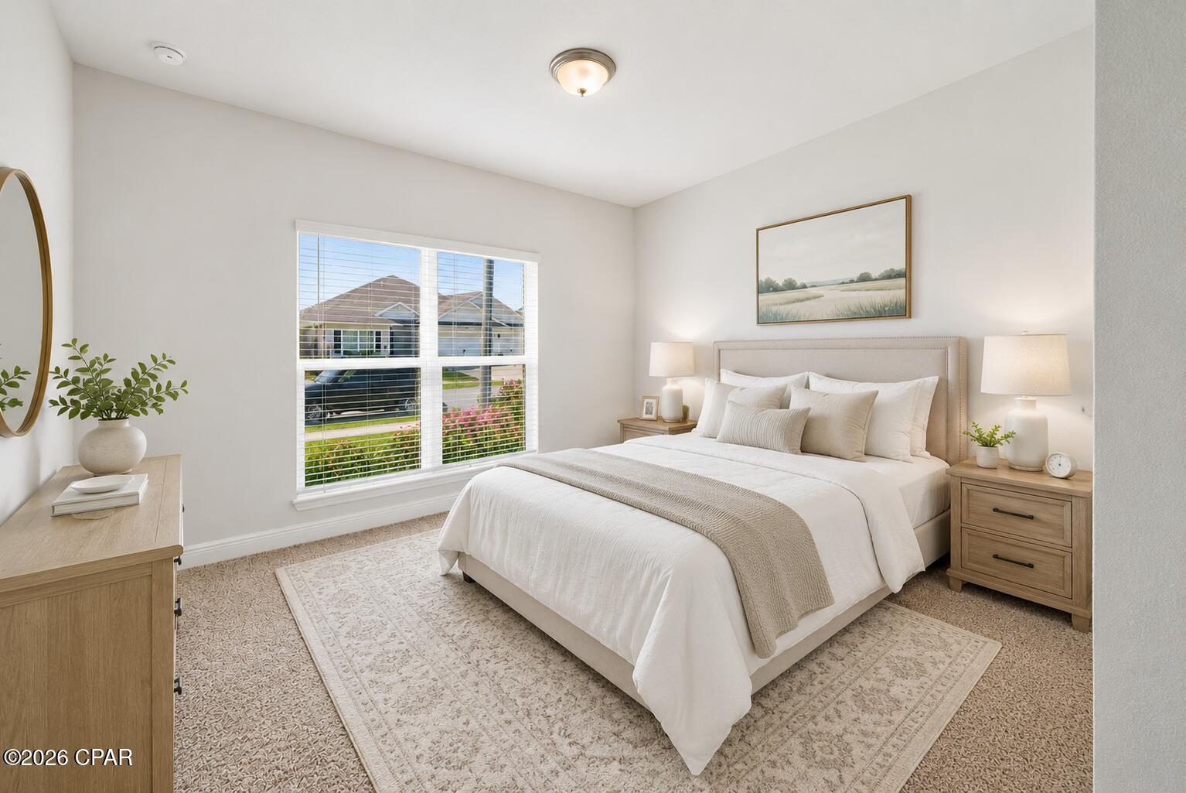
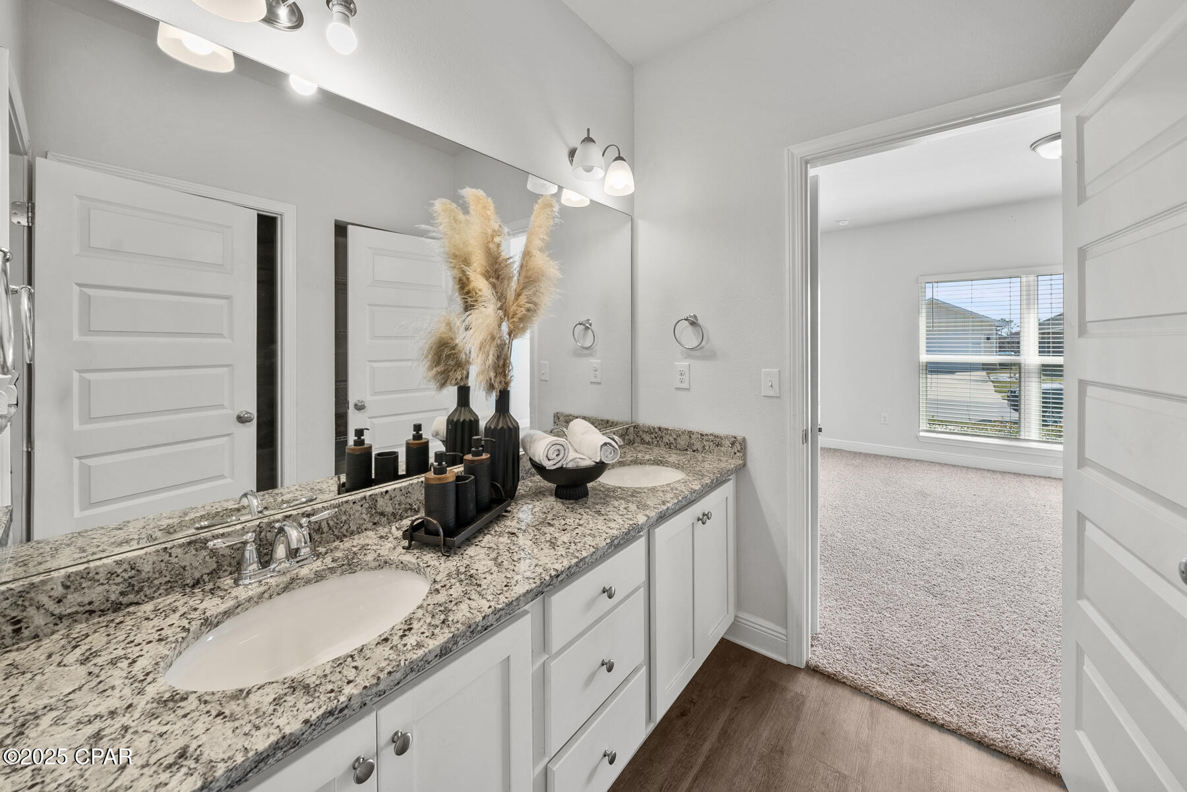
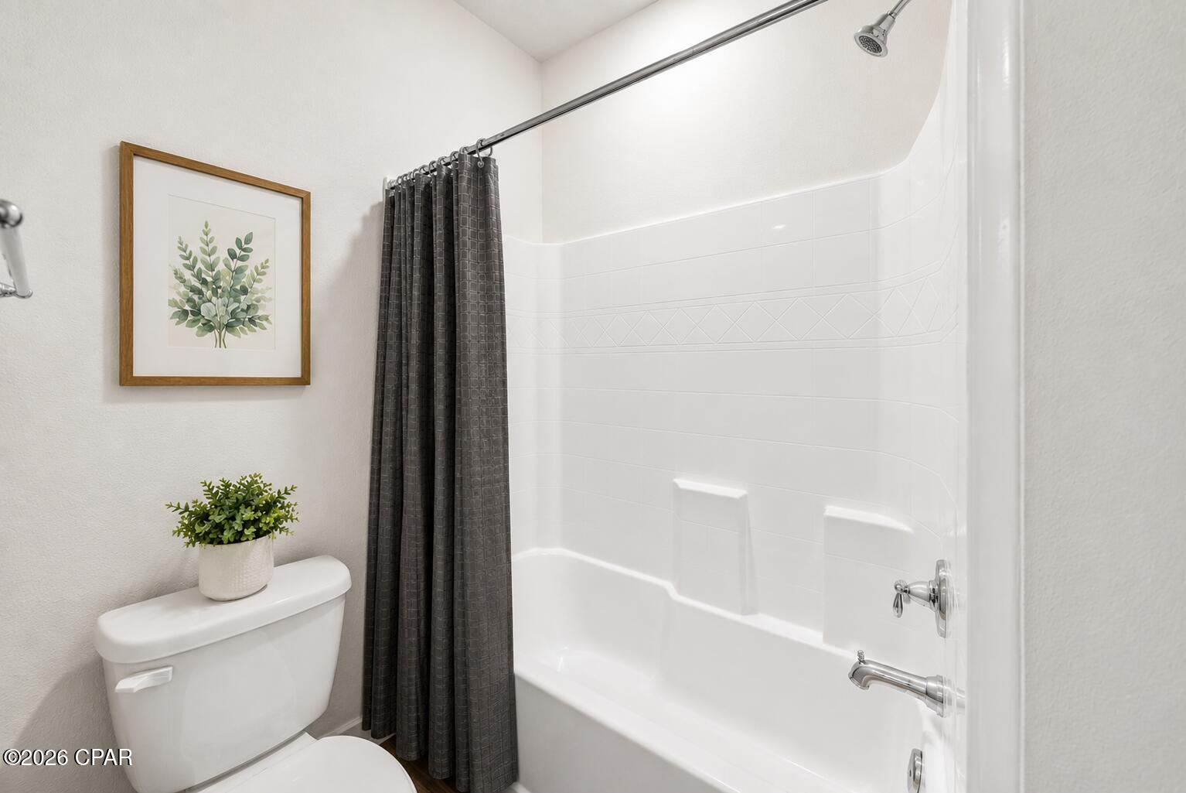


Property
Beds
4
Full Baths
3
1/2 Baths
1
Year Built
2021
Sq.Footage
2,797
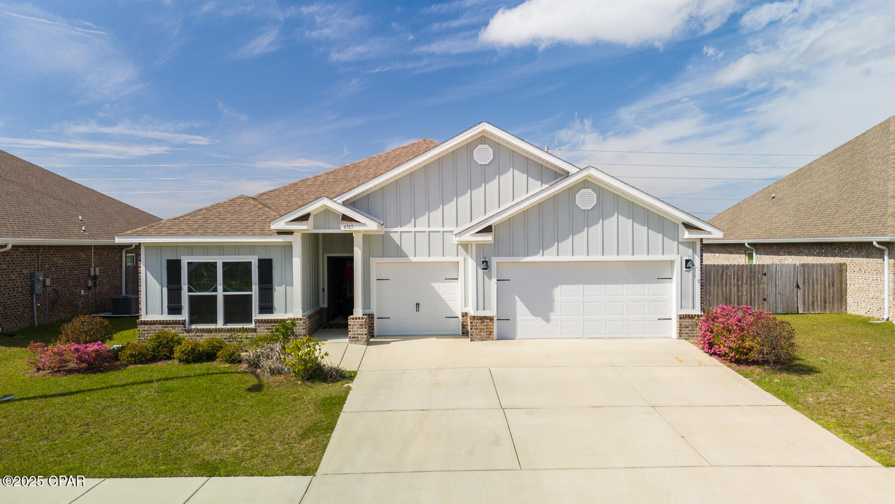
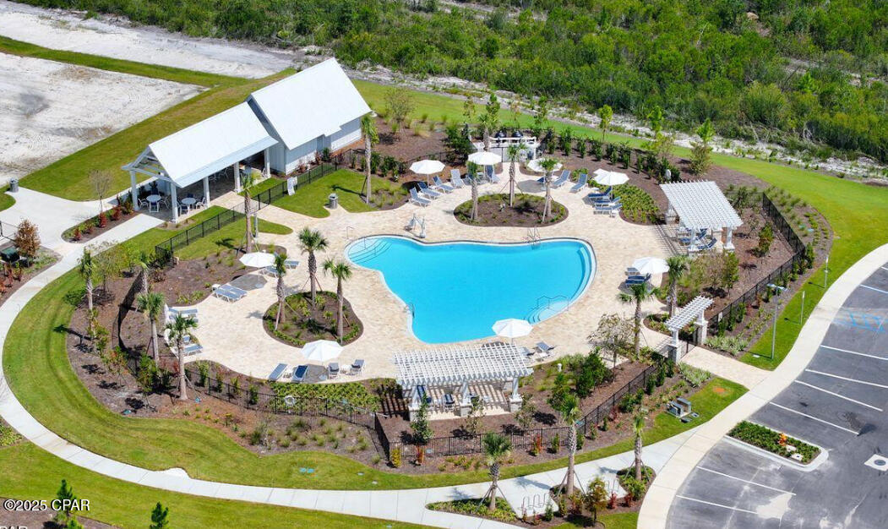
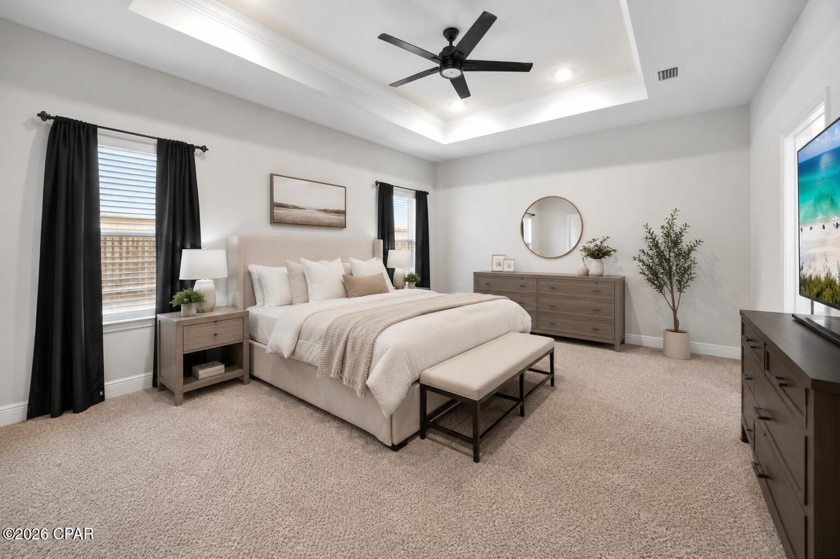
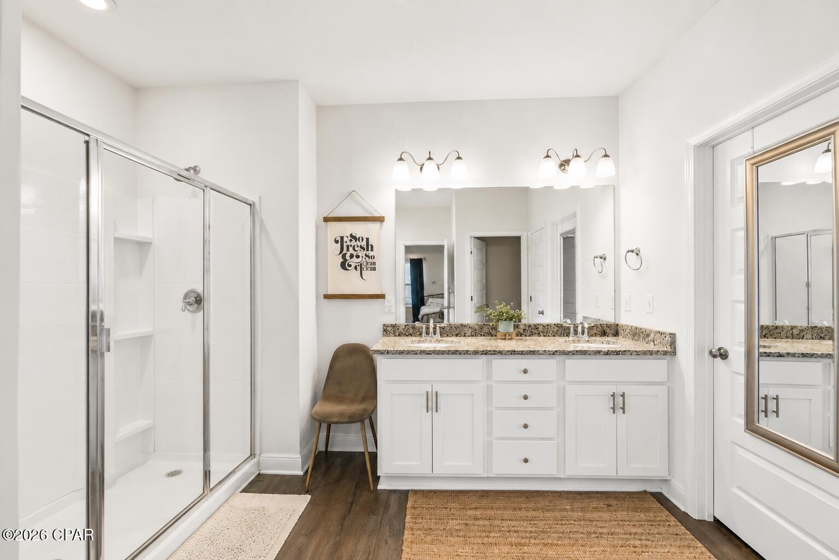
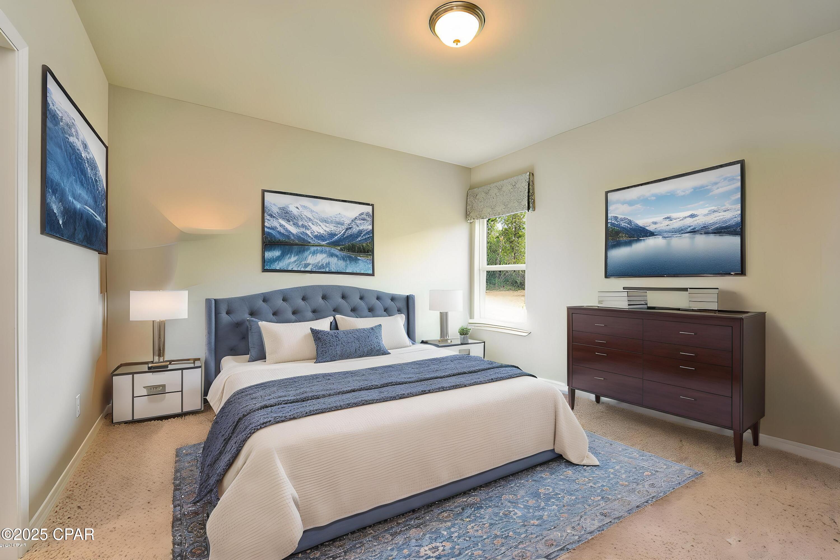
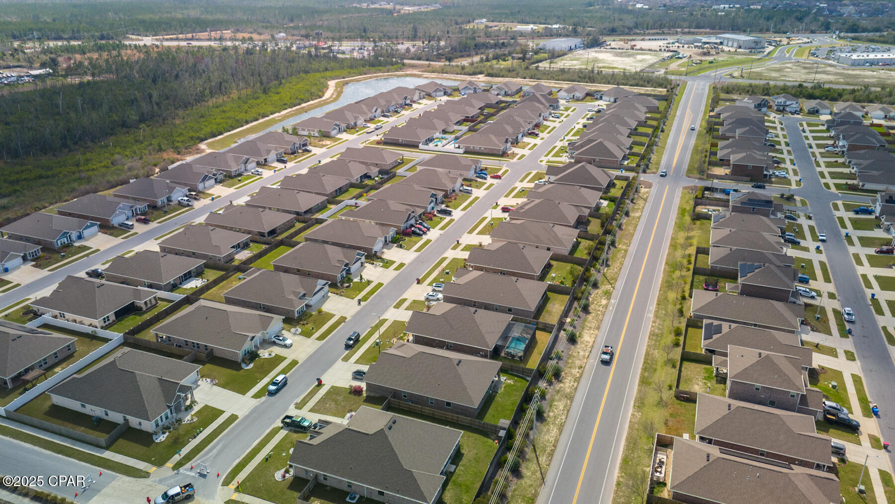
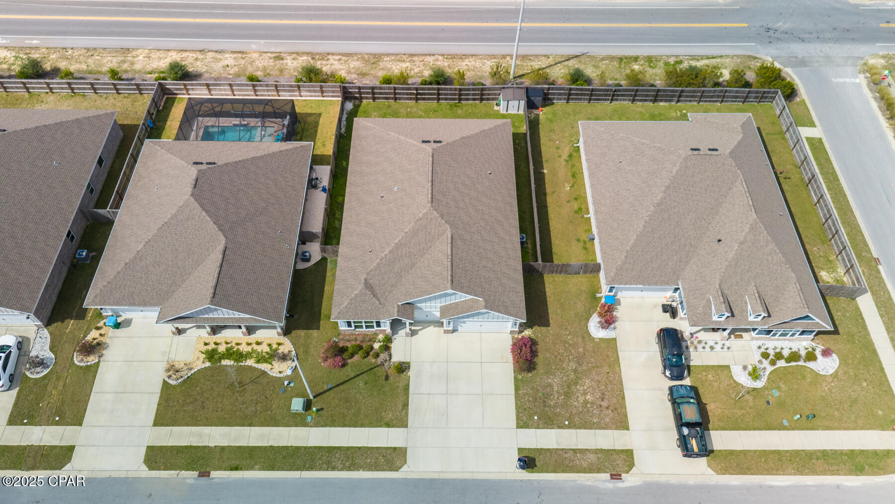
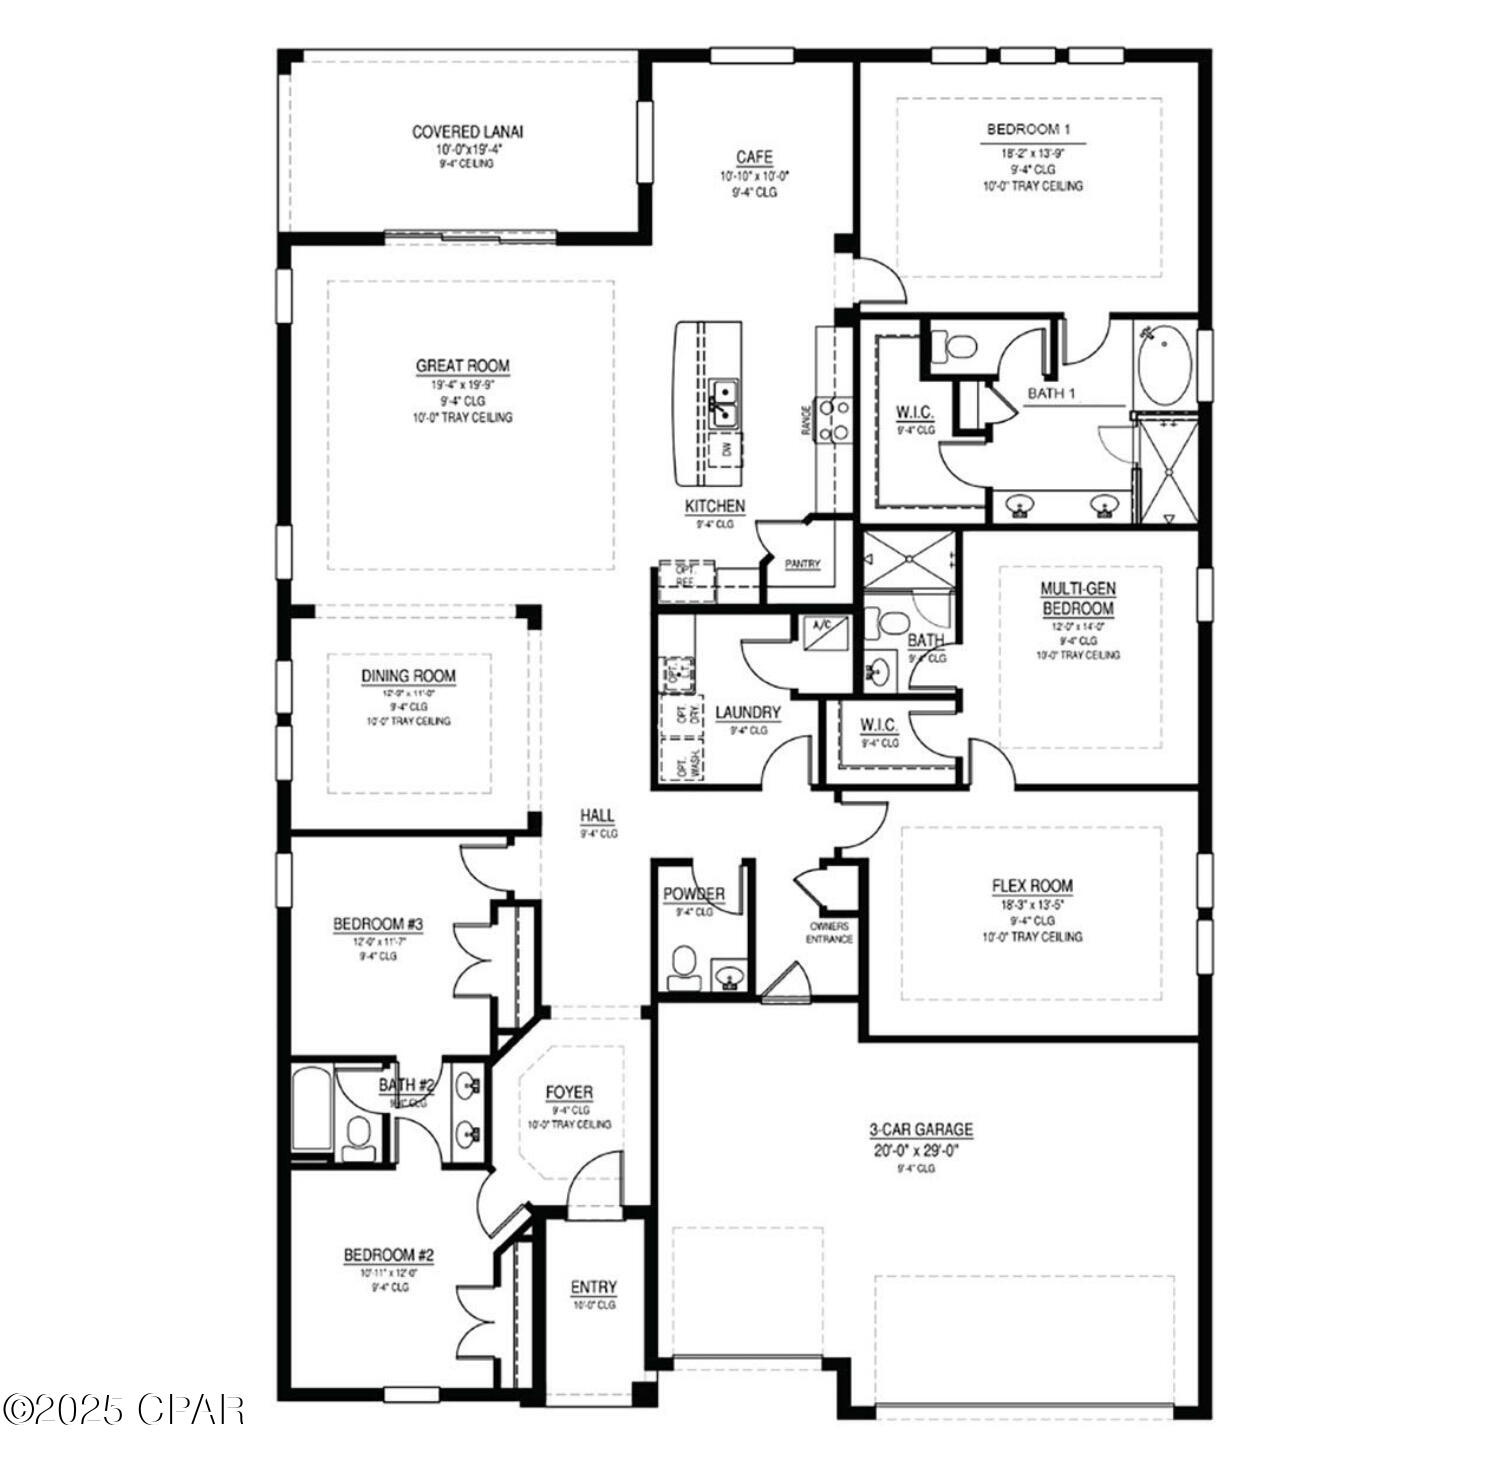
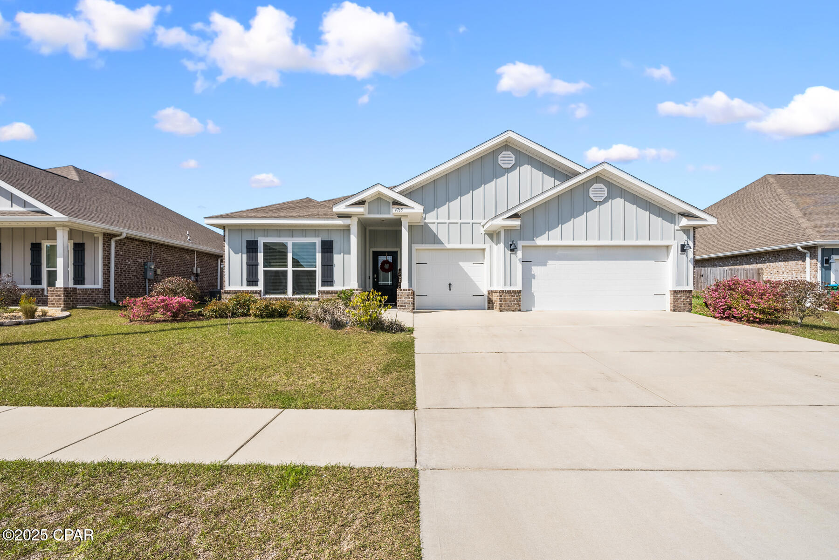
Home warranty offered and ask about a 4.99% rate buy down with 2-1 temp rate buy down with preferred lender. Welcome to Titus Park, one of Panama City's most desirable communities! This home showcases an exclusive floorplan you won't find often, complete with a versatile bonus suite perfect for a mother-in-law setup, home office, or private guest retreat. Inside, you'll find spacious open-concept living, a modern kitchen with sleek finishes, and abundant natural light throughout. The bonus suite provides flexibility for multigenerational living or extended stays, offering privacy while keeping everyone connected under one roof. The oversized 3-car garage is a dream for car enthusiasts, those needing extra storage, or anyone envisioning their own garage gym or hobby space. Enjoy access to the community pool, ideal for relaxing weekends or after-work swims. Just down the road, convenience abounds with a Publix shopping center featuring Starbucks, and exciting new additions, a McDonald's under construction and a Mexican restaurant coming soon, plus more local favorites nearby. Families love Titus Park for its proximity to North Bay Haven Charter School, while commuters and military personnel appreciate being only 14 miles to Tyndall Air Force Base and 6.9 miles to Gulf Coast Hospital. Experience the perfect blend of comfort, convenience, and community, all in the heart of Panama City's growing north side. Homes with this layout rarely come available, so schedule your private showing today!
Features & Amenities
Interior
-
Other Interior Features
Double Vanity, Soaking Tub
-
Total Bedrooms
4
-
Bathrooms
3
-
1/2 Bathrooms
1
-
Cooling YN
YES
-
Cooling
Central Air, Ceiling Fan(s)
-
Heating YN
YES
-
Heating
Central
-
Pet friendly
N/A
Exterior
-
Garage
Yes
-
Garage spaces
3
-
Pool
Yes
-
Pool Features
In Ground, Other, Community
-
Waterfront YN
NO
Area & Lot
-
Lot Features
Paved
-
Lot Size(acres)
0.18
-
Lot Size(square feet)
7,841
-
Property Type
Residential
-
Property Sub Type
SingleFamilyResidence
-
Architectural Style
Craftsman
Price
-
Sales Price
$450,000
-
Sq. Footage
2,797
-
Price/SqFt
$160
HOA
-
Association
YES
-
Association Fee
$162
-
Association Fee Frequency
Quarterly
-
Association Fee Includes
N/A
School District
-
Elementary School
Deer Point
-
Middle School
Merritt Brown
-
High School
Mosley
Property Features
-
New Construction
NO
-
Association Amenities
Management
-
Sewer
Public Sewer
Schedule a Showing
Showing scheduled successfully.
Mortgage calculator
Estimate your monthly mortgage payment, including the principal and interest, property taxes, and HOA. Adjust the values to generate a more accurate rate.
Your payment
Principal and Interest:
$
Property taxes:
$
HOA fees:
$
Total loan payment:
$
Total interest amount:
$
Location
County
Bay
Elementary School
Deer Point
Middle School
Merritt Brown
High School
Mosley
Listing Courtesy of Morgan Benton, EXP Realty LLC
RealHub Information is provided exclusively for consumers' personal, non-commercial use, and it may not be used for any purpose other than to identify prospective properties consumers may be interested in purchasing. All information deemed reliable but not guaranteed and should be independently verified. All properties are subject to prior sale, change or withdrawal. RealHub website owner shall not be responsible for any typographical errors, misinformation, misprints and shall be held totally harmless.

REALTOR®
Tracy Acheson
Call Tracy today to schedule a private showing.

* Listings on this website come from the FMLS IDX Compilation and may be held by brokerage firms other than the owner of this website. The listing brokerage is identified in any listing details. Information is deemed reliable but is not guaranteed. If you believe any FMLS listing contains material that infringes your copyrighted work please click here to review our DMCA policy and learn how to submit a takedown request.© 2024 FMLS.
Related Properties

Panama City
2818 Woodmere Drive
4 Beds
2 Baths
2,384 Sq.Ft.
$418,900
MLS#: 796388
Panama City
9860 S Thomas Drive 1012
3 Beds
3 Baths
1,681 Sq.Ft.
$499,000
MLS#: 796357

Panama City
5121 Stratford Avenue
2 Beds
3 Baths
1,509 Sq.Ft.
$505,000
MLS#: 796333
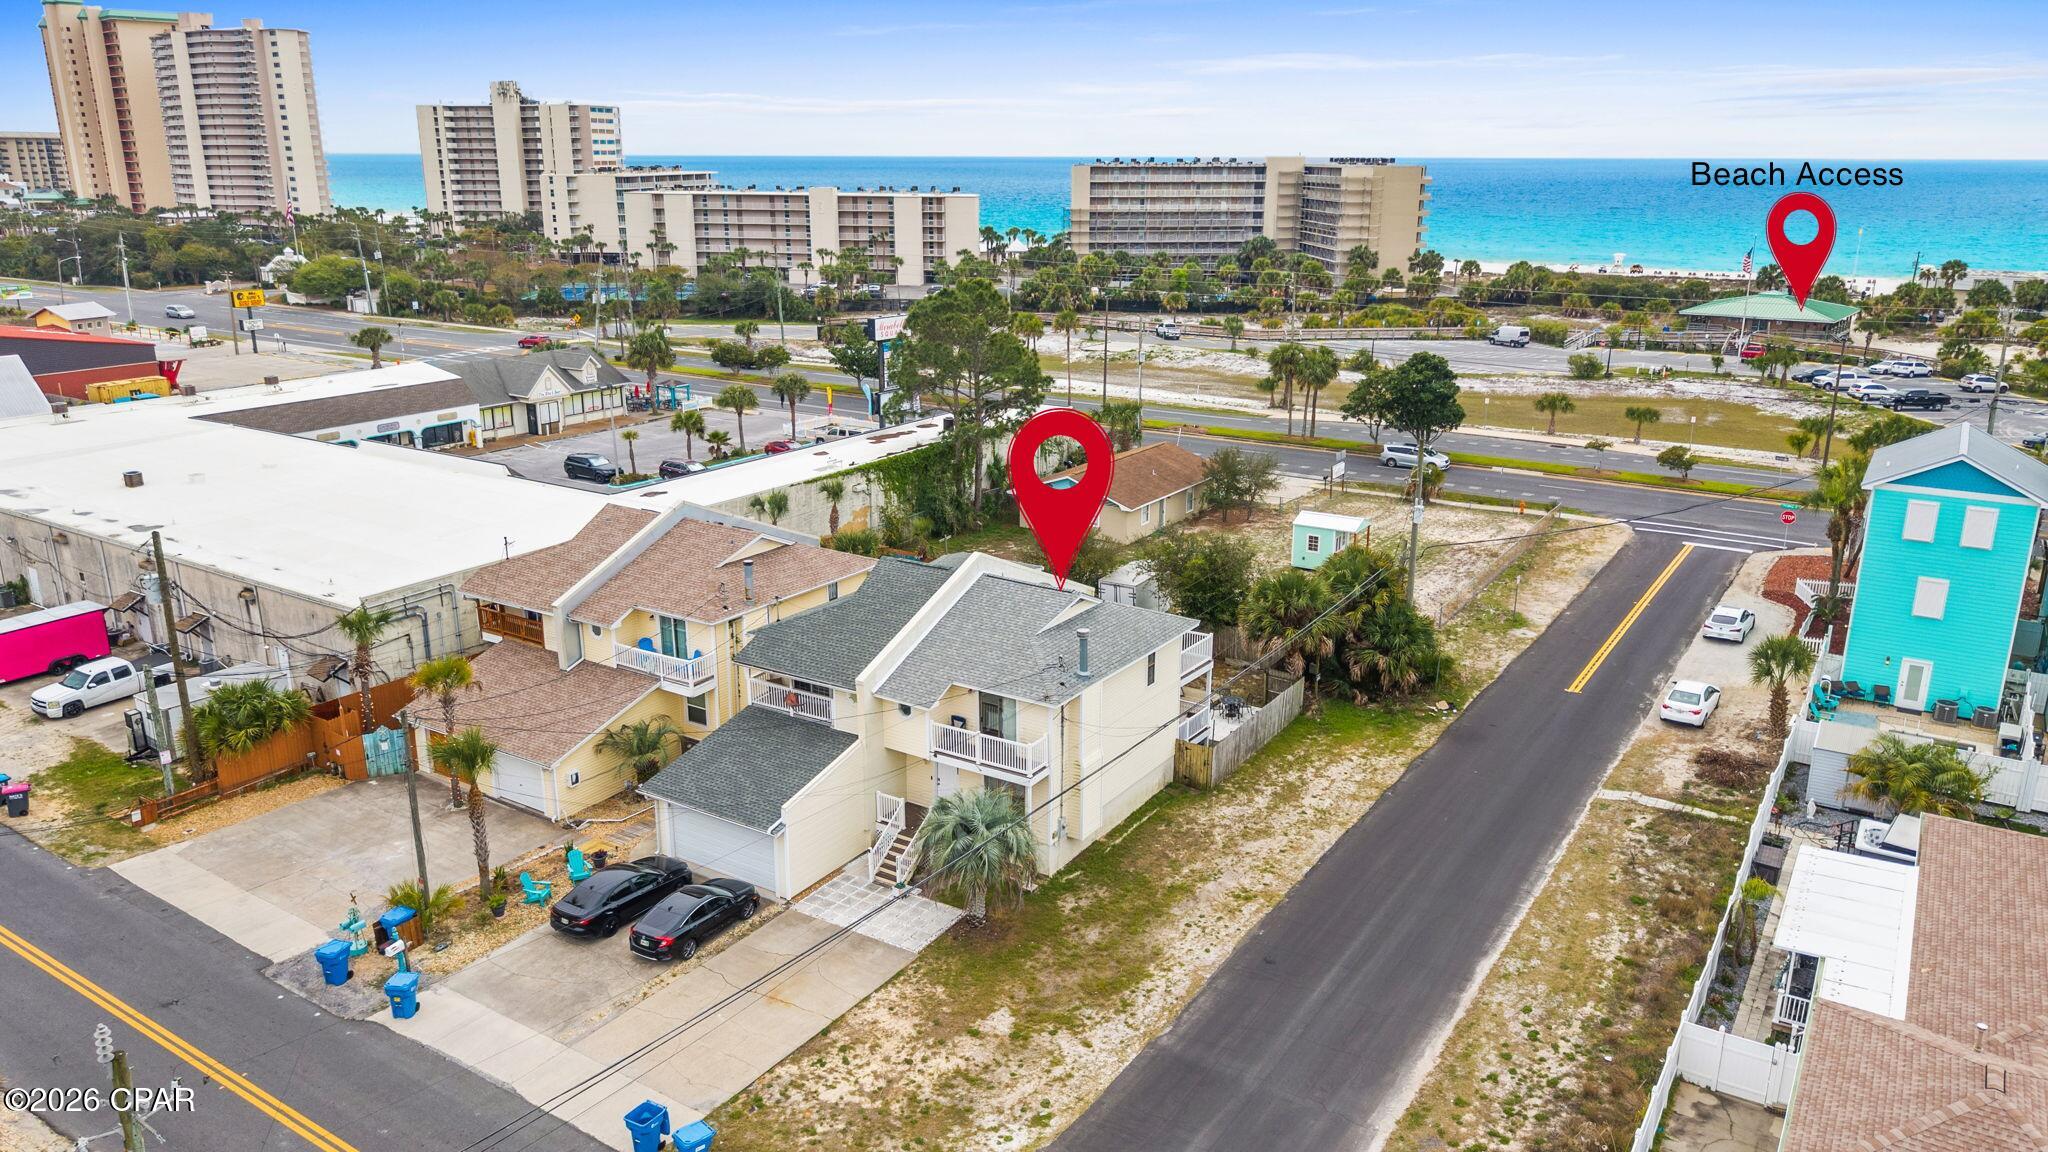
Panama City
7405 Beach Drive B
3 Beds
2 Baths
1,294 Sq.Ft.
$405,000
MLS#: 787601

Panama City
6505 Thomas Drive 707
2 Beds
2 Baths
1,015 Sq.Ft.
$385,000
MLS#: 796304

Panama City
339 Mercedes Avenue
4 Beds
3 Baths
2,461 Sq.Ft.
$499,000
MLS#: 796225
Panama City
5801 Thomas Drive 621
3 Beds
2 Baths
1,372 Sq.Ft.
$495,000
MLS#: 796233

Panama City
7205 Thomas Drive A604
2 Beds
2 Baths
960 Sq.Ft.
$475,000
MLS#: 796178

Panama City
800 Cason Circle
4 Beds
2 Baths
1,731 Sq.Ft.
$369,900
MLS#: 795521
Panama City
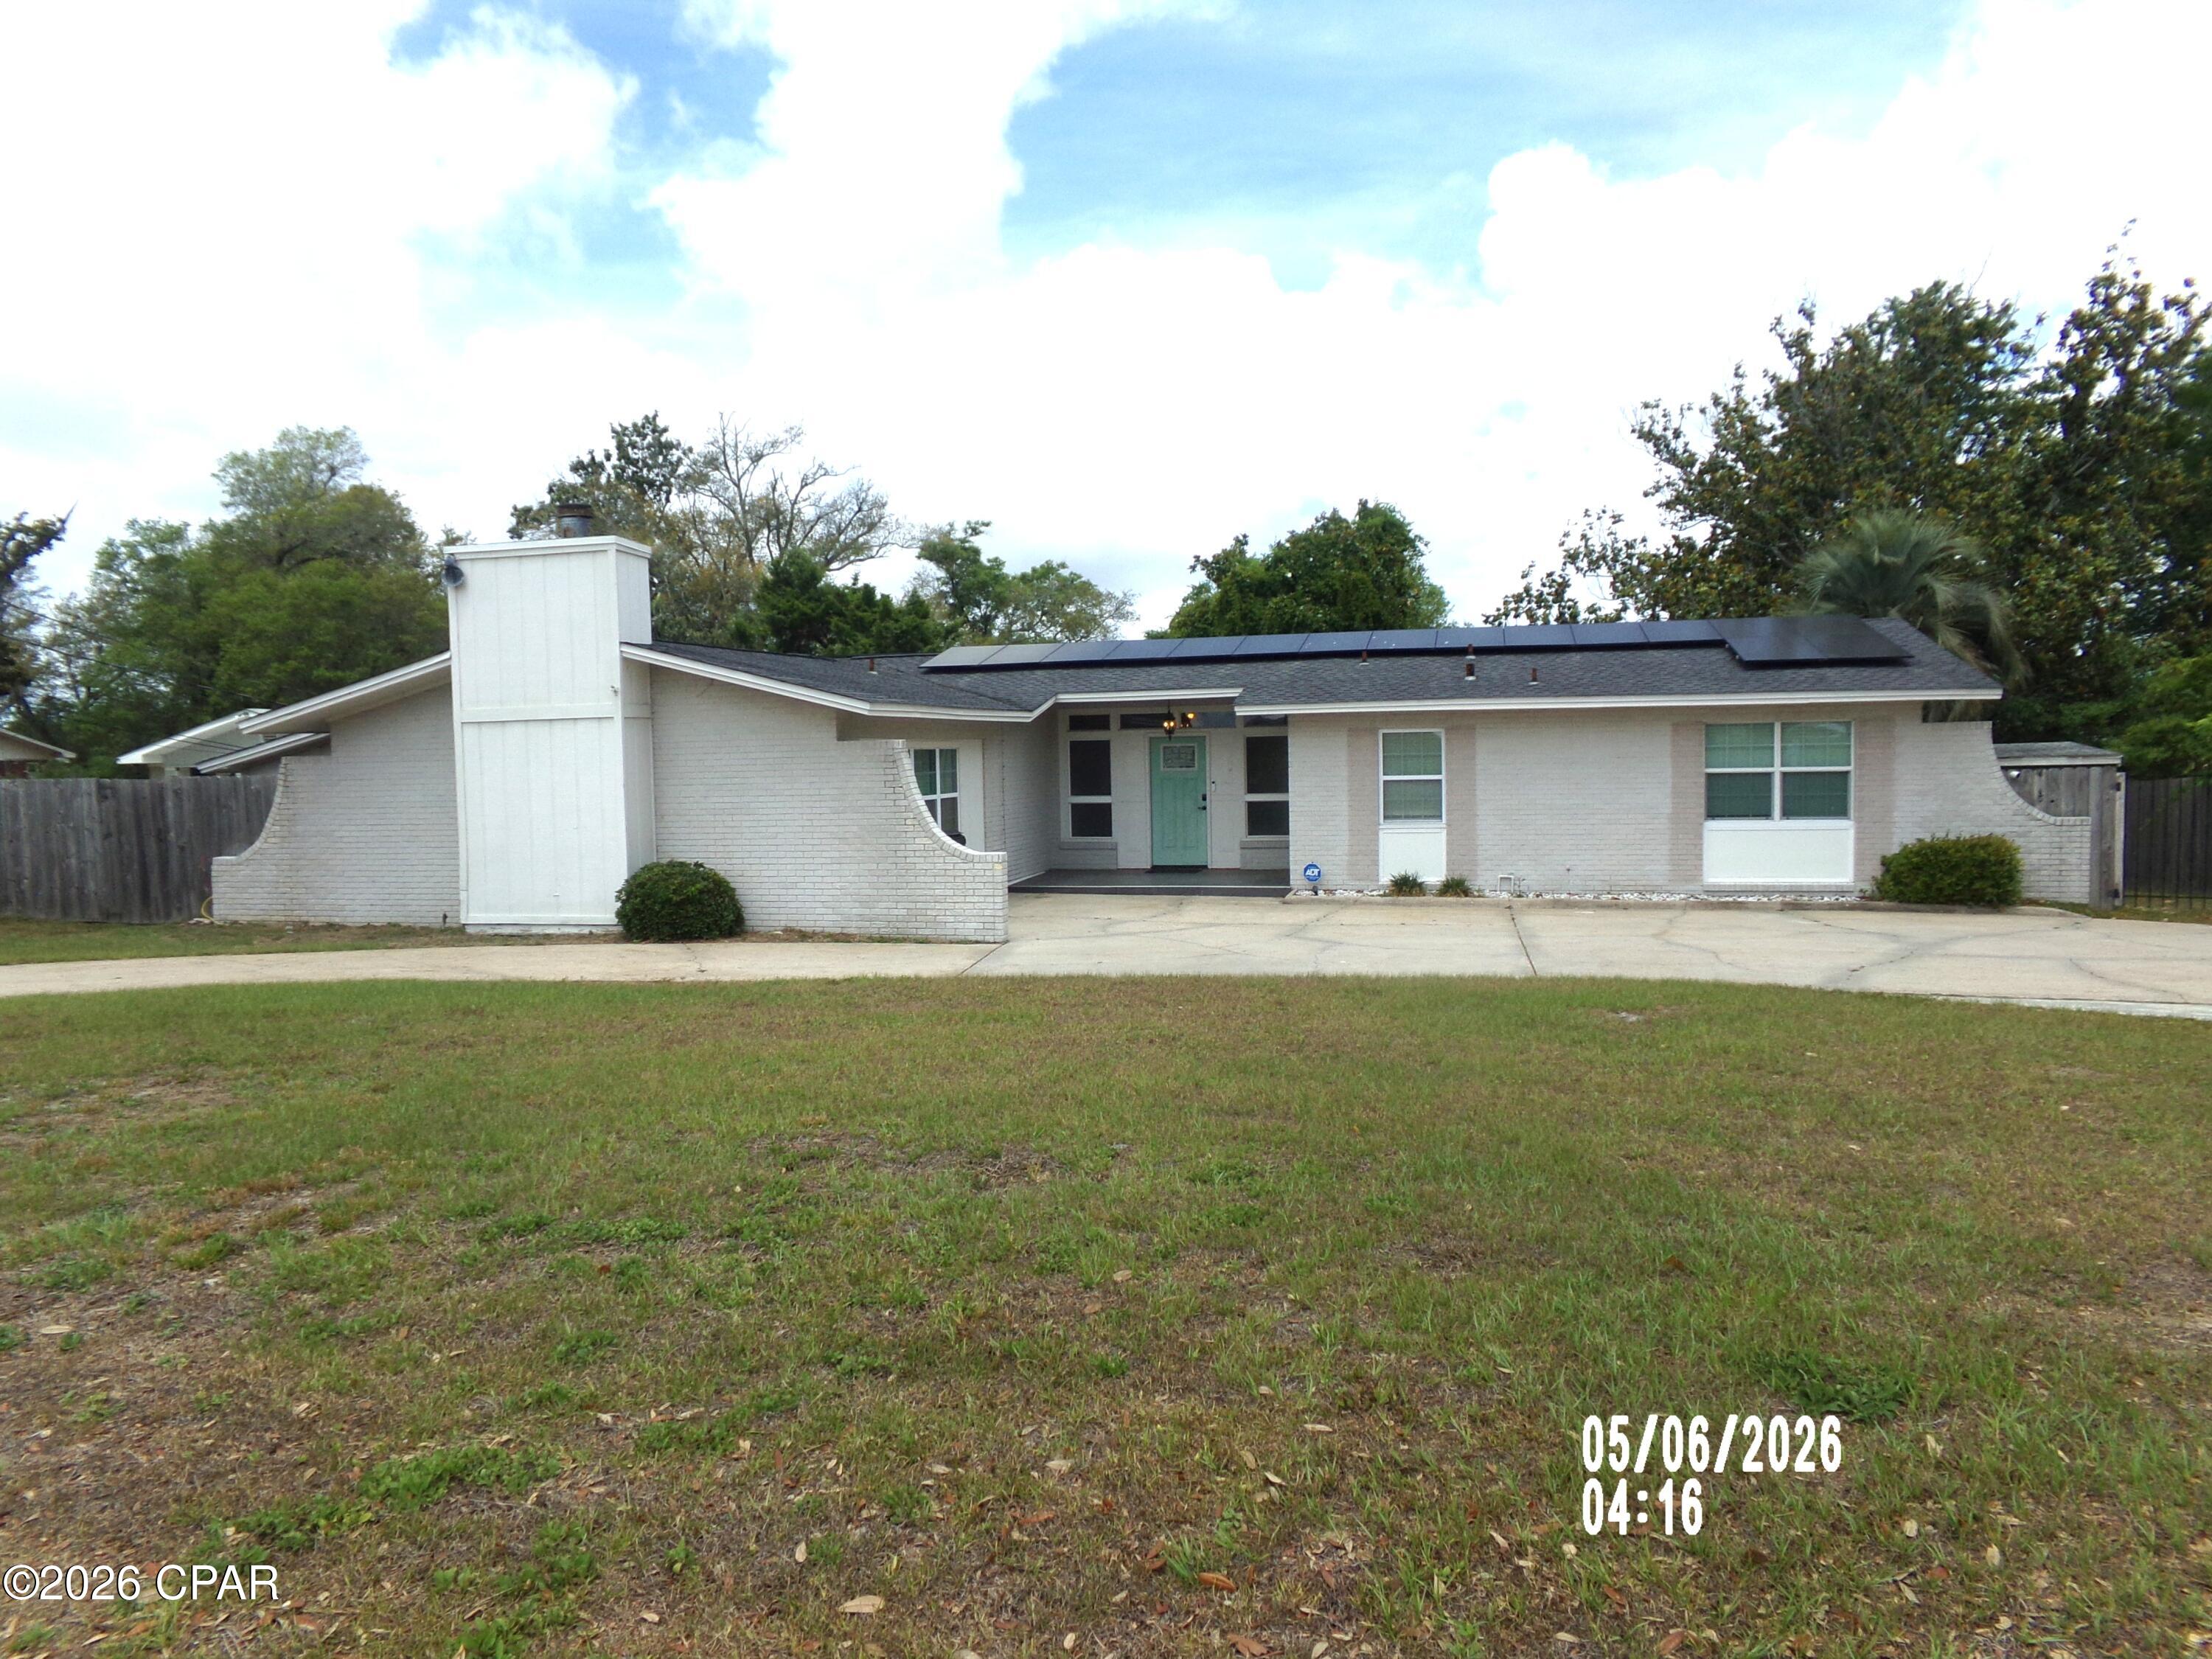
109 Arlington Drive
4 Beds
3 Baths
2,072 Sq.Ft.
$399,900
MLS#: 789521
