Features & Amenities

Interior

  • Other Interior Features

    Smart Home

  • Total Bedrooms

    4

  • Bathrooms

    3

  • Heating YN

    YES

  • Heating

    Electric

  • Pet friendly

    N/A

Exterior

  • Garage

    Yes

  • Garage spaces

    3

  • Construction Materials

    HardiPlank Type

  • Parking

    Garage, Garage Door Opener

  • Patio and Porch Features

    Covered, Porch

  • Pool

    No

  • Waterfront YN

    NO

Area & Lot

  • Lot Features

    Paved

  • Lot Size(acres)

    0.16

  • Lot Size(square feet)

    6,970

  • Property Type

    Residential

  • Property Sub Type

    SingleFamilyResidence

  • Architectural Style

    Craftsman

Price

  • Sales Price

    $439,900

  • Zoning

    Resid Single Family

  • Sq. Footage

    2,486

  • Price/SqFt

    $176

HOA

  • Association

    YES

  • Association Fee Includes

    N/A

School District

  • Elementary School

    Deer Point

  • Middle School

    Merritt Brown

  • High School

    Mosley

Property Features

  • Sewer

    Public Sewer

Schedule a Showing

Showing scheduled successfully.

<
>
IN PERSON
VIA CHAT

What is 3 + 4 ?


Change time

Mortgage calculator

Estimate your monthly mortgage payment, including the principal and interest, property taxes, and HOA. Adjust the values to generate a more accurate rate.

Your payment

Principal and Interest:

$

Property taxes:

$

HOA fees:

$

Total loan payment:

$

Total interest amount:

$

Location

County

Bay

Elementary School

Deer Point

Middle School

Merritt Brown

High School

Mosley

Listing Courtesy of Mark A Miles , DR Horton Realty of Emerald Coast, LLC

RealHub Information is provided exclusively for consumers' personal, non-commercial use, and it may not be used for any purpose other than to identify prospective properties consumers may be interested in purchasing. All information deemed reliable but not guaranteed and should be independently verified. All properties are subject to prior sale, change or withdrawal. RealHub website owner shall not be responsible for any typographical errors, misinformation, misprints and shall be held totally harmless.

Agent Rodney King

REALTOR®

Rodney King

Call Rodney today to schedule a private showing.


* Listings on this website come from the FMLS IDX Compilation and may be held by brokerage firms other than the owner of this website. The listing brokerage is identified in any listing details. Information is deemed reliable but is not guaranteed. If you believe any FMLS listing contains material that infringes your copyrighted work please click here to review our DMCA policy and learn how to submit a takedown request.© 2024 FMLS.
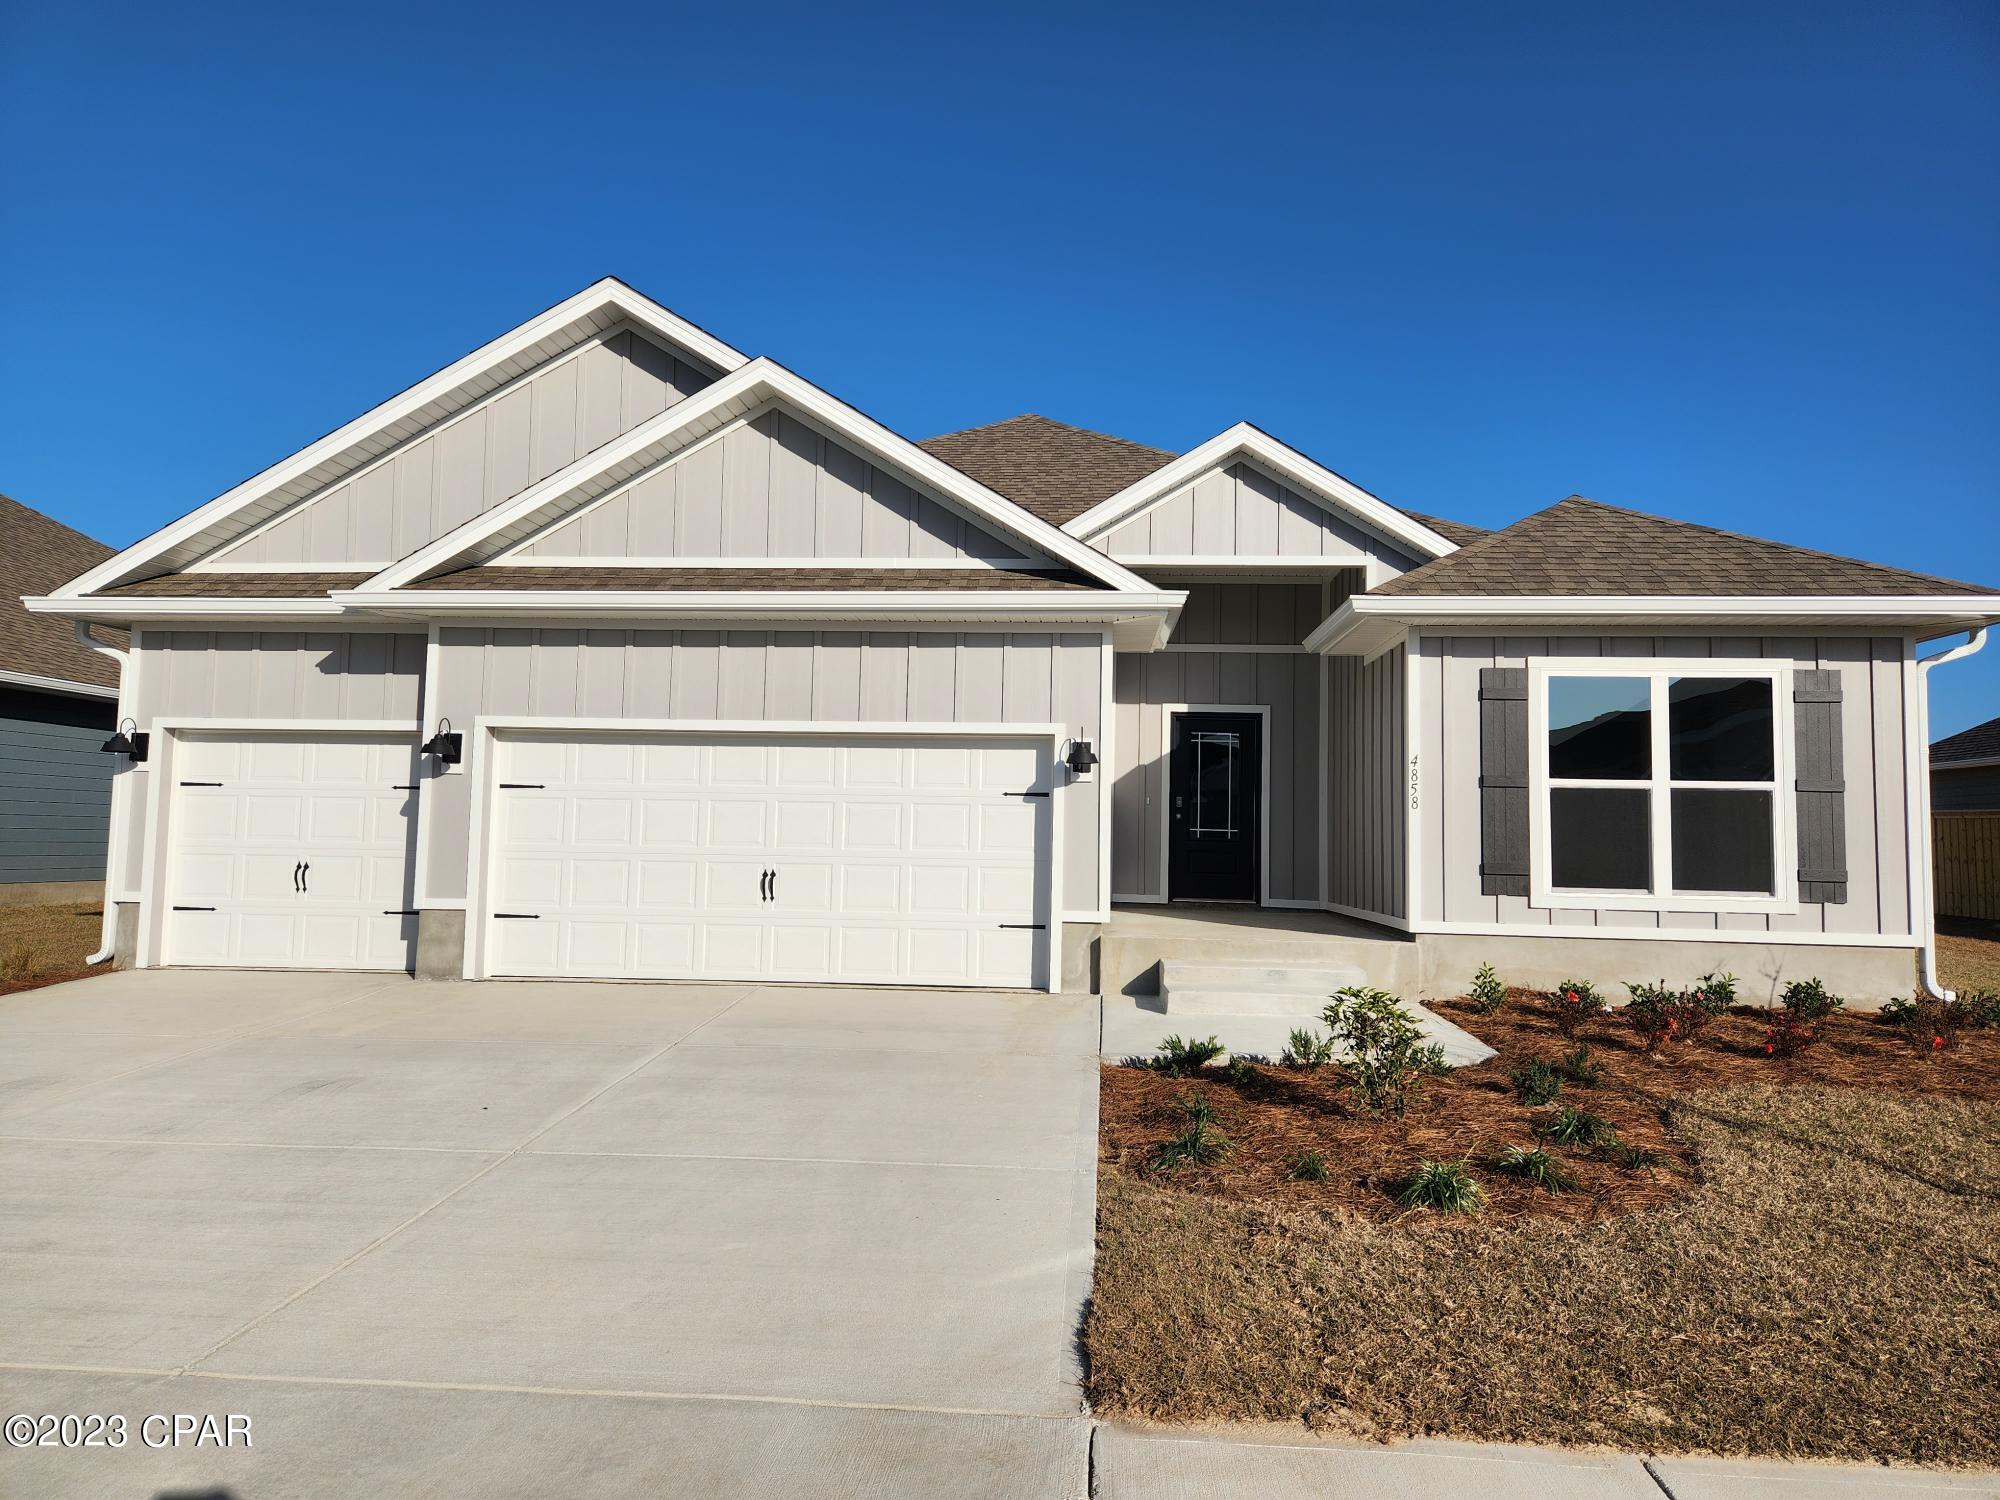
The Hawthorne is a single story detached home that is in the highly desirable community of Titus Park. Located on the north east side of Panama City, Titus Park is a short drive to downtown Panama City, the Gulf of Mexico with sugar sand beaches, Tyndall Air Force Base, shopping, dining, and more! The home has a private entrance with concrete pathway, steps, and designer landscaping. Inside, you are warmly greeted by engineered vinyl plank floors that lead to a bright and open floor plan seamlessly connecting the kitchen to the living room and leading to the inviting, sunny backyard that backs up to a common area. Meticulous attention to detail is presented in the kitchen with granite countertops, white cabinetry with brushed nickel knobs, and stainless steel Whirlpool appliances which includes the following: stove, dishwasher, and microwave.   A 10' tray ceiling with beautiful crown molding gives the living area have a very open feel. The 1st bedroom is located directly off of the living area and also features a tray ceiling with crown molding, two walk in closets, a private door leading directly to the back patio and a bathroom featuring a double vanity, large shower and a full size soaking tub. One of the three additional bedrooms also features its own private bathroom. The back patio is a wonderful entertainment space for family and friends. There is more than ample storage available in the 3 car garage. New homes in Titus Park also feature a smart home system that includes a KiwkSet Keyless Entry, Skybell doorbell, automated front porch lighting, an Echo Dot, and a Qolsys touch pad, and customizable LED lighting. For more information, call model office at (850) 775-2027. Our model home is open Monday through Saturday 10-5PM and Sunday 1-5PM.

4858 Loblolly Way Lot 7

Message successfully sent.

What would you like to know?

What is 3 + 4 ?

I agree to receive email communication and understand I can unsubscribe at any time.

I agree to be contacted by Gulf Life Real Estate via call, email, and text for real estate services. To opt out, you can reply 'stop' at any time or reply 'help' for assistance. You can also click the unsubscribe link in the emails. Message and data rates may apply. Message frequency may vary. Privacy Policy

Related Properties

New on site today
This massive, two-story residence on the 5th floor is a rare find, boasting an expansive layout that accommodates 5 bedrooms, a dedicated bunk room, and 5 full bathrooms. Designed for both high-end luxury and maximum vacation rental functionality, the space features spectacular 22-foot floor-to-ceiling windows that flood the entire unit with natural light and frame breathtaking, panoramic views of the Gulf of America.

Located in the absolute heart of Panama City Beach at Laketown Wharf Resort, you or your guests are just steps away from the world's most beautiful white-sand beaches, premier shopping, dining, and endless entertainment.

Being sold completely As-Is, this incredible property serves as a  canvas ready to be finished. Combined with unparalleled resort amenities--including multiple unique pools, a Gulf-view fitness center,  covered parking--shops, restaurants, beach access across the street and a destination favorite Pineapple Willy also just across the street.
#792451

Panama City

9860 S Thomas Drive L5

6 Beds

5 Baths

2,879 Sq.Ft.

$475,000

MLS#: 792451

New on site 1 day ago
Wake up to breathtaking sunrises over St. Andrews Bay and unwind each evening with spectacular sunsets from your private balcony in this beautifully maintained 4th-floor residence at Magnolia Bay Club. This spacious waterfront condominium offers 3 bedrooms, 3 full baths, abundant storage, and panoramic bay views from the main living areas and primary suite. The kitchen features stainless steel appliances, granite countertops, solid wood cabinetry, a breakfast bar, and tile flooring. Fresh interior paint, updated furnishings, and coastal décor create a light, inviting atmosphere that's move-in ready. The primary suite is a peaceful waterfront retreat, while the second bedroom offers a private en suite, providing comfort and privacy for family and guests. Magnolia Bay Club amenities include a bayfront pool, clubhouse with kitchen, fitness center, billiards room, fishing dock, additional storage on the fourth floor, one assigned covered parking space, and ample guest parking. If you've been searching for waterfront living with incredible views, outstanding amenities, and a convenient location, this is one you won't want to miss!
#792383

Panama City

2400 Grandiflora Boulevard E403

3 Beds

3 Baths

1,485 Sq.Ft.

$374,900

MLS#: 792383

New on site 1 day ago
More photos coming soon// Welcome to this beautifully appointed 
4 Bedroom-3 Bath brick home in the sought-after Cherokee Heights community of Panama City. Offering many luxurious upgrades, this move-in-ready residence combines timeless style with modern convenience and thoughtful design.

Step inside to an inviting open floor plan featuring luxury vinyl plank flooring, elegant tray ceilings, and an abundance of natural light. The spacious living area flows seamlessly into the well-appointed kitchen, complete with granite countertops, quality appliances, a large pantry, and ample cabinet space--perfect for both everyday living and entertaining.

The private primary suite offers a relaxing retreat with a tray ceiling, oversized walk-in closet, and a luxurious en-suite bath featuring dual granite vanities, a garden tub, and a separate walk-in shower. Spacious secondary bedrooms and generous storage throughout provide comfort and functionality for the whole family.

Built with convenience and peace of mind in mind, this home is fully handicap accessible and includes a gas-powered generator with two 120 gallon propane tanks. Additional storage is available in the dedicated storage closet and the floored attic with pull-down stairs. An attached two-car garage offers plenty of room for vehicles, tools, and recreational equipment.

Ideally located just minutes from shopping, dining, schools, medical facilities, and the beautiful beaches of the Emerald Coast, this exceptional home offers the perfect blend of quality craftsmanship, modern amenities, and everyday comfort. Don't miss your opportunity to own this meticulously maintained home in one of Panama City's desirable neighborhoods.
ALL MEASUREMENTS ARE APPROXIMATE AND SHOULD BE VERIFIED BY BUYER
#792382

Panama City

5423 Frank Hough Road

4 Beds

3 Baths

1,987 Sq.Ft.

$410,000

MLS#: 792382

New on site 1 day ago
If you've been waiting for a home that turns heads, this is it! Welcome to 163 Ryder Lane, where resort-style living meets everyday comfort. This five-bedroom, three-bath home offers one of the most impressive backyards you'll find in Bridge Harbor, centered around an incredible heated, screened saltwater pool with an 8.5-foot deep end, tanning ledge, underwater seating, Pebble Sheen finish, color-changing LED lighting, and a spacious paver deck. The heated saltwater pool has been professionally serviced weekly since the day it was installed--a true testament to the exceptional care and meticulous maintenance this home has received. This backyard was designed for year-round entertaining, family fun, and relaxing weekends at home. The screened enclosure features no-see-um screening, a super gutter system, and even a convenient dog door, while French drains, extensive paver work, and a fully fenced backyard create a low-maintenance outdoor space built to last. Inside, you'll love the spacious open-concept design with luxury vinyl plank flooring throughout. The kitchen is the heart of the home, featuring a large center island, breakfast bar, stainless steel appliances, a walk-in pantry, generous dining space, and seamless flow into the living area--perfect for hosting family and friends. The split-bedroom floor plan provides flexibility for growing families, guests, or a home office.  The oversized primary suite offers a relaxing retreat with dual vanities, a soaking tub, separate shower with upgraded anti-streak glass, and a large walk-in closet. A guest bedroom and full bath are conveniently located near the pool, making outdoor entertaining even more functional. Additional upgrades include a whole-house water filtration and softener system, irrigation in both the front and back yards, gutters, hurricane shutters, a hurricane-rated front entry door that may qualify for insurance discounts, an inviting paver front porch, and extra privacy thanks to the additional space along the left side of the property. Washer and dryer are included. Located in the highly sought-after Bridge Harbor community, residents enjoy resort-style amenities including a community pool, outdoor kitchen, playground, sidewalks, and convenient access to the bay. Homes like this don't come along often. Between the exceptional pool, thoughtful upgrades, spacious five-bedroom layout, and outstanding community amenities, 163 Ryder Lane delivers a lifestyle that's difficult to replicate. Schedule your private showing today before someone else calls it home.
#1007295

Panama City

163 Ryder Lane

5 Beds

3 Baths

2,552 Sq.Ft.

$515,000

MLS#: 1007295

Fully Furnished Gulf-Front Condo with Stunning Views Welcome to Unit 1904 at 5115 Gulf Drive, an immaculate 1-bedroom, 2-bath luxury condo perfectly situated on the sugar-white sands of
Panama City Beach. This turnkey, fully furnished residence offers breathtaking floor-to-ceiling Gulf views, modern finishes, and resort-style amenities—ideal as a vacation home, full-time residence, or income-producing rental. Step inside to find an open-concept layout with hardwood floors throughout, a spacious living area, gourmet kitchen featuring quartz countertops and stainless-steel appliances, and a private balcony perfect for enjoying
spectacular sunsets over the Gulf of Mexico.
#781076

Panama City

5115 Gulf Drive 1904

1 Beds

2 Baths

883 Sq.Ft.

$410,000

MLS#: 781076

New on site 1 day ago
Welcome to Brighton Oaks! The Hayden floor plan is a two story 5 bedroom, 3 Bath home with two car garage. This beautifully updated home, features built-in bookcases in the front entry bonus room. The living room has been been crafted to perfection with the addition of a media/fireplace/entertainment wall as well as two shelved niches surrounding the tv, The interior features include vinyl flooring throughout the common areas, carpet in bedrooms, stairs and upstairs hallway, durable laminate countertops in the kitchen and baths. A downstairs guest bedroom and a full bath. Additional bedrooms scatter the second floor surrounding yet another living area! The primary bedroom has a large bath with walk-in closet, dual sink vanity.
Conveniently located, with Publix and schools in close proximity!

Schedule a showing today!!
#792430

Panama City

4068 Silver Spur Road

5 Beds

3 Baths

2,593 Sq.Ft.

$365,000

MLS#: 792430

New on site 1 day ago
Welcome to Reflections at Bay Point! Enjoy the breathtaking, unobstructed views of the Gulf, lagoon, St. Andrews pass, golf course and resort style pool from your personal balcony!  This exceptional 2- bedroom, 2-bathroom unit offers a seamless open concept layout and comes fully furnished. Premium upgrades include tile floors, granite countertops, stainless steel appliances and in unit washer and dryer. The main bedroom features direct access to the balcony and the attached bathroom includes a walk-in shower with dual sinks. Residents and guests enjoy access to a 10,000 square foot resort style pool, an additional heated pool and a relaxing hot tub. Additional amenities include outdoor grills, cabanas, on site restaurants and a full service spa. Short term rentals are allowed in this building! Please call to set up a showing!
#792397

Panama City

4100 Marriott Drive 703

2 Beds

2 Baths

1,458 Sq.Ft.

$469,000

MLS#: 792397

New on site 1 day ago
Welcome to 7016 Benton Drive in Panama City, FL! This 4 bedroom, 3 full bathroom brick home offers 1,993 square feet of well-designed living space on a 0.26 acre lot in the Callaway Point subdivision with no HOA. Built in 2021, the home features an attractive brick exterior, 2-car attached garage, covered front entry, and a functional layout with comfortable indoor and outdoor living areas. Inside, you'll find an open main living area with tray ceiling detail, recessed lighting, and easy flow into the kitchen, breakfast nook, and formal dining area. The kitchen features white cabinetry, a center island with bar seating, pendant lighting, tile backsplash, and stainless appliances, including refrigerator, dishwasher, microwave, and electric range/oven. The primary suite includes a tray ceiling, walk-in closet, and private bathroom with double vanity, soaking tub, tiled walk-in shower, and separate water closet. Three additional bedrooms and both of the other full bathrooms provide flexibility for sleeping space, office use, guests, hobbies, or storage. The fully fenced backyard includes a screened-in back porch and a 13 ft x 13 ft pole barn that can be used for covered storage, grilling, outdoor seating, or entertaining. Conveniently located less than 8 miles from Tyndall Air Force Base and less than 3 miles from two public boat ramps, this Bay County home offers quick access to Panama City, Callaway, local waterways, and everyday conveniences.
#792394

Panama City

7016 Benton Drive

4 Beds

3 Baths

1,993 Sq.Ft.

$390,000

MLS#: 792394

New on site 1 day ago
If you've been waiting for a home that turns heads, this is it! Welcome to 163 Ryder Lane, where resort-style living meets everyday comfort. This five-bedroom, three-bath home offers one of the most impressive backyards you'll find in Bridge Harbor, centered around an incredible heated, screened saltwater pool with an 8.5-foot deep end, tanning ledge, underwater seating, Pebble Sheen finish, color-changing LED lighting, and a spacious paver deck. The heated saltwater pool has been professionally serviced weekly since the day it was installed--a true testament to the exceptional care and meticulous maintenance this home has received. This backyard was designed for year-round entertaining, family fun, and relaxing weekends at home.
The screened enclosure features no-see-um screening, a super gutter system, and even a convenient dog door, while French drains, extensive paver work, and a fully fenced backyard create a low-maintenance outdoor space built to last.
Inside, you'll love the spacious open-concept design with luxury vinyl plank flooring throughout. The kitchen is the heart of the home, featuring a large center island, breakfast bar, stainless steel appliances, a walk-in pantry, generous dining space, and seamless flow into the living area--perfect for hosting family and friends.
The split-bedroom floor plan provides flexibility for growing families, guests, or a home office. The oversized primary suite offers a relaxing retreat with dual vanities, a soaking tub, separate shower with upgraded anti-streak glass, and a large walk-in closet. A guest bedroom and full bath are conveniently located near the pool, making outdoor entertaining even more functional.
Additional upgrades include a whole-house water filtration and softener system, irrigation in both the front and back yards, gutters, hurricane shutters, a hurricane-rated front entry door that may qualify for insurance discounts, an inviting paver front porch, and extra privacy thanks to the additional space along the left side of the property. Washer and dryer are included.
Located in the highly sought-after Bridge Harbor community, residents enjoy resort-style amenities including a community pool, outdoor kitchen, playground, sidewalks, and convenient access to the bay.
Homes like this don't come along often. Between the exceptional pool, thoughtful upgrades, spacious five-bedroom layout, and outstanding community amenities, 163 Ryder Lane delivers a lifestyle that's difficult to replicate. Schedule your private showing today before someone else calls it home.
#792406

Panama City

163 Ryder Lane

5 Beds

3 Baths

2,552 Sq.Ft.

$515,000

MLS#: 792406

This home is located in a beautiful area of Bay County at the end of Resota Beach Road close to Deerpoint Lake where you can access in a very short drive////// This home has 4 Spacious Bedrooms & 2.5 Baths, 1/2 Acre Lot. This home has many Energy Efficient Features All LED Lights, Fully Insulated Interior Walls, Low E windows & much more. No HOA Fee's. The Interior Features bullnose rounded wall corners, crown molding, tray ceilings in the Living room, Dining & Master Bedroom, recessed & upgraded light fixtures throughout, luxury high end vinyl plank flooring, Ceramic Tile &  The Kitchen is a show stopper with breakfast bar, Quartz counter tops, custom hardwood cabinetry with pull out slider drawers, double built in trashcans, deep drawers for pots & pan storage, all stainless steel TWO PANTRIES////The Master suite is very spacious 14x19 & has a large master bath featuring his and her double quartz topped sink, Jacuzzi tub, separate 5ft shower w/ glass door! Back yard is fenced and ready to go to keep your children and fur babies safe!  This is a beautiful rural area to raise a family.
#784285

Panama City

3428 High Cliff Road

4 Beds

2 Baths

2,205 Sq.Ft.

$420,000

MLS#: 784285

 - property

Send a message

Message successfully sent.

Your message

What is 3 + 4 ?

Reason for contacting?

I agree to receive email communication and understand I can unsubscribe at any time.

I agree to be contacted by Gulf Life Real Estate via call, email, and text for real estate services. To opt out, you can reply 'stop' at any time or reply 'help' for assistance. You can also click the unsubscribe link in the emails. Message and data rates may apply. Message frequency may vary. Privacy Policy

Sign Out

Virtual Assistant

Would you like to take the next step with this property? We can help you schedule a showing or virtual tour, or send you more details.

Yes, I would like more information.

Thank You for Your Reply, One of Our Agents will contact you as soon as possible

No, maybe later.

Thank you, you can always contact me via email, phone number or through the contact form.

Realhub AI

Lucy - Your AI-Powered Realtor

Update Your Temporary Password

Personalize your search

Enter your email and we'll notify you immediately when new listings match what you're looking for.

or enter email address

Already have an account ? Login here

Continue your home search

I agree to receive communications and understand I can unsubscribe at any time.

I agree to be contacted by Gulf Life Real Estate via call, email, and text for real estate services. To opt out, you can reply 'stop' at any time or reply 'help' for assistance. You can also click the unsubscribe link in the emails. Message and data rates may apply. Message frequency may vary. Privacy Policy

Already have an account ? Login here

We use cookies

We use cookies primarily for analytics to enhance your experience. By accepting, you agree to our use of these cookies. You can manage your preferences or learn more about our cookies policy.