
- Properties
- Meet our agents
-
Communities
- BAYPOINT RESORT
- CARILLON BEACH
- WILD HERON
- INLET BEACH
- PANAMA CITY BEACH WEST
- LATITUDE MARGARITAVILLE
- RIVERCAMPS ON CROOKED CREEK
- TIDEWATER BEACH RESORT
- ROSEMARY BEACH
- THE COVE
- CELADON BEACH CONDOS
- SPLASH RESORT
- BOARDWALK BEACH RESORT
- CALYPSO RESORT
- PALAZZO CONDOS
- SHORES OF PANAMA
- LONG BEACH RESORT
- STERLING BREEZE
- LAKETOWN WHARF
- SOUTHPORT
- TYNDALL AIR FORCE BASE
- BAYOU GEORGE
- FOUNTAIN
- PANAMA CITY
- LIBERTY
- YOUNGSTOWN
- ALTHA
- MARS HILL
- ST ANDREWS
- WATERCOLOR
- KAIYA BEACH
- WATERSOUND
- ALYS BEACH
- MOWAT HIGHLANDS
- COMPASS LAKE ALFORD
- Market Report
- Home Value
Property
Beds
4
Full Baths
3
1/2 Baths
None
Year Built
2022
Sq.Footage
2,304
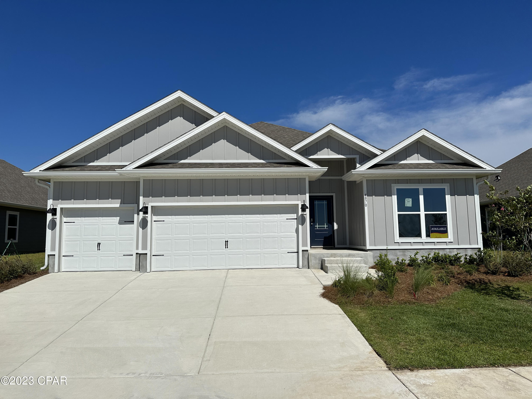
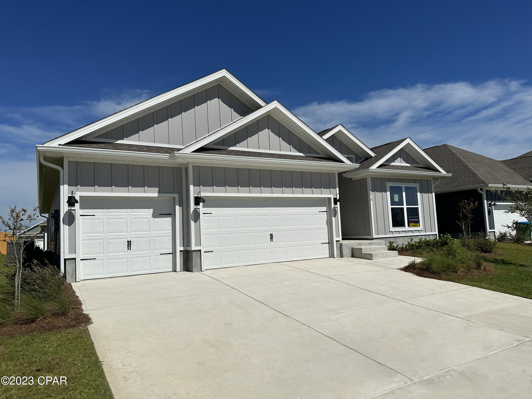
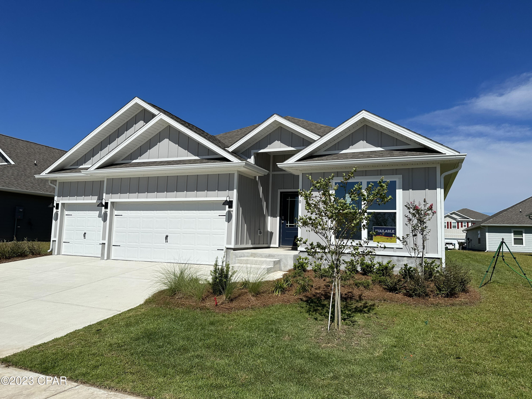
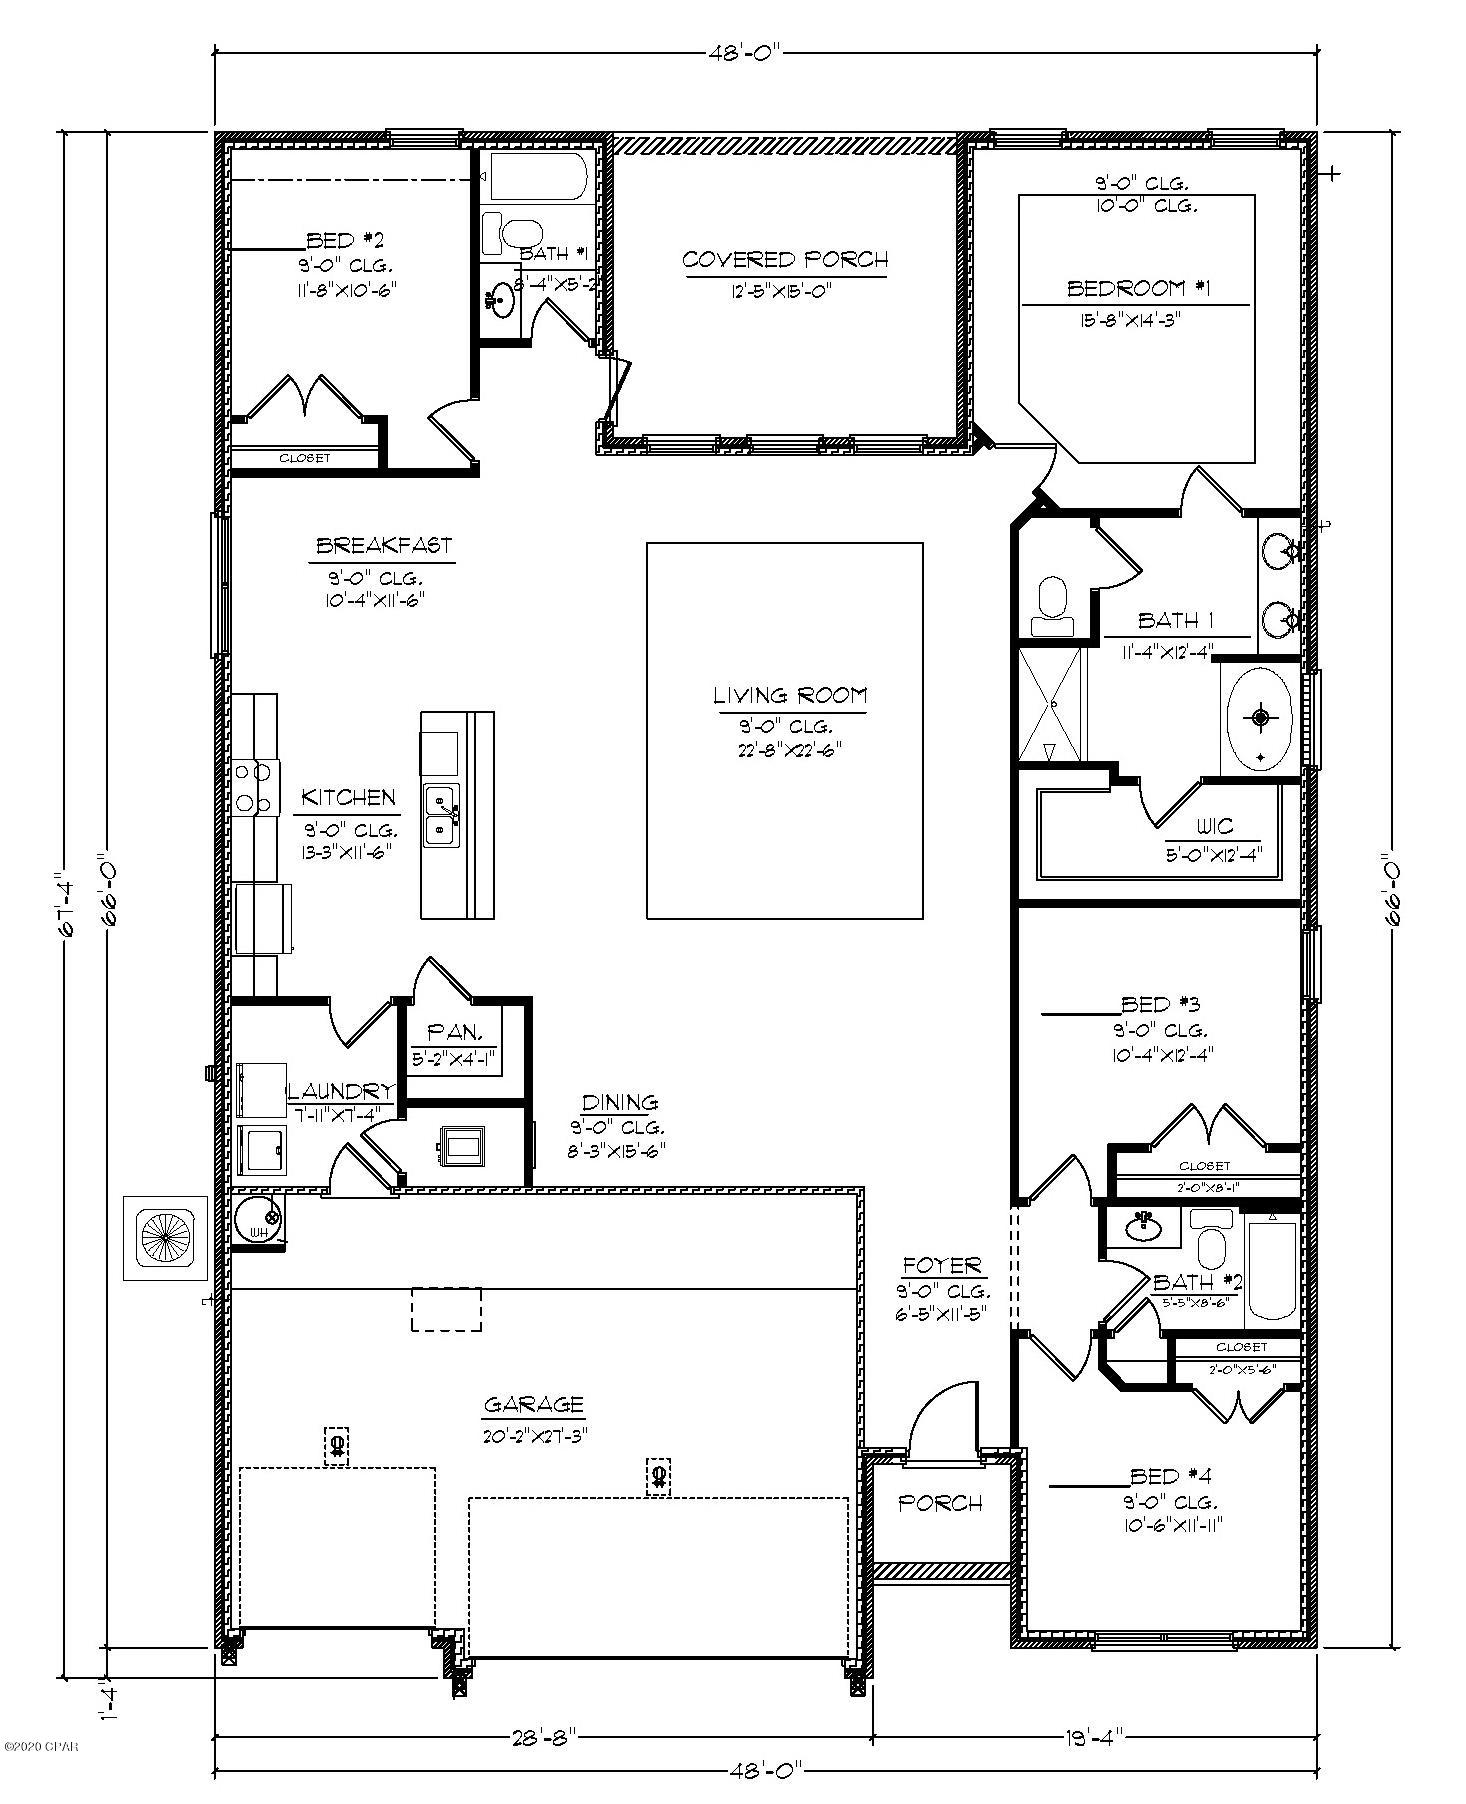
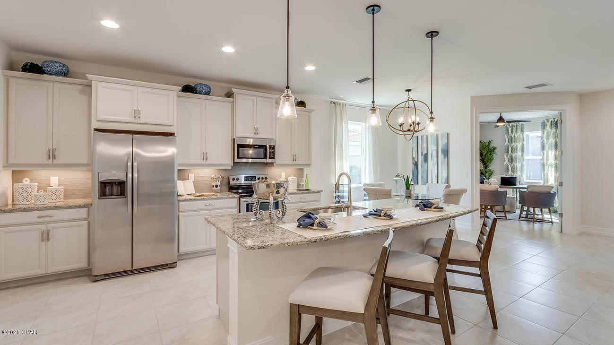
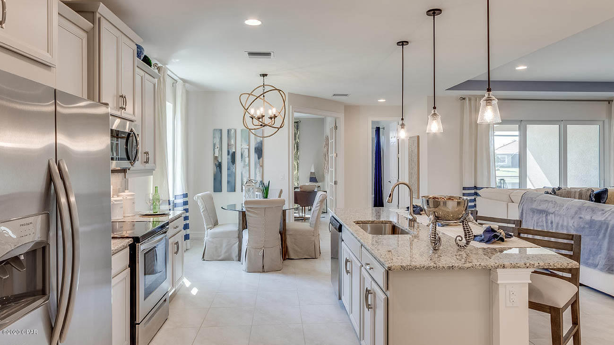
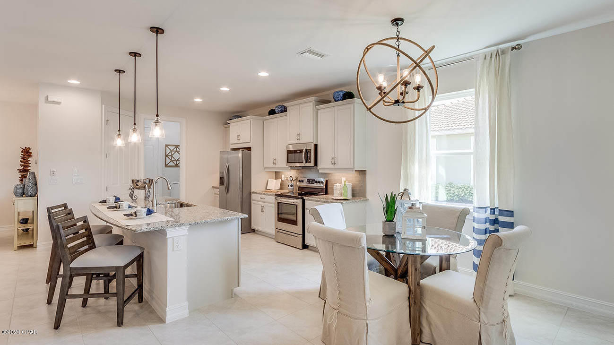
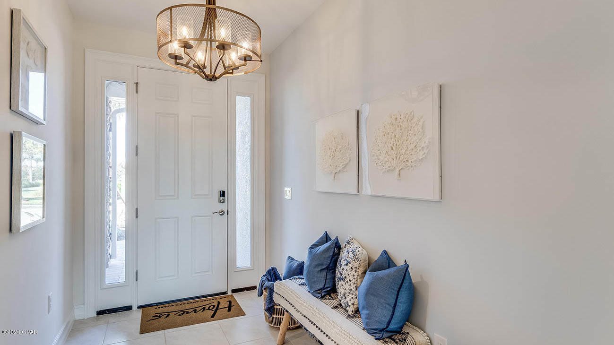
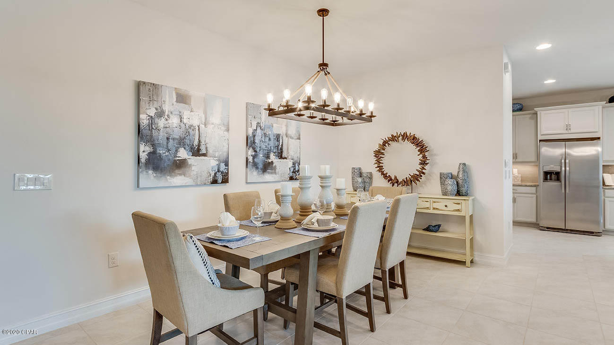
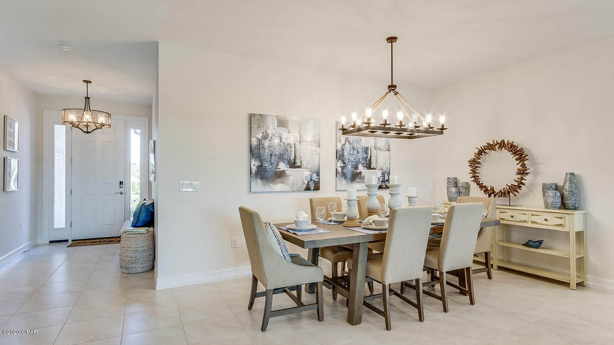
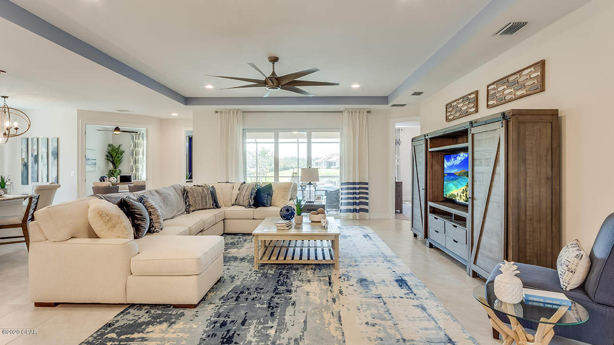
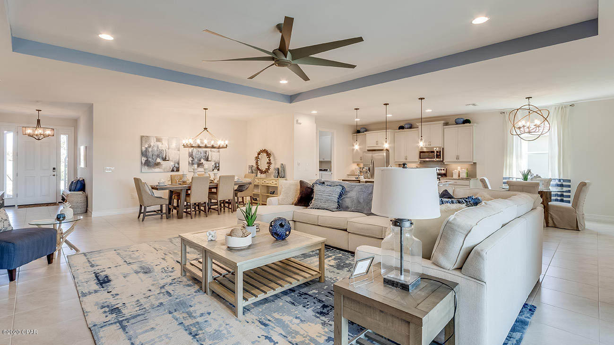
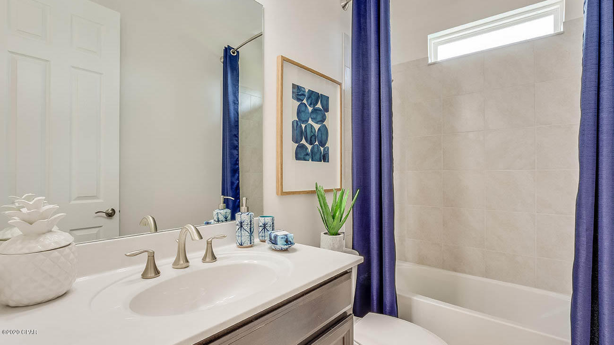
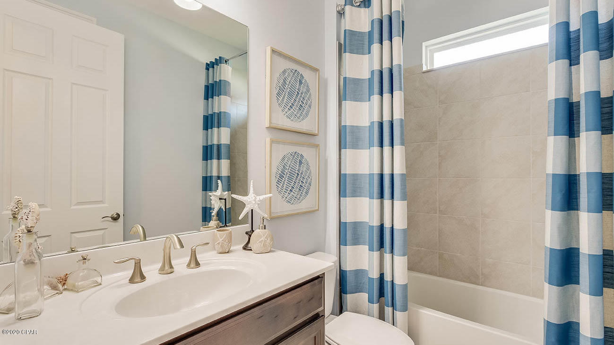
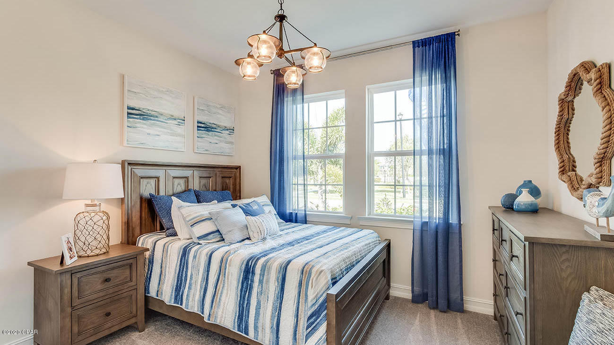
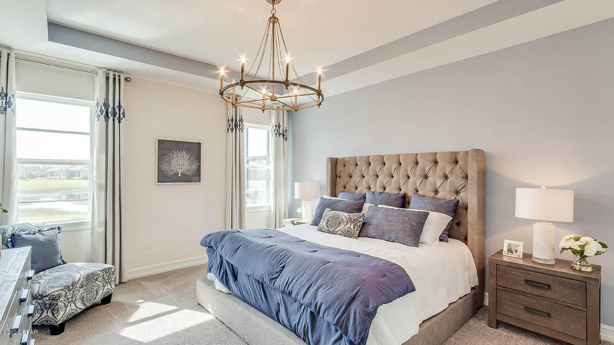
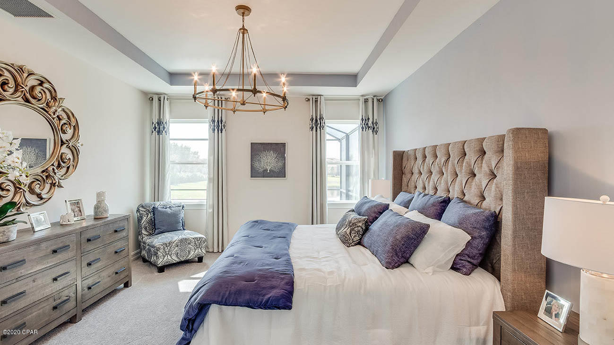
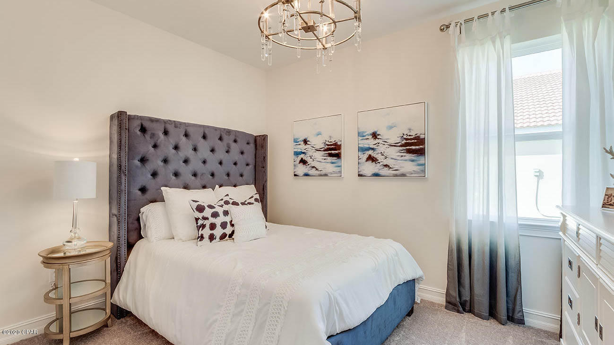
The Destin is a one-story, four-bedroom, three-bathroom, three-car garage floorplan. As you enter this home you are covered by a small front porch and walk into a foyer. The home's first two guest bedrooms and one guest bathroom are off of the foyer. If entering through the garage you will walk directly into the laundry room and then into the home's kitchen and living room area. The kitchen has granite countertops and Whirlpool Stainless steel appliances. Towards the back of the home are the third guest bedroom, guest bathroom, and main first bedroom. Titus Park is in Panama City, Florida and is only minutes away from Tyndall Airforce Base! This large-scale multi-phase community is located off Highway 390 at Highway 231, centrally located for an abundance of shopping, restaurants, and great schools! Beautiful white sands beaches are just a short drive from your doorstep. Access the bay for fun and fishing by use of the public boat ramp only 3 miles away. There will soon be a Publix shopping center across the street from the community entrance. Titus Park highlights some of the most beautiful floorplans, which have amazing features. We are building both our affordably priced Express Homes as well as our Traditional Series with upgraded finishes both inside and out. Contact a D.R. Horton Sales agent for more information on everything that Titus Park has to offer! The home has a private entrance with concrete pathway, steps, and designer landscaping. Inside, you are warmly greeted by engineered vinyl plank floors that lead to a bright and open floor plan seamlessly connecting the kitchen to the living room and leading to the inviting, sunny backyard. Meticulous attention to detail is presented in the kitchen with granite countertops, white cabinetry with brushed nickel knobs, and stainless steel Whirlpool appliances which includes the following: stove, dishwasher, and microwave. A 10' tray ceiling with beautiful crown molding gives the living area have a very open feel. The 1st bedroom is located directly off of the living area and also features a tray ceiling with crown molding, and a bathroom featuring a double vanity, large shower, full size soaking tub, and a walk in closet. There are 3 additional bedrooms located adjacent to 2 other full bathrooms. The back patio is a wonderful entertainment space for family and friends. There is more than ample storage available in the 3 car garage. New homes in Titus Park also feature a smart home system that includes a KiwkSet Keyless Entry, Skybell doorbell, automated front porch lighting, an Echo Dot, and a Qolsys touch pad, and customizable LED lighting. Our model home is open Monday through Saturday 10-6PM and Sunday 1-6PM.
Features & Amenities
Interior
-
Other Interior Features
Coffered Ceiling(s)
-
Total Bedrooms
4
-
Bathrooms
3
-
Cooling YN
YES
-
Cooling
Central Air, Ceiling Fan(s)
-
Heating YN
YES
-
Heating
Central, Electric
-
Pet friendly
N/A
Exterior
-
Garage
Yes
-
Garage spaces
3
-
Construction Materials
Brick Veneer
-
Parking
Garage, Garage Door Opener
-
Patio and Porch Features
Covered, Porch
-
Pool
No
-
Waterfront YN
NO
Area & Lot
-
Lot Features
Paved
-
Lot Size(acres)
0.16
-
Lot Size(square feet)
6,970
-
Property Type
Residential
-
Property Sub Type
SingleFamilyResidence
-
Architectural Style
Craftsman
Price
-
Sales Price
$384,900
-
Zoning
Resid Single Family
-
Sq. Footage
2,304
-
Price/SqFt
$167
HOA
-
Association
YES
-
Association Fee Includes
N/A
School District
-
Elementary School
Deer Point
-
Middle School
Merritt Brown
-
High School
Mosley
Property Features
-
Stories
1
-
Accessibility Features
Smart Technology
-
Foundation Details
Slab
-
Sewer
Public Sewer
Schedule a Showing
Showing scheduled successfully.
Mortgage calculator
Estimate your monthly mortgage payment, including the principal and interest, property taxes, and HOA. Adjust the values to generate a more accurate rate.
Your payment
Principal and Interest:
$
Property taxes:
$
HOA fees:
$
Total loan payment:
$
Total interest amount:
$
Location
County
Bay
Elementary School
Deer Point
Middle School
Merritt Brown
High School
Mosley
Listing Courtesy of Mark A Miles, DR Horton Realty of Emerald Coast, LLC
RealHub Information is provided exclusively for consumers' personal, non-commercial use, and it may not be used for any purpose other than to identify prospective properties consumers may be interested in purchasing. All information deemed reliable but not guaranteed and should be independently verified. All properties are subject to prior sale, change or withdrawal. RealHub website owner shall not be responsible for any typographical errors, misinformation, misprints and shall be held totally harmless.

REALTOR®
Josh Ballew
Call Josh today to schedule a private showing.

* Listings on this website come from the FMLS IDX Compilation and may be held by brokerage firms other than the owner of this website. The listing brokerage is identified in any listing details. Information is deemed reliable but is not guaranteed. If you believe any FMLS listing contains material that infringes your copyrighted work please click here to review our DMCA policy and learn how to submit a takedown request.© 2024 FMLS.
Related Properties

Panama City
4631 Roundwood Way
4 Beds
3 Baths
2,568 Sq.Ft.
$422,350
MLS#: 796440

Panama City
7208 Ranier Street
3 Beds
2 Baths
1,430 Sq.Ft.
$328,000
MLS#: 796437

Panama City
4009 Riverside Drive
2 Beds
2 Baths
1,388 Sq.Ft.
$340,000
MLS#: 796212

Panama City
2818 Woodmere Drive
4 Beds
2 Baths
2,384 Sq.Ft.
$418,900
MLS#: 796388

Panama City
4055 Brook Stone Drive
3 Beds
2 Baths
1,490 Sq.Ft.
$330,000
MLS#: 796401

Panama City
100 Cherry Street 501
2 Beds
2 Baths
1,250 Sq.Ft.
$310,000
MLS#: 795123

Panama City
816 Transmitter Road
4 Beds
3 Baths
3,341 Sq.Ft.
$359,900
MLS#: 796319
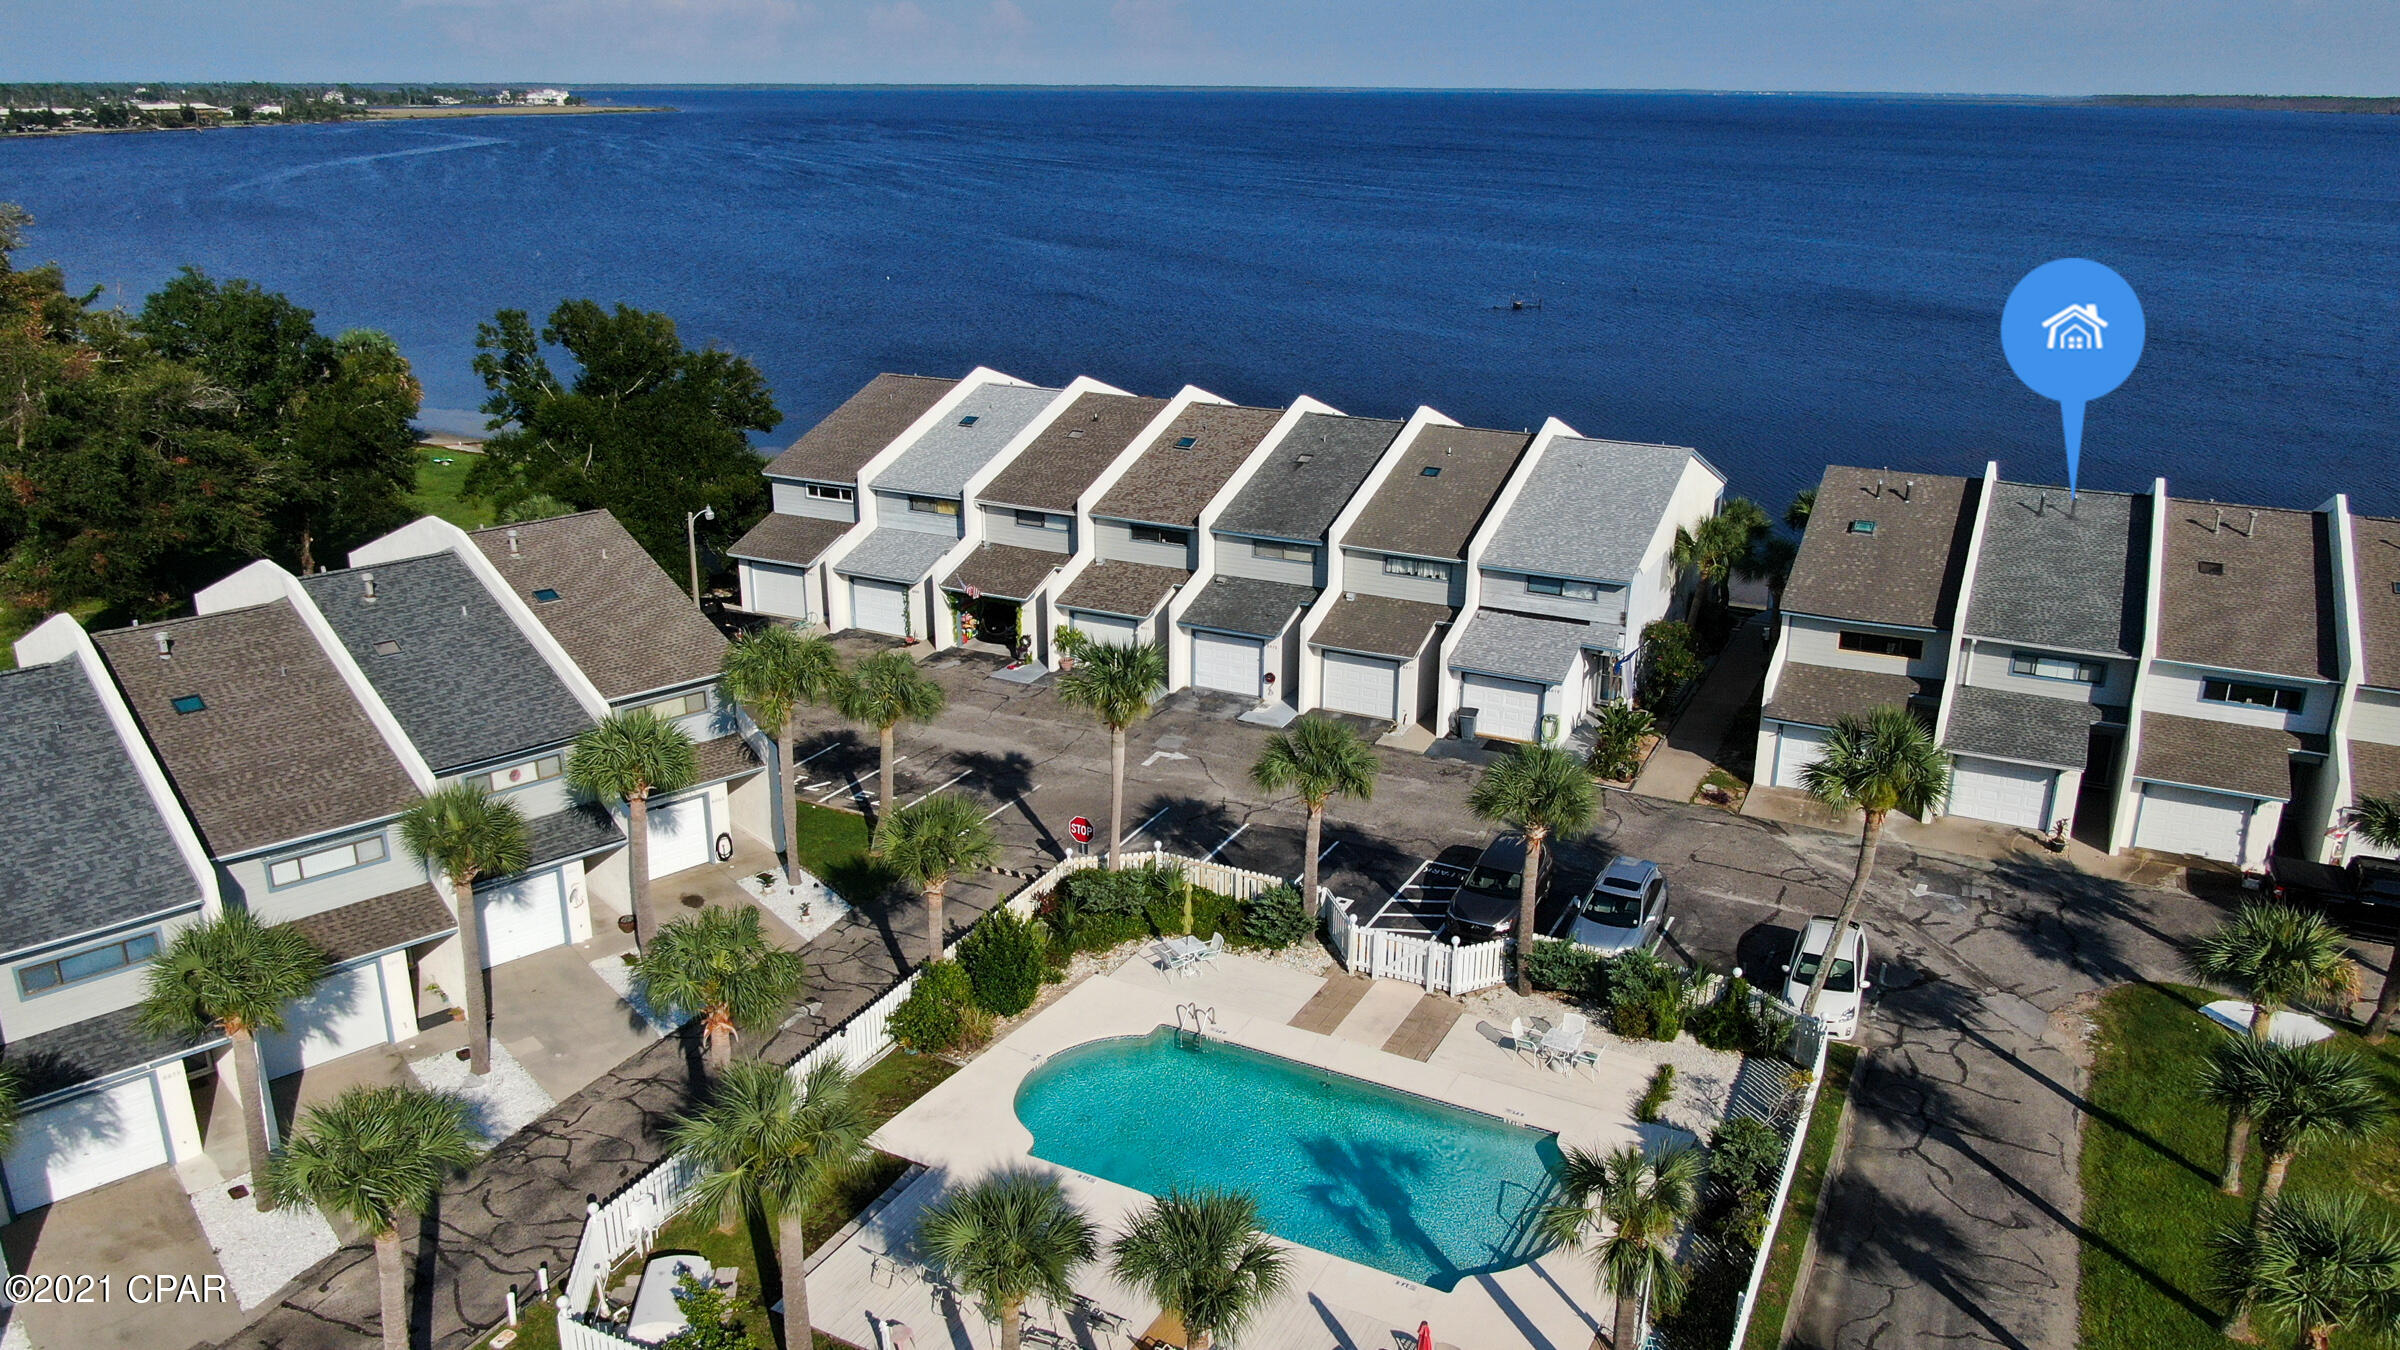
Panama City
6083 E Highway 98
3 Beds
2 Baths
1,414 Sq.Ft.
$328,500
MLS#: 749167

Panama City
5663 Maude Road
2 Beds
2 Baths
1,502 Sq.Ft.
$349,900
MLS#: 1013433
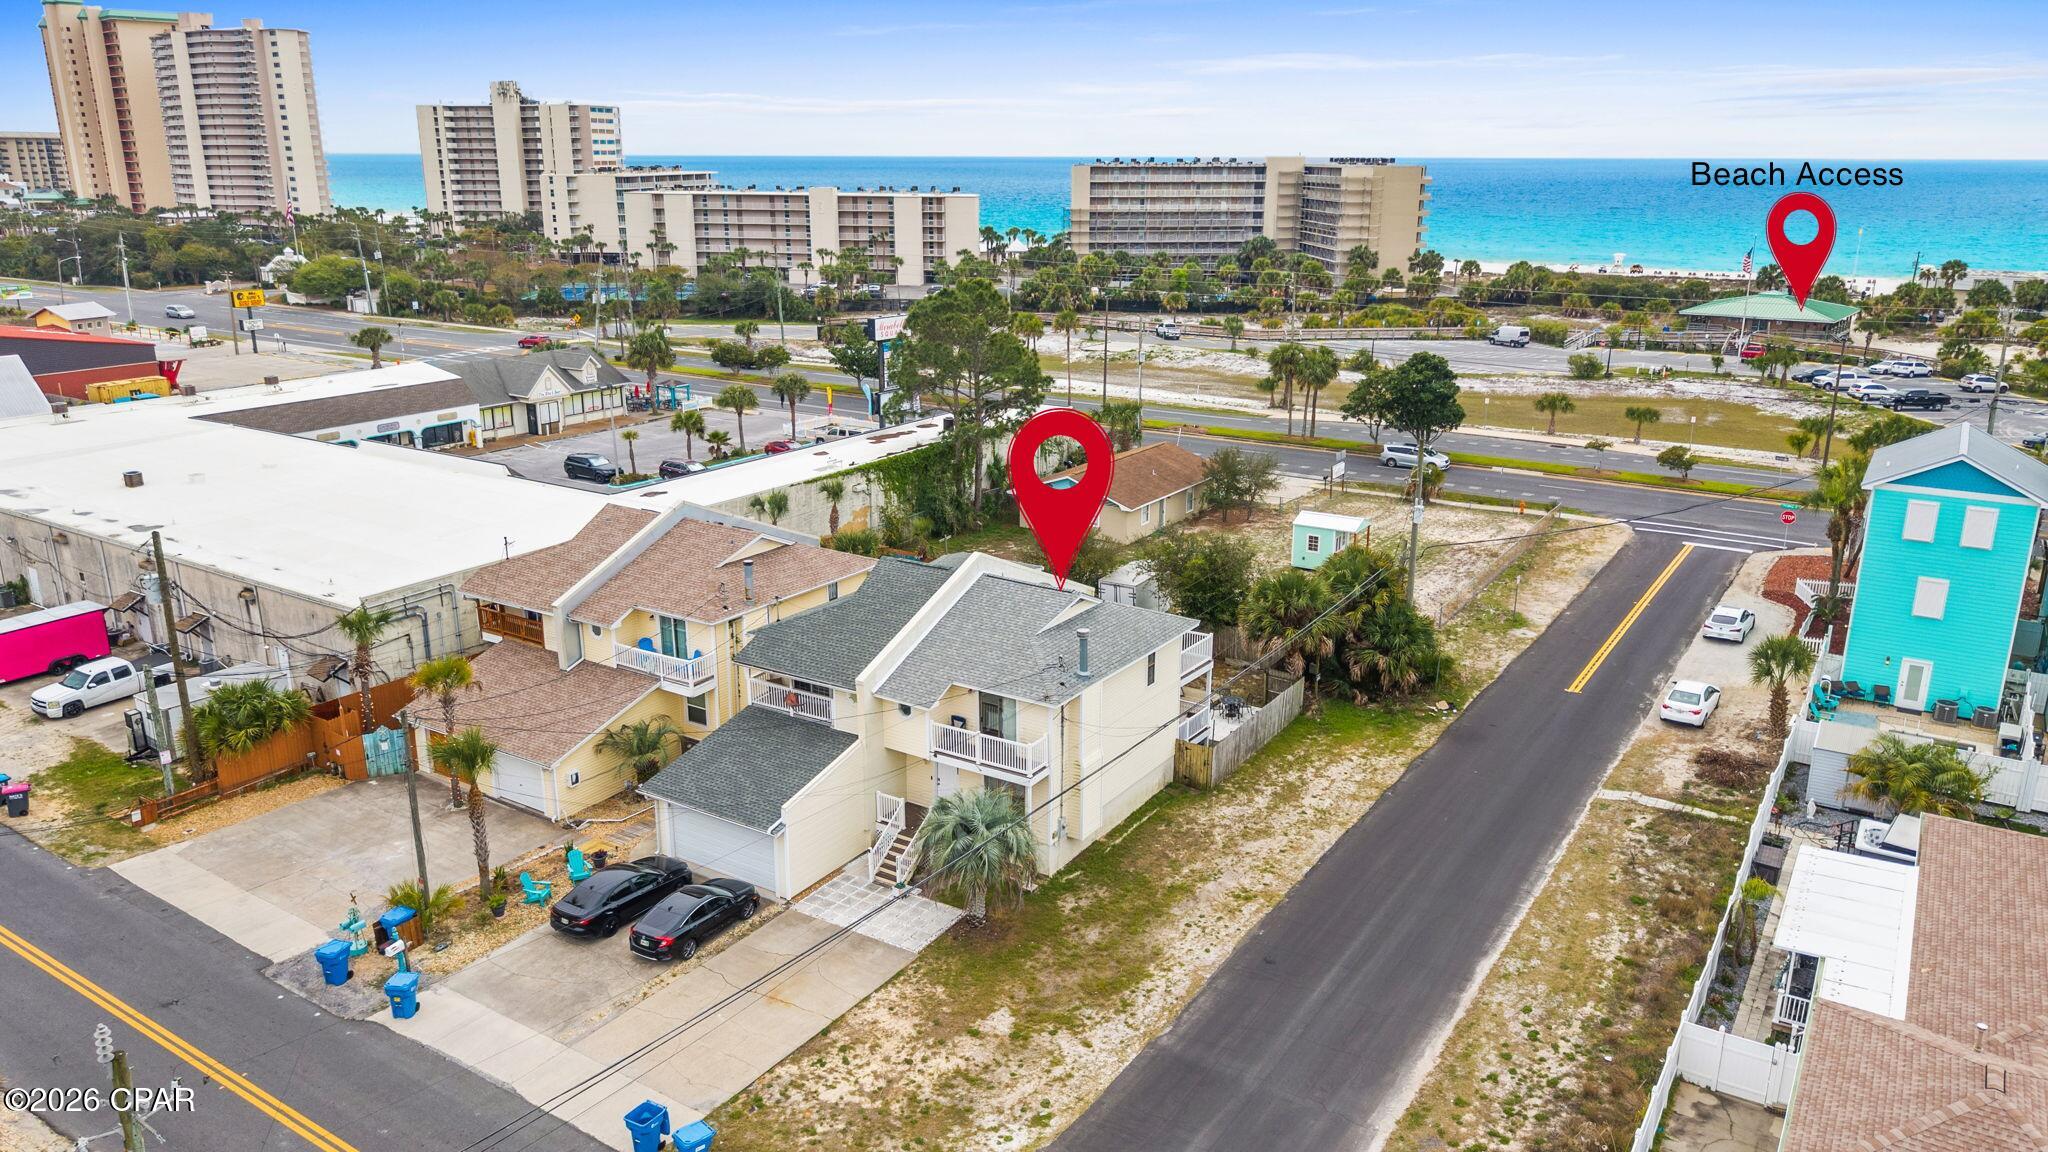
Panama City
7405 Beach Drive B
3 Beds
2 Baths
1,294 Sq.Ft.
$405,000
MLS#: 787601
