Features & Amenities

Interior

  • Other Interior Features

    Breakfast Bar, Bookcases, Kitchen Island

  • Total Bedrooms

    4

  • Bathrooms

    2

  • 1/2 Bathrooms

    1

  • Cooling YN

    YES

  • Cooling

    Central Air, Ceiling Fan(s), ENERGY STAR Qualified Equipment

  • Pet friendly

    N/A

Exterior

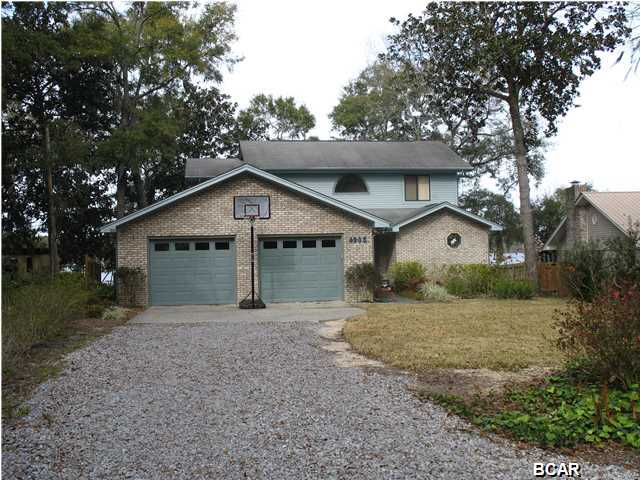
  • Garage

    Yes

  • Garage spaces

    2

  • Construction Materials

    Brick Veneer, Vinyl Siding

  • Other Exterior Features

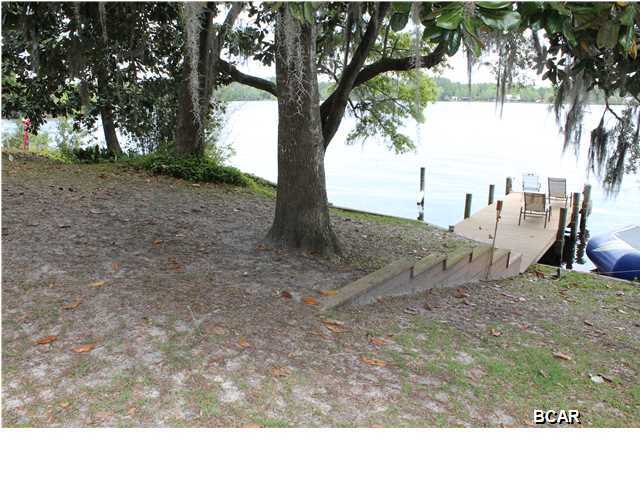
    Dock

  • Patio and Porch Features

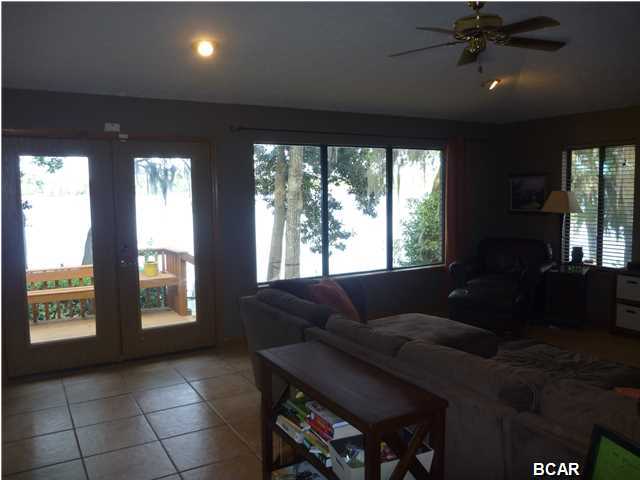
    Deck

  • Pool

    No

  • Waterfront YN

    YES

  • View

    Lake

Area & Lot

  • Lot Features

    Waterfront

  • Lot Size(acres)

    0.37

  • Property Type

    Residential

  • Property Sub Type

    SingleFamilyResidence

  • Architectural Style

    Contemporary

Price

  • Sales Price

    $364,900

  • Zoning

    County, Resid Single Family

  • Sq. Footage

    2,726

  • Price/SqFt

    $133

HOA

  • Association

    No

School District

  • Elementary School

    Deer Point

  • Middle School

    Merritt Brown

  • High School

    Mosley

Property Features

  • Sewer

    Septic Tank

  • Water Source

    Well

Schedule a Showing

Showing scheduled successfully.

<
>
IN PERSON
VIA CHAT

What is 3 + 4 ?


Change time

Mortgage calculator

Estimate your monthly mortgage payment, including the principal and interest, property taxes, and HOA. Adjust the values to generate a more accurate rate.

Your payment

Principal and Interest:

$

Property taxes:

$

HOA fees:

$

Total loan payment:

$

Total interest amount:

$

Location

County

Bay

Elementary School

Deer Point

Middle School

Merritt Brown

High School

Mosley

Listing Courtesy of Maura Schroeder, CENTURY 21 Commander Realty

RealHub Information is provided exclusively for consumers' personal, non-commercial use, and it may not be used for any purpose other than to identify prospective properties consumers may be interested in purchasing. All information deemed reliable but not guaranteed and should be independently verified. All properties are subject to prior sale, change or withdrawal. RealHub website owner shall not be responsible for any typographical errors, misinformation, misprints and shall be held totally harmless.

Agent Alex Sanderson

AGENT

Alex Sanderson

Call Alex today to schedule a private showing.


* Listings on this website come from the FMLS IDX Compilation and may be held by brokerage firms other than the owner of this website. The listing brokerage is identified in any listing details. Information is deemed reliable but is not guaranteed. If you believe any FMLS listing contains material that infringes your copyrighted work please click here to review our DMCA policy and learn how to submit a takedown request.© 2024 FMLS.
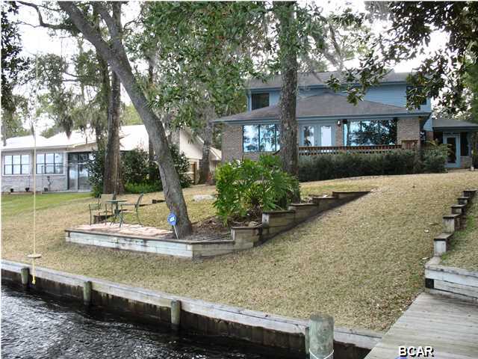
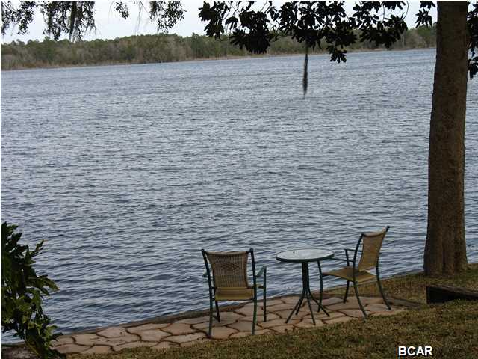
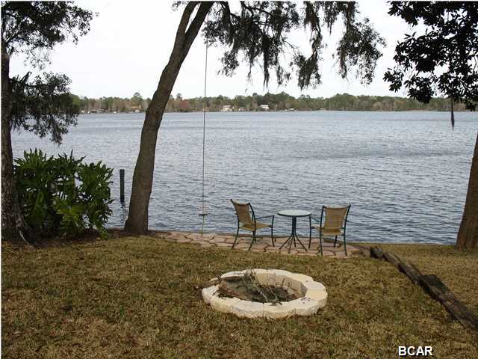
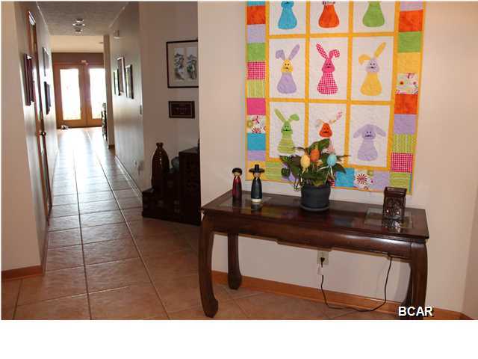
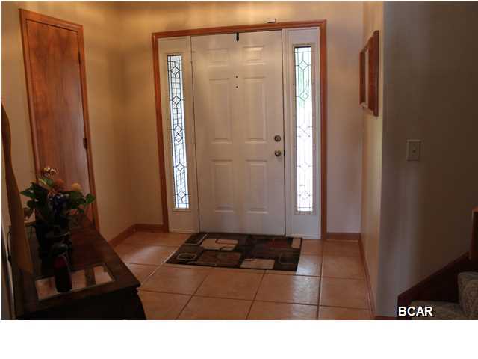
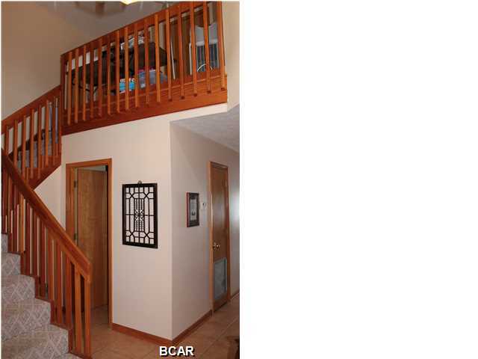
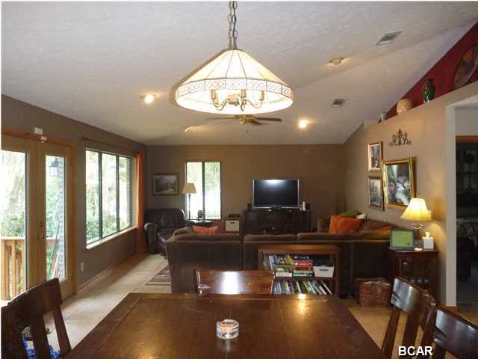
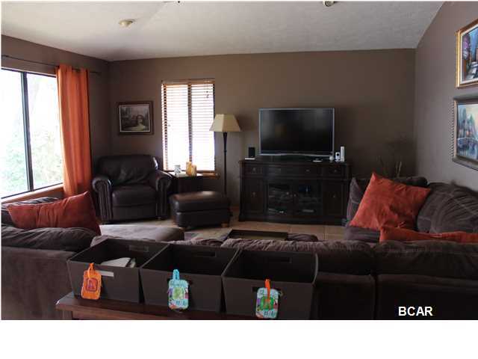
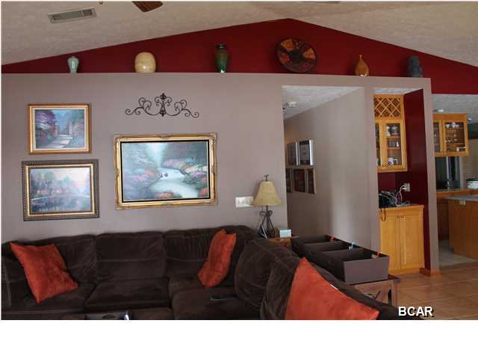
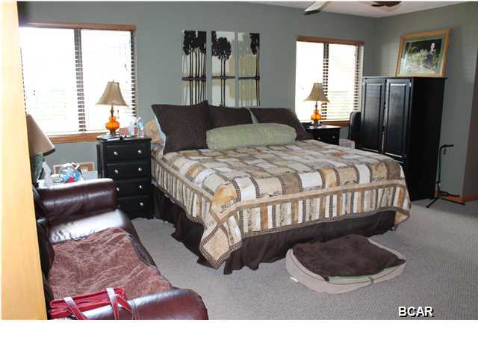
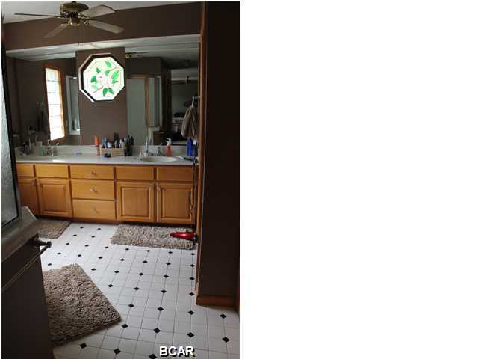
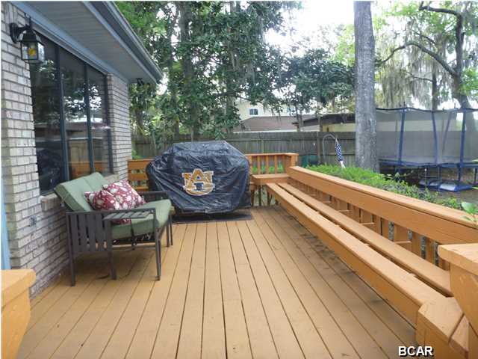
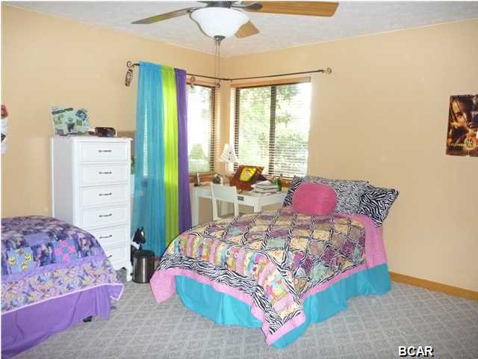
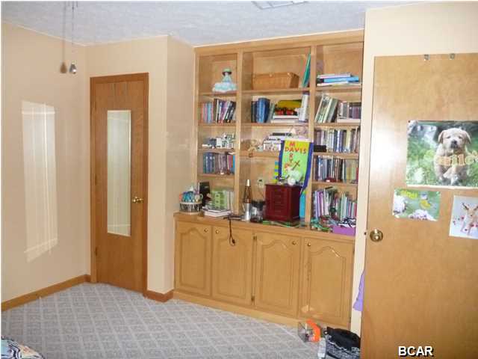
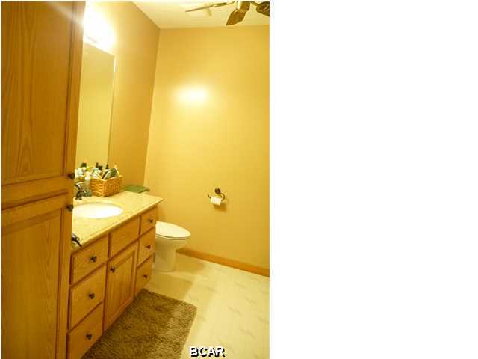
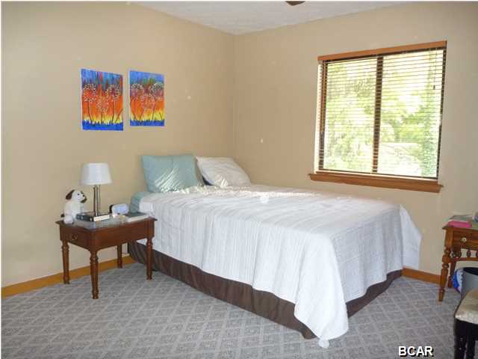
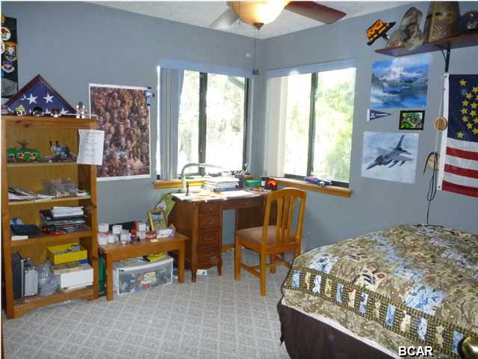
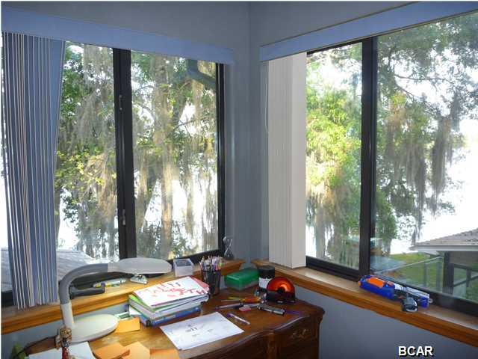
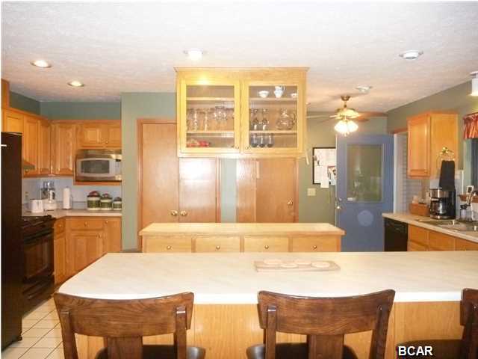
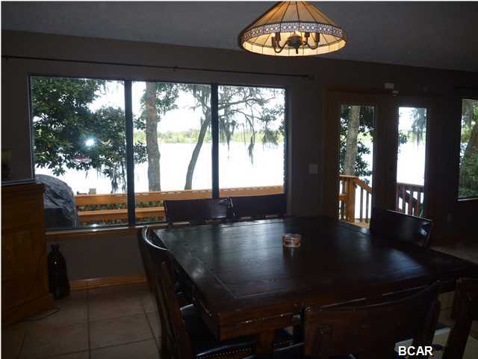
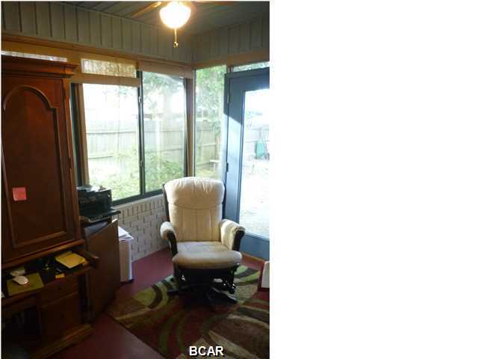
EXPANSIVE VIEWS OF DEERPOINT LAKE can be yours with this fabulous lake front home! Framed with gorgeous Heritage Oaks, the home's design showcases the lake from the living areas. The 16x33 dining/living room is walled with windows, so you don't even have to be outside to enjoy the view! Large kit has lots of cabinets and counter space plus 2 large pantries! Off the kit is a heated and cooled Fl room that works great as an office. Lge laundry room leads to the HUGE (25x27) garage that also has a workshop attached. The MBR is on the first floor, has 2 walk-in closets and the MBA has dbl vanity and large shower. Upstairs are 3 big bedrooms. One bedroom has a built-in shelves and cabinets and a cedar closet. Another has a walk-in closet and the 3rd bedroom has fabulous views of  the lake...making a great study nook! Exiting the dining/living room, there is a deck, perfect for a morning cup of coffee and a lower deck which is a great spot for grilling. There is also a fire pit closer to the water and a patio at the water's edge. Catch your dinner from your dock or just sit and enjoy the serenity of this lovely spot. Don't miss this opportunity for a lake front home. Age, rm sizes, sq footage are estimates. Please measure if concerned.

4905 High Point Drive

Message successfully sent.

What would you like to know?

What is 3 + 4 ?

I agree to receive email communication and understand I can unsubscribe at any time.

I agree to be contacted by Gulf Life Real Estate via call, email, and text for real estate services. To opt out, you can reply 'stop' at any time or reply 'help' for assistance. You can also click the unsubscribe link in the emails. Message and data rates may apply. Message frequency may vary. Privacy Policy

Related Properties

New on site today
LIKE-NEW HOME WITH AN ASSUMABLE 4.99% INTEREST RATE! Why wait for new construction when this beautiful, move-in-ready home in the desirable Liberty community is only one year old and still looks brand new? This popular Madison floor plan offers spacious single-story living, beautiful finishes, and all the benefits of a newer home without waiting on a builder's completion date!

Step inside to a welcoming hallway that connects the bedrooms, laundry room, and garage before opening into the spacious kitchen and living area. Beautiful engineered vinyl plank flooring flows throughout the main living spaces, while soft carpeting adds comfort to the bedrooms. The thoughtfully designed floor plan includes a secondary bedroom with its own private bathroom, perfect for guests or additional privacy.

The open-concept living area is filled with natural light and features an elegant tray ceiling. The kitchen offers white cabinetry, gorgeous white quartz countertops, stainless steel appliances that convey with the home, and a large island providing additional storage and plenty of space for entertaining. The adjoining dining area leads directly to the covered back patio, perfect for enjoying your morning coffee or relaxing outdoors.

The spacious primary suite features a tray ceiling and three windows that bring in plenty of natural light. The primary bathroom offers a double vanity with white quartz countertops, white cabinetry, a separate soaking tub, a glass-enclosed shower, and a generous walk-in closet.

Beyond the home itself, Liberty offers an incredible selection of amenities, including TWO community pools, a community room with fitness facilities, pickleball courts, a basketball court, and a playground! Conveniently located near Tyndall Air Force Base and approximately 15 minutes from town, you'll enjoy easy access to shopping, dining, and everyday conveniences.

With an assumable 4.99% interest rate for qualified buyers, this home is an opportunity you don't want to miss! Why deal with construction delays when you can move right into a home that looks and feels brand new? Schedule your private showing today and discover everything Liberty has to offer!
#796499

Panama City

6507 Myers Road

4 Beds

3 Baths

1,968 Sq.Ft.

$414,900

MLS#: 796499

New on site 1 day ago
UPGRADED BEYOND BUILDER STANDARD IN BRIDGE HARBOR!

Comfort, convenience, and thoughtful improvements come together at 340 Bridge Harbor Drive. This beautifully well maintained 4-bedroom, 2-bath transitional style home offers approximately 2,031 square feet, with an open-concept floor plan, with a convenient location directly across from the community pool and mailboxes. Inside, enjoy fresh paint throughout, new bedroom carpeting, upgraded bathrooms, with an enhanced kitchen with new appliances, an a upgraded propane gas stove, a new refrigerator with a craft ice maker. Practical upgrades include smart-home technology, a smart garage door opener, whole-home electrical surge protection, a hardwired portable-generator connection, hurricane-prepared window covers, and Cat 6 internet wiring in two bedrooms. Outside, the screened porch and patio provide space to unwind with peaceful wooded views. A low-maintenance yard and in-ground sprinklers simplify upkeep. Meticulously maintained and move-in ready, this home delivers improvements you can appreciate from day one. Schedule your showing today!
#796495

Panama City

340 Bridge Harbor Drive

4 Beds

2 Baths

2,031 Sq.Ft.

$329,900

MLS#: 796495

New on site 1 day ago
Stunning all-brick home in centrally located Panama City. Featuring over 2,200 sq. ft. of heated and cooled living space, this 4-bedroom, 3-bathroom gem with a private pool is a rare find. The bright, open floor plan welcomes you the moment you step inside. Updates include a completely remodeled kitchen, updated bathrooms, new flooring, crown molding, and fresh paint. Key upgrades feature a new HVAC, a new pool, and a new storm drainage system. All measurements are approximate and should be verified.
#796476

Panama City

2822 Agnes Scott Drive

4 Beds

3 Baths

2,231 Sq.Ft.

$384,900

MLS#: 796476

New on site 1 day ago
MUST SEE IN PERSON!! 3421 Picadilly Ln has been meticulously taken care of. This 3-bedroom, 2-bath home offers comfortable living! The spacious kitchen features stainless steel appliances, and room for many memories around the kitchen table! This home offers an enclosed sunroom to enjoy all year round and provides additional space to relax and enjoy views of the backyard.
Outside, the large fully fenced backyard offers plenty of room for kids, pets, entertaining, and even a future pool. It is conveniently located close to Tyndall Air Force Base and a short drive to beautiful beaches, dining, shopping, and attractions of Panama City Beach. With parks, boating, fishing, and plenty of family-friendly activities nearby, this home is a wonderful opportunity to enjoy the best of the Panama City lifestyle!
#796482

Panama City

3421 Picadilly Lane

3 Beds

2 Baths

1,494 Sq.Ft.

$339,900

MLS#: 796482

New on site 1 day ago
GULF VIEWS, SUGAR-WHITE SANDS & LOW-DENSITY BEACH LIVING!

Looking for a beach condo without the crowds and feel of a towering high-rise? Welcome to Mariner East, a desirable, low-density Gulf-front community in Panama City Beach with just 58 units! This fifth-floor, 1-bedroom, 2-bath condo offers the appeal of a smaller beachfront complex while keeping you close to everything that makes coastal living special.

Designed for relaxing getaways and memorable beach vacations, this condo comfortably sleeps up to six guests with a king bed in the primary bedroom and its own private bathroom, a separate bunk room with bunk bed, and a brand-new Murphy bed in the living room. Recent 2026 updates include a new living room couch, dining table, Murphy bed, and primary bedroom mattress.

Step onto the spacious, covered balcony and enjoy beautiful Gulf views overlooking the community pool. It's the perfect place to sip your morning coffee, enjoy the coastal breeze, or unwind after a day on the beach. Mariner East amenities include a Gulf-front pool, fitness area, game room, shuffleboard, tennis courts and direct beach access. Just outside the front door, a spacious storage unit offers plenty of room for beach toys and gear, along with a convenient location for the washer and dryer.

Located on the desirable east end of Panama City Beach, you're minutes from Naval Support Activity Panama City, local restaurants, shopping, St. Andrews State Park, and Shell Island. Whether you're searching for a second home, a personal beach escape, or a short-term rental investment, Mariner East offers the opportunity to enjoy Gulf-front living in a more intimate, low-density setting.

Skip the massive high-rise and discover the charm of beach living at Mariner East!

All measurements are approximate and should be verified by the buyer if important.
#796496

Panama City

6211 Thomas Drive 505

1 Beds

2 Baths

893 Sq.Ft.

$359,900

MLS#: 796496

New on site 4 days ago
Experience The Logan, designed for effortless living. Enter a grand foyer with trey ceilings and shadow box trim, leading to a spacious, open-concept social hub. The chef-inspired kitchen features a quartz island, while the adjacent patio invites outdoor dining. A quiet study sits nearby, ideal for a home office. Retreat to the secluded primary suite with a spa bath and direct laundry access from the walk-in closet. Two main-level bedrooms feature trey ceilings, while upstairs offers a loft and private guest suite. Includes a 2-car garage. Visuals for inspiration. Pricing is the base starting point; final price varies based on selections.
#796440

Panama City

4631 Roundwood Way

4 Beds

3 Baths

2,568 Sq.Ft.

$422,350

MLS#: 796440

New on site 4 days ago
**VA ASSUMABLE LOAN WITH AN ATTRACTIVE 3.1% INTEREST RATE!** Welcome to 7208 Ranier Street, a beautiful home situated on a spacious half-acre lot with NO HOA! The fully fenced backyard offers plenty of room for boat or RV parking, outdoor activities, and even backyard chickens, subject to applicable local regulations.

Step inside and immediately appreciate the soaring cathedral ceilings and abundance of natural light that fills the main living areas. The impressive ceiling height creates an open, airy atmosphere, making the home feel even more spacious and inviting.

Luxury vinyl plank flooring flows throughout the main living areas and bathrooms, while two downstairs bedrooms feature comfortable carpeting. Upstairs, you'll find a private primary suite thoughtfully tucked away from the rest of the home. This retreat features a custom barn door, a bathroom with beautiful subway tile accents, and a generous walk-in closet.

With its unique architectural features, spacious lot, and freedom of no HOA, this property offers a wonderful combination of comfort, character, and flexibility. **Don't miss the opportunity to explore the potential savings of an assumable VA loan with a 3.1% interest rate!** Schedule your private showing today!
#796437

Panama City

7208 Ranier Street

3 Beds

2 Baths

1,430 Sq.Ft.

$328,000

MLS#: 796437

This Forest Park home checks all the boxes! Centrally located and thoughtfully updated, this 4-bedroom, 2-bathroom home features a desirable split floor plan, brick exterior, and a host of recent improvements. The renovated kitchen offers stainless steel appliances and a walk-in pantry, while updated paint inside and out and newer flooring give the home a fresh, move-in-ready feel.

Outside, enjoy a beautifully landscaped yard with mature fruit trees, a useful yard building, and an attached enclosed, solar-heated swimming pool--perfect for relaxing and enjoying the pool nearly year-round.

Ideally situated on Woodmere Drive between 23rd Street and Baldwin Road, this home is just minutes from shopping, restaurants, Gulf Coast Hospital, medical offices, local businesses, and more. Conveniently located for commuters, with an easy drive to Tyndall Air Force Base and Naval Support Activity Panama City in Panama City Beach. 

Come see why this Forest Park home deserves a spot at the top of your list! 

Buyer to verify measurements, if important as part of their due diligence.
#796388

Panama City

2818 Woodmere Drive

4 Beds

2 Baths

2,384 Sq.Ft.

$418,900

MLS#: 796388

Welcome to this beautifully updated, move-in-ready home offering character, privacy, and an exceptional setting in Riverside. This home backs directly up to a community park with mature trees and sidewalks, providing lush, relaxing views and room to spread out, walk or play.

This home offers a 2-car garage, which leads to a screened-in porch that connects to the home. The screened-in porch is the perfect place to enjoy the outdoors without sacrificing privacy or comfort. Whether you're relaxing during the hot summer months or enjoying the cooler temperatures of fall and winter. It provides a wonderful year-round extension of the home's living space.

The current owner has made thoughtful improvements throughout the home. As you enter you will find a beautifully remodeled open-concept kitchen connecting to the dining and living areas. The kitchen features crisp white cabinetry, Merian Fog quartz countertops, a new backsplash, new stainless steel Whirlpool appliances, and a new sink and disposal. Additional interior improvements include new wood-look tile flooring throughout, fresh interior paint, wainscoting in the living spaces, and shiplap in the laundry room.

The entire home offers abundant natural light, an open-concept living area, spacious walk-in pantry, and a versatile built-in breakfast bar that can function as a coffee bar or wine bar with a built-in wine fridge. The home features two primary suites, each with its own private bathroom.  The main primary suite offers a huge walk-in closet and a bathroom with a new tiled walk-in shower and refreshed cabinetry. The second suite also features a newly tiled shower.  Outside, the porches have been freshly painted.

Other improvements over the past 5 years include new side windows and transom windows, updated weather stripping, a new garage door motor, a Ring alarm system, and a roof replacement following Hurricane Michael.

French doors from the dining area open to the private outdoor spaces, creating an ideal setting for grilling, dining al fresco, entertaining, or simply enjoying the peaceful surroundings. This courtyard is completely enclosed with a privacy fence and has pristine, landscaping that welcomes you home.  Landscaping is easy to maintain at a low cost with the homes irrigation system run by well water.  A special feature of this property is its exceptional location in Riverside. Unlike a typical homes that backs up to someone else's yard, the back yard of this home transitions into the beautiful community park. Once you step onto your back porch, you are overlooking a lush, beautifully maintained park that you do not need to maintain!

Experience a true neighborhood feel with sidewalks, a community pool (recently resurfaced), clubhouse, fitness center, playground, pavilion, basketball court, and fishing dock and kayak launch on Mill Bayou. But don't worry, the HOA fee is just $134 per month.

Riverside is conveniently located near charter schools, Publix, Lynn Haven, while just 28 minutes to the nearest beaches, 14 minutes to downtown Panama City, and 21 minutes to Tyndall AFB. Schedule your private showing today and experience this one of a kind Riverside home for yourself!
#796212

Panama City

4009 Riverside Drive

2 Beds

2 Baths

1,388 Sq.Ft.

$340,000

MLS#: 796212

Welcome to 4055 Brook Stone Dr - a home that just feels good from the moment you walk through the door. Tucked away in the inviting Plantation Park neighborhood, this 3-bedroom, 2-bath home offers approximately 1,490 square feet of comfortable, easy living with a layout that feels warm, welcoming and ready for your next chapter.

Step inside and imagine everyday life here - slow mornings with coffee in the kitchen, dinner around the table, movie nights curled up on the couch and weekends spent simply enjoying home. The kitchen features beautiful granite countertops and flows naturally into the living spaces, creating a comfortable setting for both quiet evenings and time spent with the people you love.

The primary bedroom offers a relaxing place to unwind at the end of the day, while two additional bedrooms provide plenty of flexibility for family, guests, a home office or hobbies. With two full baths, a garage and a thoughtfully designed floor plan, this home offers the space you need without feeling like more house than you want to maintain.

Outside, there's room to enjoy the Florida sunshine, fire up the grill or simply relax on the screened patio at the end of the day. And when you do venture out, you're conveniently located near shopping, dining, schools, boat ramps and the everyday conveniences of Panama City and Lynn Haven.

Whether you're searching for your first home, your next home or a place to simplify and settle in, 4055 Brook Stone Dr has that special quality that's hard to describe but easy to recognize - you can picture yourself living here.

Come inside, get comfortable and stay awhile. This just might be the one that feels like home.
#796401

Panama City

4055 Brook Stone Drive

3 Beds

2 Baths

1,490 Sq.Ft.

$330,000

MLS#: 796401

Send a message

Message successfully sent.

Your message

What is 3 + 4 ?

Reason for contacting?

I agree to receive email communication and understand I can unsubscribe at any time.

I agree to be contacted by Gulf Life Real Estate via call, email, and text for real estate services. To opt out, you can reply 'stop' at any time or reply 'help' for assistance. You can also click the unsubscribe link in the emails. Message and data rates may apply. Message frequency may vary. Privacy Policy

Sign Out

Virtual Assistant

Would you like to take the next step with this property? We can help you schedule a showing or virtual tour, or send you more details.

Yes, I would like more information.

Thank You for Your Reply, One of Our Agents will contact you as soon as possible

No, maybe later.

Thank you, you can always contact me via email, phone number or through the contact form.

Realhub AI

Lucy - Your AI-Powered Realtor

Update Your Temporary Password

Personalize your search

Enter your email and we'll notify you immediately when new listings match what you're looking for.

or enter email address

Already have an account ? Login here

Continue your home search

I agree to receive communications and understand I can unsubscribe at any time.

I agree to be contacted by Gulf Life Real Estate via call, email, and text for real estate services. To opt out, you can reply 'stop' at any time or reply 'help' for assistance. You can also click the unsubscribe link in the emails. Message and data rates may apply. Message frequency may vary. Privacy Policy

Already have an account ? Login here

We use cookies

We use cookies primarily for analytics to enhance your experience. By accepting, you agree to our use of these cookies. You can manage your preferences or learn more about our cookies policy.