Features & Amenities

Interior

  • Total Bedrooms

    4

  • Bathrooms

    2

  • 1/2 Bathrooms

    1

  • Heating YN

    YES

  • Heating

    Fireplace(s)

  • Pet friendly

    N/A

Exterior

  • Garage

    Yes

  • Garage spaces

    2

  • Patio and Porch Features

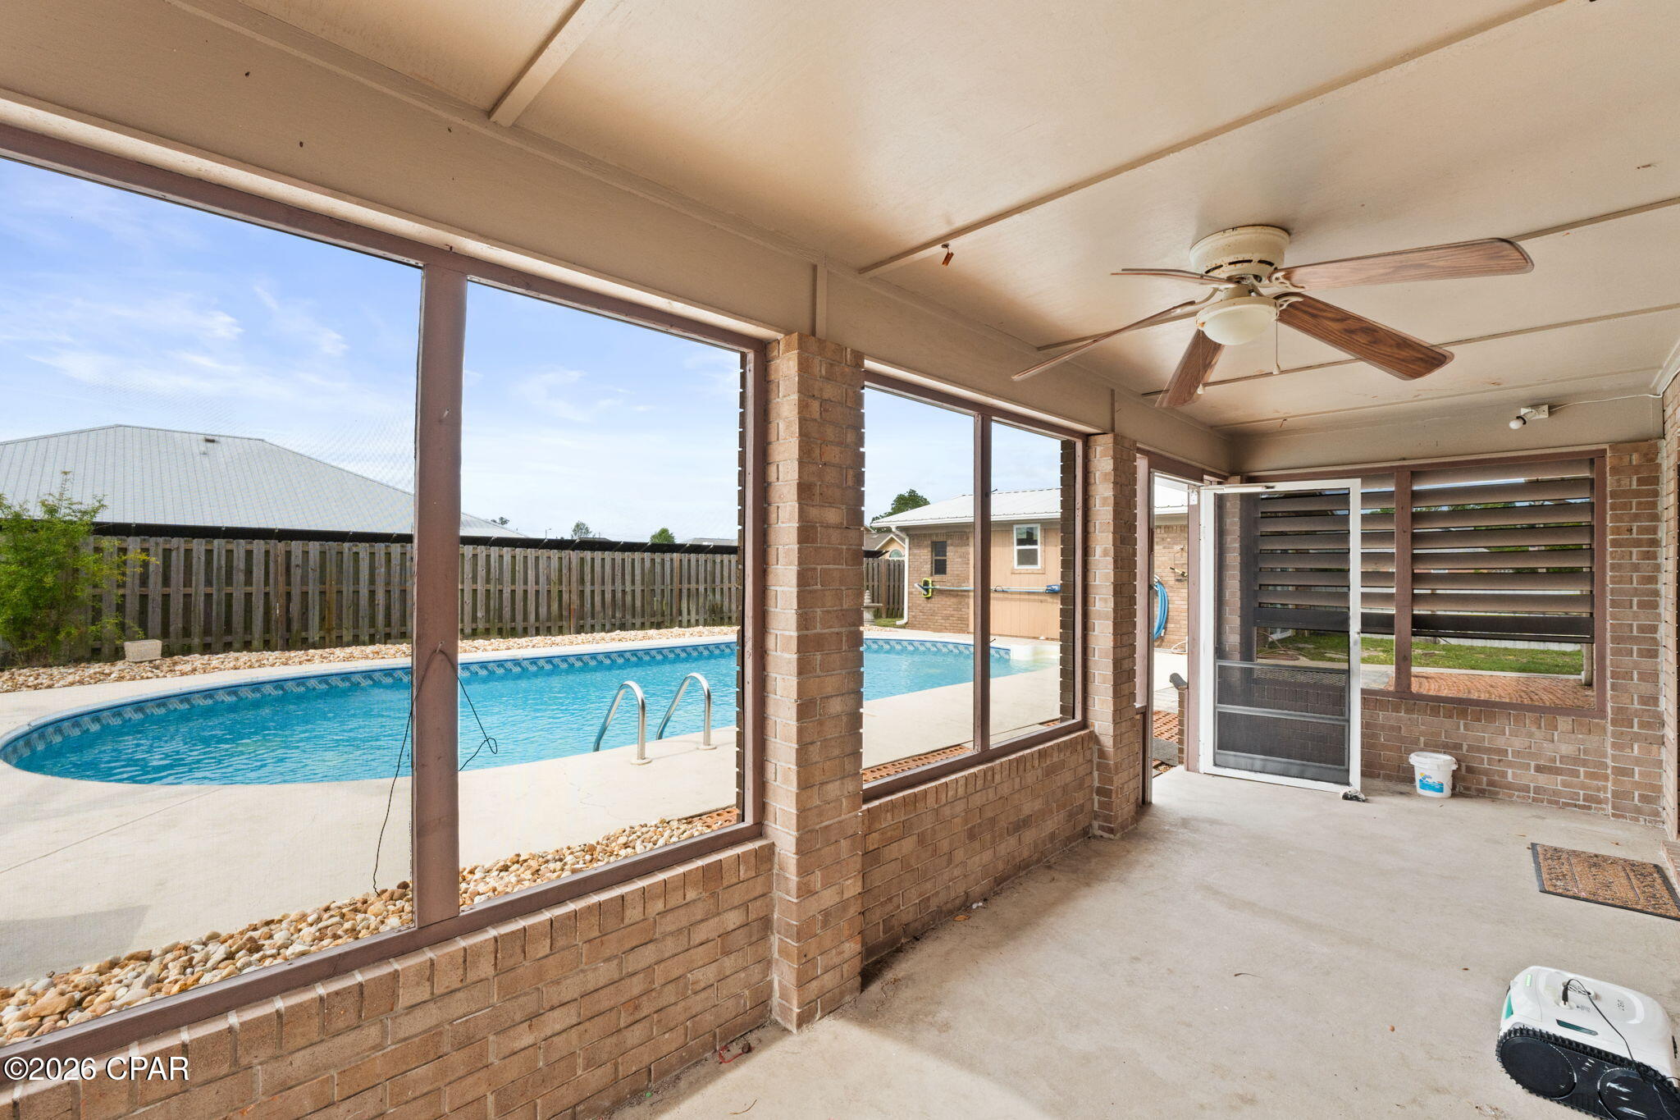
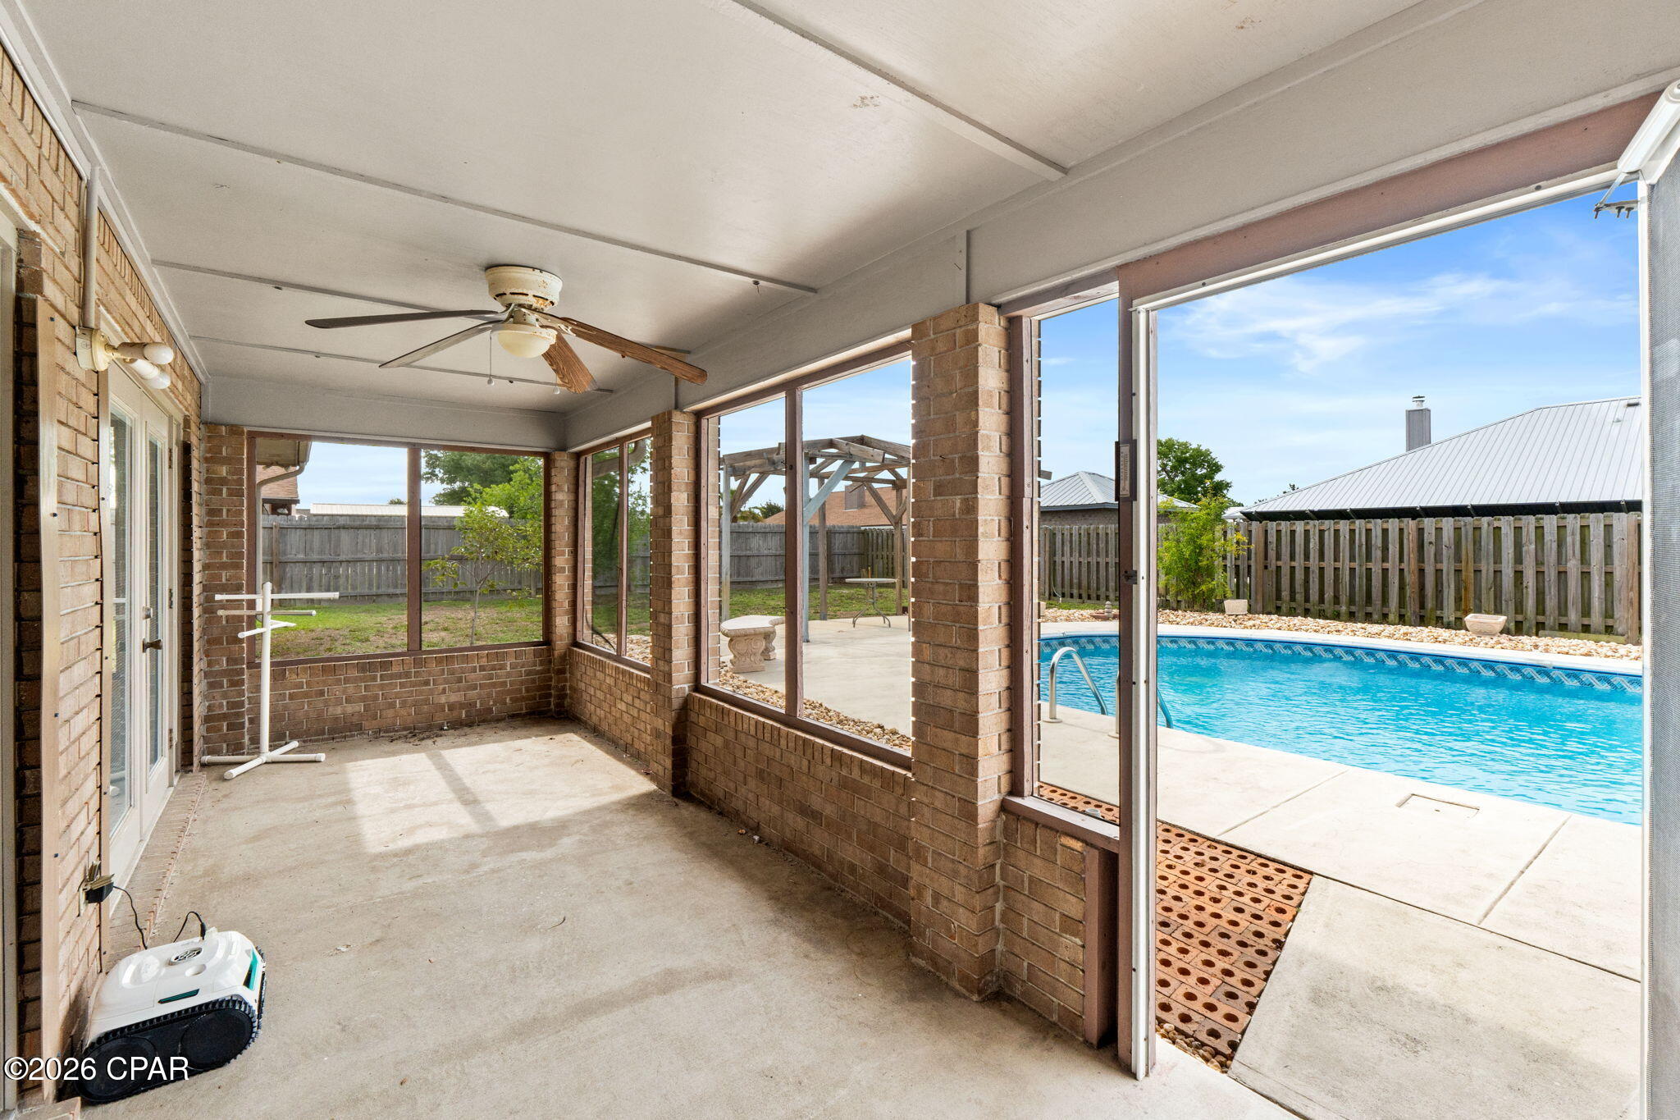
    Porch, Screened

  • Pool

    Yes

  • Pool Features

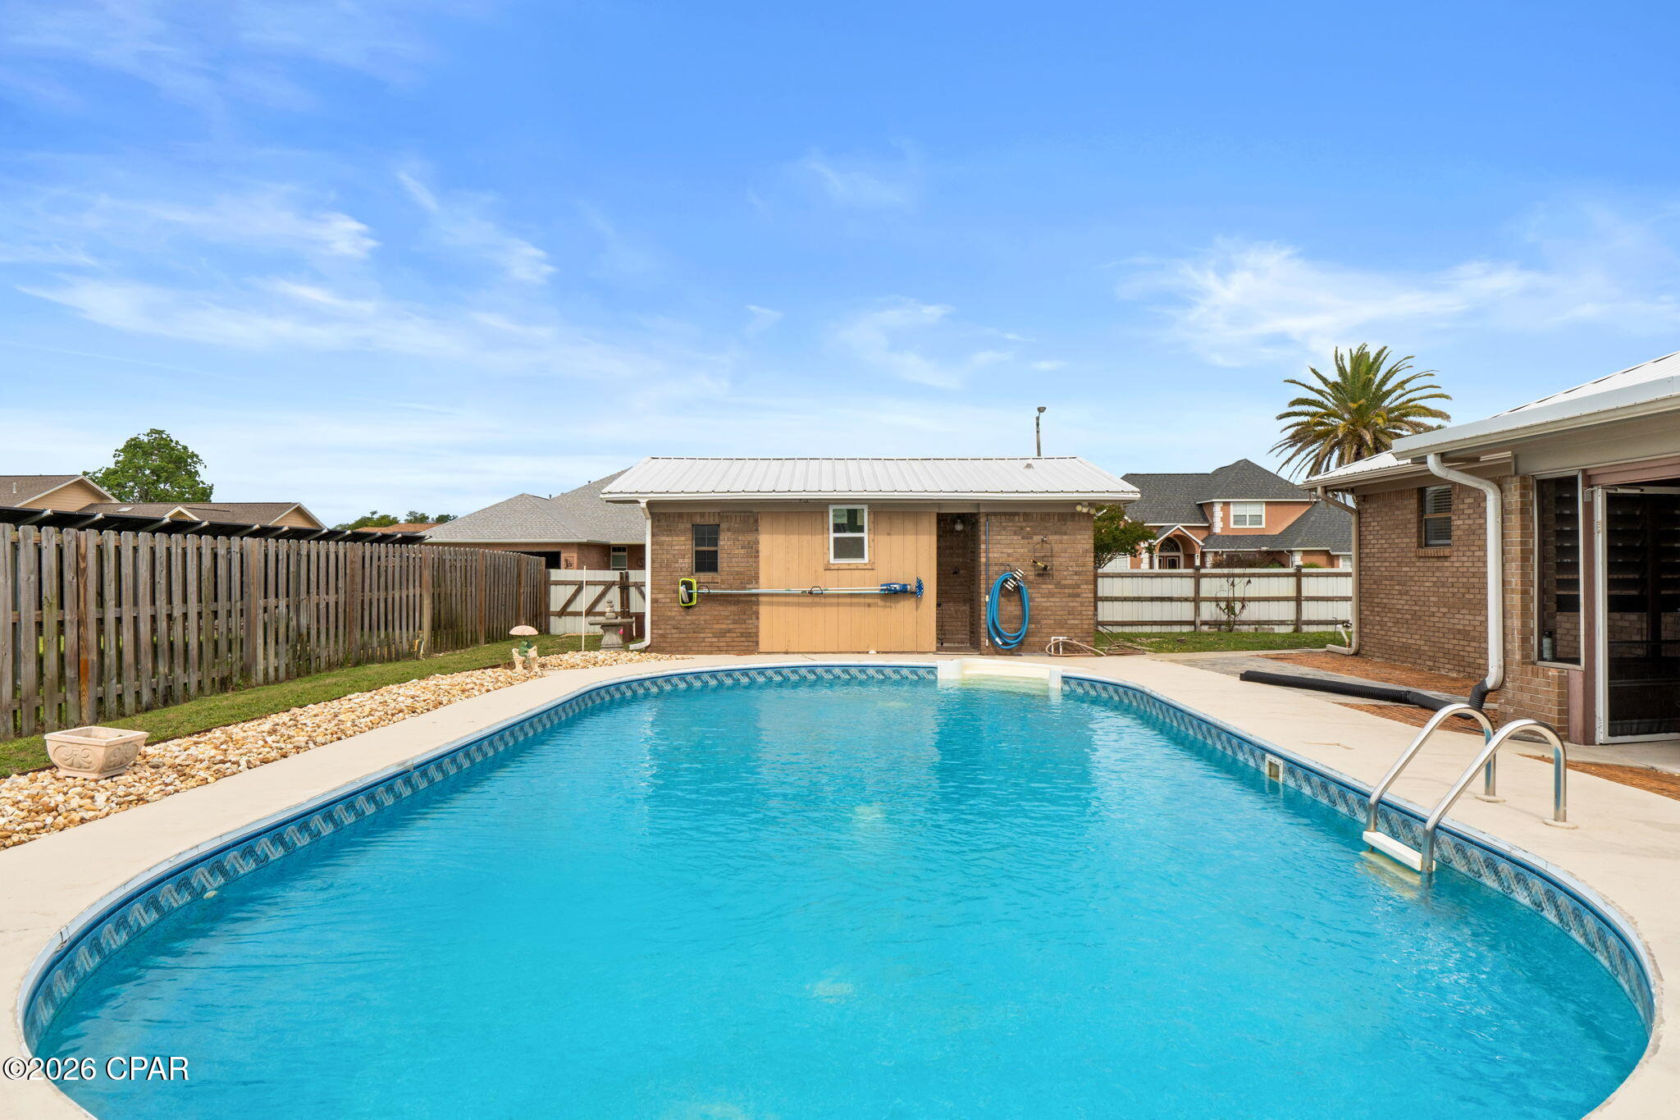
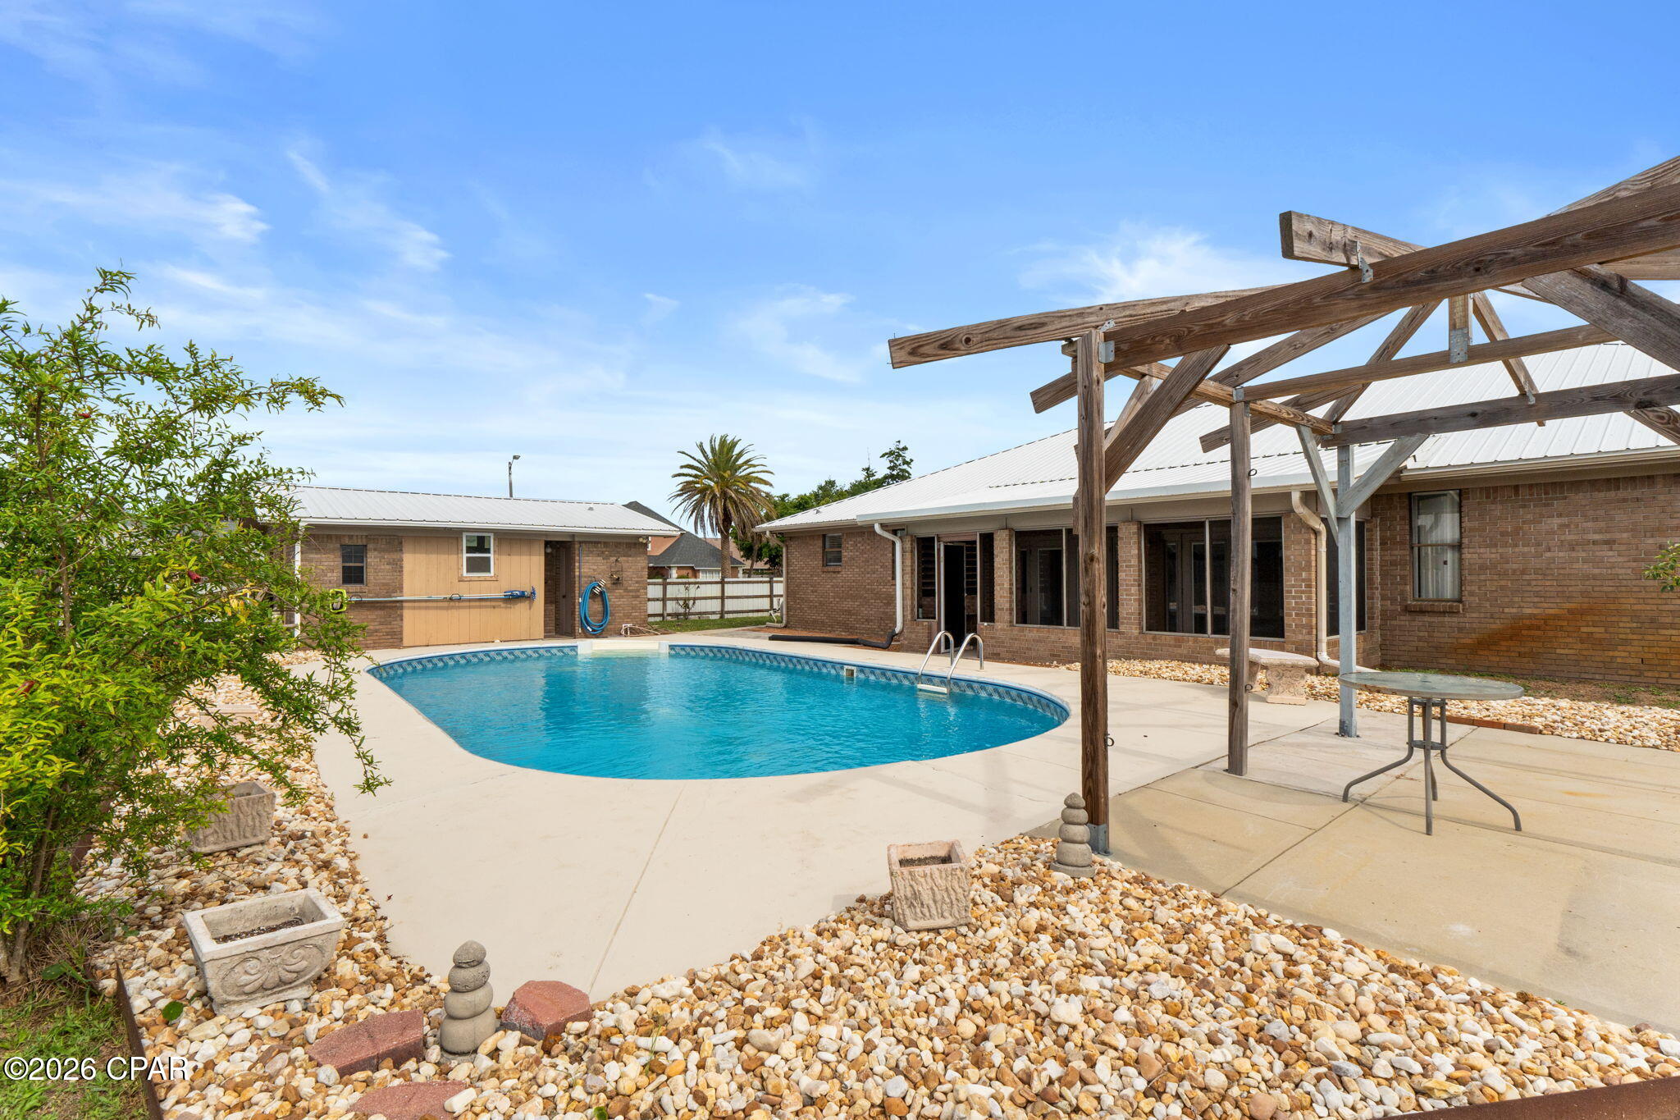
    Gas Heat, In Ground, Private

  • Waterfront YN

    NO

Area & Lot

  • Lot Features

    Paved

  • Lot Size(acres)

    0.34

  • Lot Size(square feet)

    14810.0

  • Property Type

    Residential

  • Property Sub Type

    SingleFamilyResidence

  • Architectural Style

    Contemporary

Price

  • Sales Price

    $399,000

  • Zoning

    Resid Single Family

  • Sq. Footage

    2, 441

  • Price/SqFt

    $163

HOA

  • Association

    No

School District

  • Elementary School

    Parker

  • Middle School

    Rutherford Middle

  • High School

    Rutherford

Property Features

  • Stories

    1

  • New Construction

    NO

  • Sewer

    Public Sewer

Schedule a Showing

Showing scheduled successfully.

<
>
IN PERSON
VIA CHAT

What is 3 + 4 ?


Change time

Mortgage calculator

Estimate your monthly mortgage payment, including the principal and interest, property taxes, and HOA. Adjust the values to generate a more accurate rate.

Your payment

Principal and Interest:

$

Property taxes:

$

HOA fees:

$

Total loan payment:

$

Total interest amount:

$

Location

County

Bay

Elementary School

Parker

Middle School

Rutherford Middle

High School

Rutherford

Listing Courtesy of Donald W West , Northwest Florida Realty, LLC

RealHub Information is provided exclusively for consumers' personal, non-commercial use, and it may not be used for any purpose other than to identify prospective properties consumers may be interested in purchasing. All information deemed reliable but not guaranteed and should be independently verified. All properties are subject to prior sale, change or withdrawal. RealHub website owner shall not be responsible for any typographical errors, misinformation, misprints and shall be held totally harmless.

Agent Hardie Williams

REALTOR®

Hardie Williams

Call Hardie today to schedule a private showing.


* Listings on this website come from the FMLS IDX Compilation and may be held by brokerage firms other than the owner of this website. The listing brokerage is identified in any listing details. Information is deemed reliable but is not guaranteed. If you believe any FMLS listing contains material that infringes your copyrighted work please click here to review our DMCA policy and learn how to submit a takedown request.© 2024 FMLS.
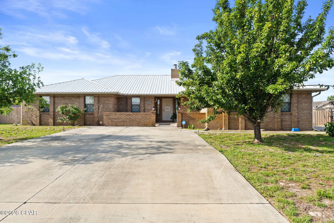
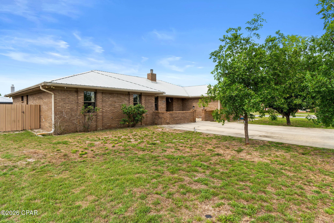
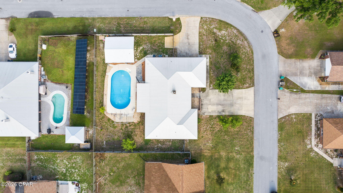
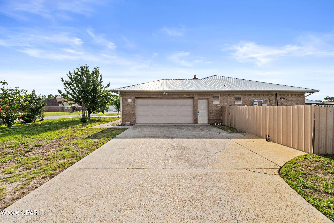
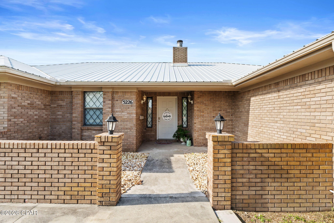
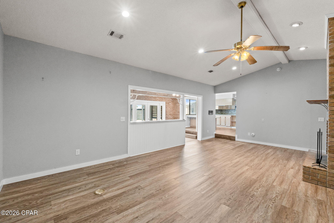
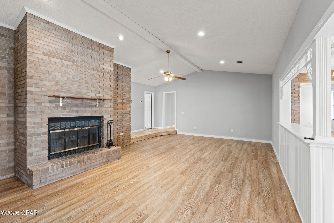
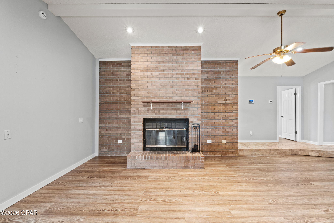
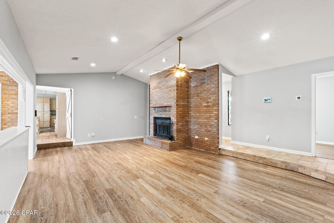
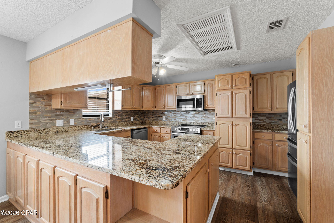
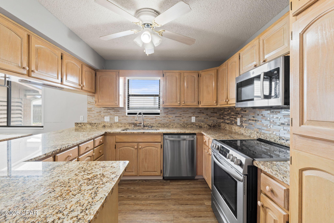
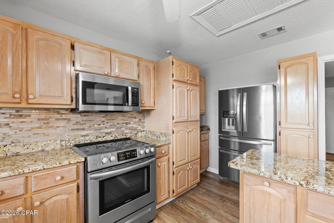
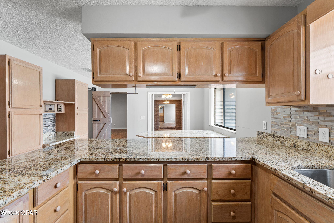
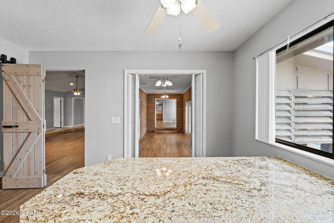
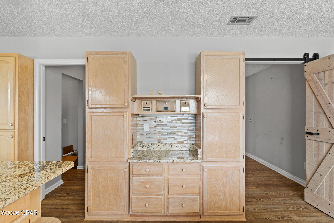
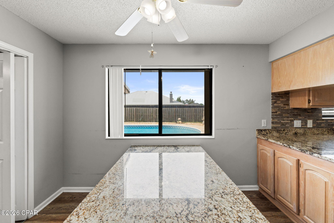
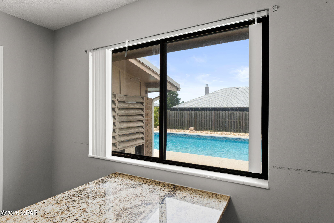
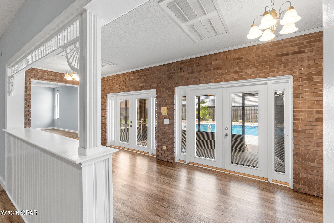
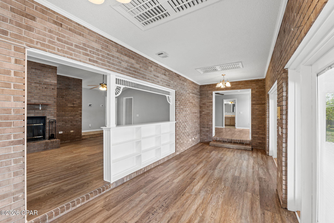
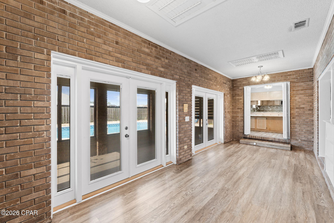
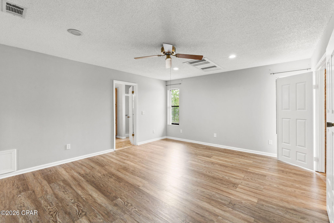
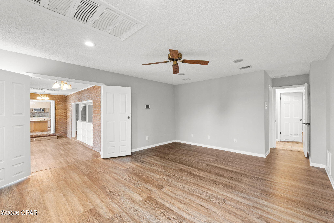
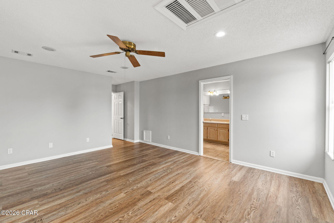
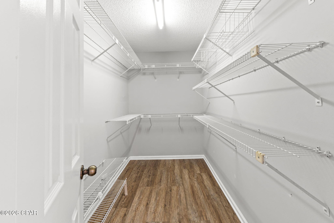
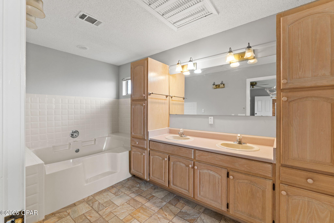
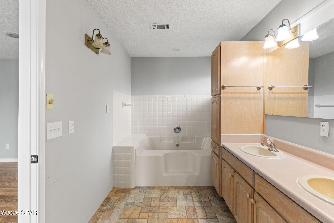
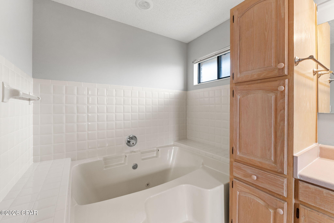
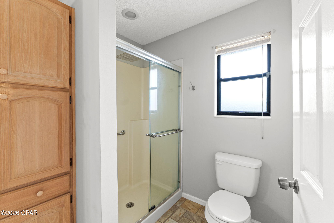
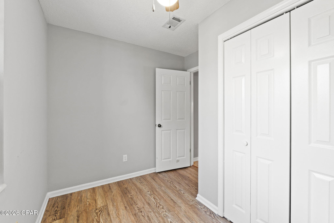
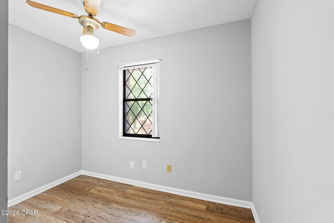
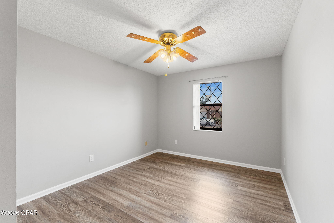
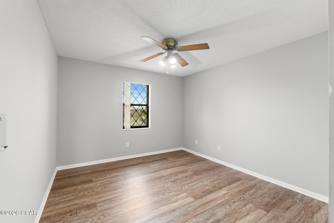
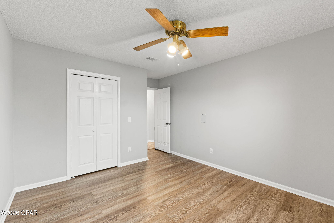
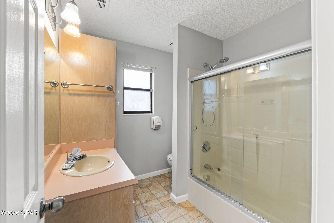
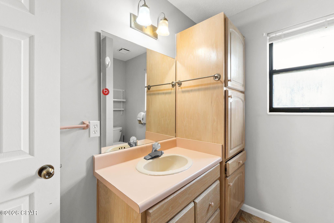
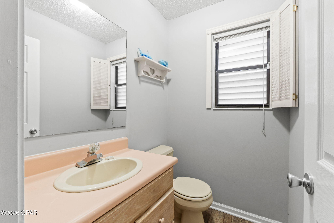
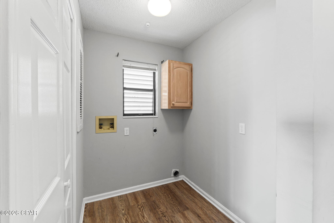
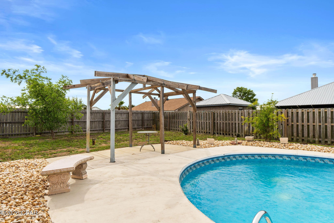
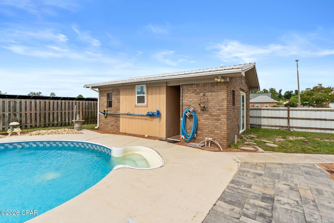
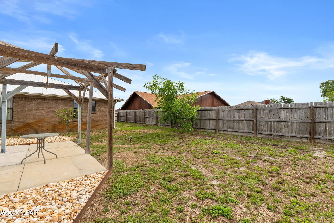
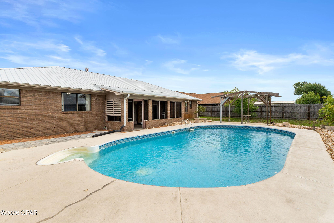
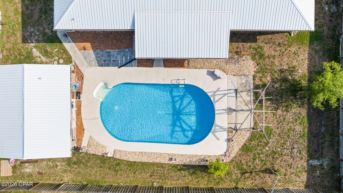
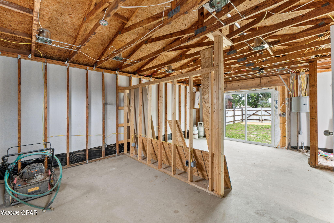
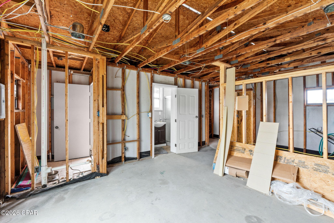
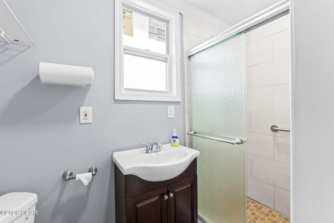
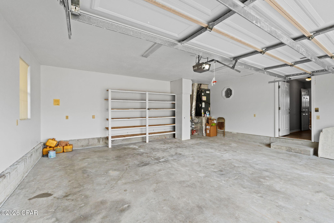
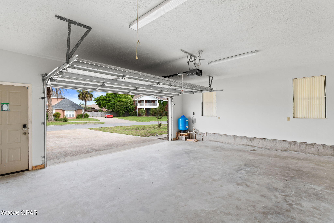
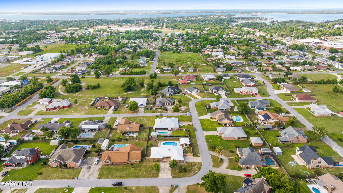
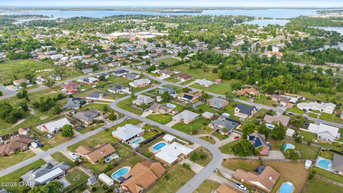
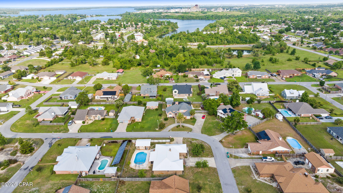
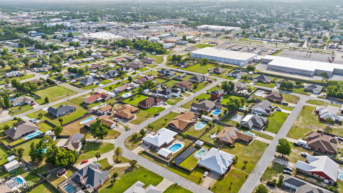
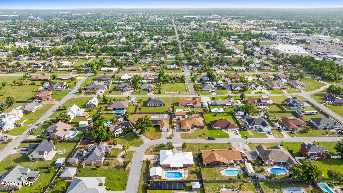
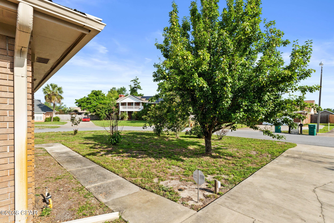
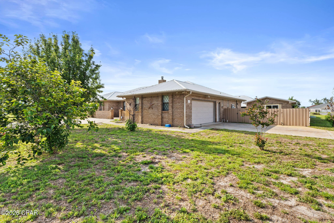
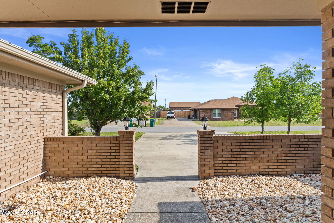
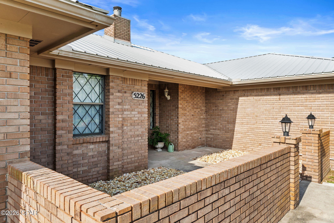
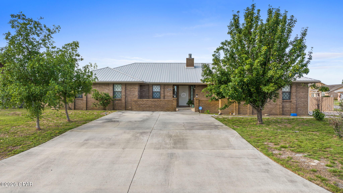
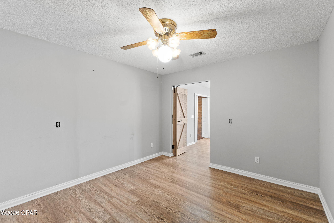
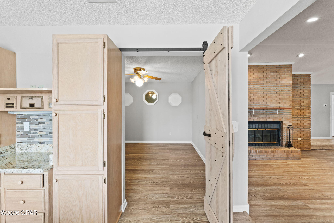
A beautiful all brick home on a spacious corner lot. Located in the desirable Springlake subdivision. A sparkling inground pool, summertime is upon us! Enter into a nice floorplan that offers plenty of space. Sunken living room with brick fireplace. A stunning kitchen featuring custom cabinetry, granite countertops and stainless-steel appliances. A 24x9 sunroom next to the living space. Master suite is very spacious with huge walk-in closet. Master bath features double vanities, separate tub and shower.  3 guest rooms with closets plus a bonus room with a barn door that could also be an office or an additional bedroom to make it a 5 bedroom. From the sunroom, double French doors lead to the screened in porch overlooking the pool. This backyard is an oasis and perfect for entertaining family and friends. There is a large, all brick detached garage with a side door to a plumbed bathroom for swimmers, just needs new pieces installed. Detached garage has been finished out to be a mother-in-law home with an additional full bathroom. It has electric panel and wiring is complete, can lighting ready and has already had some permitting, just needs to be finished to your preference. Fully fenced back yard. Pool is also heated, just add a new propane tank. Main home has 4 bedrooms and 2.5 baths. Brick shop has 1.5 bathrooms. Main home also has a 2-car garage and driveways on both sides of the corner lot, perfect for the large family with more than two vehicles, or boat and rv parking. Metal roof in Dec 2018. No flood zone and no Hoa. Underground city utilities. Excellent proximity to Tyndall AFB and Mexico Beach. Close to restaurants and shopping. Pride of ownership shows with this one. Schedule your visit today!

5226 Melissa Drive

Message successfully sent.

What would you like to know?

What is 3 + 4 ?

I agree to receive email communication and understand I can unsubscribe at any time.

I agree to be contacted by Gulf Life Real Estate via call, email, and text for real estate services. To opt out, you can reply 'stop' at any time or reply 'help' for assistance. You can also click the unsubscribe link in the emails. Message and data rates may apply. Message frequency may vary. Privacy Policy

Related Properties

New on site today
Under contract with 72-Hour Kick-Out Clause. Across from the Bay in the historic Cove neighborhood sits a home exuding charm and character offering 3 bedrooms, 2.5 baths, a detached home office with an adorable front porch! 

This Cove cottage features almost 1800 square feet of living space with a large open deck on the back, overlooking the shaded back yard, perfect for entertaining. You're greeted with a cozy, covered front porch and enter into a stunning great room with custom millwork throughout including a stunning coffered ceiling flowing throughout the living room, kitchen and dining area. The living room is flooded with natural light, spacious and includes a separate area great for kids to play or would function as a great conversation area. The kitchen is outfitted with beautiful granite countertops, stainless steel appliances and a gas cooktop with accent lighting above the cabinetry. The dining room overlooks the backyard with lush oak trees. 

Just off the kitchen is a guest bedroom with en suite bath complete with a tub/shower combo. An additional guest bedroom is found toward the back of the home off the dining room. A great feature of this home that is rare in Cove homes is a half bath which is in an excellent location for guests - just off the living room area. The hallway with the powder room leads to the primary suite which is a true retreat! The primary suite includes double closets, vaulted ceilings, natural light and a en suite bath to include a dual shower head, oversized tiled shower, double vanities and water closet. This home is a true split floor plan! 
One of the best features of this home is the building in the backyard. This 2023-built permitted outbuilding has a home office complete with plumbing and electrical and a half bath. This is an incredibly desirable feature for those who wish to work at home but be separated from the home for work. The outbuilding also has a work shop area great for hobbies and outdoor work. This building is also insulated for temperature control and encapsulated to keep it free from pests. The right side of the home also gives access to a city-maintained alley that runs along the back yard fence and gives easy access for trailers, boats, etc. 

1604 Tyndall Drive offers a 2020 roof, 2019 windows, 2020 HVAC, tankless water heater, whole house surge protector, Aquasauna water filtration system (complete with 6 months of filters!) and 2017 Maytag appliances. The Cove is a charming golf cart-friendly community with NO HOA and highly sought after for it's water views as well as its city-maintained playgrounds and parks. Just 2 homes down from this home you'll also enjoy a baseball field and new playground area for kids and families. Enjoy events in the community throughout the year! This neighborhood is adjacent to the fast-growing downtown Panama City area which features restaurants, a marina, shopping, breweries, farmers markets and events year-round. The St. Andrews Bay Yacht Club is an incredible offering as an addition amenity in the neighborhood and just a few minutes away. Ideal for boaters, fisherman and those who love to enjoy events, as a member, you will enjoy access to a private boat launch, dining waterfront and activities weekly. 1604 Tyndall Drive in the heart of the Cove is waiting for you!
#1004241

Panama City

1604 Tyndall Drive

3 Beds

2 Baths

1,759 Sq.Ft.

$369,000

MLS#: 1004241

New on site today
Beautiful 3-bedroom, 2.5-bath home located in desirable Hawks Landing community! This spacious home features an open-concept layout with vaulted ceiling in the living room, creating a bright and inviting atmosphere. The living room also includes a wired sound system, perfect for entertaining or relaxing at home. The kitchen features a gas stove, breakfast bar, pantry, and eat-in kitchen area. Separate dining room for additional gathering space.
LVP flooring runs throughout most of the home. Master bedroom is also wired for surround sound. The master bath offers a walk-in closet with custom built-ins, double vanity, walk-in shower, and relaxing soaker tub. One of the additional bedrooms also includes a walk-in closet, and the guest rooms are connected by a convenient Jack and Jill bathroom.
Step outside to your own backyard oasis featuring an amazing screened-in saltwater pool overlooking the peaceful retention pond, offering beautiful views and a relaxing setting. Additional features include a sprinkler system, 2-car garage, and lightning protection rods installed on the roof for added peace of mind. Conveniently located near schools, shopping, and restaurants.
#790534

Panama City

2807 Hawks Landing Boulevard

3 Beds

2 Baths

2,188 Sq.Ft.

$459,900

MLS#: 790534

New on site today
A boater friendly community, with waterfront and water view homesites, centrally located in Panama City, being within 1 mile to a wide variety of new restaurants and shops on 23rd Street and within 2 miles from the Hathaway Bridge connecting you to the sugar-white sandy beaches of Panama City Beach. Boaters and water enthusiasts will love this community where every homesite either has water frontage for a future dock or extra space within the homesite to store your boat, and a public launch within the community, starting at an attainable price point. Located on a cul-de-sac lot, the RUTHERFORD III H in Saltaire community offers a 3BR/2BA open design. Special Features: double vanity, large shower, and walk-in closet in master bathroom, pantry, boot bench in mudroom, covered porches, undermount sinks, cabinet, hardware, custom kitchen backsplash, LED lighting, smart connect WIFI thermostat, landscaping, architectural 30-year shingles, flood lights, and more! Energy efficient features: water heater, electric kitchen appliance package, vinyl Low E windows, and more! Energy Star Partner. *PRICE SUBJECT TO CHANGE ONCE SELECTIONS ARE COMPLETE*
#790538

Panama City

3758 Saltaire Court

3 Beds

2 Baths

1,479 Sq.Ft.

$339,990

MLS#: 790538

New on site 1 day ago
1931 bungalow with Grandmillennial style! Both Southern charm and Florida flare.  2 bedrooms, 2.5 baths with a bonus room. Artfully refinished with handcrafted crown molding and baseboards, hardwood floors, front sash windows, new back windows, tongue and grove bead board ceilings, clawfoot soaking tubs and elegant light fixtures with medallions in every room give this home that real heirloom feel while still providing modern touches. Home sits on .41 acres shaded with mature live oak trees and palm trees. Backyard is completely fenced and private with covered and uncovered patio. There is room for RV or boat parking. Large storage shed with plenty of shelving and a greenhouse!
#790489

Panama City

672 Cypress Avenue

2 Beds

2 Baths

1,839 Sq.Ft.

$350,000

MLS#: 790489
New on site 1 day ago
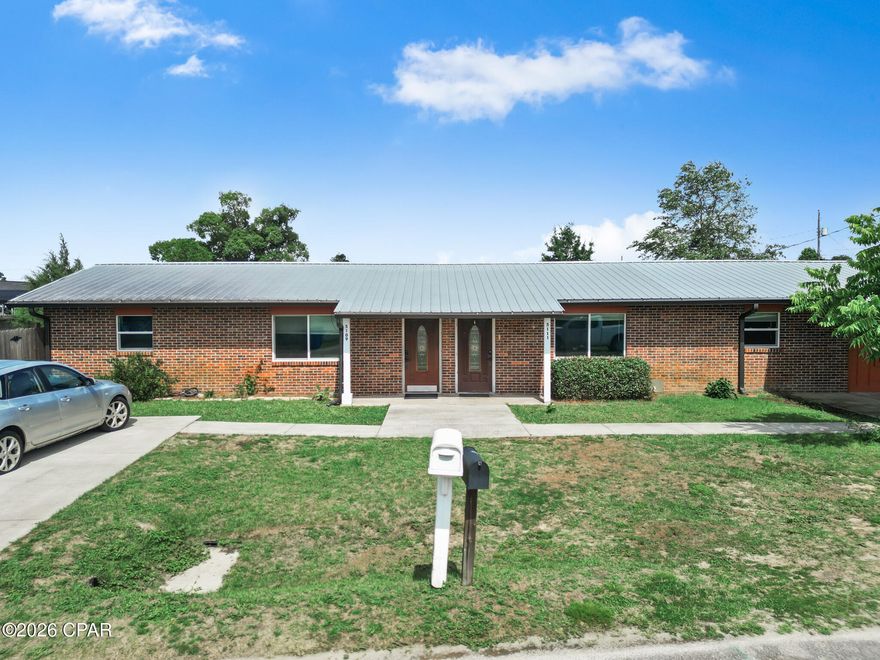
Great investment opportunity in the heart of Panama City! This duplex at 5111 Hagin Drive offers immediate income potential with one side currently tenant occupied, making it ideal for investors or buyers looking to offset their mortgage with rental income. Conveniently located near shopping, dining, schools, and Tyndall Parkway, this property provides easy access to both everyday amenities and Tyndall Air Force Base.

Whether you're looking to expand your rental portfolio, live in one unit while renting the other, or add a cash-flowing property to your investments, this duplex offers flexibility and opportunity. Don't miss your chance to own an income-producing property in a growing area of Bay County!
#790466

Panama City

5111 Hagin Drive

4 Beds

3 Baths

2,150 Sq.Ft.

$350,000

MLS#: 790466
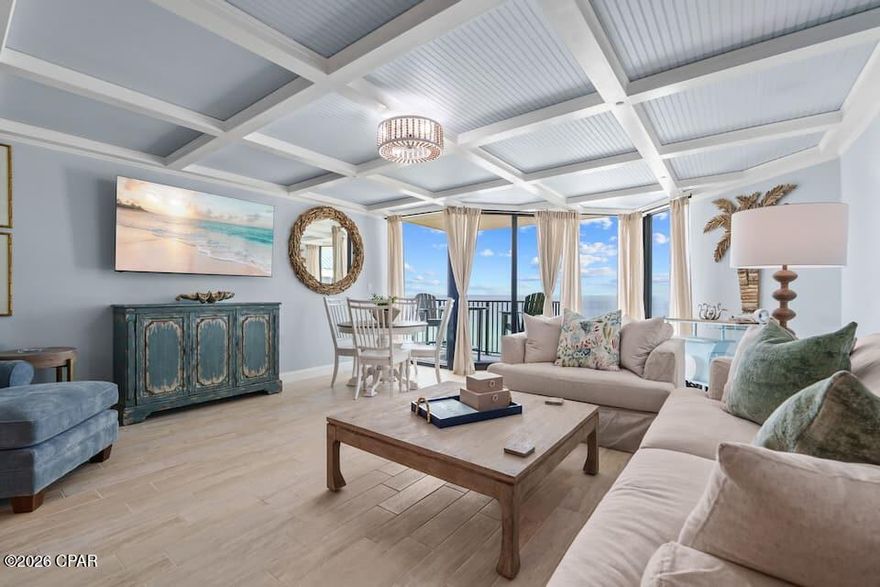
Experience elevated coastal living in this beautifully remodeled **Gulf-front penthouse condo**, offering breathtaking views and exceptional investment potential. This one-bedroom, one-bath residence has been **completely renovated**, featuring modern finishes, updated fixtures, and a bright, open layout designed to maximize comfort and style.

Perched on the top floor, this penthouse delivers stunning panoramic views of the Gulf, making it an ideal vacation retreat or high-performing rental property. With **low entry cost and strong return on investment potential**, this unit is a standout opportunity for both seasoned and first-time investors.

Sunbird Condominiums has undergone extensive community upgrades, including **three resurfaced swimming pools**, a fully equipped **fitness center**, and **on-site HOA management** for added convenience. Enjoy active coastal living with **brand-new pickleball and tennis courts**, along with a **repaved parking lot** for a fresh, well-maintained appearance.

Residents and guests also benefit from a **gated community with 24-hour security**, ensuring peace of mind, as well as a convenient **grill station** perfect for outdoor gatherings.

Whether you're seeking a personal beachfront escape or a smart investment with proven appeal, this penthouse offers the perfect combination of luxury, location, and value.
#787777

Panama City

9850 S Thomas Drive 1209E

1 Beds

1 Baths

735 Sq.Ft.

$385,000

MLS#: 787777
New on site 1 day ago
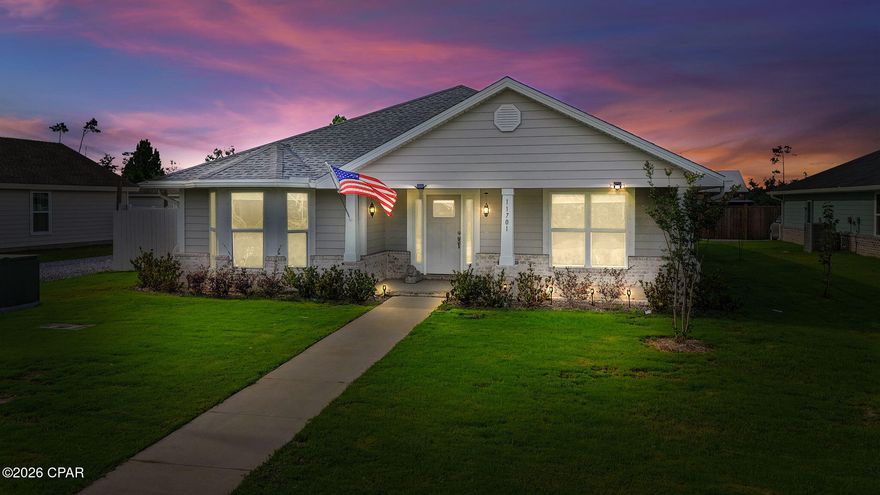
3 Bed | 2 Bath + Flex Room | 2,131 Sq Ft in Sunrise at EastBay

Welcome to this beautifully updated 3-bedroom, 2-bath home with a versatile flex room and 2,131 square feet of thoughtfully designed living space in the desirable Sunrise at EastBay community.

This home features a newly updated walk-in master closet complete with custom built-ins, offering exceptional storage and organization. The spacious laundry room is truly a dream setup and includes a General Electric washer and dryer. The primary bathroom includes a relaxing soaker tub along with added shelving in both the master bathroom and water closet for extra storage and functionality. Throughout the home, you'll find stylish custom tile work in the bathrooms along with a beautifully finished kitchen backsplash that adds a modern touch.

The kitchen is designed with both style and functionality in mind, featuring pull-out cabinet drawers in all lower cabinets for easy access and added convenience. The pantry has also been upgraded with custom 22-inch shelving to maximize storage space and organization.

Enjoy outdoor living with a welcoming 12 x 8 front porch and an open lanai that is perfect for relaxing evenings, entertaining guests, or family activities. The fully fenced backyard offers added privacy and includes a concrete grill pad ready for your outdoor cooking setup.

The open-concept layout provides plenty of room for entertaining, relaxing, or working from home, while the flex room offers endless possibilities for an office, playroom, or guest space.

Enjoy the peaceful waterfront lifestyle Sunrise at EastBay is known for, including access to the community dock and the Intracoastal Waterway. Outdoor lovers will appreciate being just a short boat ride from Shell Island and the Gulf of Mexico.

Conveniently located only 10 minutes from Walmart and everyday shopping, and approximately 20 minutes from Tyndall Air Force Base, this home combines coastal charm with everyday convenience.

About Sunrise at EastBay
Sunrise at EastBay is a scenic bayside community nestled along Florida's Panhandle between Panama City Beach and Apalachicola. Known for its peaceful waterfront setting and old Florida charm, the community offers residents a relaxed coastal lifestyle with modern conveniences nearby. Located on the Intracoastal Waterway, EastBay is just a 15-minute boat ride to Shell Island and the Gulf of Mexico, and about 30 minutes from Northwest Florida Beaches International Airport.
#790462

Panama City

11701 Poston Road

3 Beds

2 Baths

2,130 Sq.Ft.

$374,000

MLS#: 790462

New on site 2 days ago
The Joplin floorplan offers a total 3 bedrooms and 2 baths with an office (or flex space)!, large walk-in closet in Owner's Suite and large dining nook at a very spacious 1891 square feet. Features in the home include (but are not limited to) 2 car garage, beautiful open kitchen with huge pantry, upgraded quartz countertops, white shaker style cabinets, and stainless steel appliances. Owner's Bath includes large TILED walk-in shower, double vanity and large walk-in closet. Large closets in secondary bedrooms as well. Please note this home is under construction. Floorplan layout and elevation rendering in photos section are for reference only. Actual colors, finishes and options may vary.
#790433

Panama City

240 Maegans Way Avenue 16

3 Beds

2 Baths

1,891 Sq.Ft.

$339,990

MLS#: 790433

New on site 2 days ago
A boater friendly community, with waterfront and water view homesites, centrally located in Panama City, being within 1 mile to a wide variety of new restaurants and shops on 23rd Street and within 2 miles from the Hathaway Bridge connecting you to the sugar-white sandy beaches of Panama City Beach. Boaters and water enthusiasts will love this community where every homesite either has water frontage for a future dock or extra space within the homesite to store your boat, and a public launch within the community, starting at an attainable price point. POND VIEW LOT! The WHITTIER II H in Saltaire community offers a 3BR/2.5BA 2-story design with a flex room. Special Features: double vanity, large shower, and 2 walk-in closets in master suite, double vanity in 2nd bathroom, kitchen island, pantry, covered porches, undermount sinks, custom kitchen backsplash, LED lighting, smart connect WIFI thermostat, landscaping, architectural 30-year shingles, flood lights, and more! Energy efficient features: water heater, electric kitchen appliance package, vinyl Low E windows, and more! Energy Star Partner. *PRICE SUBJECT TO CHANGE ONCE SELECTIONS ARE COMPLETE*
#790436

Panama City

3769 Shoreline Circle

3 Beds

2 Baths

1,855 Sq.Ft.

$379,990

MLS#: 790436

 - property

Send a message

Message successfully sent.

Your message

What is 3 + 4 ?

Reason for contacting?

I agree to receive email communication and understand I can unsubscribe at any time.

I agree to be contacted by Gulf Life Real Estate via call, email, and text for real estate services. To opt out, you can reply 'stop' at any time or reply 'help' for assistance. You can also click the unsubscribe link in the emails. Message and data rates may apply. Message frequency may vary. Privacy Policy

Sign Out

Virtual Assistant

Would you like to take the next step with this property? We can help you schedule a showing or virtual tour, or send you more details.

Yes, I would like more information.

Thank You for Your Reply, One of Our Agents will contact you as soon as possible

No, maybe later.

Thank you, you can always contact me via email, phone number or through the contact form.

Realhub AI

Lucy - Your AI-Powered Realtor

Update Your Temporary Password

Personalize your search

Enter your email and we'll notify you immediately when new listings match what you're looking for.

or enter email address

Already have an account ? Login here

Continue your home search

I agree to receive communications and understand I can unsubscribe at any time.

I agree to be contacted by Gulf Life Real Estate via call, email, and text for real estate services. To opt out, you can reply 'stop' at any time or reply 'help' for assistance. You can also click the unsubscribe link in the emails. Message and data rates may apply. Message frequency may vary. Privacy Policy

Already have an account ? Login here

We use cookies

We use cookies primarily for analytics to enhance your experience. By accepting, you agree to our use of these cookies. You can manage your preferences or learn more about our cookies policy.