Features & Amenities

Interior

  • Other Interior Features

    Coffered Ceiling(s)

  • Total Bedrooms

    5

  • Bathrooms

    4

  • Cooling YN

    YES

  • Cooling

    Central Air, Ceiling Fan(s), Multi Units

  • Fireplace YN

    YES

  • Heating YN

    YES

  • Heating

    Central, Electric, Fireplace(s)

  • Pet friendly

    N/A

Exterior

  • Garage

    Yes

  • Garage spaces

    3

  • Construction Materials

    Brick

  • Other Exterior Features

    Outdoor Shower, Rain Gutters

  • Parking

    Garage, Garage Door Opener

  • Patio and Porch Features

    Deck, Patio, Covered, Porch

  • Pool

    Yes

  • Pool Features

    In Ground, Salt Water

  • Waterfront YN

    NO

Area & Lot

  • Lot Features

    Paved

  • Lot Size(acres)

    0.66

  • Lot Size(square feet)

    28,750

  • Property Type

    Residential

  • Property Sub Type

    SingleFamilyResidence

  • Architectural Style

    Traditional

Price

  • Sales Price

    $525,000

  • Tax Amount

    $4,005

  • Zoning

    Resid Single Family

  • Sq. Footage

    3,751

  • Price/SqFt

    $139

HOA

  • Association

    No

School District

  • Elementary School

    Tommy Smith

  • Middle School

    Merritt Brown

  • High School

    Rutherford

Property Features

  • Stories

    2

  • Foundation Details

    Slab

Schedule a Showing

Showing scheduled successfully.

<
>
IN PERSON
VIA CHAT

What is 3 + 4 ?


Change time

Mortgage calculator

Estimate your monthly mortgage payment, including the principal and interest, property taxes, and HOA. Adjust the values to generate a more accurate rate.

Your payment

Principal and Interest:

$

Property taxes:

$

HOA fees:

$

Total loan payment:

$

Total interest amount:

$

Location

County

Bay

Elementary School

Tommy Smith

Middle School

Merritt Brown

High School

Rutherford

Listing Courtesy of Meghan Hall, Keller Williams Realty Emerald

RealHub Information is provided exclusively for consumers' personal, non-commercial use, and it may not be used for any purpose other than to identify prospective properties consumers may be interested in purchasing. All information deemed reliable but not guaranteed and should be independently verified. All properties are subject to prior sale, change or withdrawal. RealHub website owner shall not be responsible for any typographical errors, misinformation, misprints and shall be held totally harmless.

Agent Brian Solarek

REALTOR®

Brian Solarek

Call Brian today to schedule a private showing.


* Listings on this website come from the FMLS IDX Compilation and may be held by brokerage firms other than the owner of this website. The listing brokerage is identified in any listing details. Information is deemed reliable but is not guaranteed. If you believe any FMLS listing contains material that infringes your copyrighted work please click here to review our DMCA policy and learn how to submit a takedown request.© 2024 FMLS.
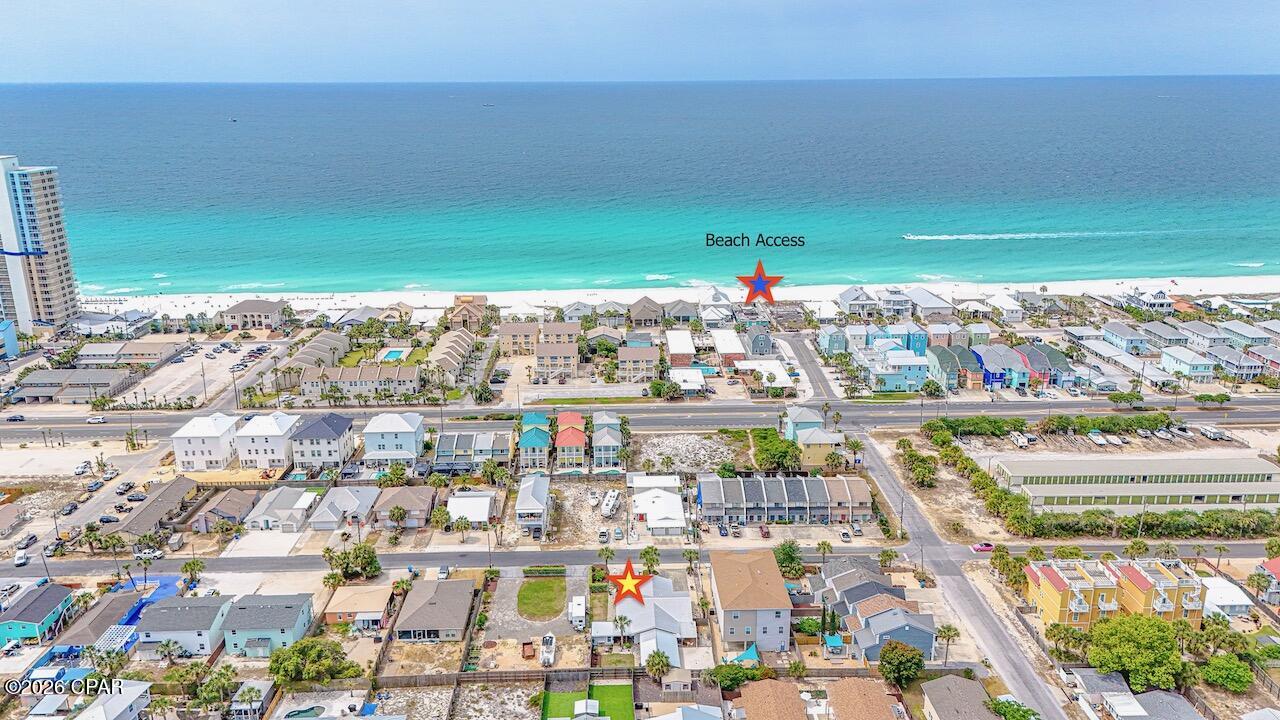
If You've Been Looking For A Home That Has It All...Here It Is! On The First Floor You'll Find A Spacious Living Room With Fireplace, Kitchen With Stainless Steel Appliances & Granite Countertops, Formal Dining Room, Office, Laundry Room, Guest Bedroom & A Full Bath That's Right Off Of The Back Porch. Upstairs You'll Find The Main Suite With Trayed Ceiling, Huge Bath w/Double Vanity Sinks, Oversized Shower, Jetted Tub, Water Closet, Walk-In Closet With An Additional Space That Would Be Perfect As A Glam Room, Nursery Or Second Office!  There Are 3 Additional Guest Bedrooms & 2 Baths Upstairs. You'll Love Entertaining Outside In The Massive Fenced Backyard With An Expansive Covered Porch & Inground Pool. Situated On 0.66 Acres With A 3 Car Garage & No HOA! Call Today To See It For Yourself!

5431 Wymore Road

Message successfully sent.

What would you like to know?

What is 3 + 4 ?

I agree to receive email communication and understand I can unsubscribe at any time.

I agree to be contacted by Gulf Life Real Estate via call, email, and text for real estate services. To opt out, you can reply 'stop' at any time or reply 'help' for assistance. You can also click the unsubscribe link in the emails. Message and data rates may apply. Message frequency may vary. Privacy Policy

Related Properties

PRICED BELOW THE BUILDERS COST....WITH SOOOOOO MANY UPGRADES!!! MOTIVATED SELLER!!!!!!! Welcome to this STUNNING, thoughtfully designed, BETTER THAN NEW home in one of Panama City's most sought-after communities.

This beautifully UPGRADED residence combines modern luxury with everyday functionality. It has FABULOUS tile flooring, enhanced lighting fixtures, designer ceiling fans throughout, upgraded front porch lighting, custom blinds, and a spacious screened-in porch perfect for enjoying Florida's year-round outdoor living.

The kitchen and living areas are designed for both entertaining and daily comfort. Upgrades add tremendous value, including; farmhouse sink, a whole-home water softener and filtration system, FULL GUTTERS surrounding the home, and storage racks in the garage. AND with and acceptable offer........THE FURNITURE CAN COME WITH IT.....A 14K COUCH!!!!!!!!!!!!!!!!!!

Lake Merial is known for its breathtaking 300-acre spring-fed lake, ideal for kayaking, paddleboarding, and fishing, along with scenic walking trails, green spaces, and a vibrant calendar of community events. From festive holiday celebrations to food truck nights and golf cart-friendly streets, this neighborhood offers a lifestyle that is both relaxed and engaging!! Call your favorite Realtor to see this one, it is PERFECT!! All measurements to be verified by the buyer.
#791301

Panama City

207 Lake Merial Boulevard

4 Beds

3 Baths

3,064 Sq.Ft.

$545,000

MLS#: 791301

New on site 1 day ago
TWO PROPERTIES - ONE LOW PRICE! 
Live in the main home and rent the separate residence to help offset your mortgage!
This non-HOA property sits on approximately half an acre near Deer Point Lake and features a private pool, and room to enjoy outdoor living.
The main home offers 3 bedrooms, 2 bathrooms, huge bonus room, and an updated open-concept kitchen with stainless steel appliances and solid-surface countertops. The separate 925-square-foot residence next door includes full kitchen 2 bedrooms, 1 bathroom, its own washer and dryer, and a private entrance--ideal for guests, multigenerational living, a home office, or rental income. 

Flood Zone X- Does NOT require additional flood policy!

Book your private showing today!
#796528

Panama City

4806 High Point Drive

5 Beds

3 Baths

2,897 Sq.Ft.

$479,000

MLS#: 796528

Experience refined coastal living at 5314 Beach Dr, ideally situated just two blocks from the pristine sugar-white sands of Panama City Beach. Enjoy effortless access to the Gulf with a short stroll or leisurely golf cart ride, placing sun, sand, and sea at your fingertips.

Set within a well-established neighborhood with no HOA, this residence offers comfort and convenience just moments from local dining, marinas, and the natural beauty of St. Andrews State Park. The public boat ramp is only 0.7 miles away!

This thoughtfully designed 2-bedroom, 1.5-bath home features a desirable split-bedroom layout, creating separate spaces for privacy and retreat. The interiors are warm and inviting, highlighted by an elegantly updated kitchen with modern appliances, a light-filled living area designed for relaxation and entertaining, and the added benefit of being fully furnished for immediate enjoyment or rental readiness.

Outdoors, the property truly shines with exceptional outdoor living spaces. A spacious covered patio with a beach bar, seating area, grilling space, and sand-filled lounging area creates the perfect atmosphere for hosting friends and family or relaxing after a day on the water. The fully fenced yard provides a private and secure retreat. Low-maintenance landscaping and ample parking complete the exterior appeal.

Whether envisioned as a sophisticated primary residence, an exclusive coastal retreat, or a high-performing vacation rental, this property presents a compelling opportunity.

Discover the essence of elevated beachside living--where comfort, style, and location converge.
#788890

Panama City

5314 Beach Drive 5314

2 Beds

1 Baths

1,007 Sq.Ft.

$420,000

MLS#: 788890

Welcome to 103 Arlington Drive, a beautifully updated waterfront home offering approximately 2,745 square feet, 4 bedrooms, 2 bathrooms, multiple living areas, and peaceful views of Lake Martin. The versatile split-bedroom floor plan places the water-view primary suite on its own wing, while the additional bedrooms and bath are located on the opposite side of the home. From the moment you enter, your view carries through the spacious living area and expansive Florida room to the backyard and lake beyond. The home offers plenty of room to gather, including a large dining room, family room with fireplace, and an updated kitchen featuring quartz countertops, stainless steel appliances, custom cabinetry, LED lighting, and an Instahot system. The oversized Florida room provides another exceptional living and entertaining space while taking full advantage of the backyard and water views. Since purchasing in 2022, the sellers have continued to improve the property with hurricane-impact windows and sliders throughout the main home, a new water heater, fresh interior paint, a complete hall bath plumbing upgrade, chimney cleaning and upgrades with a new cap, an A/C air scrubber, gutter leaf-filter screens, regrouted kitchen and family room floors, motion security lighting, and custom closet inserts in the primary and additional bedrooms. Outside, the approximately 0.26-acre property offers generous parking and space for a boat, RV, and guests, plus a detached 27x16 shop with 220V power and an additional 15x12 shop, providing excellent storage, workshop, or hobby space. With its combination of waterfront views, substantial square footage, multiple living spaces, extensive improvements, and convenient access to shopping, dining, schools, and Tyndall Air Force Base, 103 Arlington Drive offers a rare amount of space and versatility inside and out.
#795124

Panama City

103 Arlington Drive

4 Beds

2 Baths

2,745 Sq.Ft.

$449,999

MLS#: 795124

New on site 2 days ago
Welcome to this beautiful 4-bedroom, 2.5-bath home in the sought-after Villages of Mill Bayou. The spacious Davenport floor plan features vaulted ceilings, hardwood plank flooring, granite countertops, and a separate dining room--thoughtful details that make everyday living feel special.

The primary suite and office are situated on one side of the home, while the additional bedrooms are located on the opposite side, offering a comfortable layout for family and guests. Enjoy the backyard from the screened-in porch, with a new privacy fence and access to the community pool.

Convenient to shopping and the beach, this home offers space, comfort, and a welcoming community setting.
#796509

Panama City

211 Shoreview Drive

4 Beds

2 Baths

2,238 Sq.Ft.

$430,000

MLS#: 796509

New on site 3 days ago
Nearly 3 Acres | Residential Conversion Potential | Large Insulated Metal Building | Pole Barn | Just Off Hwy 231

Bring your vision and create a one-of-a-kind residential property with nearly 3 acres of space, privacy, and endless possibilities! Whether you're looking to convert an existing building into a custom home, create a barndominium-style residence, establish a private workshop, or build your dream homestead, this unique property offers an incredible opportunity to make it your own.

Located on a quiet road just off Hwy 231 in Bay County, the property offers a peaceful setting with convenient access to shopping, dining, and the rapidly growing Hwy 231 corridor. With nearly 3 acres to work with, there's plenty of room for outdoor living, recreational vehicles, boats, hobbies, equipment, and future improvements.

The centerpiece of the property is a 74' x 54' fully insulated metal building with power, water, and septic already in place. Offering approximately 4,000 square feet under roof, this substantial structure provides a blank canvas for those envisioning a custom residential conversion, barndominium, spacious workshop, or a combination of living and hobby space. Four large roll-up doors provide convenient access and flexibility for a variety of potential layouts and uses.

An additional 70' x 40' pole barn offers approximately 2,800 square feet of covered space, ideal for storing boats, RVs, tractors, trailers, outdoor equipment, or creating an expansive covered workspace. The property is also enclosed by a 6-foot-high fence with rolling gates, providing added privacy, security, and easy access for larger vehicles and equipment.

Properties offering this much acreage, existing infrastructure, and usable covered space are increasingly difficult to find. Whether your dream is a custom barndominium, a private country retreat, a home with an oversized workshop, or simply a place with room to spread out, this property offers the flexibility to bring that vision to life.

Don't miss the opportunity to transform this versatile property into something truly your own!

Residential conversion, construction, and intended uses are subject to applicable zoning, permitting, building codes, and county approvals. Buyers should independently verify feasibility with Bay County.
#796473

Panama City

0 S Bear Creek Road

1 Beds

1 Baths

3,996 Sq.Ft.

$599,000

MLS#: 796473

Experience The Logan, designed for effortless living. Enter a grand foyer with trey ceilings and shadow box trim, leading to a spacious, open-concept social hub. The chef-inspired kitchen features a quartz island, while the adjacent patio invites outdoor dining. A quiet study sits nearby, ideal for a home office. Retreat to the secluded primary suite with a spa bath and direct laundry access from the walk-in closet. Two main-level bedrooms feature trey ceilings, while upstairs offers a loft and private guest suite. Includes a 2-car garage. Visuals for inspiration. Pricing is the base starting point; final price varies based on selections.
#796440

Panama City

4631 Roundwood Way

4 Beds

3 Baths

2,568 Sq.Ft.

$422,350

MLS#: 796440

3-bedroom Function at a 2-bedroom price AND sold with a RARE STORAGE UNIT S-086. Unit 2102 combines a highly functional 2-bedroom layout with a separate enclosed bunk room with window, giving owners and guests the sleeping capacity and flexibility buyers often seek in a larger unit. Highly prized upper floor unit offers expansive Gulf and horizon views, added privacy, and a full-width Gulf-front balcony measuring approximately 23' wide for dining, sunset watching, or entertaining. Ample closets throughout, full size in-unit laundry Room, and additional locked owner's closet provide valuable space for beach gear, owner items, and rental supplies. Offered furnished and rental-ready, with a strong five-star guest history. Practical updates include a replaced refrigerator, range, microwave, faucets throughout, an upgraded living-room ceiling fan, and a newer primary-bedroom mattress. Existing finishes and furnishings convey, making the condo ready to enjoy as-is while still giving the next owner the opportunity to refresh flooring, paint, window treatments, artwork, rugs, and furnishings over time to suit their own taste. Optimum choice to personalize colors or furniture in time to relaunch on rental market and have back in service before December 31, 2026.

Sunrise Beach Resort offers approximately 346 feet of Gulf frontage, two Gulf-front pools including one seasonally heated, two hot tubs, a children's splash area, Gulf-front fitness center, owners' lounge/clubhouse, grilling areas, high-speed elevators, and covered parking on the Gulf side of Front Beach Road--no pedestrian bridge required. Sunrise Beach is governed by a unit-owner-controlled condominium association, giving owners a direct voice in budgeting, reserves, rules, maintenance and the long-term stewardship of the property. HOA services include cable TV, internet, water/sewer, trash, association management, common-area maintenance, insurance, recreation facilities and pest control. Pets are allowed subject to association rules and restrictions. Located less than a mile from Pier Park and close to dining, shopping and entertainment.
#796446

Panama City

14825 Front Beach Road 2102

2 Beds

2 Baths

1,242 Sq.Ft.

$520,000

MLS#: 796446

Strong rental history, future bookings, and exceptional value all at Sunrise Beach Unit 1904! This self-managed condo has grossed over $54,000 in rental revenue in 2026, with more than $15,000 already on the books for 2027. The sellers are willing to assist with transferring guest reservations, and an established rental website can convey with the purchase, giving the next owner a valuable head start. Oh and did I mention new HVAC May 2026

Tile and beautiful luxury vinyl plank flooring run throughout, combining style with easy maintenance. The oversized bunk room provides the added sleeping flexibility of a three-bedroom layout, comfortably accommodating six guests in beds.
Enjoy sunrises step right out the primary bedroom that sits waterfront  stay till sunsets on the comfy plywood furniture. 

Sunrise Beach delivers the resort experience guests keep coming back for, with direct beach access, two Gulf-front pools one seasonally heated, two hot tubs, a children's splash area, and a fitness center. Soggy Dollar os loved by the owners and guest for drinks and food poolside. These amenities make it easy to enjoy a full day of beachside relaxation without leaving the property.
The location adds even more appeal, with nearby favorites including Sharky's and Señor Frog's, plus convenient access to Pier Park's shopping, dining, and entertainment, Topgolf, and Dolly Parton's Pirates Voyage Dinner & Show. Beach days, sunset dinners, and memorable nights out are all part of the lifestyle here! 
Competitively priced in this well-maintained, desirable complex, Unit 1904 offers a compelling opportunity for buyers seeking a personal beach retreat with an established rental history. The sellers have priced it to get your attention schedule your showing today and make it yours!
#796445

Panama City

14825 Front Beach Road 1904

2 Beds

2 Baths

1,249 Sq.Ft.

$499,999

MLS#: 796445

ABSOLUTELY GORGEOUS, FULLY REMODELED 3BR/3BA + BUNK ROOM GULF-VIEW UNIT! Don't miss your opportunity to see this stunning residence at Laketown Wharf, where thoughtful updates and upscale finishes create the perfect combination of style, comfort, and coastal living. With more than 1,600 square feet of beautifully appointed resort living space, this impressive unit offers fantastic views from both inside and out. Rental History: 2024 $75,402.72, 2025 - $75,569.16 & YTD 2026 - $72,749.93.
From the moment you step inside, you'll appreciate the beautiful luxury vinyl plank flooring that flows throughout the entire unit. The spacious kitchen features stainless steel appliances, quartz countertops, a subway tile backsplash, and open shelving, creating a modern and sophisticated look. The same attention to detail continues throughout the bathrooms, which showcase quartz countertops, custom cabinetry, and elevated dual vanity sinks. Stylish shiplap accents throughout the unit add warmth and character while enhancing the relaxed coastal atmosphere.
When it's time to enjoy the outdoors, the oversized Gulf-facing balcony is the perfect place to unwind, entertain, and take in breathtaking views of the sugar-white sand beaches and emerald-green Gulf waters.
Located in the heart of Panama City Beach, Laketown Wharf places you just steps from the world-famous beach and offers an impressive collection of resort amenities designed for the whole family. Enjoy five distinctive pools, 810 Billiards & Bowling, the Kids Funscape Playground, Splash Bar & Grill, a Gulf-view fitness center, covered garage parking, and a 52,000-square-foot lakefront boardwalk featuring shops and dining. With easy access to the beach and just a short drive to Pier Park, Topgolf, and Dolly Parton's Pirate Theater, you'll have everything you need for an unforgettable coastal lifestyle.
Whether you're searching for a vacation getaway, a proven rental investment, or a full-time residence, this beautifully remodeled Laketown Wharf unit offers an exceptional opportunity to own your own piece of paradise. Schedule your private showing today!
ALL INFORMATION CONTAINED HEREIN IS DEEMED RELIABLE, BUT NOT GUARANTEED AND SHOULD BE VERIFIED BY BUYER. SUBJECT TO ERRORS, OMISSIONS IN PRIOR SALE, CHANGES OR WITHDRAWALS WITHOUT NOTICE
#796357

Panama City

9860 S Thomas Drive 1012

3 Beds

3 Baths

1,681 Sq.Ft.

$499,000

MLS#: 796357

Send a message

Message successfully sent.

Your message

What is 3 + 4 ?

Reason for contacting?

I agree to receive email communication and understand I can unsubscribe at any time.

I agree to be contacted by Gulf Life Real Estate via call, email, and text for real estate services. To opt out, you can reply 'stop' at any time or reply 'help' for assistance. You can also click the unsubscribe link in the emails. Message and data rates may apply. Message frequency may vary. Privacy Policy

Sign Out

Virtual Assistant

Would you like to take the next step with this property? We can help you schedule a showing or virtual tour, or send you more details.

Yes, I would like more information.

Thank You for Your Reply, One of Our Agents will contact you as soon as possible

No, maybe later.

Thank you, you can always contact me via email, phone number or through the contact form.

Realhub AI

Lucy - Your AI-Powered Realtor

Update Your Temporary Password

Personalize your search

Enter your email and we'll notify you immediately when new listings match what you're looking for.

or enter email address

Already have an account ? Login here

Continue your home search

I agree to receive communications and understand I can unsubscribe at any time.

I agree to be contacted by Gulf Life Real Estate via call, email, and text for real estate services. To opt out, you can reply 'stop' at any time or reply 'help' for assistance. You can also click the unsubscribe link in the emails. Message and data rates may apply. Message frequency may vary. Privacy Policy

Already have an account ? Login here

We use cookies

We use cookies primarily for analytics to enhance your experience. By accepting, you agree to our use of these cookies. You can manage your preferences or learn more about our cookies policy.