Features & Amenities

Interior

  • Total Bedrooms

    4

  • Bathrooms

    2

  • Pet friendly

    N/A

Exterior

  • Garage

    Yes

  • Garage spaces

    2

  • Pool

    No

  • Waterfront YN

    NO

Area & Lot

  • Lot Size(acres)

    1.06

  • Lot Size(square feet)

    46,391

  • Property Type

    Residential

  • Property Sub Type

    SingleFamilyResidence

  • Architectural Style

    Craftsman

Price

  • Sales Price

    $389,999

  • Tax Amount

    $1,464.5

  • Sq. Footage

    1,836

  • Price/SqFt

    $212

HOA

  • Association

    YES

  • Association Fee

    $200

  • Association Fee Frequency

    Annually

  • Association Fee Includes

    N/A

School District

  • Elementary School

    N/A

  • Middle School

    N/A

  • High School

    N/A

Property Features

  • New Construction

    NO

  • Association Amenities

    Maintenance Grounds, Playground

Schedule a Showing

Showing scheduled successfully.

<
>
IN PERSON
VIA CHAT

What is 3 + 4 ?


Change time

Mortgage calculator

Estimate your monthly mortgage payment, including the principal and interest, property taxes, and HOA. Adjust the values to generate a more accurate rate.

Your payment

Principal and Interest:

$

Property taxes:

$

HOA fees:

$

Total loan payment:

$

Total interest amount:

$

Location

County

Washington

Elementary School

Middle School

High School

Listing Courtesy of Seamus J O'neill , SOUTHERN WAY REALTY, INC.

RealHub Information is provided exclusively for consumers' personal, non-commercial use, and it may not be used for any purpose other than to identify prospective properties consumers may be interested in purchasing. All information deemed reliable but not guaranteed and should be independently verified. All properties are subject to prior sale, change or withdrawal. RealHub website owner shall not be responsible for any typographical errors, misinformation, misprints and shall be held totally harmless.

Agent Chris Hunyady

REALTOR®

Chris Hunyady

Call Chris today to schedule a private showing.


* Listings on this website come from the FMLS IDX Compilation and may be held by brokerage firms other than the owner of this website. The listing brokerage is identified in any listing details. Information is deemed reliable but is not guaranteed. If you believe any FMLS listing contains material that infringes your copyrighted work please click here to review our DMCA policy and learn how to submit a takedown request.© 2024 FMLS.
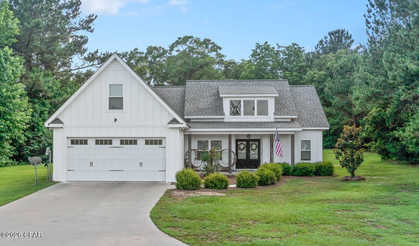
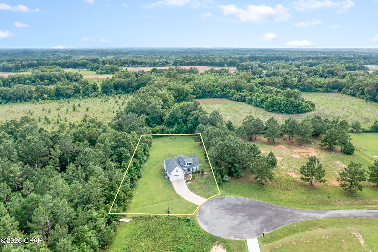
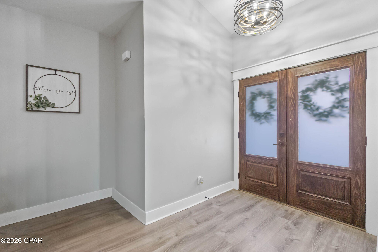
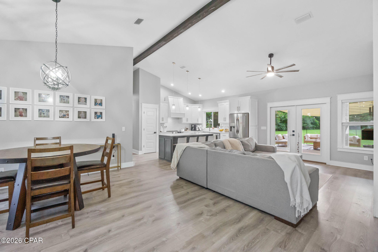
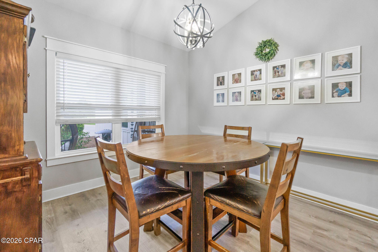
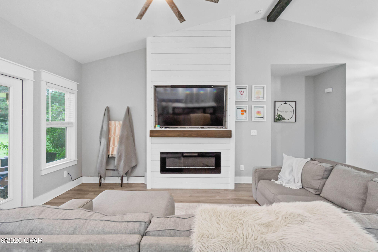
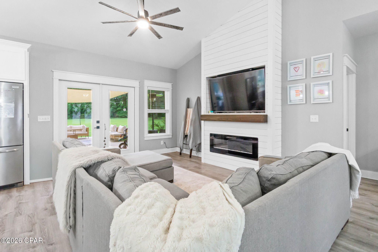
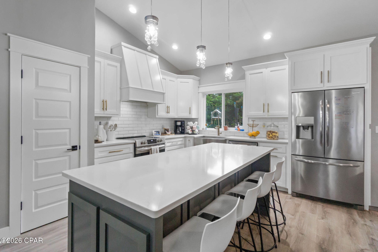
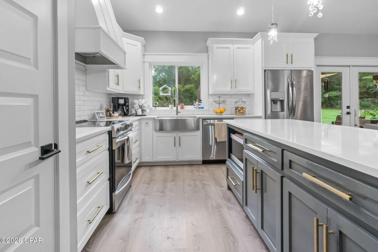
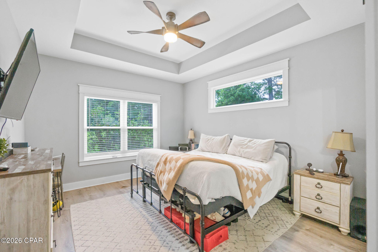
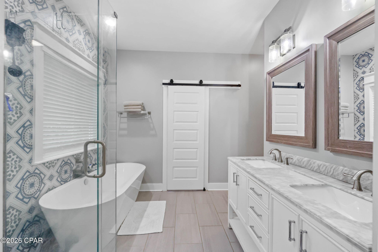
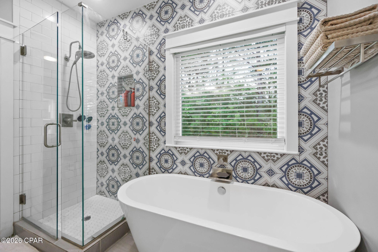
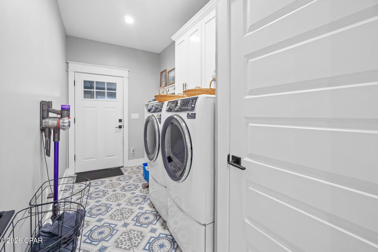
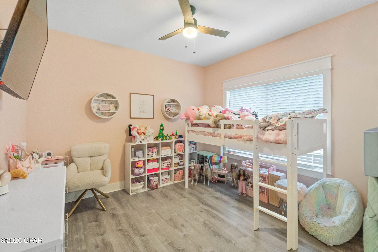
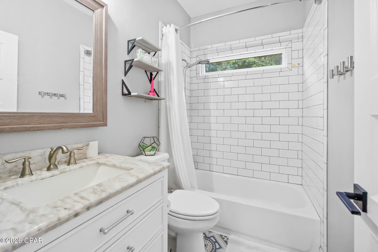
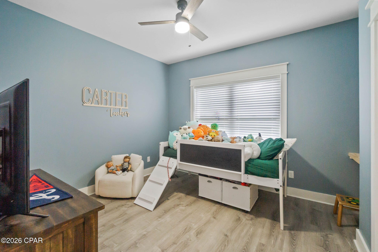
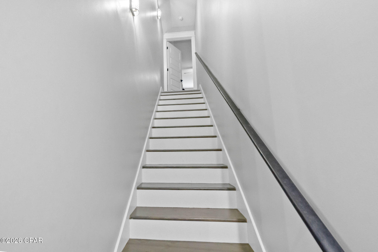
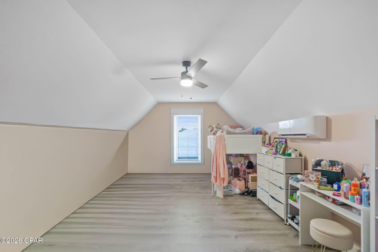
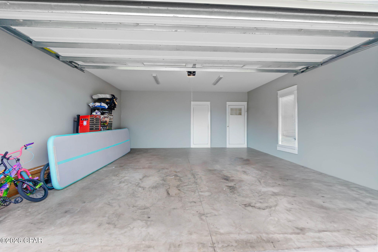
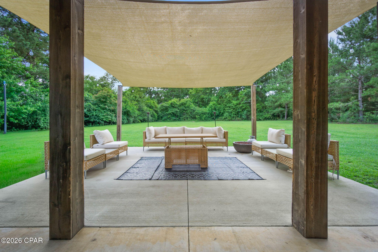
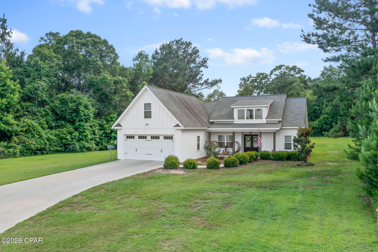
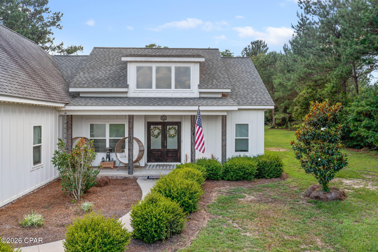
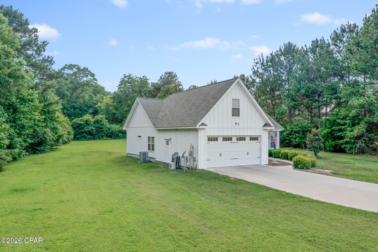
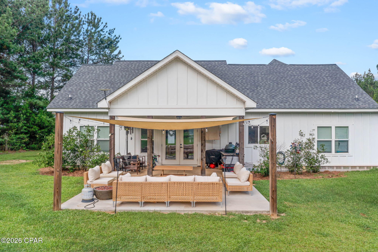
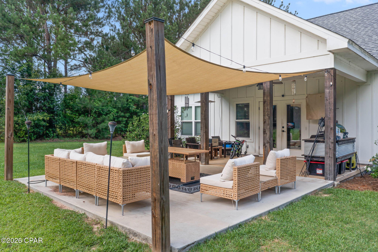
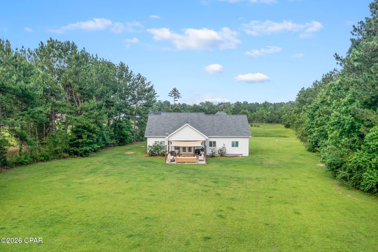
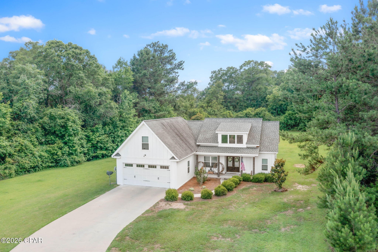
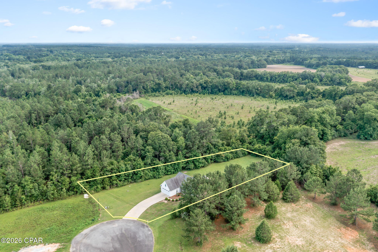
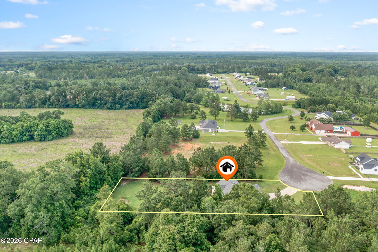
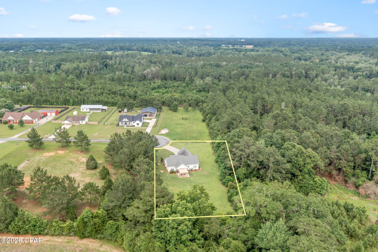
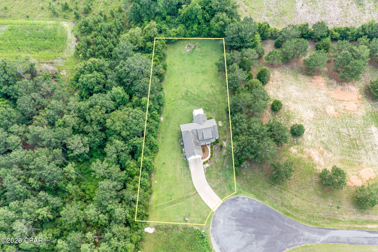
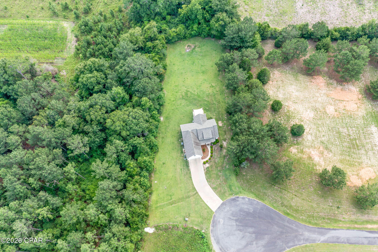
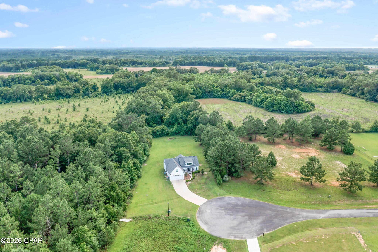
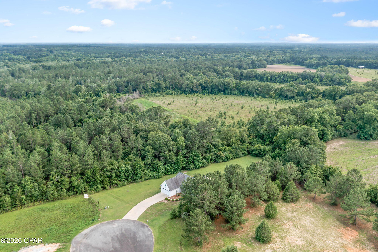
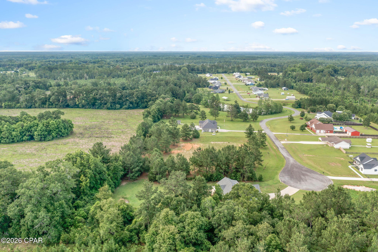
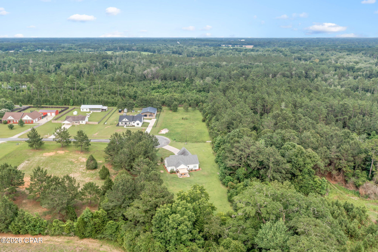
Tucked away at the end of a quiet cul-de-sac in desirable Lakepointe Subdivision, this stunning 4-bedroom, 2-bath home offers modern style, thoughtful design, and approximately 1+/- acre of space to enjoy. Step through the inviting double front doors into a bright and open floor plan highlighted by cathedral ceilings, luxury finishes, and abundant natural light. Serving as the heart of the home, the spacious living room features a striking shiplap accent wall with a fireplace and seamless flow into the kitchen and dining areas, creating the perfect setting for everyday living and entertaining. Beautifully designed, the kitchen boasts quartz countertops, custom cabinetry, stainless steel appliances, farmhouse sink, subway tile backsplash, and a large center island with seating. The primary suite is a true retreat, featuring a tray ceiling, spacious layout, and a luxurious en-suite bath complete with double vanities, freestanding soaking tub, a custom tiled walk-in shower, and an expansive walk-in closet. Two additional bedrooms and a full bath are conveniently located on the main floor, providing comfortable accommodations for family or guests. Upstairs, you'll find a spacious fourth bedroom or bonus room, offering flexibility for a guest suite, home office, media room, or playroom. Outside, enjoy peaceful mornings and relaxing evenings on the covered back patio overlooking the expansive backyard. The property offers plenty of room for outdoor activities, gardening, pets, or future additions while still maintaining a sense of privacy. The attached two-car garage and concrete driveway add everyday convenience, while the permanent Gemstone exterior lighting enhances the home's curb appeal. Fully controlled through an app and offering thousands of customizable colors, patterns, and preset displays, this unique feature allows you to effortlessly celebrate holidays, game days, special occasions, or simply create a stunning look year-round. Combining modern farmhouse charm, quality finishes, and a desirable cul-de-sac location, this Lakepointe Subdivision home offers the perfect blend of comfort, style, and functionality.

566 Lakepointe Drive

Message successfully sent.

What would you like to know?

What is 3 + 4 ?

I agree to receive email communication and understand I can unsubscribe at any time.

I agree to be contacted by Gulf Life Real Estate via call, email, and text for real estate services. To opt out, you can reply 'stop' at any time or reply 'help' for assistance. You can also click the unsubscribe link in the emails. Message and data rates may apply. Message frequency may vary. Privacy Policy

Related Properties

New on site 1 day ago
Priced to sell and move-in ready, this spacious home on nearly 3 peaceful acres is an incredible value--unpack, relax, and start enjoying the quiet gated community of Leisure Lakes from day one!  Welcome to your peaceful oasis at 4152 Leisure Lakes Drive! Nestled in a quiet, picturesque setting, this property offers the perfect blend of relaxation, natural beauty, and everyday convenience. Whether you are searching for a full-time residence, a weekend getaway, or the ideal canvas to build your dream retreat, this home welcomes you with open arms and endless potential.

4152 Leisure Lakes Drive is a split-level, single-family home situated on a 2.86-acre lot in Chipley, FL.  
-  Space & Layout: Features 4 bedrooms, 3 full bathrooms, and approximately 2,500 sf of living space.  
-  Main Level: Primary bedroom suite, a guest bath, an office/bedroom, living room, dining room, and an open kitchen with a pantry and deep-freezer-capable laundry room.  
-  Upper Level: Foyer/study area, 2 bedrooms with walk-in closets, 1 bathroom, and extra attic storage space. 
- Exterior & Lot: Wood and stucco exterior built in 1995 on a slab foundation. The 2.86-acre lot offers space for outdoor living and includes a detached garage/carport and workshop structure. 
- Location & Amenities: Located in a gated community, within walking distance of the neighborhood pool, lake/boat launch, and park.
#794694

Chipley

4152 Leisure Lakes Drive

4 Beds

3 Baths

2,916 Sq.Ft.

$369,900

MLS#: 794694

New on site 4 days ago
Peaceful Waterfront Retreat on 14.79 Acres

Escape to your own private slice of paradise with 14.79 beautiful acres featuring a one owner double-wide mobile home overlooking a peaceful branch of Gap Pond. Enjoy breathtaking views of the water from the back porch, where you can relax and take in the beauty and tranquility of nature.

This property offers access from two county-maintained roads, providing added convenience and flexibility.   There are plenty of opportunities for outdoor enthusiasts, with fishing right on the property and abundant space for hunting and exploring. Whether you're looking for a private getaway, recreational property, or a place to make your own, this unique acreage offers peaceful country living surrounded by natural beauty.

Come experience the quiet, scenic setting and endless possibilities this property has to offer!


Adjoining 6.27 acres is available to purchase.  Also listed MLS#794491

Measurements should be verified by buyer.
#794490

Chipley

1788 Gap Boulevard

3 Beds

2 Baths

1,414 Sq.Ft.

$319,000

MLS#: 794490

New on site 4 days ago
Welcome to 2014 Ambassador Court at Sunny Hills in Freeport, Florida. This pre-construction homesite offers the opportunity to secure new construction prior to groundbreaking. This property will be developed with the Sawyer floorplan and estimated completion timelines and build details available upon request. 

The Sawyer features five bedrooms and three full bathrooms. As you enter this home you will find EVP flooring in the entry hall and three bedrooms off the foyer. Continuing into the heart of the home you will find a grand living space with the dining and living areas seamless connected and an open kitchen.  

There is an appointed breakfast area just off the kitchen that allows for morning coffee and a comfortable space for more casual dining. The kitchen is designed with a center island, upper and lower cabinetry for storage and quartz countertops. There is a laundry room just off the kitchen that connects to the two-car garage, offering convenience after grocery shopping. 

The primary bedroom is located off the living area and has a spacious private ensuite bathroom. The primary bathroom has a large closet and features a separate shower and soak tub as well as a separate water closet. The dual sink vanity has lower cabinetry for storage. Leaving the primary bedroom and continuing to the kitchen area there is another bedroom and full bathroom. A highlight of this home is the fifth bedroom that offers space for a home office, or a home fitness area.
#794495

Chipley

2014 Ambassador Court

5 Beds

3 Baths

2,516 Sq.Ft.

$361,400

MLS#: 794495

New on site 4 days ago
Welcome to 4059 Falcon Drive at Sunny Hills in Freeport, Florida. This pre-construction homesite is situated in a cul-de-sac on just under one acre of land and offers the opportunity to secure new construction prior to groundbreaking. This property will be developed with the Sawyer floorplan and estimated completion timelines and build details available upon request. 

The Sawyer features five bedrooms and three full bathrooms. As you enter this home you will find EVP flooring in the entry hall and three bedrooms off the foyer. Continuing into the heart of the home you will find a grand living space with the dining and living areas seamless connected and an open kitchen.  

There is an appointed breakfast area just off the kitchen that allows for morning coffee and a comfortable space for more casual dining. The kitchen is designed with a center island, upper and lower cabinetry for storage and quartz countertops. There is a laundry room just off the kitchen that connects to the two-car garage, offering convenience after grocery shopping. 

The primary bedroom is located off the living area and has a spacious private ensuite bathroom. The primary bathroom has a large closet and features a separate shower and soak tub as well as a separate water closet. The dual sink vanity has lower cabinetry for storage. Leaving the primary bedroom and continuing to the kitchen area there is another bedroom and full bathroom. A highlight of this home is the fifth bedroom that offers space for a home office, or a home fitness area.
#794493

Chipley

4059 Falcon Drive

5 Beds

3 Baths

2,516 Sq.Ft.

$371,400

MLS#: 794493

Looking for a home that offers more than the ordinary? This one delivers with impressive living space, private cul-de-sac setting, and a separate guest/in-law building that adds incredible versatility! Located in Sunny Hills, this distinctive property offers a combination of character, extensive updates, and flexible spaces that sets it apart. Step inside the two-story main home and you're welcomed by an airy living space where soaring ceilings, an open upper-level overlook, and a striking floor-to-ceiling stone fireplace immediately capture your attention. Large windows bring in an abundance of natural light, while French doors provide a beautiful connection to the outdoors. Just beyond the living area, the kitchen offers quartz countertops, updated appliances, abundant cabinetry, generous workspace, and an adjoining dining area--creating a comfortable layout for both everyday living and entertaining. The primary suite is conveniently tucked away on the main level and features a vaulted ceiling, plenty of natural light, and a private en suite bath with dual vanities. Upstairs, you'll find two additional bedrooms, a full bathroom, and an open landing overlooking the living area that provides bonus space for a home office, reading nook, play area, or gaming space. Throughout the home, you'll find numerous updates including new windows and exterior doors, updated flooring, fresh interior and exterior paint, updated light fixtures, and a 2023 roof. One of the property's most unique features is the separate guest/in-law building located just steps from the main home. The upper level offers a large flexible room with a full bathroom that could serve as a home office, or private space for extended family--and with the addition of a closet, could potentially function as a bedroom/guest room. Downstairs, an additional open area with a half bath provides even more possibilities for a game room, entertainment space, hobby area, workshop, or additional flex space. Outside, mature palms and established landscaping complement the home's distinctive stone and siding exterior, while the spacious yard and cul-de-sac setting provide plenty of room to enjoy the outdoors. Sunny Hills is known for its many lakes and outdoor recreation opportunities, including fishing, boating, swimming, golf, and beautiful natural surroundings. You'll also enjoy convenient access to Chipley for everyday necessities and an easy drive south toward Panama City and the Gulf Coast. With its distinctive architecture, flexible floor plan, extensive updates, and separate guest space, this property offers the kind of versatility that's hard to find.
#794446

Chipley

3980 Quail Court

3 Beds

2 Baths

1,861 Sq.Ft.

$389,000

MLS#: 794446

This 3-year old home still shines like new in the security gated lake subdivision of Leisure Lakes, a hidden gem about 30 minutes north of Panama City. A split bedroom design, it has 3 bedrooms and 2 bathrooms with a 2-car garage. Situated on 1.7 acres on a corner lot, it is still partially wooded for extra privacy. It is very difficult to see the house from both roads it fronts. Concrete siding boards provide strength and extra insulation. Along with 9-foot ceilings and a big trey ceiling in the living room, it helps keep the house cool. The flooring is covered with luxury vinyl planking that is durable and easy to clean. The kitchen features lots of white cabinetry, granite, breakfast bar, island with extra drawers and doors, and stainless steel appliances. There is a window above the large sink that offers views of the back woods, and the 16 x 26 covered concrete patio used as outdoor entertaining and grilling. There is a pot filler on the wall above the stove. The microwave has been vented through the roof but hidden by cabinets. The primary bedroom has room for a king bed and can be flanked by two windows. A pocket door opens to the bathroom suite that features a big walk-in closet, stone shower with double glass doors. The tall pole barn has water, power, a 30 amp service plug for a camper, and offer a pipeline connected to the septic tank. The enclosed storage building has electric power for lighting and tools. Live security guards are on duty weekdays, at other times residents have a special entry code. Enjoy the amenities that include a swimming pool, tennis court, basketball court, toddler playground, covered pavilion, men's and women's restrooms, grill stations and more. Come see if lake living would help you enjoy life.
#794153

Chipley

3445 Cardinal Place

3 Beds

2 Baths

1,379 Sq.Ft.

$349,900

MLS#: 794153

Lakefront living on beautiful Payne Lake. Situated on 1.45 private acres just outside Chipley, this waterfront property offers privacy and peaceful country living with Panama City, the Gulf Coast, and Tyndall Air Force Base all within an easy drive. The open floor plan is filled with natural light and features expansive windows overlooking the lake. The spacious kitchen connects to the living and dining areas, making it ideal for everyday living and entertaining. Outside, a large deck shaded by mature oak trees provides the perfect place to enjoy the view, whether you're having morning coffee or watching the sunset. Spend your days fishing, kayaking, paddleboarding, or enjoying the wildlife right from your backyard. A separate efficiency mother-in-law suite with its own private entrance, kitchenette, and full bath offers flexibility for guests, multi-generational living, or rental income. Also, could be perfect for a shop and man cave or she shed. With no HOA and plenty of room for boats, RVs, hobbies, gardens, or future expansion, this property offers the space and freedom to enjoy lakefront living.
#1009273

Chipley

3783 Payne Lake Road

5 Beds

4 Baths

3,100 Sq.Ft.

$409,000

MLS#: 1009273

Lakefront living on beautiful Payne Lake. Situated on 1.45 private acres just outside Chipley, this waterfront property offers privacy and peaceful country living with Panama City, the Gulf Coast, and Tyndall Air Force Base all within an easy drive. The open floor plan is filled with natural light and features expansive windows overlooking the lake. The spacious kitchen connects to the living and dining areas, making it ideal for everyday living and entertaining. Outside, a large deck shaded by mature oak trees provides the perfect place to enjoy the view, whether you're having morning coffee or watching the sunset. Spend your days fishing, kayaking, paddleboarding, or enjoying the wildlife right from your backyard. A separate efficiency mother-in-law suite with its own private entrance, kitchenette, and full bath offers flexibility for guests, multi-generational living, or rental income. Also, could be perfect for a shop and man cave or she shed. With no HOA and plenty of room for boats, RVs, hobbies, gardens, or future expansion, this property offers the space and freedom to enjoy lakefront living.
#793626

Chipley

3783 Payne Lake Road

5 Beds

4 Baths

3,100 Sq.Ft.

$409,000

MLS#: 793626

100% UPDATED HOME - BOAT LAKE FRONTAGE - SUNNY HILLS
100% Updated home on Leisure Lake! Brand-new kitchen with granite backsplash and stainless-steel appliances, updated bathrooms, new lights and fans, new textured ceilings, newer windows, new flooring, and fresh paint inside and out. Plus a 2018 AC, 2026 mini-split in the family room, and a metal roof for long-term durability.

Fantastic deal on Boat Lake in the Sunny Hills community -- a rare chance to own direct lake frontage with unobstructed views of one of the Panhandle's most beautiful spring-fed lakes. This 2/2, 1,333 sq ft handyman special sits on a premium lakefront lot with endless potential.

Wake up every morning to a BEAUTIFUL VIEW OF BOAT LAKE, known for its white-sand shoreline, crystal-clear water, and natural sandy bottom. Step right into fishing, swimming, kayaking, and enjoying Florida's natural beauty from your own backyard.

Waterfront Features
Waterfront Type: Lakefront

Waterfront Feature: Natural Shoreline

Waterview: Lake - Unobstructed

About Boat Lake
Boat Lake is the #1 attraction in Sunny Hills -- a 44-acre, spring-fed lake featuring:

White-sand beach

Clear-water swimming area

Picnic areas

Seasonal community events

Family-friendly swim park

4.6 stars (88 reviews)

Loved for its clean water and peaceful setting

Community Highlights
Sunny Hills offers:

Low taxes

No mandatory HOA

Quiet streets and natural surroundings

Easy access to Hwy 77, I-10, and Panama City / Panama City Beach
#793588

Chipley

2007 Ambassador Court

2 Beds

2 Baths

1,333 Sq.Ft.

$319,900

MLS#: 793588

Welcome to 2547 Nightfall Place! Step inside this charming rustic cabin-style home with modern finishes situated on 4.52 acres of unrestricted land. 

Offering 4 bedrooms, 3 full bathrooms with a split bedroom floorplan nestled in a quiet country setting providing a perfect opportunity for avid homesteaders looking for a private retreat! 

Entering you will be greeted with a open-concept living area with soaring vaulted ceiling featuring beautiful knotty pine accent walls, and a floor-to-ceiling stone wood burning fireplace.

Wood-look tile flooring flows throughout the main living areas, while all bedrooms feature carpeting. Built with durable log cabin siding, the home also offers energy-efficient open-cell spray foam insulation in both the walls and attic, along with 9-foot ceilings throughout, except for the living room.

Beyond the living room, is the warm an inviting kitchen complete with quartz countertops, all-wood cabinetry, stainless steel appliances, pantry and the center piece- butcher block island.

The private primary suite offers a relaxing retreat with walk-in closet, and spa-inspired bathroom complete with a soaking tub, separate shower, double vanity, and tile flooring. Adjacent to the primary suite is a versatile bonus room, ideal for a coffee bar, home office, or additional pantry and storage space.  Down the hall is a bedroom currently being utilized as a craft room. Further down, is a full bath and generously sized laundry room adds even more convenience. Tucked away on the opposite side of the home are two additional bedrooms and a full bathroom, offering privacy and comfort for family or guests.

Just off the kitchen, French doors open to a newly constructed 18' x 32' screened porch, creating the perfect outdoor living space to relax, entertain guests, or enjoy peaceful country views year-round. The home also includes a newly added attached single-vehicle carport. 

Outside, you'll find exceptional amenities designed for both work and recreation. A 24' x 36' wired outbuilding that was partially designed as a workshop/bunkhouse. Complete with a full bathroom featuring a shower, window A/C unit, and washer/dryer hookups, this versatile space could easily be converted into a guest house, home business, hobby space, or recreational retreat.

At the rear of the property, a newly constructed 30' x 48' pole barn with four spacious bays provides abundant covered storage for farm equipment, recreational vehicles, boats, trailers, or machinery. The property also features a large garden area with water access and plenty of room to expand, along with a custom-built chicken coop ready for your flock. 

The property is equipped with two 200-amp electrical services, two separate septic systems, and an RV hookup, offering outstanding flexibility for future expansion or multi-use living. 

Fully fenced with an electronic entrance gate, the property is shaded by beautiful mature oak trees and surrounded by abundant wildlife and natural beauty, creating a peaceful setting where you can embrace country living while remaining just a short drive from shopping, dining, and everyday conveniences.

With its unique blend of rustic charm, modern amenities, versatile outbuildings, and unrestricted acreage, 2547 Nightfall Place offers endless possibilities. If  you're dreaming of a family retreat, with room to grow and enjoy the outdoors, this exceptional property is ready to welcome you home.
#793013

Chipley

2547 Nightfall Place

4 Beds

3 Baths

2,002 Sq.Ft.

$452,900

MLS#: 793013

 - property

Send a message

Message successfully sent.

Your message

What is 3 + 4 ?

Reason for contacting?

I agree to receive email communication and understand I can unsubscribe at any time.

I agree to be contacted by Gulf Life Real Estate via call, email, and text for real estate services. To opt out, you can reply 'stop' at any time or reply 'help' for assistance. You can also click the unsubscribe link in the emails. Message and data rates may apply. Message frequency may vary. Privacy Policy

Sign Out

Virtual Assistant

Would you like to take the next step with this property? We can help you schedule a showing or virtual tour, or send you more details.

Yes, I would like more information.

Thank You for Your Reply, One of Our Agents will contact you as soon as possible

No, maybe later.

Thank you, you can always contact me via email, phone number or through the contact form.

Realhub AI

Lucy - Your AI-Powered Realtor

Update Your Temporary Password

Personalize your search

Enter your email and we'll notify you immediately when new listings match what you're looking for.

or enter email address

Already have an account ? Login here

Continue your home search

I agree to receive communications and understand I can unsubscribe at any time.

I agree to be contacted by Gulf Life Real Estate via call, email, and text for real estate services. To opt out, you can reply 'stop' at any time or reply 'help' for assistance. You can also click the unsubscribe link in the emails. Message and data rates may apply. Message frequency may vary. Privacy Policy

Already have an account ? Login here

We use cookies

We use cookies primarily for analytics to enhance your experience. By accepting, you agree to our use of these cookies. You can manage your preferences or learn more about our cookies policy.