Features & Amenities

Interior

  • Other Interior Features

    Double Vanity, Walk-In Closet(s)

  • Total Bedrooms

    5

  • Bathrooms

    3

  • Cooling YN

    YES

  • Cooling

    Central Air, Ceiling Fan(s)

  • Fireplace YN

    YES

  • Heating YN

    YES

  • Heating

    Central, Electric, Fireplace(s)

  • Pet friendly

    N/A

Exterior

  • Garage

    Yes

  • Garage spaces

    2

  • Construction Materials

    Brick

  • Patio and Porch Features

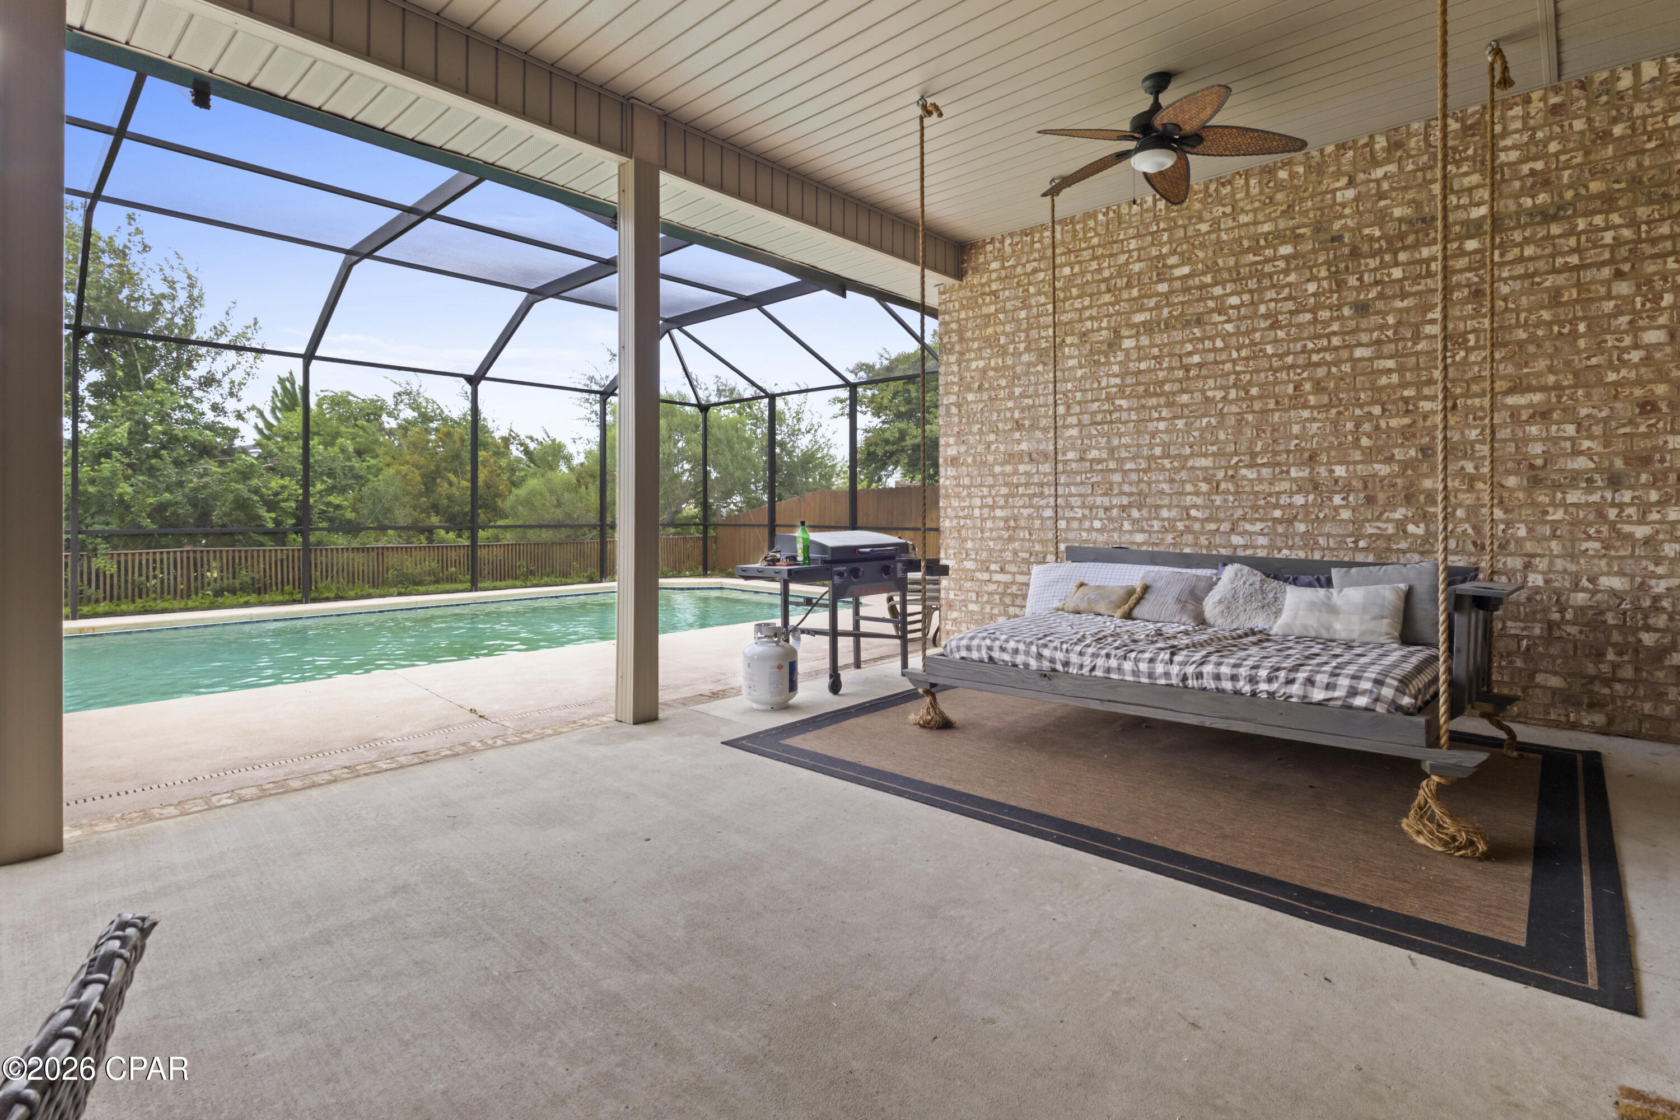
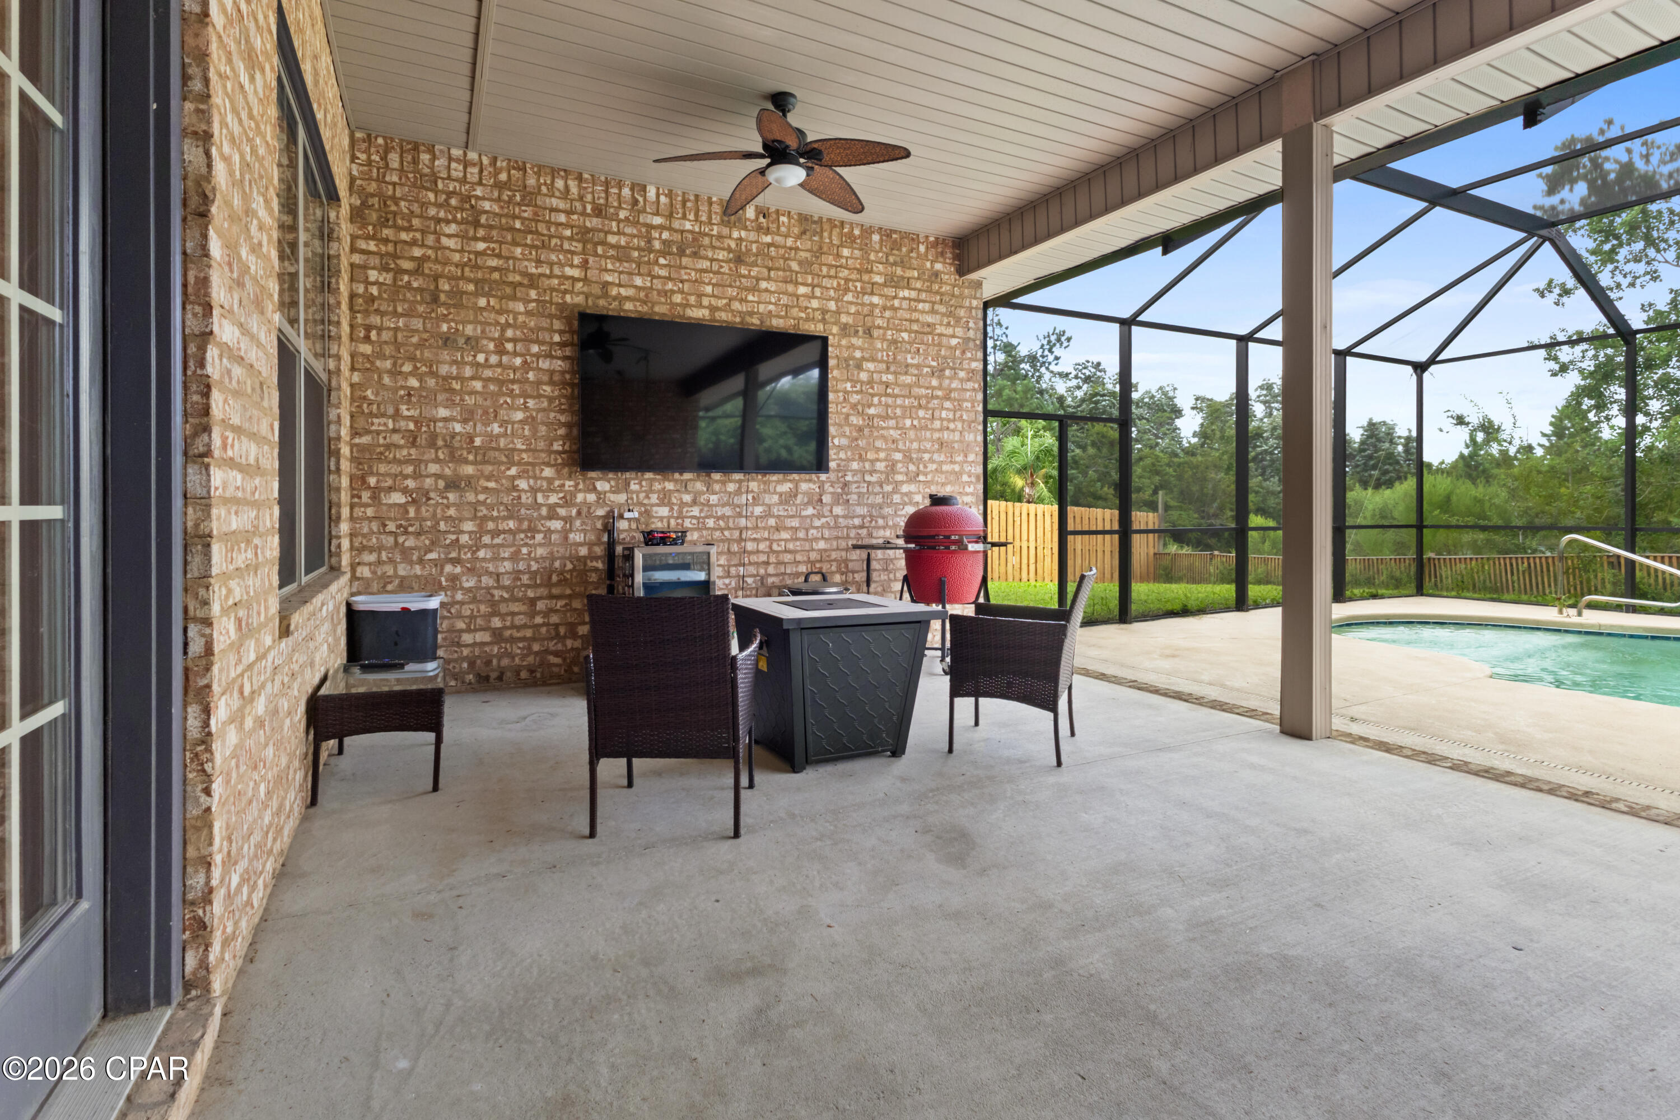
    Patio, Porch, Enclosed, Screened

  • Pool

    Yes

  • Pool Features

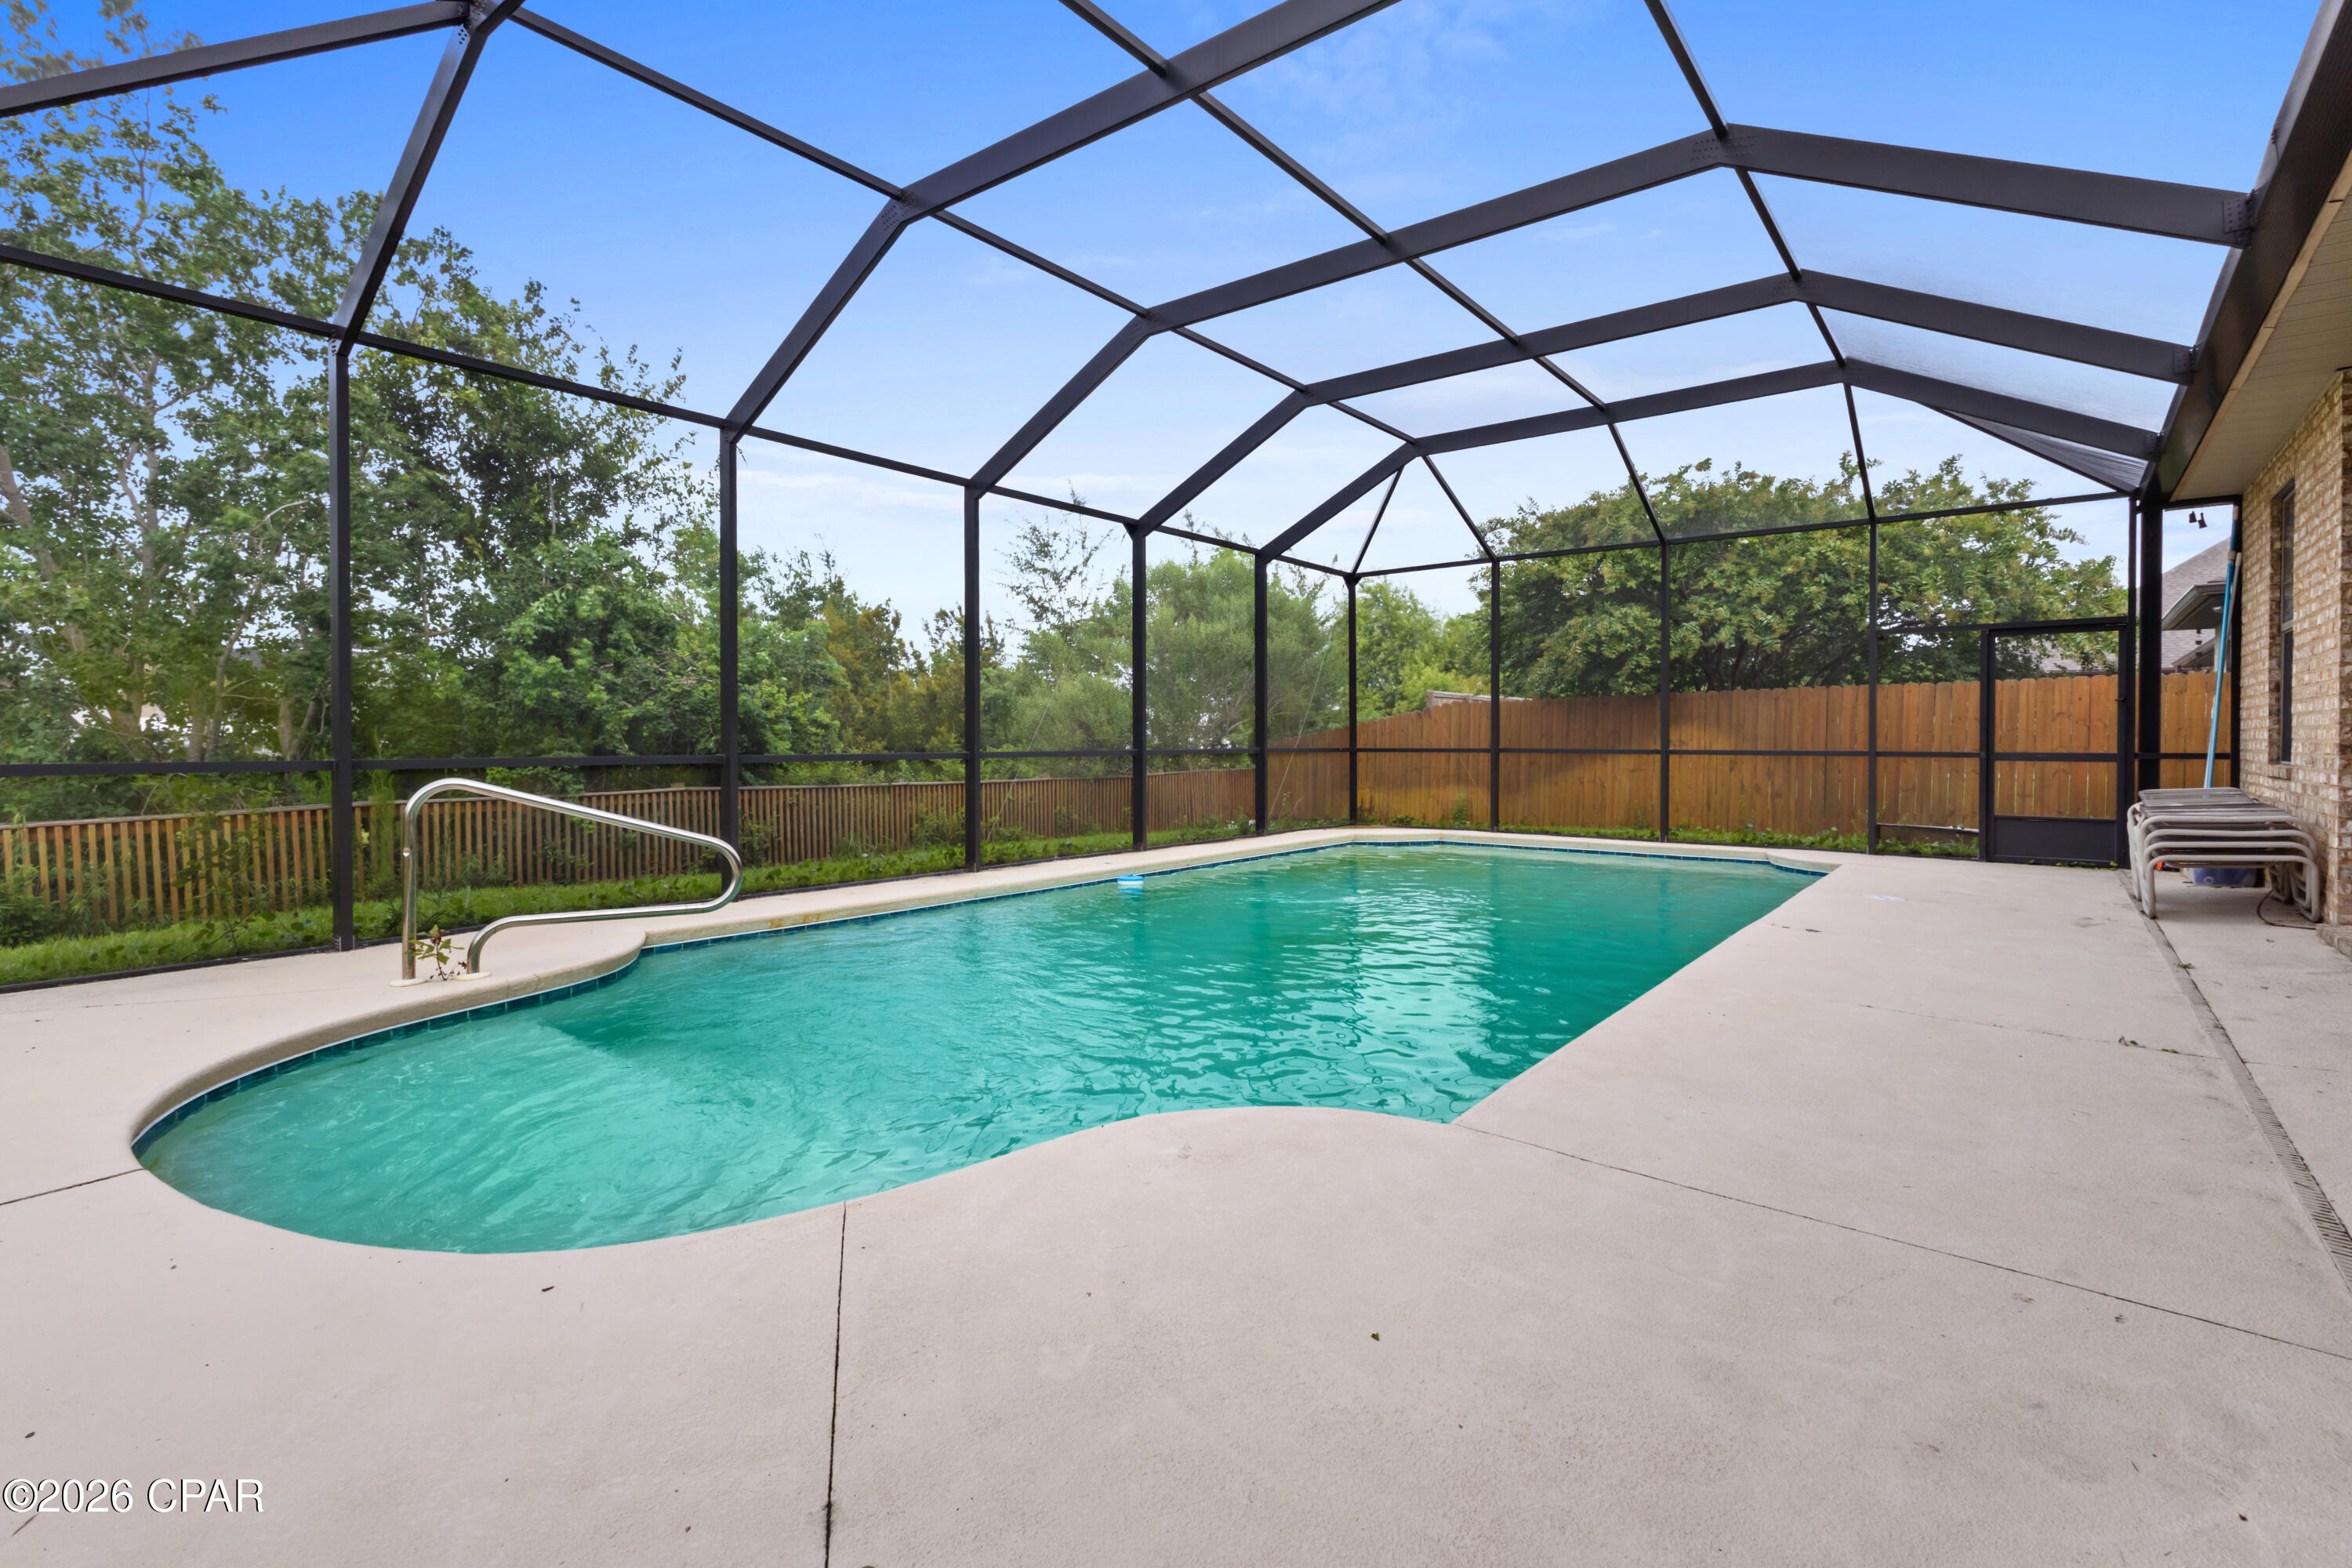
    In Ground, Screen Enclosure, Private

  • Waterfront YN

    NO

Area & Lot

  • Lot Features

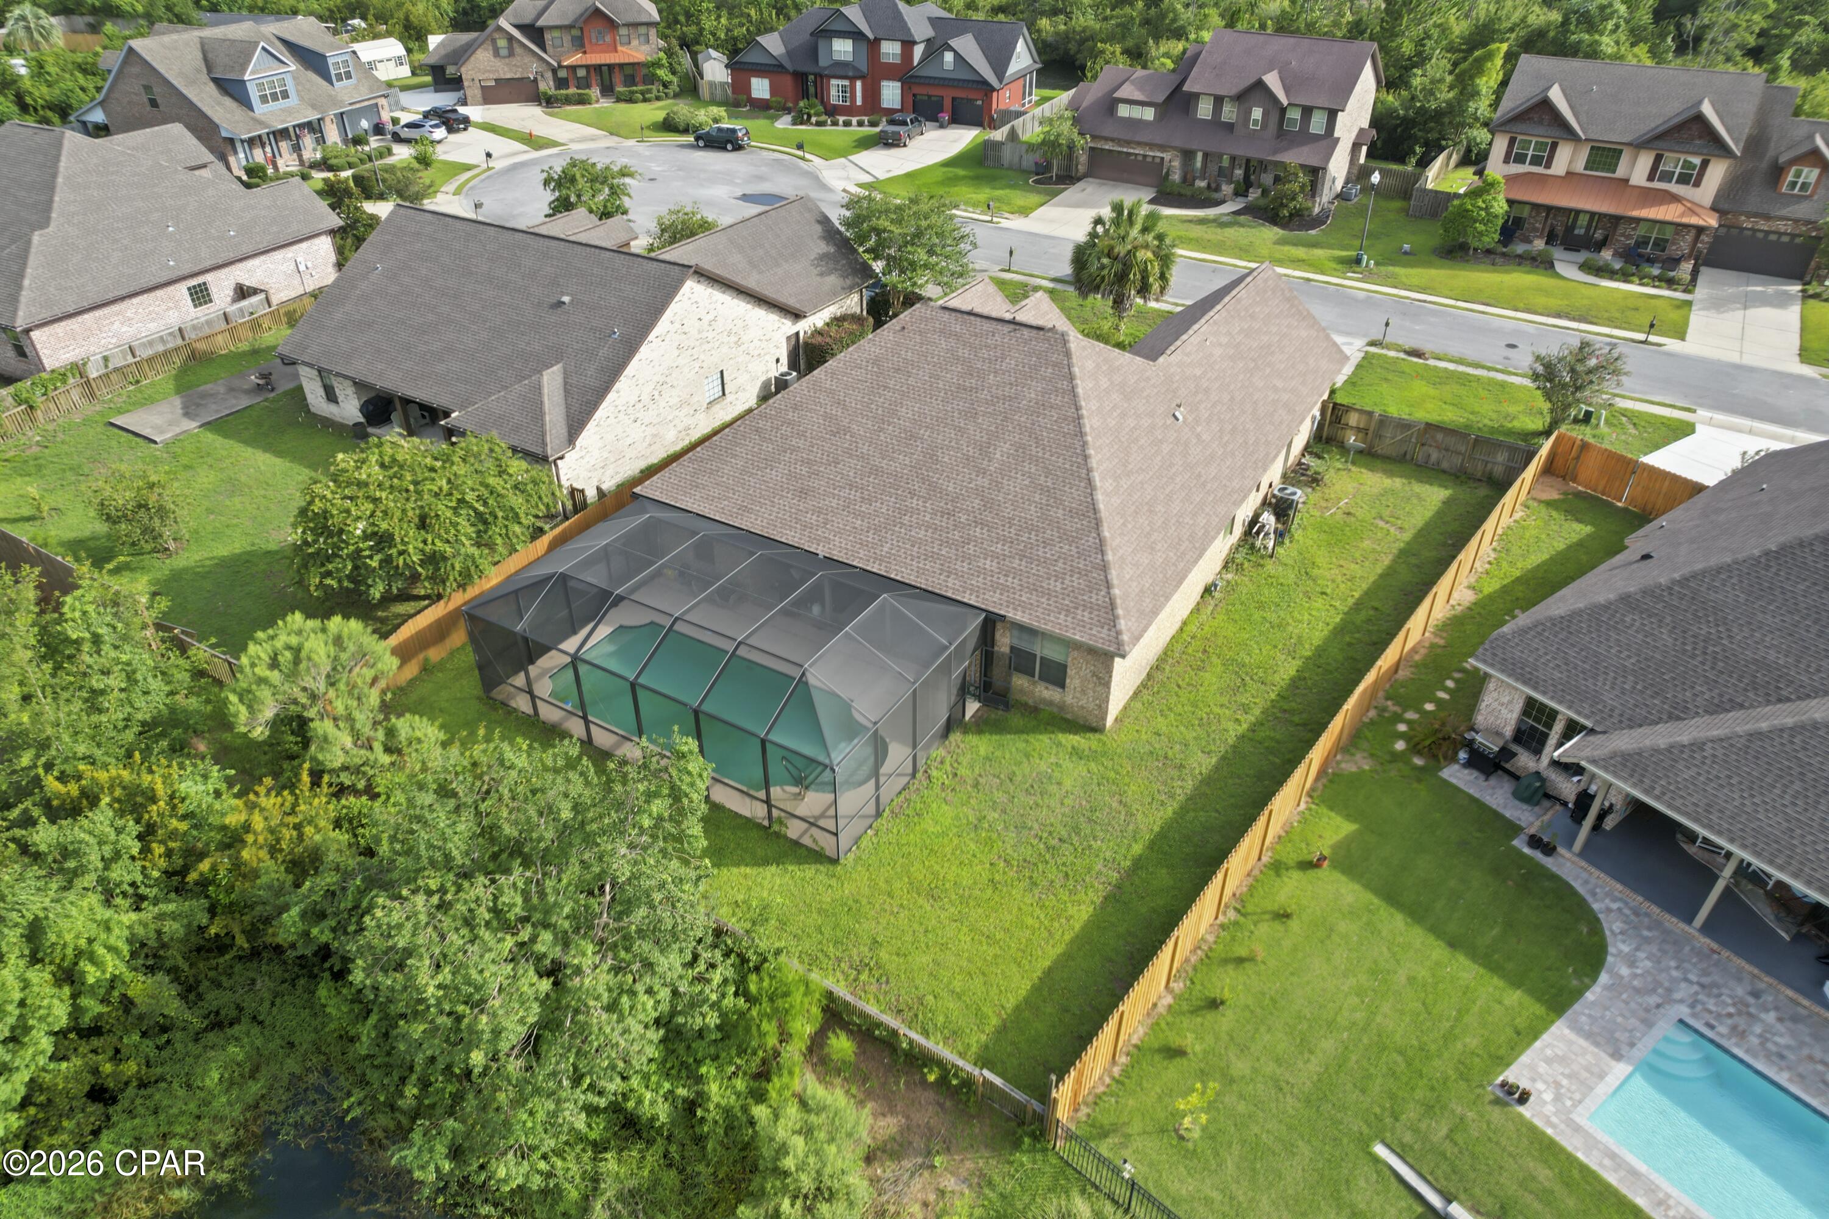
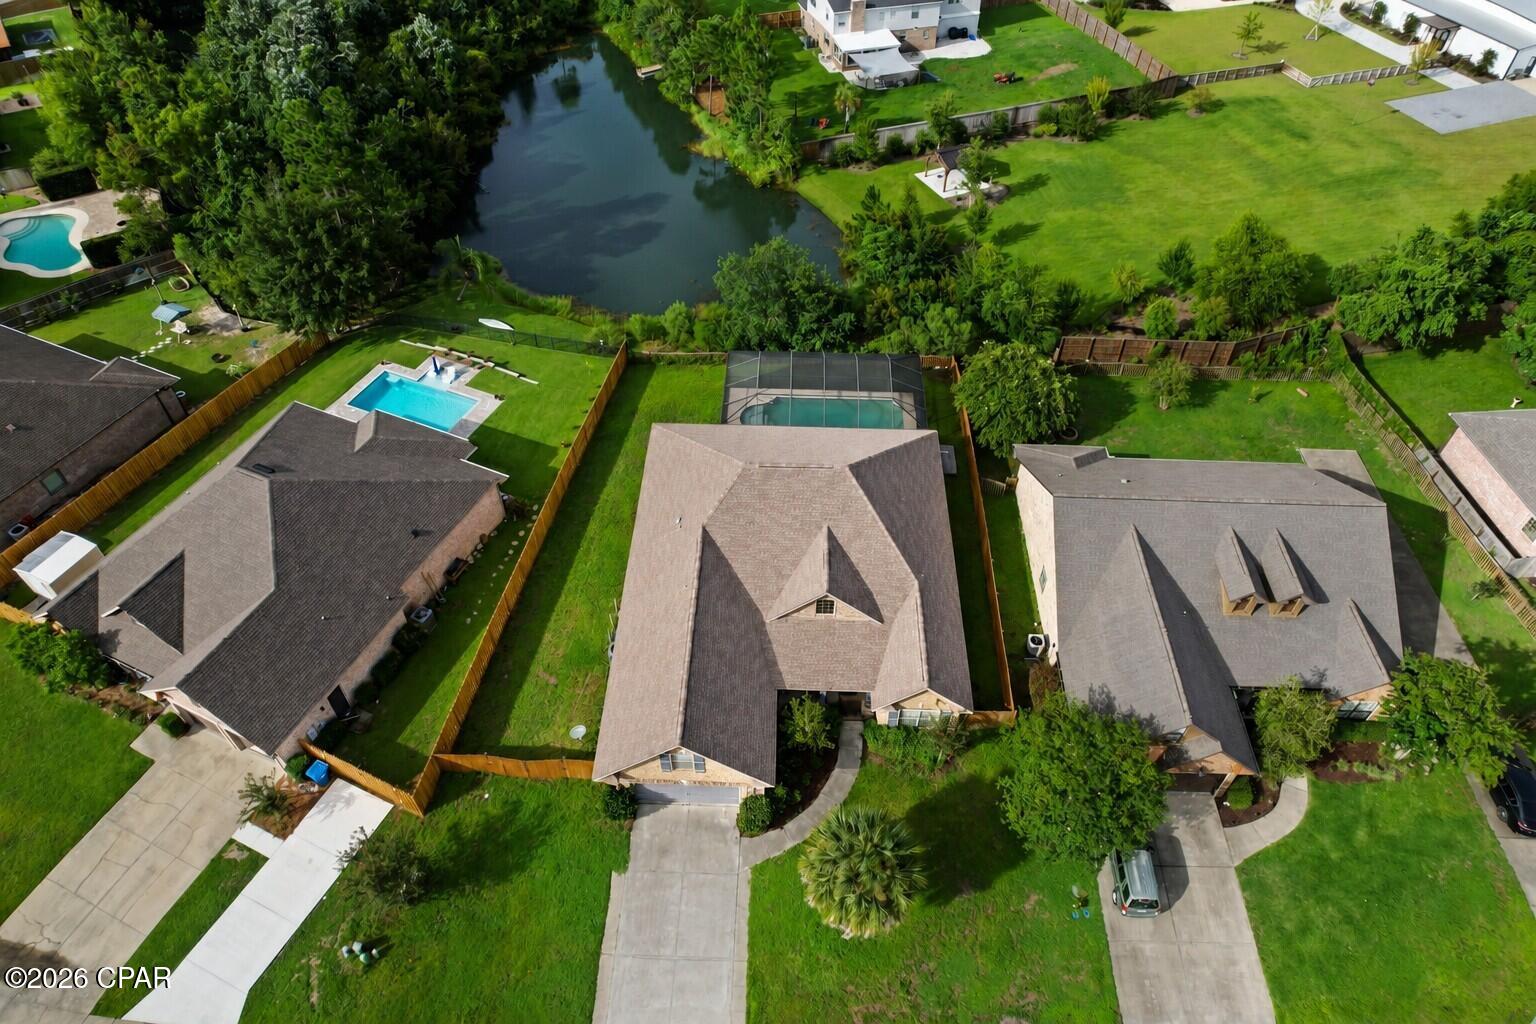
    Cul-De-Sac, Paved

  • Lot Size(acres)

    0.26

  • Lot Size(square feet)

    11,326

  • Property Type

    Residential

  • Property Sub Type

    SingleFamilyResidence

  • Architectural Style

    Craftsman

Price

  • Sales Price

    $550,000

  • Sq. Footage

    2,872

  • Price/SqFt

    $191

HOA

  • Association

    No

School District

  • Elementary School

    Deer Point

  • Middle School

    Merritt Brown

  • High School

    Mosley

Property Features

  • New Construction

    NO

  • Foundation Details

    Slab

  • Sewer

    Public Sewer

Schedule a Showing

Showing scheduled successfully.

<
>
IN PERSON
VIA CHAT

What is 3 + 4 ?


Change time

Mortgage calculator

Estimate your monthly mortgage payment, including the principal and interest, property taxes, and HOA. Adjust the values to generate a more accurate rate.

Your payment

Principal and Interest:

$

Property taxes:

$

HOA fees:

$

Total loan payment:

$

Total interest amount:

$

Location

County

Bay

Elementary School

Deer Point

Middle School

Merritt Brown

High School

Mosley

Listing Courtesy of Kelli White Garrett , CENTURY 21 Commander Realty

RealHub Information is provided exclusively for consumers' personal, non-commercial use, and it may not be used for any purpose other than to identify prospective properties consumers may be interested in purchasing. All information deemed reliable but not guaranteed and should be independently verified. All properties are subject to prior sale, change or withdrawal. RealHub website owner shall not be responsible for any typographical errors, misinformation, misprints and shall be held totally harmless.

Agent Tina Quick

REALTOR®

Tina Quick

Call Tina today to schedule a private showing.


* Listings on this website come from the FMLS IDX Compilation and may be held by brokerage firms other than the owner of this website. The listing brokerage is identified in any listing details. Information is deemed reliable but is not guaranteed. If you believe any FMLS listing contains material that infringes your copyrighted work please click here to review our DMCA policy and learn how to submit a takedown request.© 2024 FMLS.
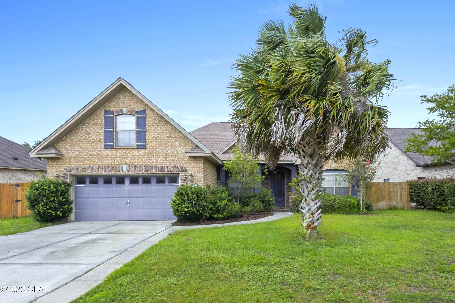
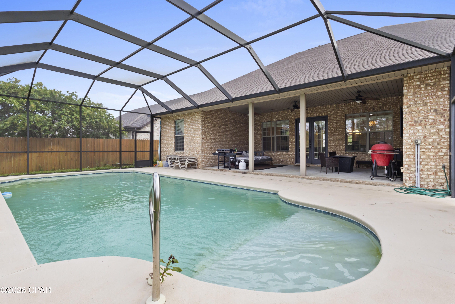
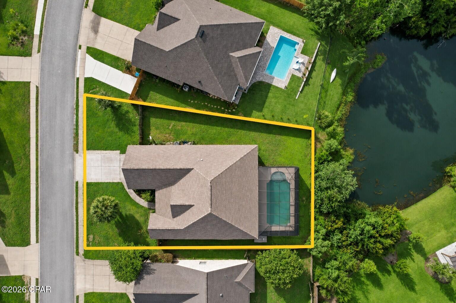
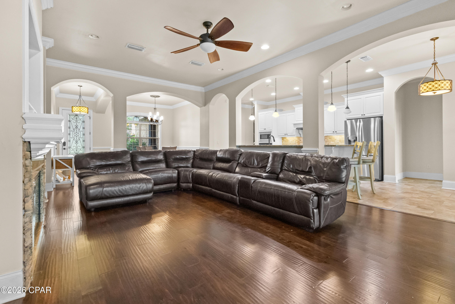
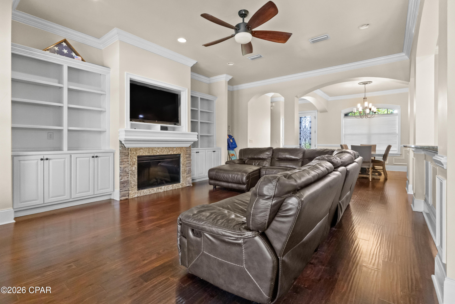
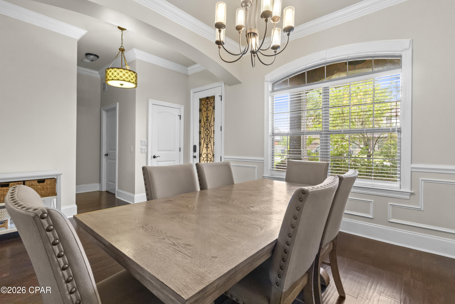
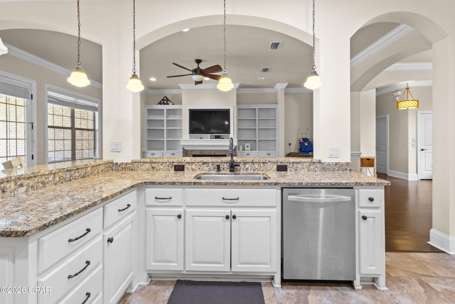
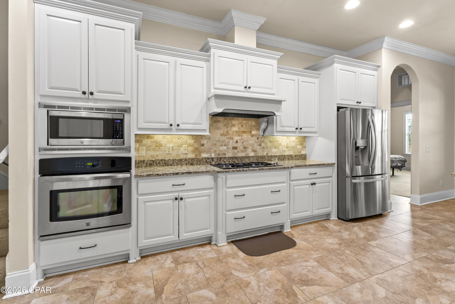
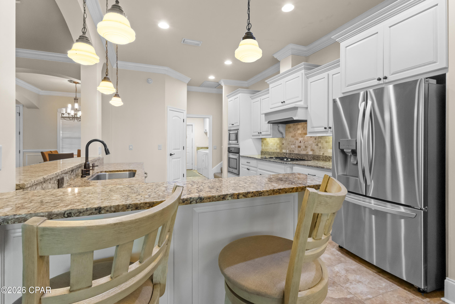
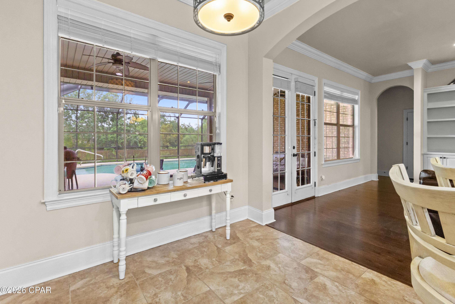
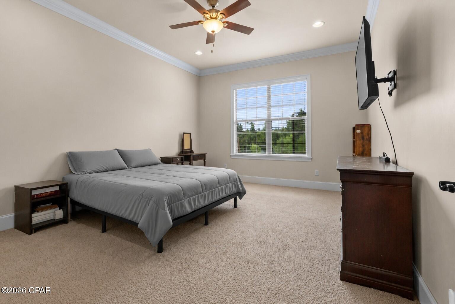
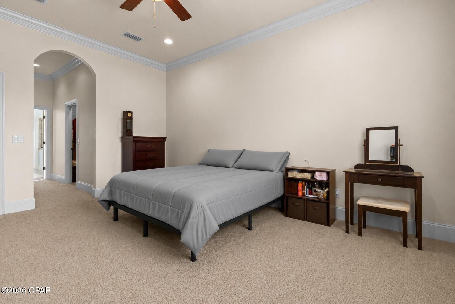
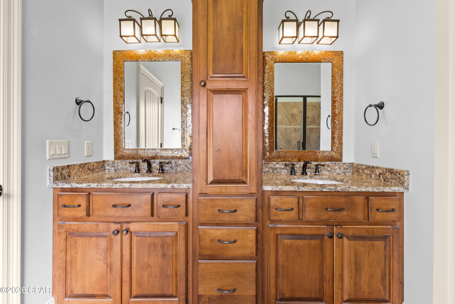
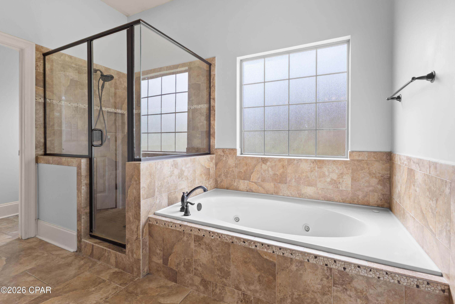
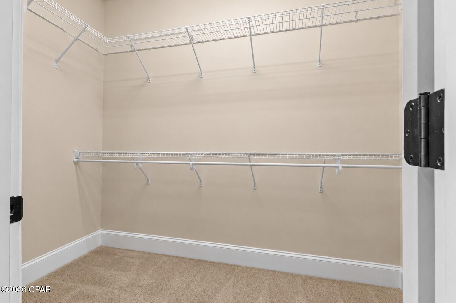
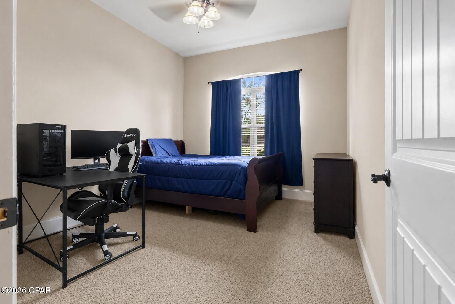
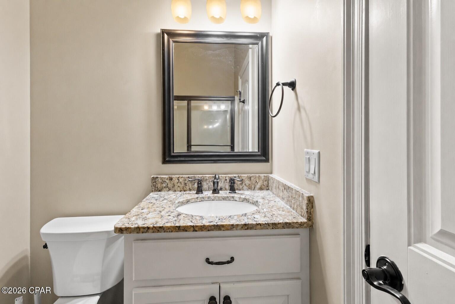
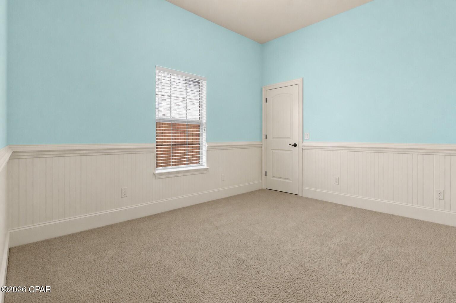
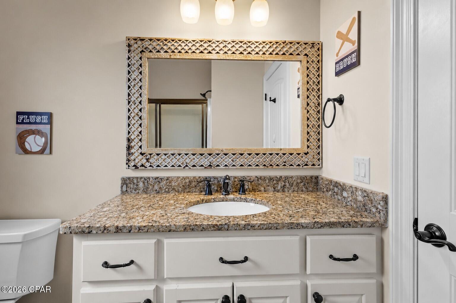
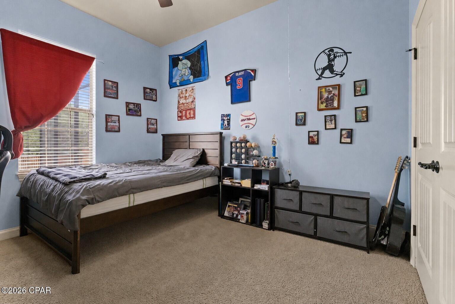
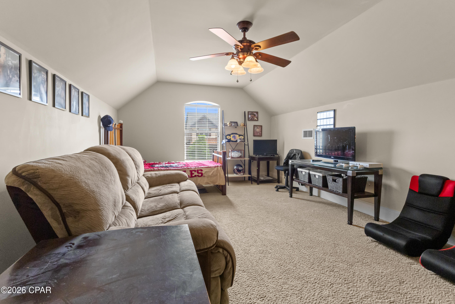
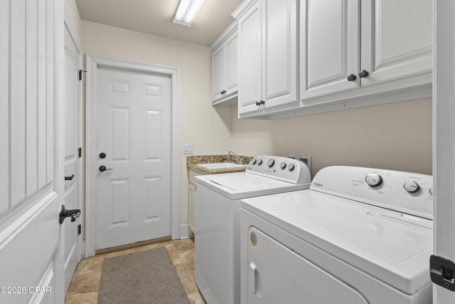
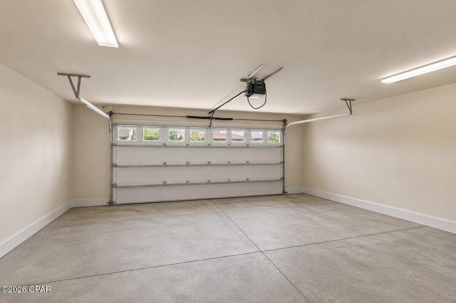
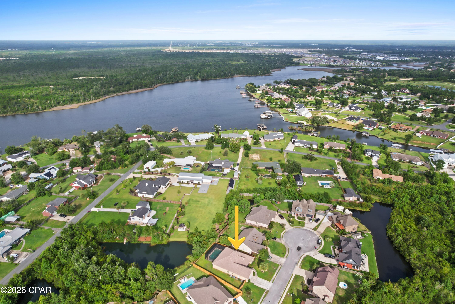
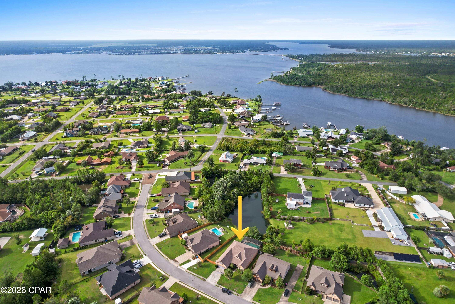
CUSTOM BRICK HOME WITH IN-GROUND POOL!  Designed for comfortable living and effortless entertaining, this custom brick home offers an open floor plan with split bedrooms and highlights quality finishes throughout. The spacious living room features built-in bookcases, recessed lighting, hardwood floors, and an electric fireplace with a granite and stone surround.  The kitchen boasts granite countertops, custom cabinetry, a tile backsplash, under-cabinet lighting, stainless steel appliances, a gas cooktop, two breakfast bars, a breakfast nook, and an oversized walk-in pantry. The formal dining room showcases crown molding, arches, and elegant trim work. The primary suite easily accommodates large furniture and has two closets and an adjoining bath with custom cabinetry, a Jacuzzi tub, and a tiled shower. Upstairs, you'll find the fifth bedroom with a large walk-in closet and an additional storage closet at the top of the stairs. The laundry room is equipped with built-in cabinetry, a utility sink, and a large storage closet.  Enjoy outdoor living from the screened enclosure featuring both the covered back porch and the inground pool. The fenced backyard overlooks a scenic pond, providing added privacy and serenity. The two-car garage also includes a convenient side entry door for easy access to the yard.  Situated on a cul-de-sac in the desirable College Oaks community, this home offers sidewalks, underground utilities, and a welcoming atmosphere with attractive homes throughout the neighborhood. Residents enjoy convenient access to parks, excellent schools, shopping, dining, a public boat launch, and everyday amenities. Schedule your private showing today.

611 Shady Oaks Lane

Message successfully sent.

What would you like to know?

What is 3 + 4 ?

I agree to receive email communication and understand I can unsubscribe at any time.

I agree to be contacted by Gulf Life Real Estate via call, email, and text for real estate services. To opt out, you can reply 'stop' at any time or reply 'help' for assistance. You can also click the unsubscribe link in the emails. Message and data rates may apply. Message frequency may vary. Privacy Policy

Related Properties

New on site 1 day ago
GOLF COURSE LIVING! Beautiful 2-story brick home overlooking the 6th hole, offering 3 bedrooms and 2.5 baths. Remodeled in 2019, this home features a first-floor primary suite and your own private sun deck, perfect for morning coffee or relaxing while enjoying the view.
Love the outdoors without the yard work? The property backs to a pond filled with fish and turtles, creating a peaceful, natural setting without a traditional backyard to maintain.
Located in a golf-cart-friendly country club community with a pool, pickleball courts, bar & grill, and a calendar full of monthly activities and social events. Enjoy the perfect blend of comfort, recreation, and low-maintenance living in a beautiful golf-course setting. Come see why this could be the one you've been waiting for!
#793480

Lynn Haven

2601 Country Club Drive

3 Beds

2 Baths

2,535 Sq.Ft.

$475,000

MLS#: 793480

You won't want to miss this incredible opportunity in the highly sought-after Panama Country Club. Priced to sell at just $190 per square foot, and below recent comparable sales, this fully reimagined residence offers over $300,000 in renovations after being taken down to the studs and rebuilt from the ground up. The seller's loss is truly your gain.

This turn-key home delivers the rare combination of new construction peace of mind and efficiency with the character and prestige of an established golf course community, an opportunity that is extremely hard to find in today's market.

Located high and dry in Flood Zone X, this property does NOT require flood insurance, offering significant long-term savings and added peace of mind for the future homeowner.
Every inch of this home has been completely renewed. The renovation includes all-new electrical and plumbing systems, HVAC with new ductwork, spray foam insulation, new drywall, interior doors and trim, a fully redesigned kitchen and bathrooms, a new roof and truss package, soffits, gutters, and a completely rebuilt garage. A tankless gas water heater enhances modern efficiency, while the overall rebuild delivers the feel of a brand-new home without the cost or wait of new construction.
Inside, luxury vinyl plank flooring runs throughout the home, creating a clean and cohesive modern design. The chef-inspired kitchen is a standout feature, offering quartz countertops, a premium Bespoke appliance package, and an ideal layout for both everyday living and entertaining.

The primary suite offers a private retreat with a spa-style bathroom featuring a freestanding soaking tub and elevated designer finishes. All four true bedrooms are located on the main level, providing convenience and functionality, with custom closet systems throughout to maximize storage.

Upstairs, a large bonus flex space provides endless options including a home office, media room, gym, playroom, or additional living area.
Set on a spacious and highly desirable lot with abundant outdoor potential, this home offers the ideal blend of luxury, location, and lifestyle. Just minutes from Tyndall Air Force Base, the lifestyle of 30A, and the white sand beaches of the Emerald Coast, this property delivers exceptional value in one of the area's most desirable communities.

A completely rebuilt home in Panama Country Club at this price per square foot is nearly unheard of. Opportunities like this are rare. Schedule your private showing today before it is gone
#788285

Lynn Haven

3244 Country Club Drive

4 Beds

2 Baths

3,073 Sq.Ft.

$584,900

MLS#: 788285

New on site 2 days ago
Back on Market! You won't want to miss this incredible opportunity in the highly sought-after Panama Country Club. Priced to sell at just $190 per square foot, and below recent comparable sales, this fully reimagined residence offers over $300,000 in renovations after being taken down to the studs and rebuilt from the ground up. The seller's loss is truly your gain.

This turn-key home delivers the rare combination of new-construction peace of mind and efficiency with the character and prestige of an established golf course community -- an opportunity that is incredibly difficult to find in today's market.

Located high and dry in Flood Zone X, this property does not require flood insurance, offering substantial long-term savings and added peace of mind for the future homeowner.

Every inch of this home has been thoughtfully renewed. The extensive renovation includes all-new electrical and plumbing systems, HVAC with new ductwork, spray foam insulation, new drywall, interior doors and trim, a fully redesigned kitchen and bathrooms, a new roof and truss package, new soffits and gutters, and a completely rebuilt garage. A tankless gas water heater adds modern efficiency, while the comprehensive rebuild provides the feel of a brand-new home without the wait or premium price tag of new construction.

Inside, luxury vinyl plank flooring flows throughout, creating a clean and cohesive modern aesthetic. The chef-inspired kitchen is a true centerpiece, featuring quartz countertops, a premium Bespoke appliance package, and a layout designed for both everyday living and effortless entertaining.

The primary suite serves as a private retreat with a spa-inspired bathroom showcasing a freestanding soaking tub and elevated designer finishes. All four true bedrooms are conveniently located on the main level, offering both functionality and ease of living, while custom closet systems throughout maximize storage and organization.

Upstairs, a spacious bonus flex area provides endless possibilities, including a home office, media room, gym, playroom, or additional living space.

Situated on a spacious and highly desirable lot with abundant outdoor potential, this property offers the perfect blend of luxury, location, and lifestyle. Conveniently located just minutes from Tyndall Air Force Base, the renowned beaches of the 30A, and the white sands of the Emerald Coast, this home delivers exceptional value in one of the area's most desirable communities.

A completely rebuilt home in Panama Country Club at this price per square foot is almost unheard of. Opportunities like this are rare. Schedule your private showing today!
#995916

Lynn Haven

3244 Country Club Drive

4 Beds

2 Baths

3,073 Sq.Ft.

$584,900

MLS#: 995916

Assumable VA loan at 3.25% interest rate! Experience refined coastal living where championship golf meets serene waterfront beauty. Perfectly positioned within the prestigious Panama Country Club--one of the area's most historic and sought-after golf communities--this exceptional 4-bedroom, 3.5-bath residence offers sweeping views of both the Bayou and the Bay as well as a private pool overlooking the water. Set on a prime waterfront homesite, this property is designed for those who appreciate relaxed luxury living, privacy, and a deep connection to nature. Whether you enjoy kayaking at sunrise, paddleboarding along the calm waters, or simply taking in the peaceful surroundings, this home delivers a true waterfront lifestyle. Spend your days watching dolphins play, fish jump, and a variety of birds and ducks glide across the water--right from your own backyard. Inside, the home showcases an elegant open-concept design with soaring ceilings and abundant natural light. The primary suite is a private retreat, featuring a walk in closet and private bathroom with an additional walk in closet, double vanities and tile shower. A second main-level suite, complete with kitchenette and private entrance, offers the perfect space for guests or multi-generational living. The beautifully updated kitchen features an apron-style sink, newer appliances, and a functional layout that flows seamlessly into the main living areas--ideal for entertaining in style.
#1008724

Lynn Haven

1918 Country Club Drive

4 Beds

3 Baths

2,350 Sq.Ft.

$499,900

MLS#: 1008724

Welcome to 112 Cottonwood Circle, a beautifully renovated home in the heart of Lynn Haven offering a rare 3 car garage and a spacious lot.

This move-in-ready property has been thoughtfully updated with new flooring, fresh paint, new baseboards, a fully renovated kitchen, and updated bathrooms. The working sprinkler system keeps the grounds lush, while all windows have been re-paned and sealed for efficiency. The 2019 roof provides peace of mind for years to come. Centrally located near top-rated schools, shopping, parks, and dining, this home blends modern updates with everyday convenience. Don't miss the opportunity to own a fully updated home with exceptional features and financing options that make it even more attainable, schedule your showing today!
#793261

Lynn Haven

112 Cottonwood Circle

4 Beds

3 Baths

3,928 Sq.Ft.

$600,000

MLS#: 793261

Welcome to 112 Cottonwood Circle, a beautifully renovated home in the heart of Lynn Haven offering a rare 3 car garage and a spacious lot. This move-in-ready property has been thoughtfully updated with new flooring, fresh paint, new baseboards, a fully renovated kitchen, and updated bathrooms. The working sprinkler system keeps the grounds lush, while all windows have been re-paned and sealed for efficiency. The 2019 roof provides peace of mind for years to come. Centrally located near top-rated schools, shopping, parks, and dining, this home blends modern updates with everyday convenience. Don't miss the opportunity to own a fully updated home with exceptional features and financing options that make it even more attainable, schedule your showing today!
#1008694

Lynn Haven

112 Cottonwood Circle

4 Beds

3 Baths

3,928 Sq.Ft.

$600,000

MLS#: 1008694

Positioned on a spacious cul-de-sac lot in Britton Woods, this beautifully appointed four-bedroom Lynn Haven home offers a rare sense of openness that's becoming increasingly difficult to find. With additional easement space along the west and north sides, plus open green areas beyond the backyard, the property enjoys an exceptional sense of space, privacy, and breathing room rarely found in neighborhood living. Step inside to soaring ceilings, graceful architectural arches, fresh interior paint, and an open floor plan designed for both everyday comfort and entertaining. The expansive living area flows seamlessly into the kitchen, where abundant cabinetry, granite countertops, a large breakfast bar, and adjoining dining space create the true heart of the home. The thoughtfully designed split-bedroom floor plan for this four-bedroom, two-bathroom home offers a private owner's suite complete with an oversized bedroom, cozy sitting alcove, spacious walk-in closet, double vanity, soaking tub, and separate tiled shower. Upstairs, the oversized bonus room with its own walk-in closet provides exceptional flexibility as a fourth bedroom, media room, game room, home office, craft room, fitness space, or private guest retreat. Outside, the covered back porch stretches the entire width of the home, creating an inviting space for morning coffee, weekend cookouts, or simply relaxing while overlooking your backyard retreat. A fire pit gathering area and the open green space beyond the backyard create an outdoor setting that feels far larger than the property boundaries alone would suggest.
An extended driveway provides abundant parking for family gatherings, holiday celebrations, and entertaining, while the spacious outdoor areas offer room to relax, play, and enjoy Florida living. Whether your day takes you to the beach, shopping, dining, or a quick commute to Tyndall Air Force Base, you'll appreciate the home's ideal location and the rare sense of space and privacy awaiting you at the end of the day. Dimensions approximate; please verify if important.
#793260

Lynn Haven

1803 Pond Lane

4 Beds

2 Baths

2,170 Sq.Ft.

$445,000

MLS#: 793260

Charming Single-Family Home in Lynn Haven - Perfect Blend of Comfort and Convenience!
Welcome to this beautifully updated single-family residence nestled in the heart of Lynn Haven, a community known for its friendly atmosphere and convenient access to a variety of amenities. This stunning home is ideally situated near an array of restaurants, schools, and shopping options, making it perfect for families and professionals alike.
Upon entering, you will immediately appreciate the modern upgrades that have been thoughtfully incorporated into this home. With three spacious bedrooms and two well-appointed bathrooms, there is ample room for relaxation and privacy. The entire property underwent a comprehensive remodel in 2020.
The living space features stylish plank flooring that adds a warm and inviting touch throughout. Natural light pours in, enhancing the open feel of the home. The layout is designed for both everyday living and entertaining guests.
One of the standout features of this property is the expansive screened-in back porch with a built in grill, where you can unwind while enjoying the serene views of your 2.75-acre lot. This outdoor oasis is perfect for morning coffee or evening gatherings with friends and family. Additionally, the Florida room provides an extra space that can be utilized as a sunlit reading nook or play area.  Let's not forget this energy-efficient home features its own solar panels (paid off) that help reduce electricity costs and provide long-term savings. The solar energy system adds exceptional value by increasing energy efficiency and reducing your environmental footprint.
For those who appreciate outdoor storage and organization, the separate storage shed offers a practical solution for all your gardening tools and equipment. The carport provides convenient shelter for your vehicle, protecting it from the elements.
The roof was replaced in 2019 which adds to the peace of mind for any potential homeowner, knowing that significant maintenance has already been addressed.
With its prime location in Lynn Haven, you will find yourself just moments away from local parks, recreational facilities, and community events. The neighborhood exudes a welcoming vibe, making it easy to feel at home.
#792557

Lynn Haven

1012 Tech Drive

3 Beds

2 Baths

2,318 Sq.Ft.

$495,000

MLS#: 792557

Welcome to 3216 Bob Jones Dr, Lynn Haven Florida!  This IS the one that everyone is looking for!!! Privacy, seclusion and ready to move in!   This like new home has 4 bedrooms, 2 full baths, a half bath and a 30,000 gallon inground pool. The interior feels like a new home and features a HUGE office, formal dining room and a living room situated next to a really nice sitting room.  The master bedroom is split from the 3 other bedrooms for the ultimate in luxury and privacy.   The master bath is equipped with a soaking tub, large separate shower and a massive walk in closet.  The chefs dream kitchen is loaded with cabinets and quartz counter tops, a full stainless appliance package and a wrap around breakfast bar.  The exterior of the home is as amazing as the interior with a covered back patio leading to the inground pool. The entire back yard is fenced and cross fenced for privacy and security and the east side of the home is next to a nature preserve at the end of a dead end street and the entire east facing fence is brand new PLUS the entire yard has a sprinkler system.  The 2 car garage is insulated and cooled with a separate mini split system and fitted with cabinets on 3 walls for the perfect workshop.  If you are looking for luxury and privacy in the city limits, close to everything you could possibly need, this is the one!!!!!   The home currently has a state of the art home security system  with exterior cameras.
#792605

Lynn Haven

3216 Bob Jones Drive

4 Beds

2 Baths

2,873 Sq.Ft.

$640,000

MLS#: 792605

 - property

Send a message

Message successfully sent.

Your message

What is 3 + 4 ?

Reason for contacting?

I agree to receive email communication and understand I can unsubscribe at any time.

I agree to be contacted by Gulf Life Real Estate via call, email, and text for real estate services. To opt out, you can reply 'stop' at any time or reply 'help' for assistance. You can also click the unsubscribe link in the emails. Message and data rates may apply. Message frequency may vary. Privacy Policy

Sign Out

Virtual Assistant

Would you like to take the next step with this property? We can help you schedule a showing or virtual tour, or send you more details.

Yes, I would like more information.

Thank You for Your Reply, One of Our Agents will contact you as soon as possible

No, maybe later.

Thank you, you can always contact me via email, phone number or through the contact form.

Realhub AI

Lucy - Your AI-Powered Realtor

Update Your Temporary Password

Personalize your search

Enter your email and we'll notify you immediately when new listings match what you're looking for.

or enter email address

Already have an account ? Login here

Continue your home search

I agree to receive communications and understand I can unsubscribe at any time.

I agree to be contacted by Gulf Life Real Estate via call, email, and text for real estate services. To opt out, you can reply 'stop' at any time or reply 'help' for assistance. You can also click the unsubscribe link in the emails. Message and data rates may apply. Message frequency may vary. Privacy Policy

Already have an account ? Login here

We use cookies

We use cookies primarily for analytics to enhance your experience. By accepting, you agree to our use of these cookies. You can manage your preferences or learn more about our cookies policy.