
- Properties
- Meet our agents
-
Communities
- BAYPOINT RESORT
- CARILLON BEACH
- WILD HERON
- INLET BEACH
- PANAMA CITY BEACH WEST
- LATITUDE MARGARITAVILLE
- RIVERCAMPS ON CROOKED CREEK
- TIDEWATER BEACH RESORT
- ROSEMARY BEACH
- THE COVE
- CELADON BEACH CONDOS
- SPLASH RESORT
- BOARDWALK BEACH RESORT
- CALYPSO RESORT
- PALAZZO CONDOS
- SHORES OF PANAMA
- LONG BEACH RESORT
- STERLING BREEZE
- LAKETOWN WHARF
- SOUTHPORT
- TYNDALL AIR FORCE BASE
- BAYOU GEORGE
- FOUNTAIN
- PANAMA CITY
- LIBERTY
- YOUNGSTOWN
- ALTHA
- MARS HILL
- ST ANDREWS
- WATERCOLOR
- KAIYA BEACH
- WATERSOUND
- ALYS BEACH
- MOWAT HIGHLANDS
- COMPASS LAKE ALFORD
- Market Report
- Home Value
Property
Beds
4
Full Baths
3
1/2 Baths
None
Year Built
2017
Sq.Footage
2,870
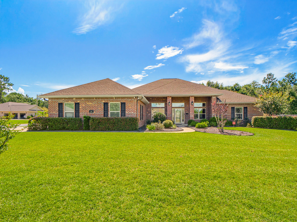
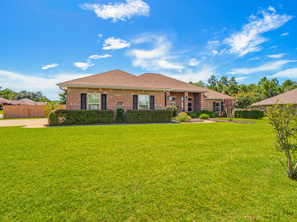
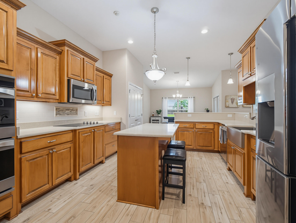
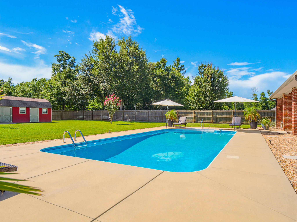
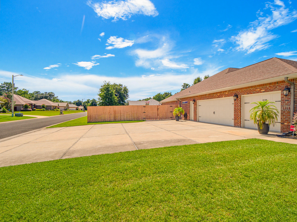
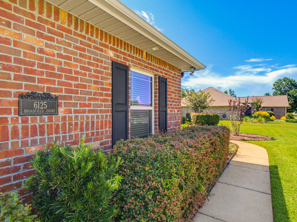
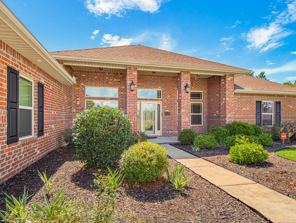
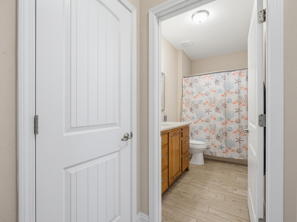
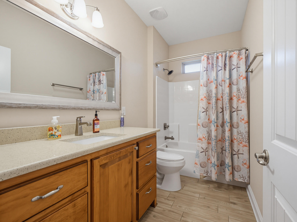
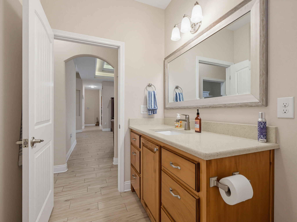
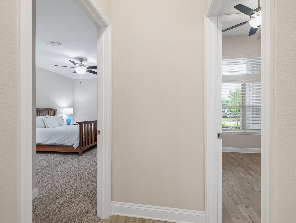
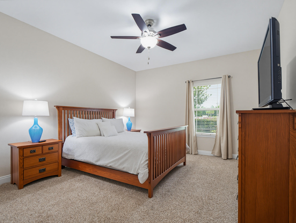
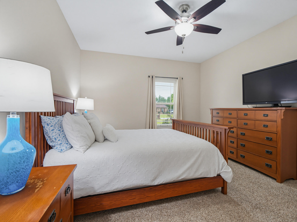
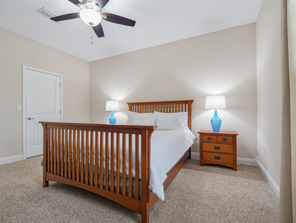
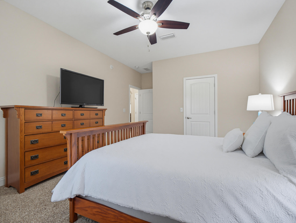
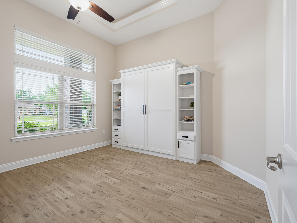
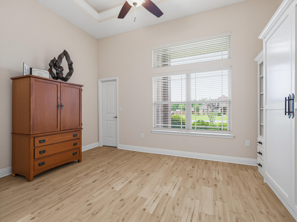
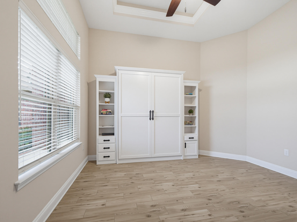
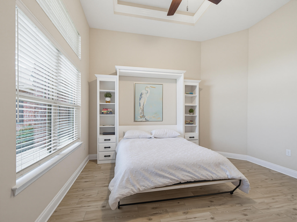
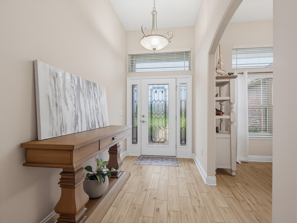
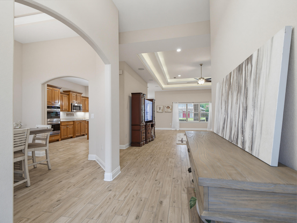
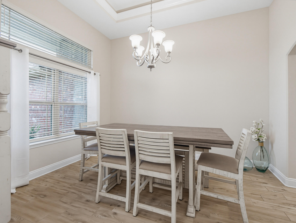
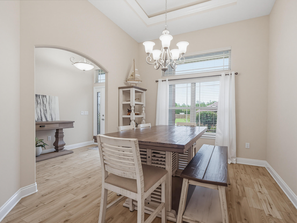
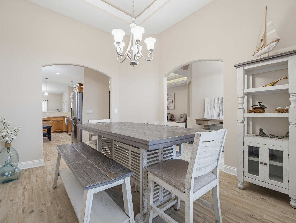
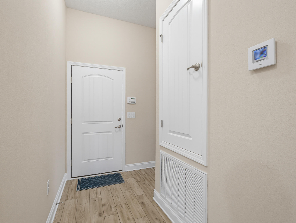
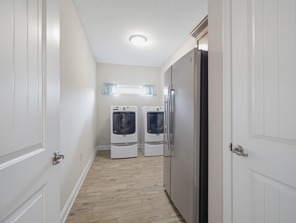
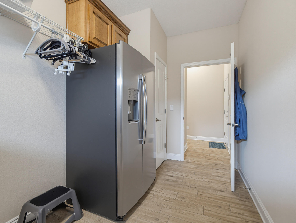
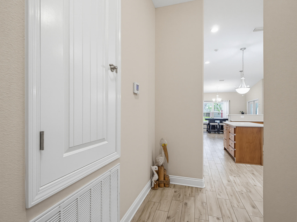
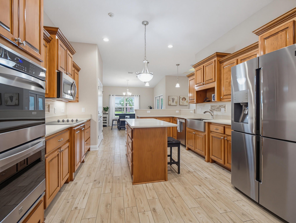
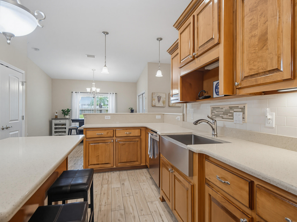
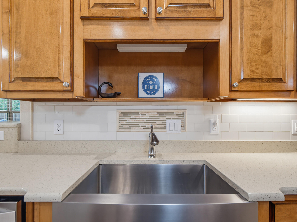
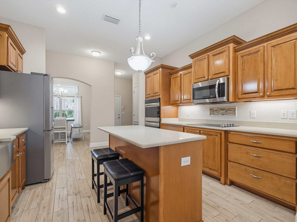
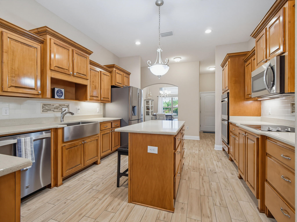
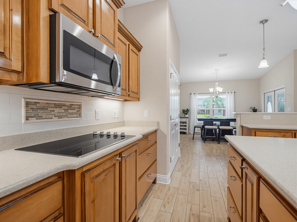
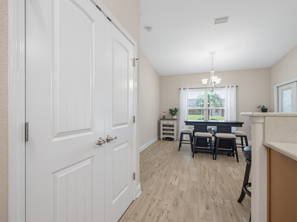
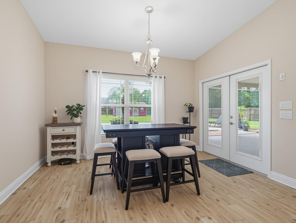
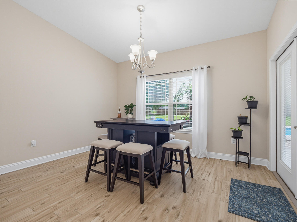
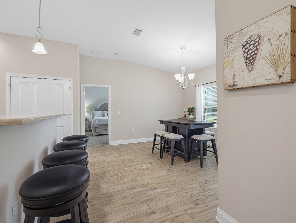
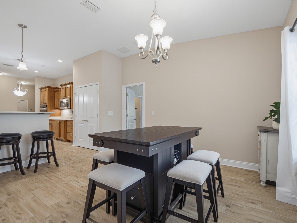
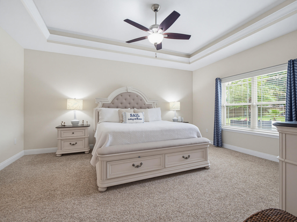
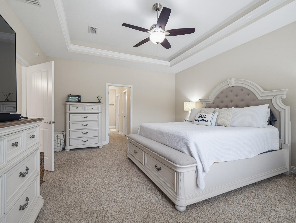
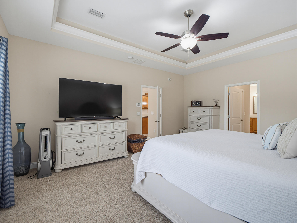
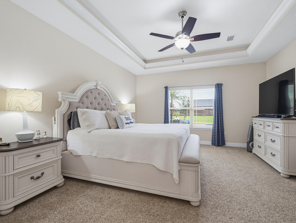
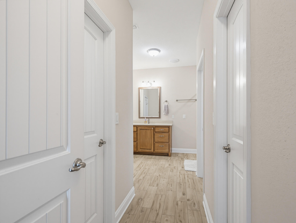
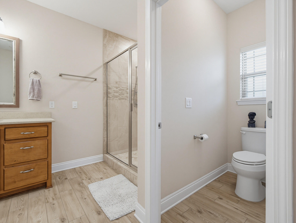
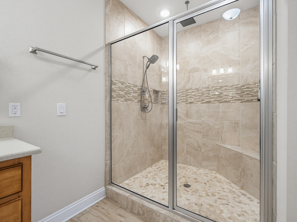
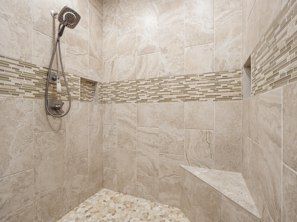
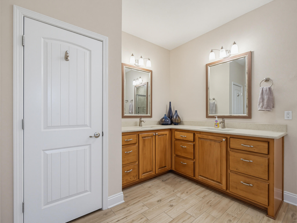
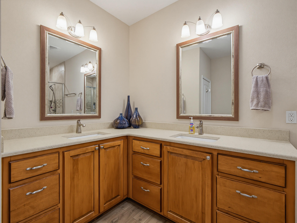
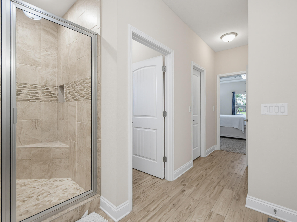
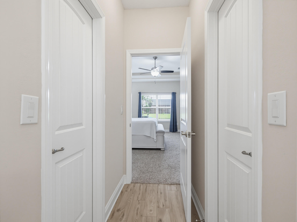
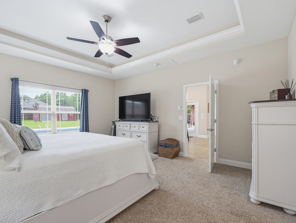
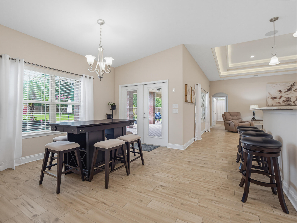
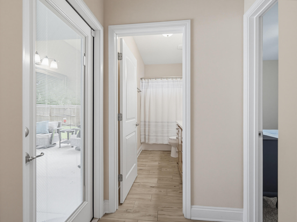
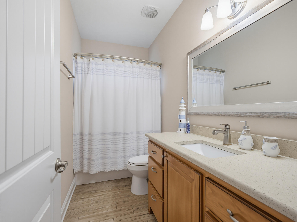
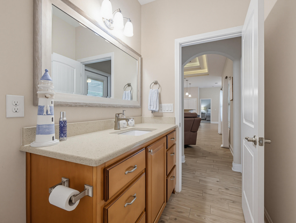
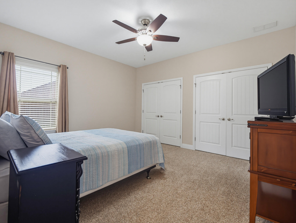
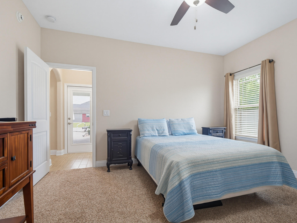
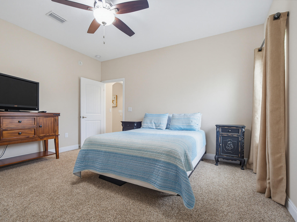
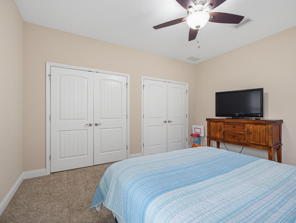
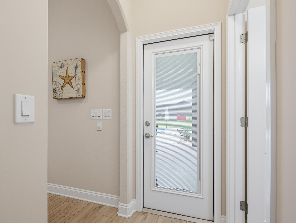
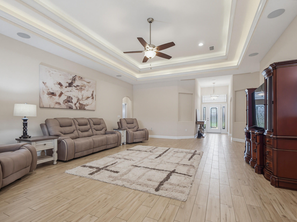
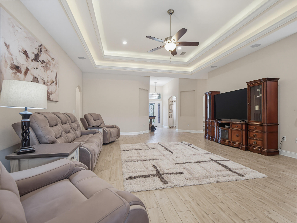
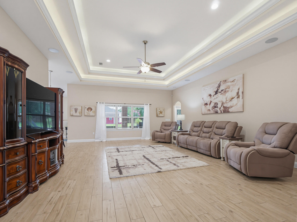
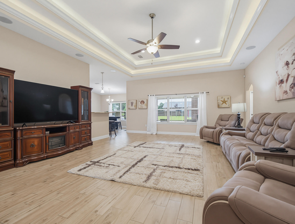
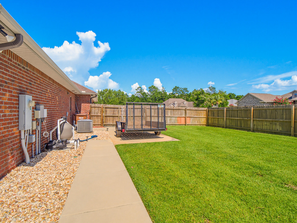
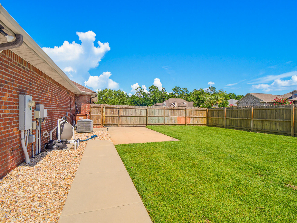
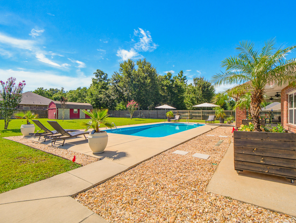
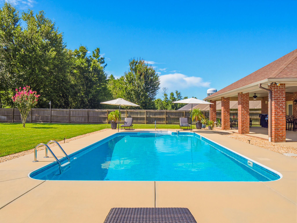
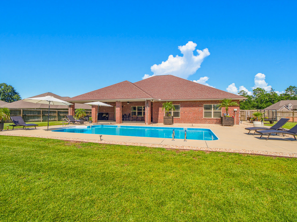
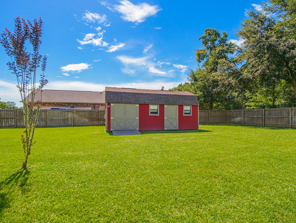
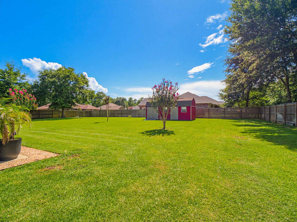
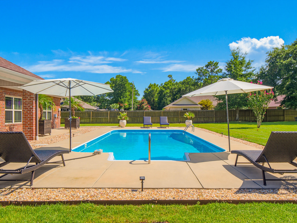
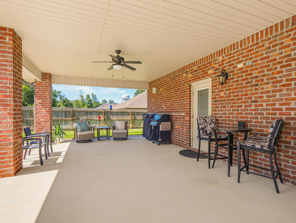
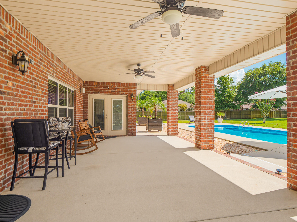
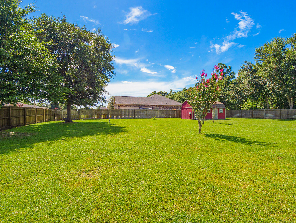
Immaculate 4-bedroom, 3-bath home situated on an .64 corner lot in a desirable gated community. This thoughtfully designed triple split floor plan features wood-look tile flooring throughout the main living areas, tray ceilings, crown molding, recessed lighting, and abundant natural light. The spacious family room opens to an oversized covered back porch overlooking your private backyard oasis with a in-ground pool featuring decorative fountains. The kitchen offers quartz countertops, a large island, breakfast bar, farmhouse sink, tile backsplash, stainless appliances, double wall ovens, electric cooktop, soft-close cabinetry, and a spacious breakfast nook. The private primary suite includes tray ceilings, two walk-in closets, dual vanities, and a large tiled walk-in shower with rain shower head and handheld fixture. Additional features include a formal dining room, 3-car garage, fenced backyard with oversized gate for boat or trailer access, sprinkler system on well, gutters, soffit lighting, 12x24 storage shed with loft, generator transfer switch with portable generator, hybrid water heater, surround sound, alarm system, termite bond, and extra concrete parking pads. Conveniently located near schools, shopping, dining, and local amenities.
Features & Amenities
Interior
-
Other Interior Features
Recessed Lighting
-
Total Bedrooms
4
-
Bathrooms
3
-
Cooling YN
YES
-
Cooling
Central Air, Electric
-
Pet friendly
N/A
Exterior
-
Garage
No
-
Construction Materials
Brick
-
Parking
Attached, Garage
-
Patio and Porch Features
Patio, Covered
-
Pool
Yes
-
Pool Features
In Ground
Area & Lot
-
Lot Features
Corner Lot
-
Lot Size(acres)
0.64
-
Lot Size(square feet)
27,878
-
Property Type
Residential
-
Property Sub Type
Single Family Residence
-
Architectural Style
Contemporary
Price
-
Sales Price
$644,500
-
Tax Amount
$4,541.09
-
Zoning
Resid Single Family
-
Sq. Footage
2,870
-
Price/SqFt
$224
HOA
-
Association
YES
-
Association Fee
$420
-
Association Fee Frequency
Annually
-
Association Fee Includes
N/A
School District
-
Elementary School
Berryhill
-
Middle School
Hobbs
-
High School
Milton
Property Features
-
New Construction
NO
-
Sewer
Septic Tank
-
Water Source
Public
Schedule a Showing
Showing scheduled successfully.
Mortgage calculator
Estimate your monthly mortgage payment, including the principal and interest, property taxes, and HOA. Adjust the values to generate a more accurate rate.
Your payment
Principal and Interest:
$
Property taxes:
$
HOA fees:
$
Total loan payment:
$
Total interest amount:
$
Location
County
Santa Rosa
Elementary School
Berryhill
Middle School
Hobbs
High School
Milton
Listing Courtesy of Dino Sinopoli , Coldwell Banker Realty
RealHub Information is provided exclusively for consumers' personal, non-commercial use, and it may not be used for any purpose other than to identify prospective properties consumers may be interested in purchasing. All information deemed reliable but not guaranteed and should be independently verified. All properties are subject to prior sale, change or withdrawal. RealHub website owner shall not be responsible for any typographical errors, misinformation, misprints and shall be held totally harmless.

REALTOR®
Cyndi Beebe
Call Cyndi today to schedule a private showing.

* Listings on this website come from the FMLS IDX Compilation and may be held by brokerage firms other than the owner of this website. The listing brokerage is identified in any listing details. Information is deemed reliable but is not guaranteed. If you believe any FMLS listing contains material that infringes your copyrighted work please click here to review our DMCA policy and learn how to submit a takedown request.© 2024 FMLS.
Related Properties
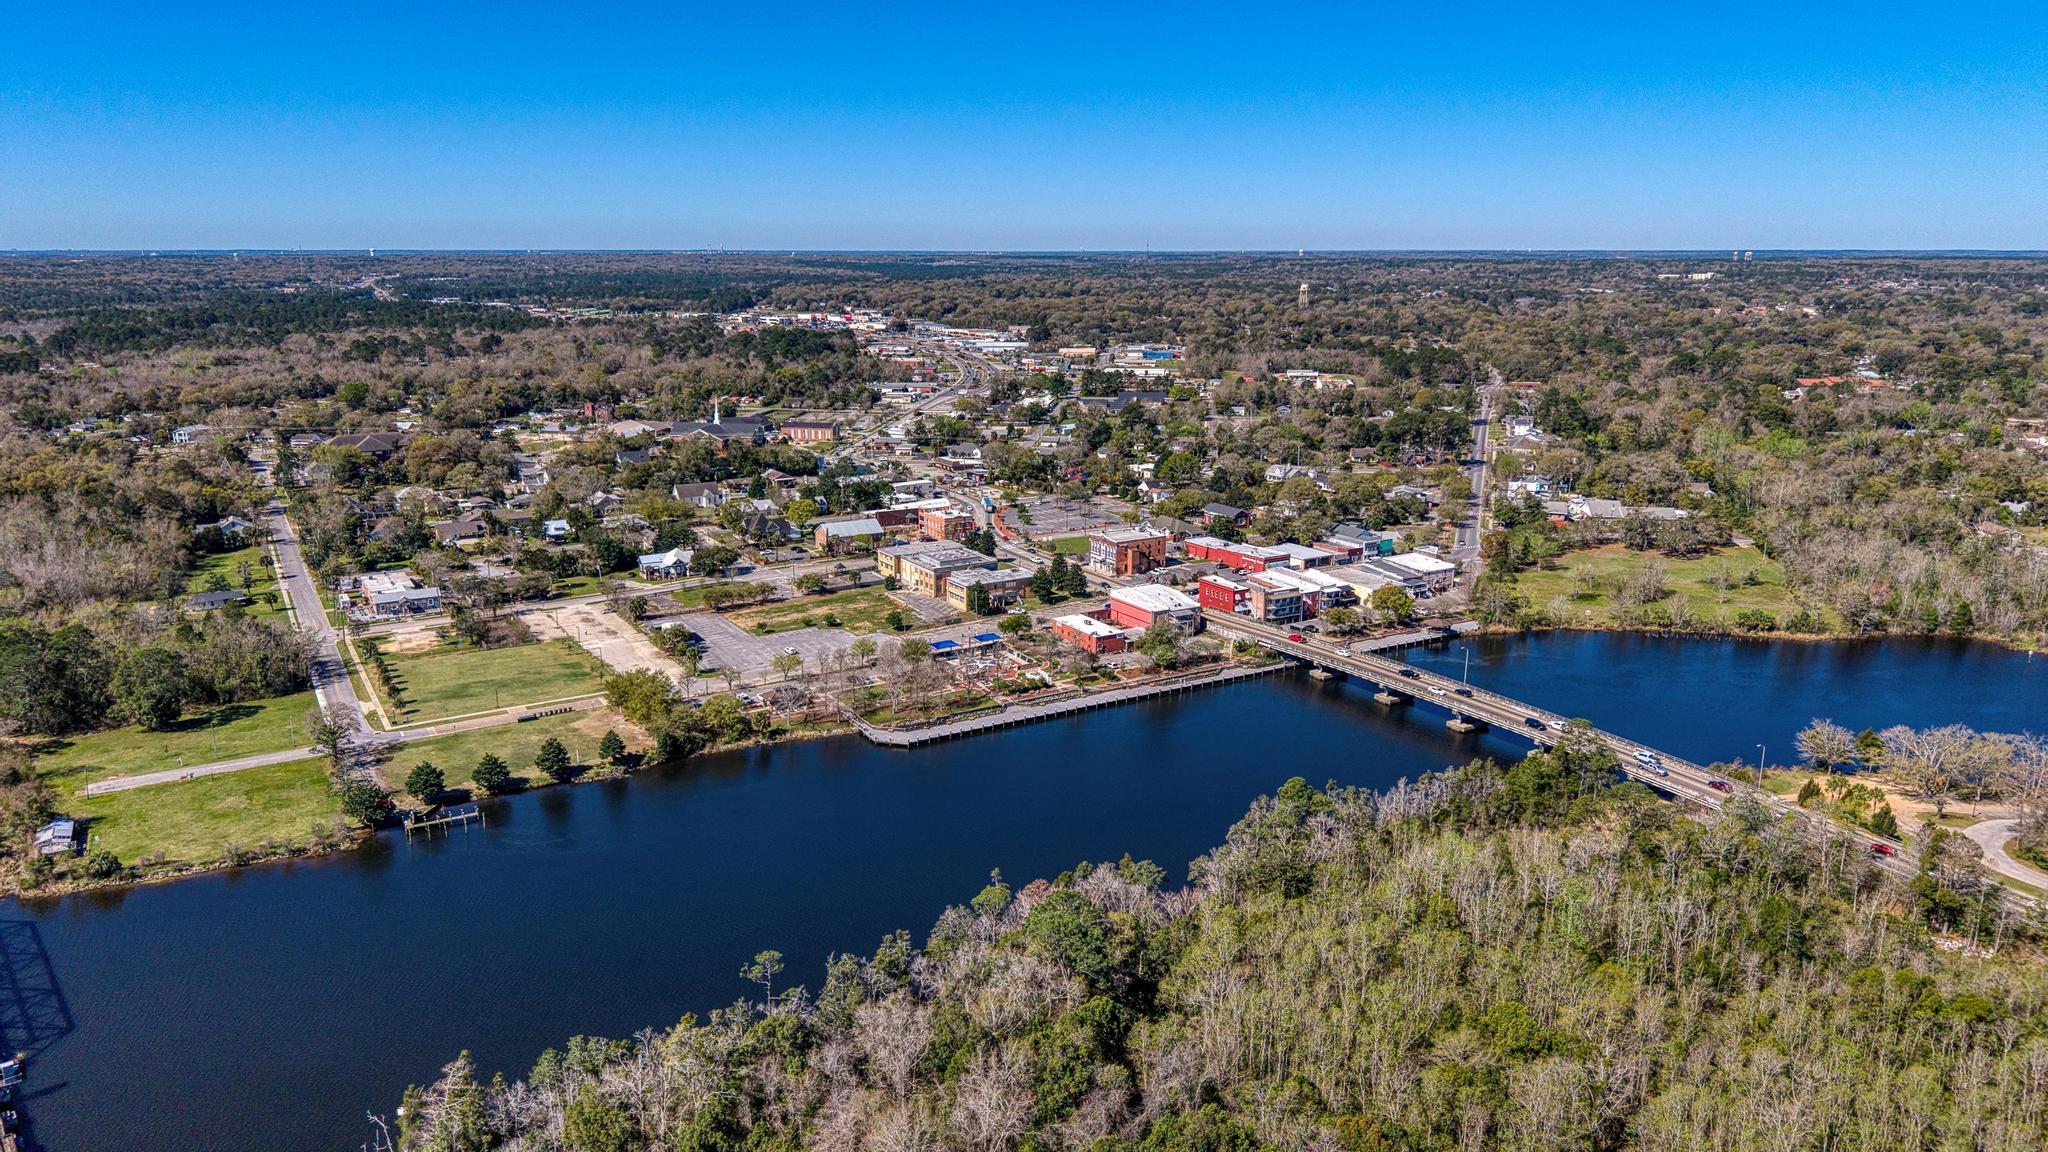
Milton
7001/7005 Old Spanish Trail
3 Beds
2 Baths
771 Sq.Ft.
$600,000
MLS#: 998081
