
- Properties
- Meet our agents
-
Communities
- BAYPOINT RESORT
- CARILLON BEACH
- WILD HERON
- INLET BEACH
- PANAMA CITY BEACH WEST
- LATITUDE MARGARITAVILLE
- RIVERCAMPS ON CROOKED CREEK
- TIDEWATER BEACH RESORT
- ROSEMARY BEACH
- THE COVE
- CELADON BEACH CONDOS
- SPLASH RESORT
- BOARDWALK BEACH RESORT
- CALYPSO RESORT
- PALAZZO CONDOS
- SHORES OF PANAMA
- LONG BEACH RESORT
- STERLING BREEZE
- LAKETOWN WHARF
- SOUTHPORT
- TYNDALL AIR FORCE BASE
- BAYOU GEORGE
- FOUNTAIN
- PANAMA CITY
- LIBERTY
- YOUNGSTOWN
- ALTHA
- MARS HILL
- ST ANDREWS
- WATERCOLOR
- KAIYA BEACH
- WATERSOUND
- ALYS BEACH
- MOWAT HIGHLANDS
- COMPASS LAKE ALFORD
- Market Report
- Home Value


Property
Beds
5
Full Baths
3
1/2 Baths
None
Year Built
2025
Sq.Footage
2,033
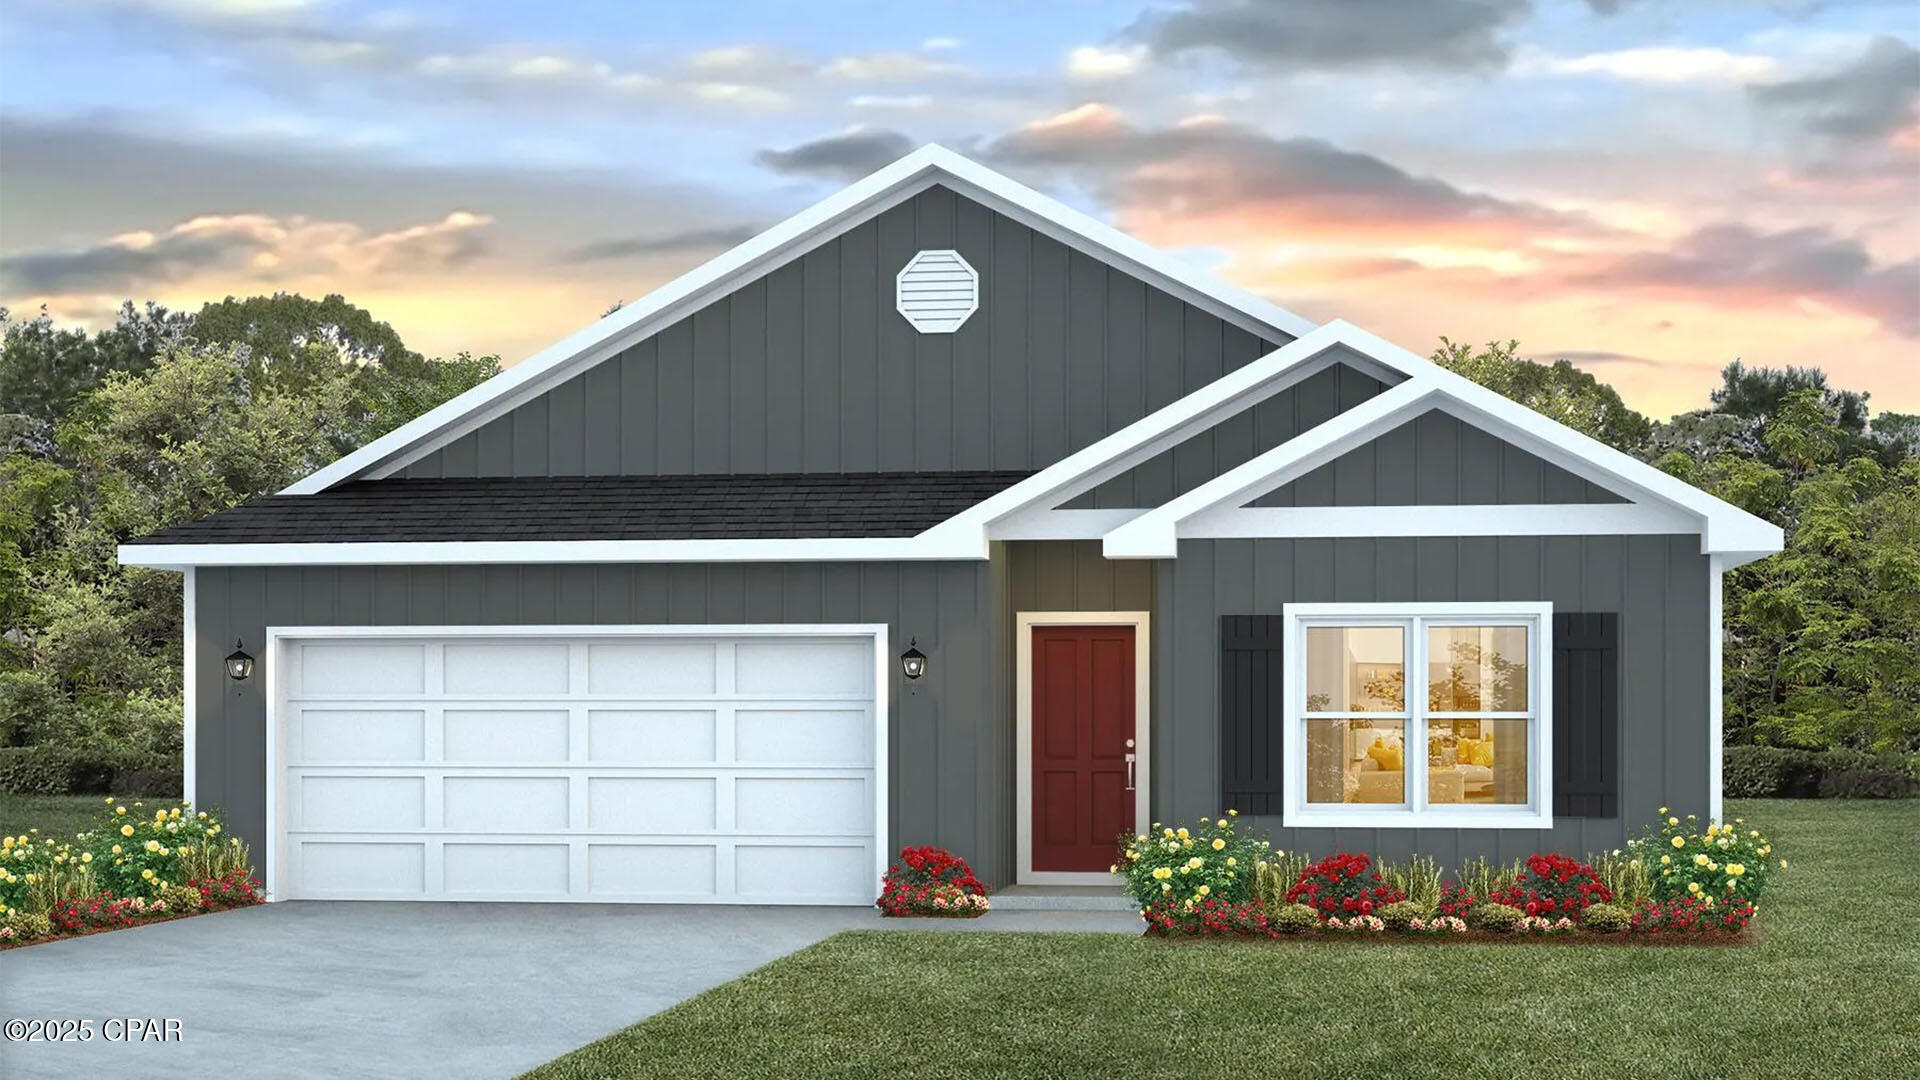
POND VIEWS, FIVE BEDROOMS, AND MOVE-IN READY WITH THE EXTRAS ALREADY IN PLACE! Welcome to 6962 William Pitsenbarger Road in Liberty, where this beautiful, nearly new home offers something special! With approximately 2,043 square feet of living space, a spacious single-story floor plan, and a backyard overlooking a community pond with a wooded backdrop, this is one you'll want to see in person! Imagine starting your morning with a cup of coffee on the covered rear patio, enjoying the peaceful pond views, or winding down in the evening with no homes directly behind you. This inviting outdoor space offers a wonderful extension of the home and a setting that's not always easy to find! Step inside and you'll immediately appreciate the bright, open layout connecting the kitchen, dining area, and living room. Whether you're entertaining friends, hosting gatherings, or enjoying a quiet evening at home, there's plenty of room to spread out. The kitchen features a large granite island, breakfast bar seating, white shaker-style cabinetry, stainless steel appliances, and generous counter space. Best of all, the REFRIGERATOR IS INCLUDED! The spacious primary suite offers a double-sink granite vanity, walk-in closet, and separate toilet area. Four additional bedrooms provide flexibility for guests, a home office, hobbies, or additional living needs. Luxury vinyl plank flooring, neutral finishes, and recessed lighting complement the home's modern design. Several of the extras are already taken care of! Ceiling fans have been installed in the living room, primary bedroom, an additional bedroom, and outside on the covered patio. Window blinds are already in place, and the WASHER AND DRYER ARE INCLUDED WITH THE SALE! Additional conveniences include an installed ADT security system with control panel, app-controlled interior lighting, two garage door openers with smartphone access, and keyless entry accessible by code or app. The new owner will be responsible for establishing any required subscriptions for security monitoring and connected services. Beyond the home itself, Liberty offers an impressive collection of amenities, including two swimming pools, a splash pad, two playgrounds, a clubhouse and amenity center, fitness center, pickleball courts, basketball court, and outdoor grilling and gathering areas. With its spacious five-bedroom layout, beautiful pond views, included appliances, added ceiling fans, smart-home conveniences, and access to Liberty's extensive amenities, this home offers an appealing combination of space, comfort, and lifestyle. Whether you're considering a home currently under construction or one that's already completed, this property deserves a spot on your list!
Features & Amenities
Interior
-
Other Interior Features
Double Vanity, Smart Home, Walk-In Closet(s)
-
Total Bedrooms
5
-
Bathrooms
3
-
Cooling YN
YES
-
Cooling
Central Air, Ceiling Fan(s)
-
Heating YN
YES
-
Heating
Central, Electric
-
Pet friendly
N/A
Exterior
-
Garage
Yes
-
Garage spaces
2
-
Construction Materials
Vinyl Siding, Frame
-
Parking
Garage, Garage Door Opener
-
Patio and Porch Features
Covered, Patio
-
Pool
Yes
-
Pool Features
Community
-
Waterfront YN
NO
Area & Lot
-
Lot Features
Paved
-
Lot Size(acres)
0.15
-
Lot Size(square feet)
6,524
-
Property Type
Residential
-
Property Sub Type
SingleFamilyResidence
-
Architectural Style
Traditional
Price
-
Sales Price
$367,000
-
Tax Amount
$68.01
-
Zoning
Resid Single Family
-
Sq. Footage
2,033
-
Price/SqFt
$180
HOA
-
Association
YES
-
Association Fee
$225
-
Association Fee Frequency
Quarterly
-
Association Fee Includes
N/A
School District
-
Elementary School
Tommy Smith
-
Middle School
Merritt Brown
-
High School
Rutherford
Property Features
-
New Construction
NO
-
Association Amenities
Pool, Clubhouse, Maintenance Grounds, Playground
-
Foundation Details
Slab
-
Sewer
Public Sewer
Schedule a Showing
Showing scheduled successfully.
Mortgage calculator
Estimate your monthly mortgage payment, including the principal and interest, property taxes, and HOA. Adjust the values to generate a more accurate rate.
Your payment
Principal and Interest:
$
Property taxes:
$
HOA fees:
$
Total loan payment:
$
Total interest amount:
$
Location
County
Bay
Elementary School
Tommy Smith
Middle School
Merritt Brown
High School
Rutherford
Listing Courtesy of Raymond B Williams PA, Think Real Estate
RealHub Information is provided exclusively for consumers' personal, non-commercial use, and it may not be used for any purpose other than to identify prospective properties consumers may be interested in purchasing. All information deemed reliable but not guaranteed and should be independently verified. All properties are subject to prior sale, change or withdrawal. RealHub website owner shall not be responsible for any typographical errors, misinformation, misprints and shall be held totally harmless.

REALTOR®
Chris Hunyady
Call Chris today to schedule a private showing.

* Listings on this website come from the FMLS IDX Compilation and may be held by brokerage firms other than the owner of this website. The listing brokerage is identified in any listing details. Information is deemed reliable but is not guaranteed. If you believe any FMLS listing contains material that infringes your copyrighted work please click here to review our DMCA policy and learn how to submit a takedown request.© 2024 FMLS.
Related Properties

Panama City
3817 Alwyn Cashe Avenue HS 29
4 Beds
2 Baths
1,845 Sq.Ft.
$320,490
MLS#: 796778

Panama City
3728 Greentree Place
4 Beds
2 Baths
1,350 Sq.Ft.
$299,000
MLS#: 1014014

Panama City
707 E 11th Court
4 Beds
2 Baths
1,384 Sq.Ft.
$298,500
MLS#: 796773
Panama City
4905 Rosemary Street
4 Beds
2 Baths
1,799 Sq.Ft.
$329,900
MLS#: 791040

Panama City
105 Osprey Lake Road
4 Beds
2 Baths
1,787 Sq.Ft.
$298,900
MLS#: 796777

Panama City
7110 William Pitsenbarger Road
5 Beds
3 Baths
2,043 Sq.Ft.
$359,900
MLS#: 796724

Panama City
266 Boggy Creek Way
5 Beds
3 Baths
2,091 Sq.Ft.
$335,000
MLS#: 1013941

Panama City
1620 Deer Avenue
3 Beds
2 Baths
1,470 Sq.Ft.
$348,000
MLS#: 796743

Panama City
5018 Parkbrook Cove
4 Beds
2 Baths
2,100 Sq.Ft.
$368,670
MLS#: 796749
