Features & Amenities

Interior

  • Other Interior Features

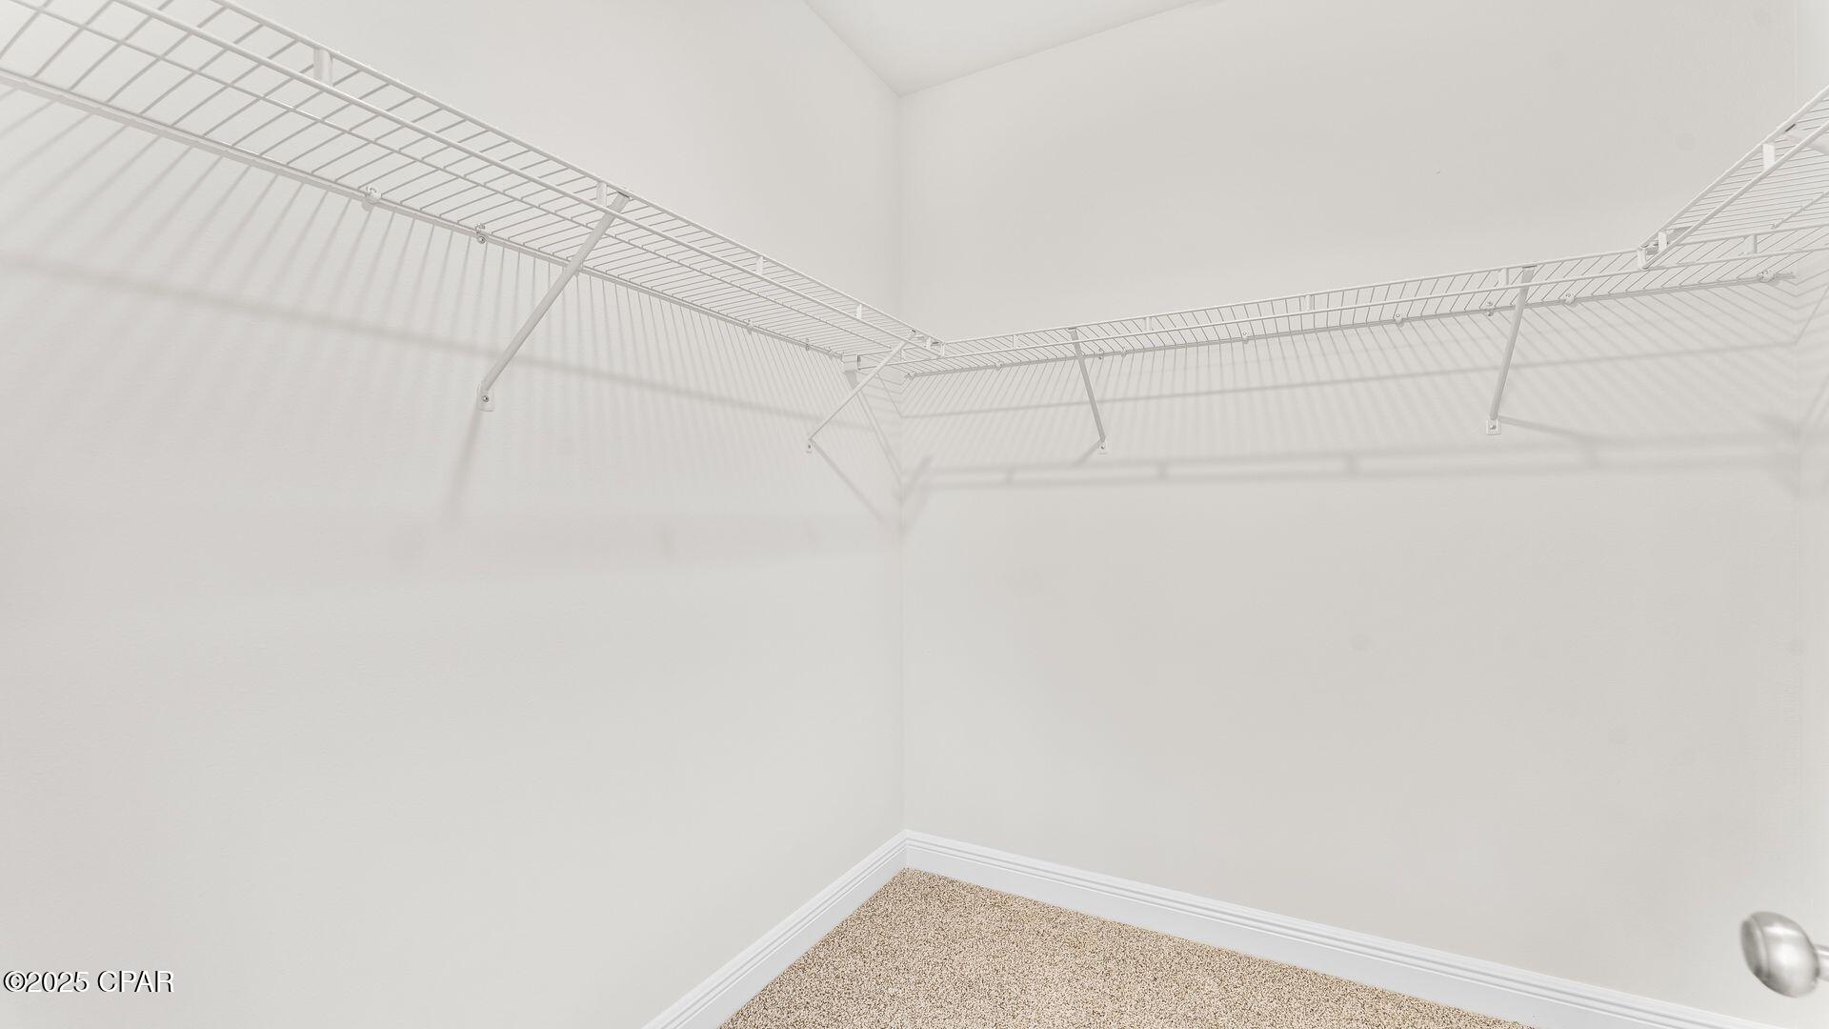
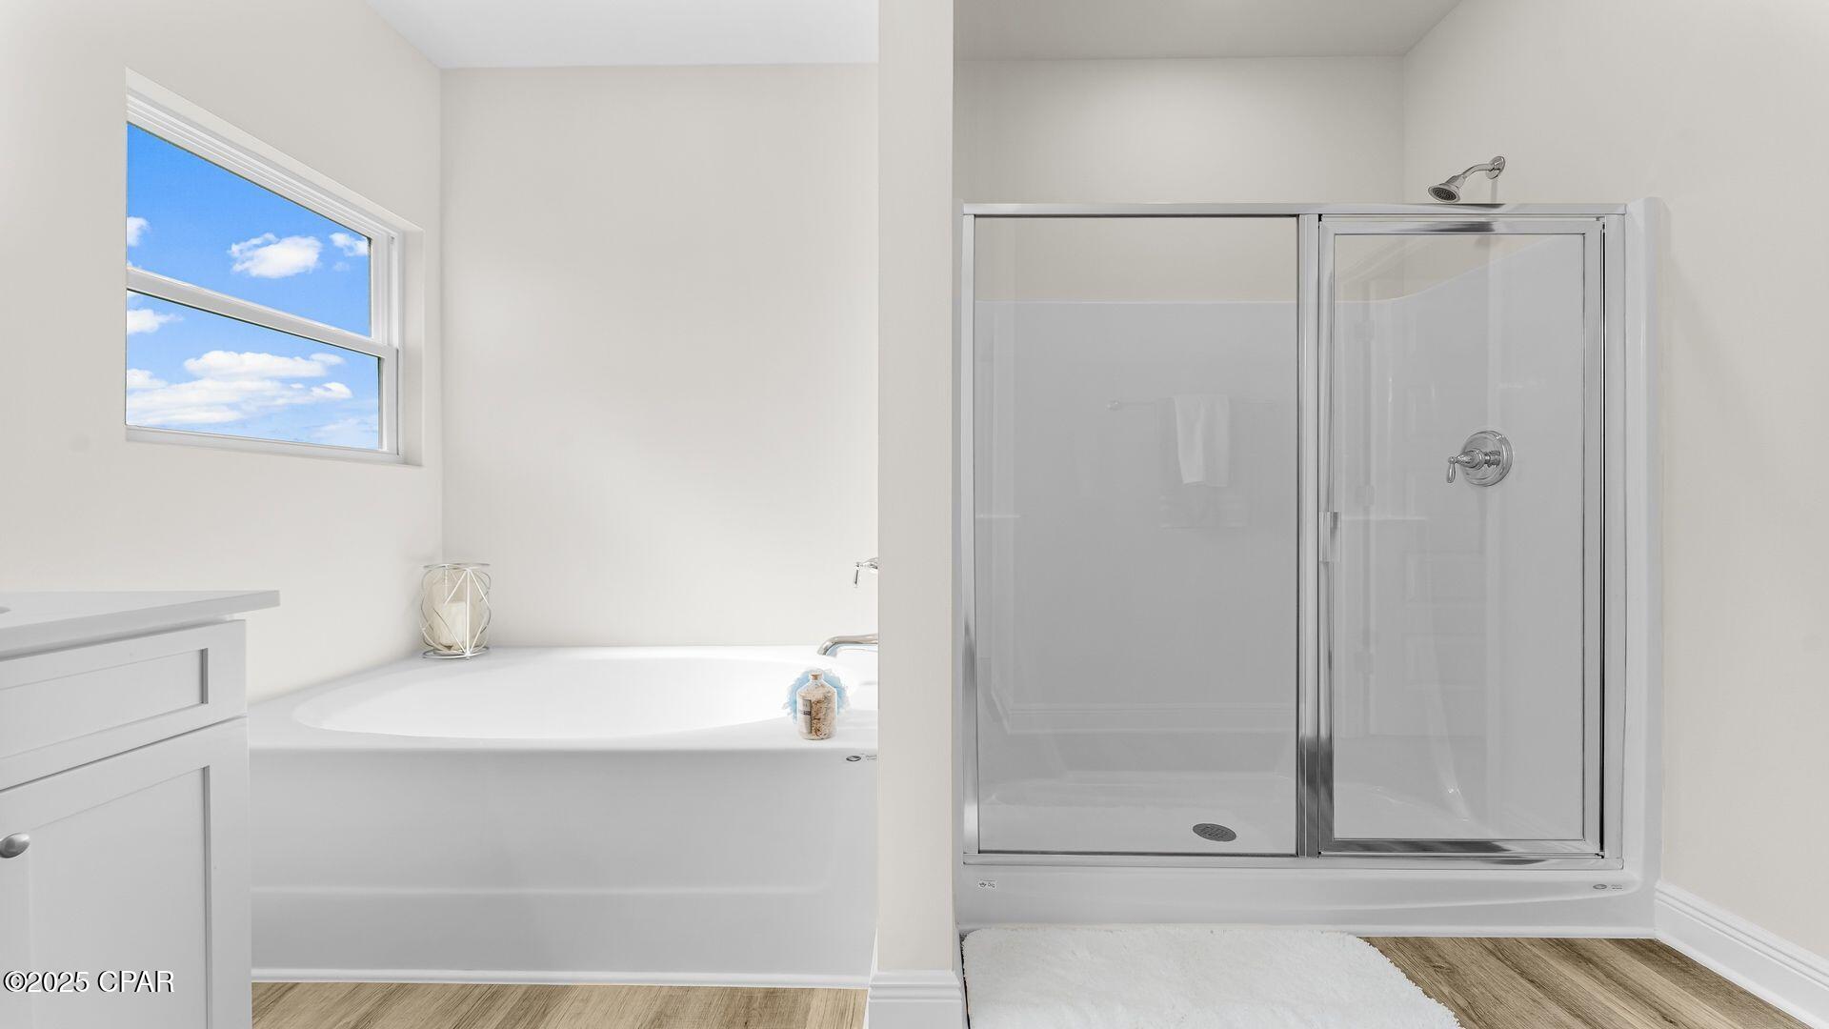
    Double Vanity, Smart Home, Soaking Tub, Smart Thermostat, Walk-In Closet(s)

  • Total Bedrooms

    4

  • Bathrooms

    3

  • Cooling YN

    YES

  • Cooling

    Central Air, Ceiling Fan(s)

  • Heating YN

    YES

  • Heating

    Central, Electric, Forced Air

  • Pet friendly

    N/A

Exterior

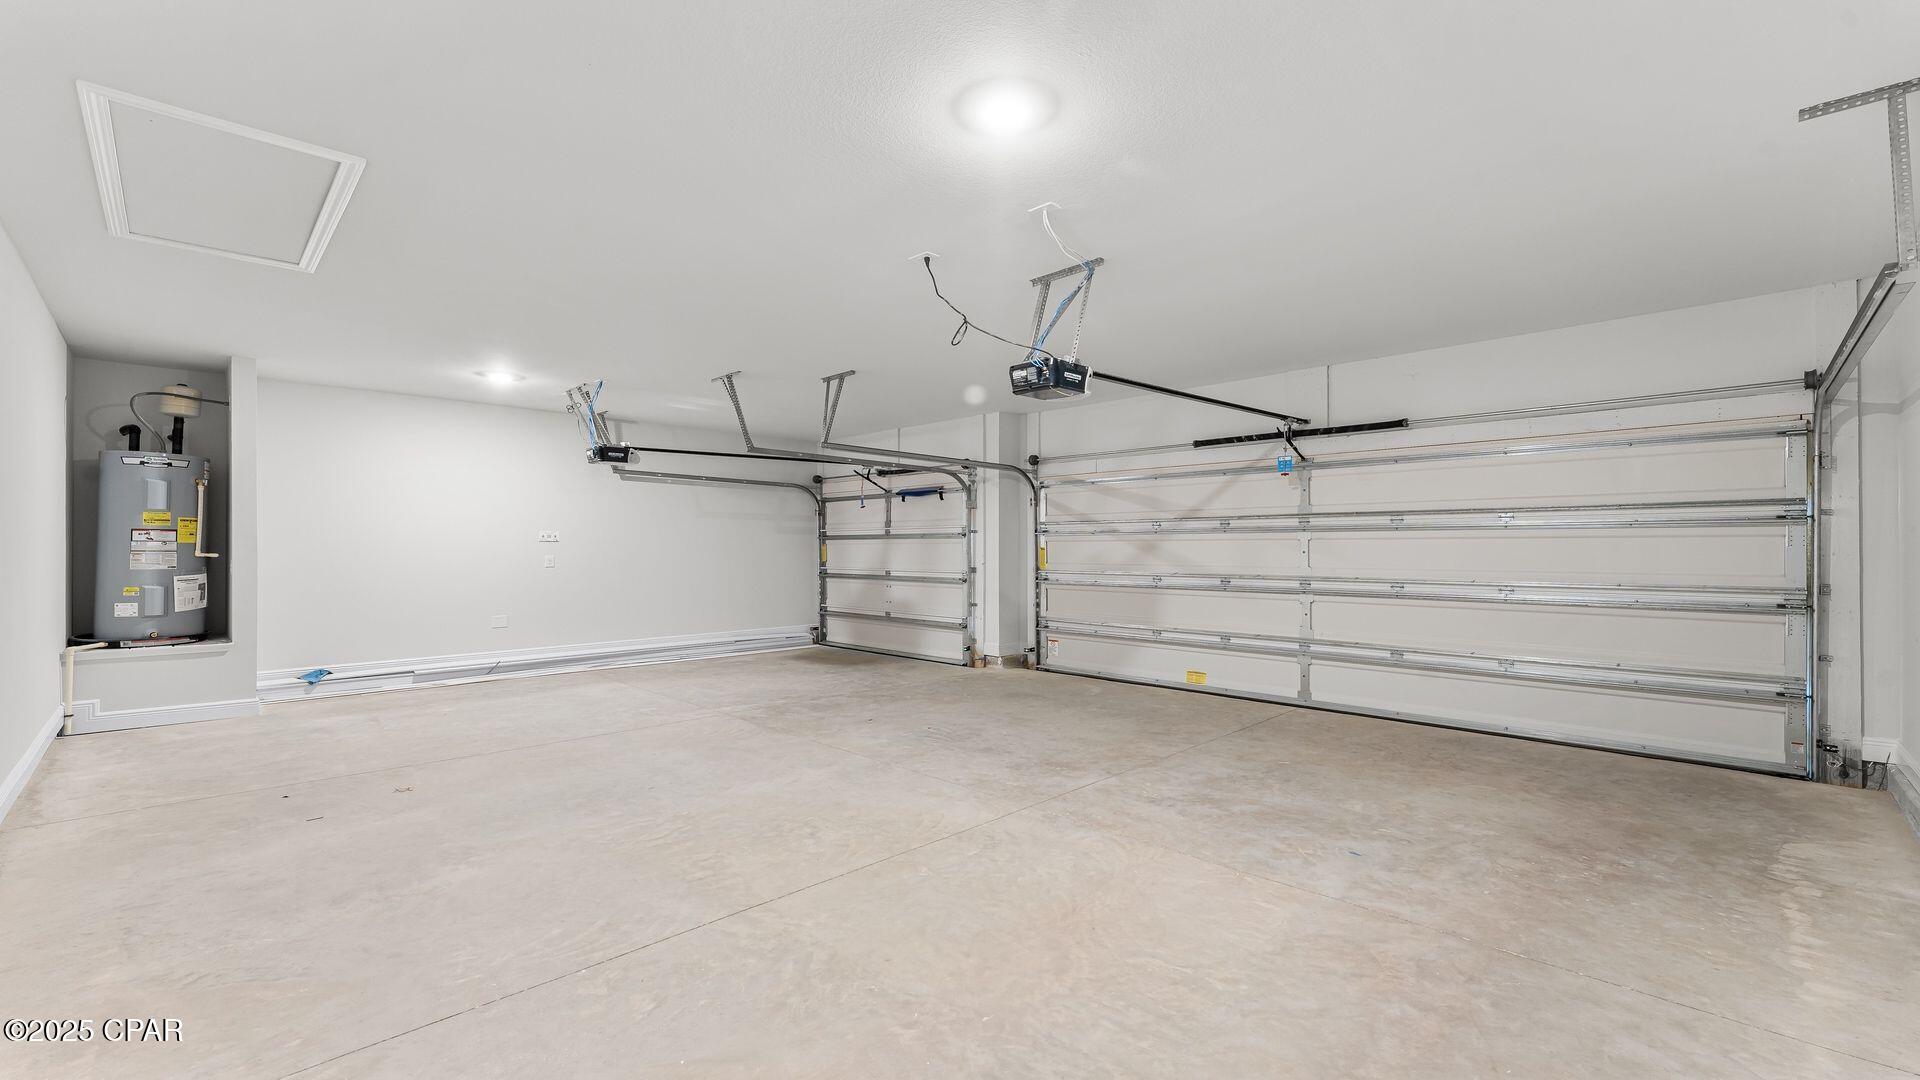
  • Garage

    Yes

  • Garage spaces

    3

  • Construction Materials

    HardiPlank Type

  • Parking

    Garage, Garage Door Opener, Paved

  • Patio and Porch Features

    Covered, Patio, Porch

  • Pool

    No

  • Waterfront YN

    NO

Area & Lot

  • Lot Features

    Paved

  • Lot Size(acres)

    0.18

  • Lot Size(square feet)

    7,667

  • Property Type

    Residential

  • Property Sub Type

    SingleFamilyResidence

  • Architectural Style

    Craftsman

Price

  • Sales Price

    $364,900

  • Zoning

    Resid Single Family

  • Sq. Footage

    1,968

  • Price/SqFt

    $185

HOA

  • Association

    YES

  • Association Fee

    $225

  • Association Fee Frequency

    Quarterly

  • Association Fee Includes

    N/A

School District

  • Elementary School

    Southport

  • Middle School

    Deane Bozeman

  • High School

    Deane Bozeman

Property Features

  • New Construction

    YES

  • Accessibility Features

    Smart Technology

  • Association Amenities

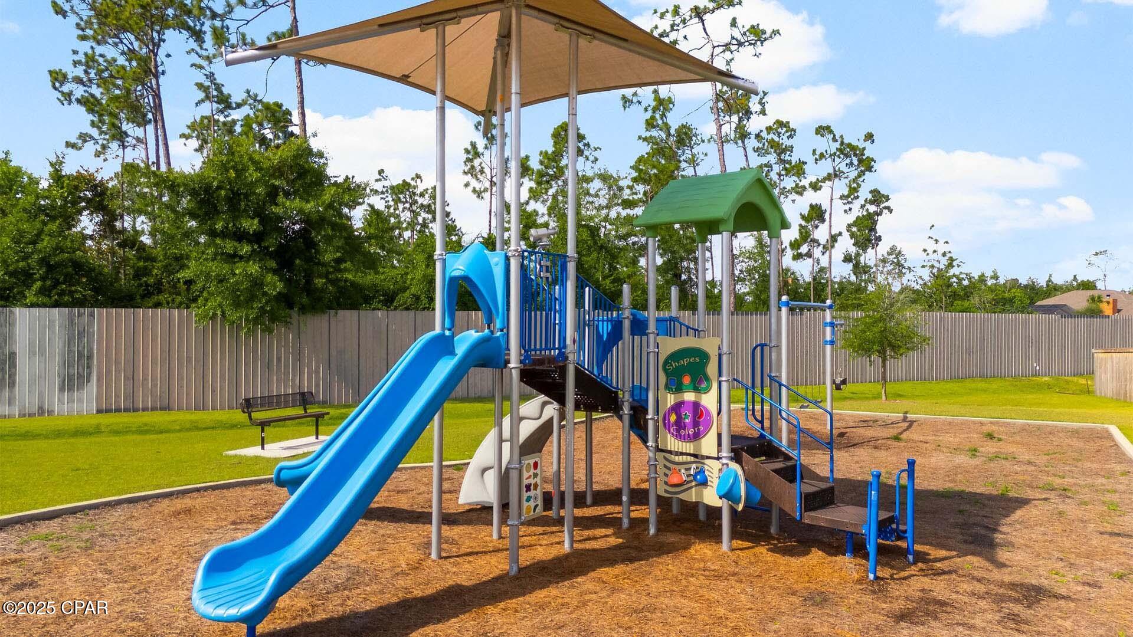
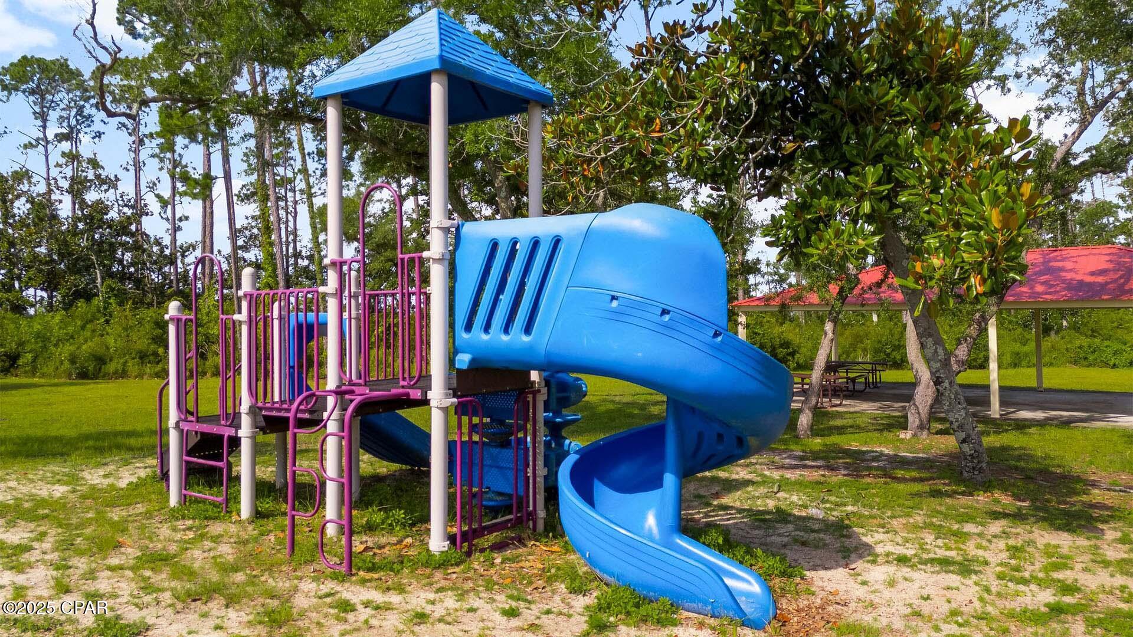
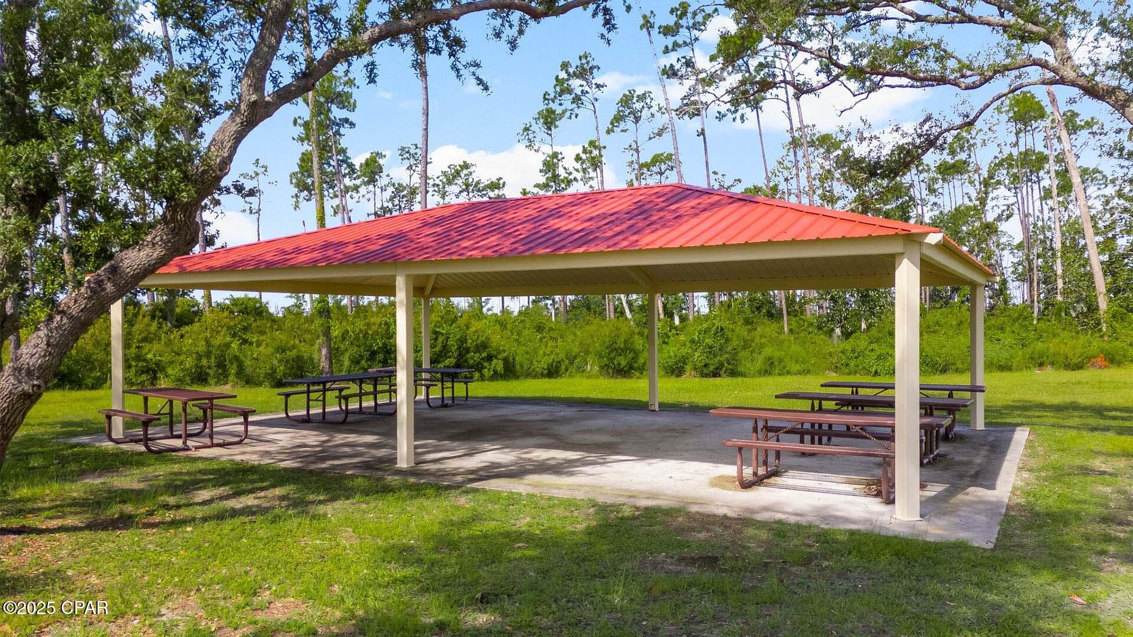
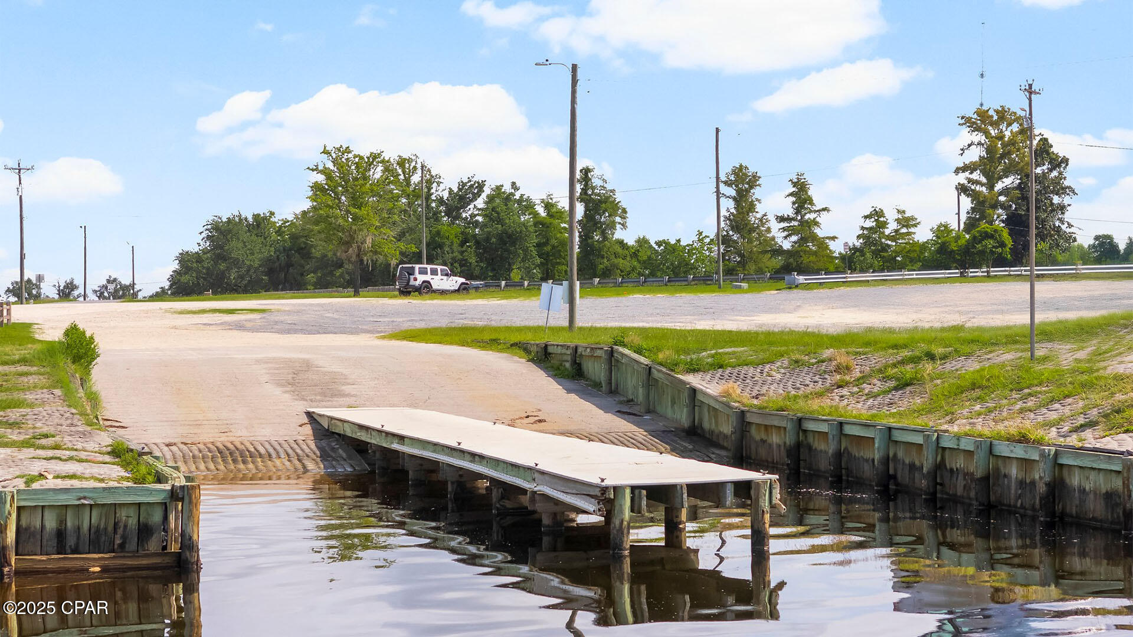
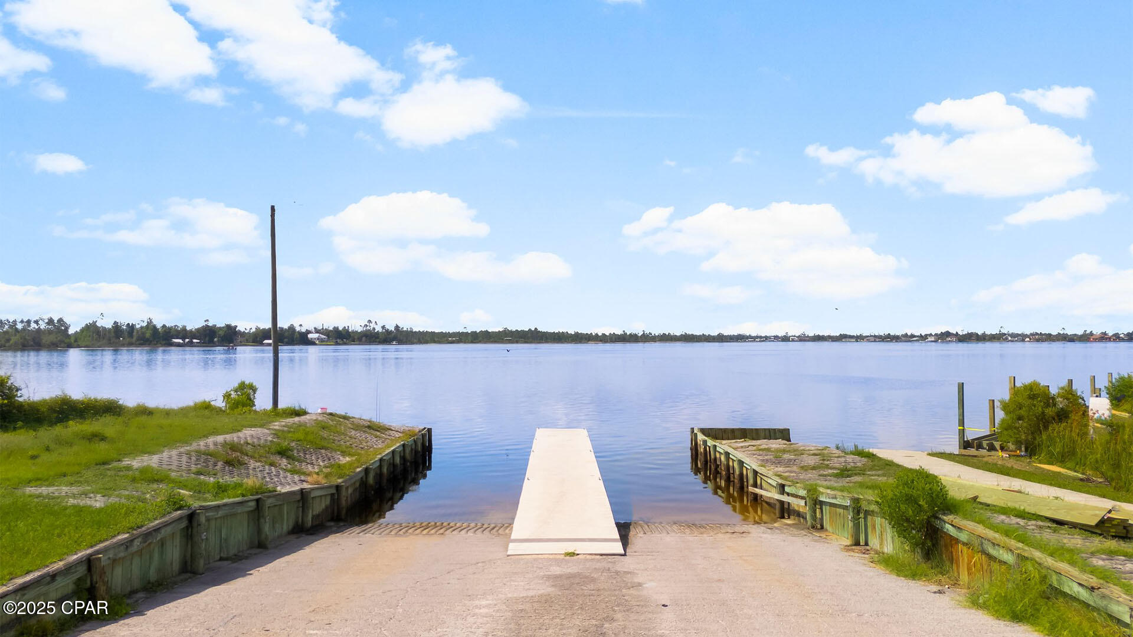
    Management, Picnic Area, Maintenance Grounds, Playground

  • Foundation Details

    Slab

  • Sewer

    Public Sewer

Schedule a Showing

Showing scheduled successfully.

<
>
IN PERSON
VIA CHAT

What is 3 + 4 ?


Change time

Mortgage calculator

Estimate your monthly mortgage payment, including the principal and interest, property taxes, and HOA. Adjust the values to generate a more accurate rate.

Your payment

Principal and Interest:

$

Property taxes:

$

HOA fees:

$

Total loan payment:

$

Total interest amount:

$

Location

County

Bay

Elementary School

Southport

Middle School

Deane Bozeman

High School

Deane Bozeman

Listing Courtesy of Mark A Miles , DR Horton Realty of Emerald Coast, LLC

RealHub Information is provided exclusively for consumers' personal, non-commercial use, and it may not be used for any purpose other than to identify prospective properties consumers may be interested in purchasing. All information deemed reliable but not guaranteed and should be independently verified. All properties are subject to prior sale, change or withdrawal. RealHub website owner shall not be responsible for any typographical errors, misinformation, misprints and shall be held totally harmless.

Agent Susan Brock

REALTOR®

Susan Brock

Call Susan today to schedule a private showing.


* Listings on this website come from the FMLS IDX Compilation and may be held by brokerage firms other than the owner of this website. The listing brokerage is identified in any listing details. Information is deemed reliable but is not guaranteed. If you believe any FMLS listing contains material that infringes your copyrighted work please click here to review our DMCA policy and learn how to submit a takedown request.© 2024 FMLS.
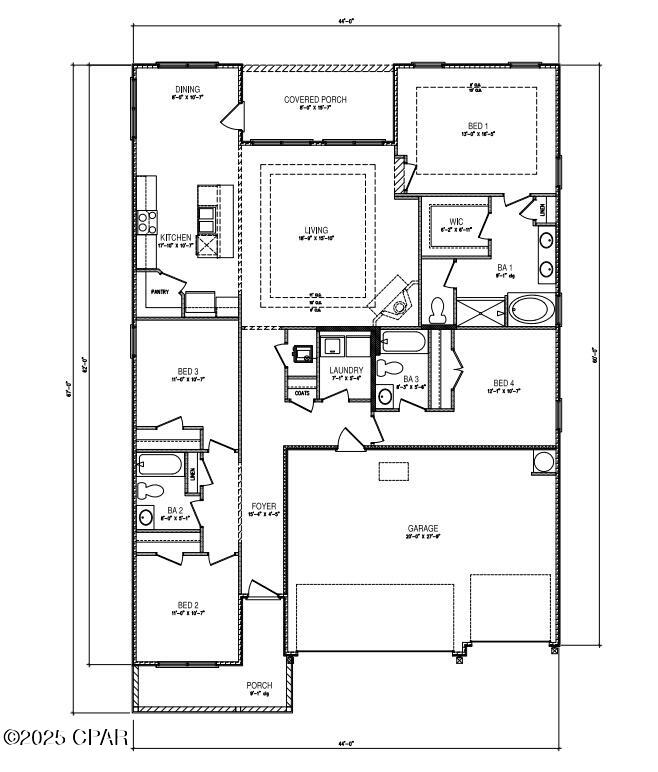
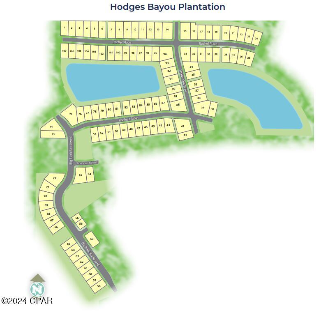
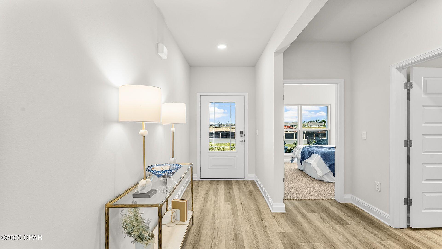
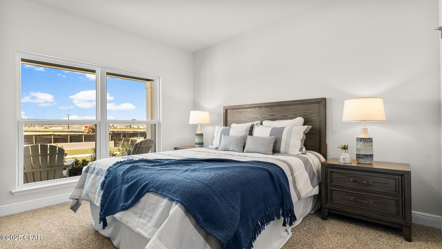
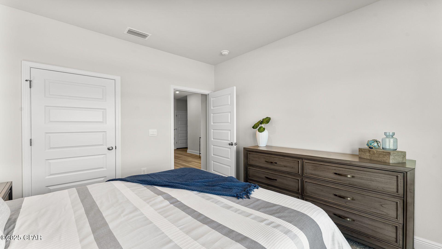
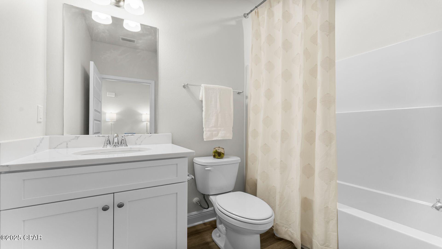
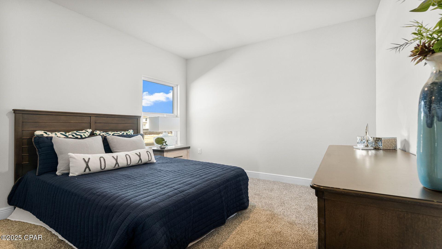
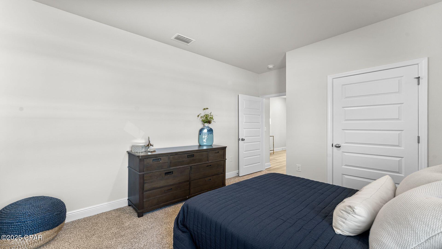
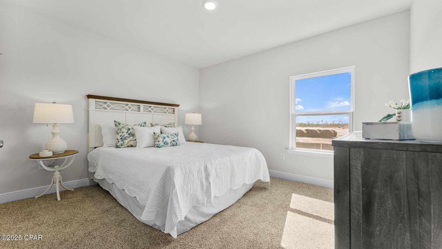
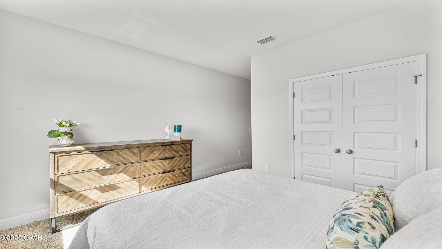
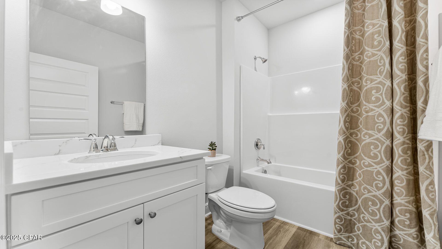
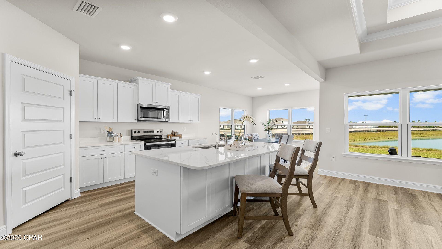
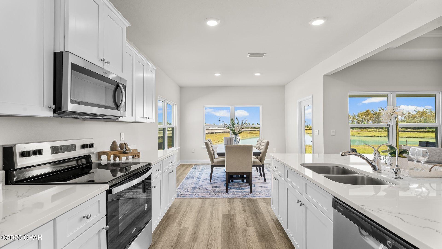
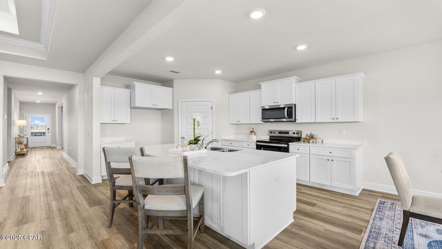
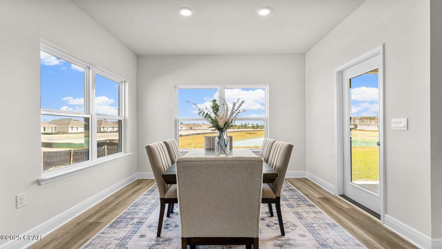
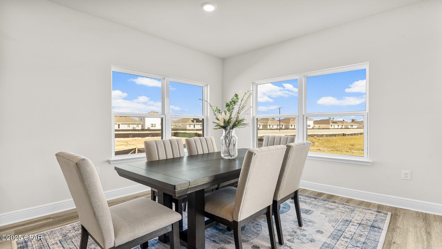
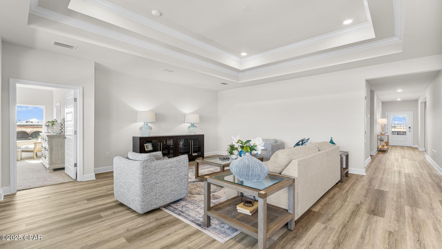
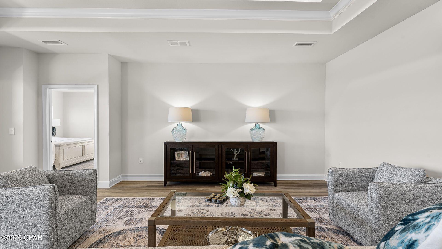
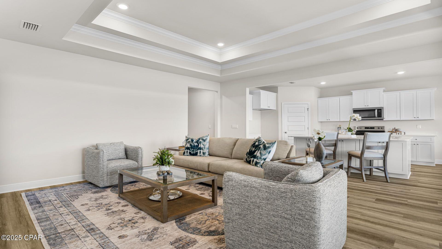
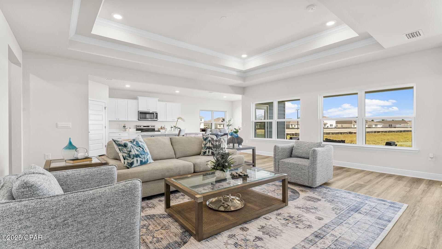
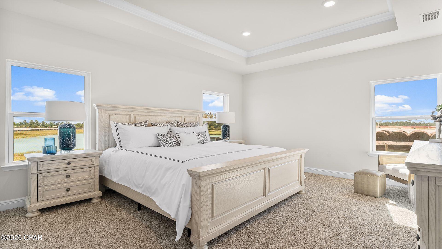
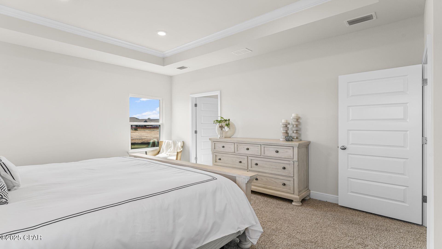
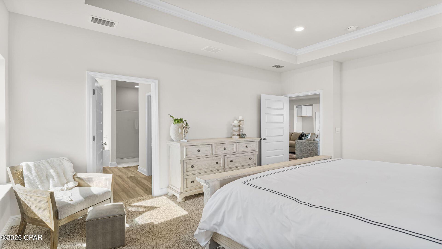
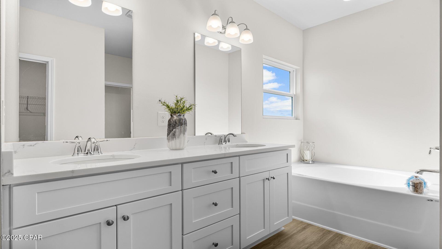
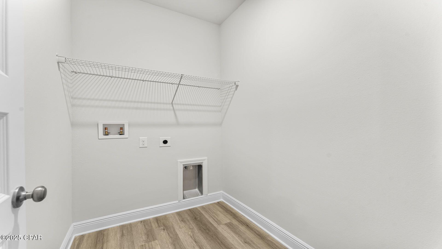
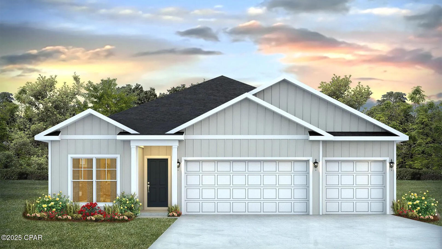
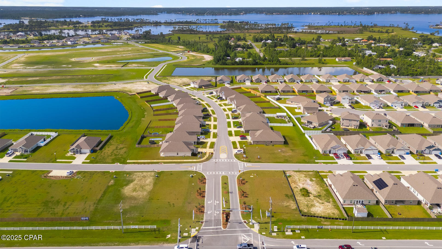
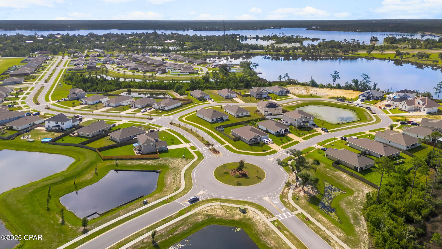
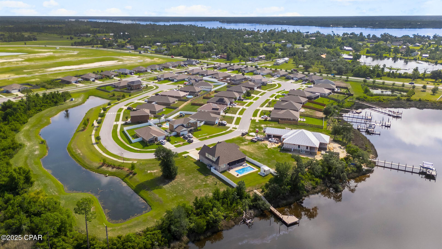
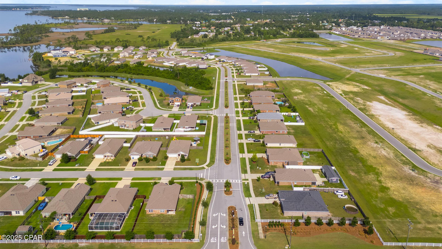
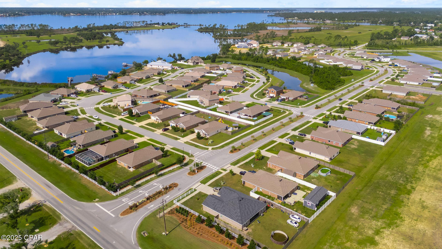
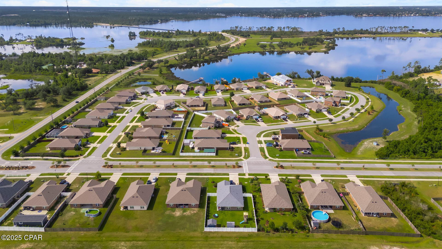
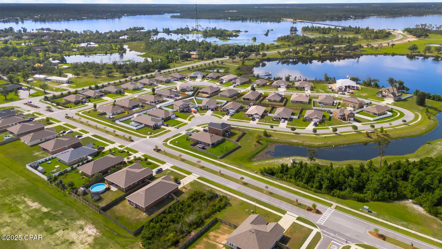
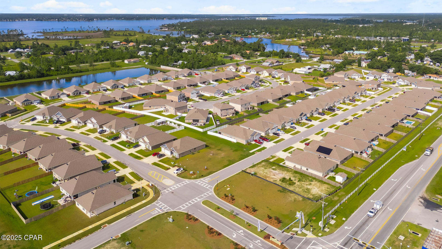
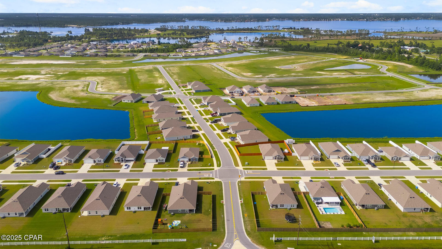
The Madison is one of our many featured one-story homes at the beautiful Hodges Bayou Plantation community. When you walk into the home, you are greeted by a long hallway that is the center point for bedrooms, the laundry room and garage, and leads to the open living room and kitchen. Beautiful, engineered vinyl plank (EVP) flooring lines the main areas of the house and soft carpet covers the bedrooms. The bedroom closest to the garage also comes with its own bathroom, not shared in the main hallway. The bathrooms have beautiful white quartz countertops and white cabinets that enhance the beauty of this home. Entering the kitchen and living room area, you will notice plenty of natural sunlight illuminating the main area. The living room has tray ceilings that open the room, making your living space feel much more comfortable. The kitchen has stainless steel appliances and comes with beautiful white cabinets. The large island has plenty of storage in it and every surface has elegant white quarts countertops. The dining area is located by the back door leading to the covered rear patio. Walking into the large primary bedroom, you will also see tray ceilings and three windows that wash the room in natural sunlight. The primary bathroom has a spacious double vanity with white quartz countertops and white cabinetry. The walk-in closet is in the bathroom as well, perfect for when you get out of the separate tub or shower with glass doors. Appreciate the convenience of a Smart Home technology package, featuring keyless entry and an intuitive control panel for your thermostat, lighting, and security systems. The exterior of this home features Hardie Color Plus Siding and is uniquely engineered to stand up to the harshest elements from wind, rain, fire, freezing temperatures, and hail. Dimensional shingles with 30-year warranty. A landscaped front flower bed at entry way and fully sodded yard. Our Hodges Bayou community features underground utilities making it less susceptible to damage from severe weather leading to fewer outages and more reliable service. Come see why the Madison is a favorite choice among buyers. Schedule an appointment today to see for yourself and find your next home at Hodges Bayou Plantation!

7179 Big Buck Boulevard

Message successfully sent.

What would you like to know?

What is 3 + 4 ?

I agree to receive email communication and understand I can unsubscribe at any time.

I agree to be contacted by Gulf Life Real Estate via call, email, and text for real estate services. To opt out, you can reply 'stop' at any time or reply 'help' for assistance. You can also click the unsubscribe link in the emails. Message and data rates may apply. Message frequency may vary. Privacy Policy

Related Properties

Now is your chance to own a slice of paradise in the highly sought-after Shores of Panama resort. This immaculate, rental-ready ''C'' floor plan features 1 bedroom, 2 full baths, and a private bunk room--comfortably sleeping up to 6 guests. Designed to impress, the condo boasts a Gulf-facing primary suite and a large balcony overlooking the spectacular lagoon-style pool. Offered fully furnished with tasteful, pristine decor, this turnkey property is ready to generate income or serve as your personal beach getaway from day one. Bonus: This unit includes a highly coveted deeded parking space. Unmatched Resort-Style Amenities Include: Massive 14,000+ sq. ft. lagoon pool & hot tub, Heated indoor pool  and hot tub for year-round enjoyment, On-site tiki bars & dining. Prime beachfront access right on the Gulf. Don't miss out on this incredible investment or vacation home--schedule your showing today! Seller offering to Pay remaining special assessment with acceptable offer.
#791282

Panama City

9900 S Thomas Drive 1411

1 Beds

2 Baths

907 Sq.Ft.

$315,000

MLS#: 791282

New on site today
This beautifully maintained 4-bedroom, 2-bath brick home sits on a spacious 1/3-acre corner lot and delivers comfort, style, and true Florida living. Ideally located just minutes from Tyndall Air Force Base, local restaurants, and grocery stores.
From the moment you arrive, the inviting curb appeal, solid brick exterior, and a roof installed just four years ago set the tone for quality and longevity. Inside, the warm split floor plan is perfect for both everyday living and entertaining. High beamed ceilings and abundant natural light enhance the open living areas, while the well-appointed kitchen and generously sized bedrooms offer plenty of space for everyone. A cozy wood-burning fireplace adds charm on cooler winter evenings.

Step outside to your private backyard oasis--complete with an in-ground pool ideal for hot Florida days. New pump, filter, sand and erosion feeder (2025/2026). The fully fenced yard provides ample room for outdoor fun, pets, and gardening. Whether hosting summer barbecues or enjoying quiet evenings, the large covered patio is designed for making memories. A spacious two-car garage offers storage for vehicles, tools, and toys.

Solar panels add exceptional value-helping offset electric costs for both the home and the pool, keeping monthly utilities efficient and affordable. There is a solar payoff attached to the property, but the sellers are open to discussing options to make the transition smooth and beneficial for the buyer.

Additional highlights include mature landscaping, ample parking, and a peaceful neighborhood setting with no HOA. 

Don't miss your chance to own this slice of paradise. Schedule your private tour today.

*Buyer to verify all information and measurements, if important.
#794657

Panama City

7936 Betty Louise Drive

4 Beds

2 Baths

2,251 Sq.Ft.

$375,000

MLS#: 794657
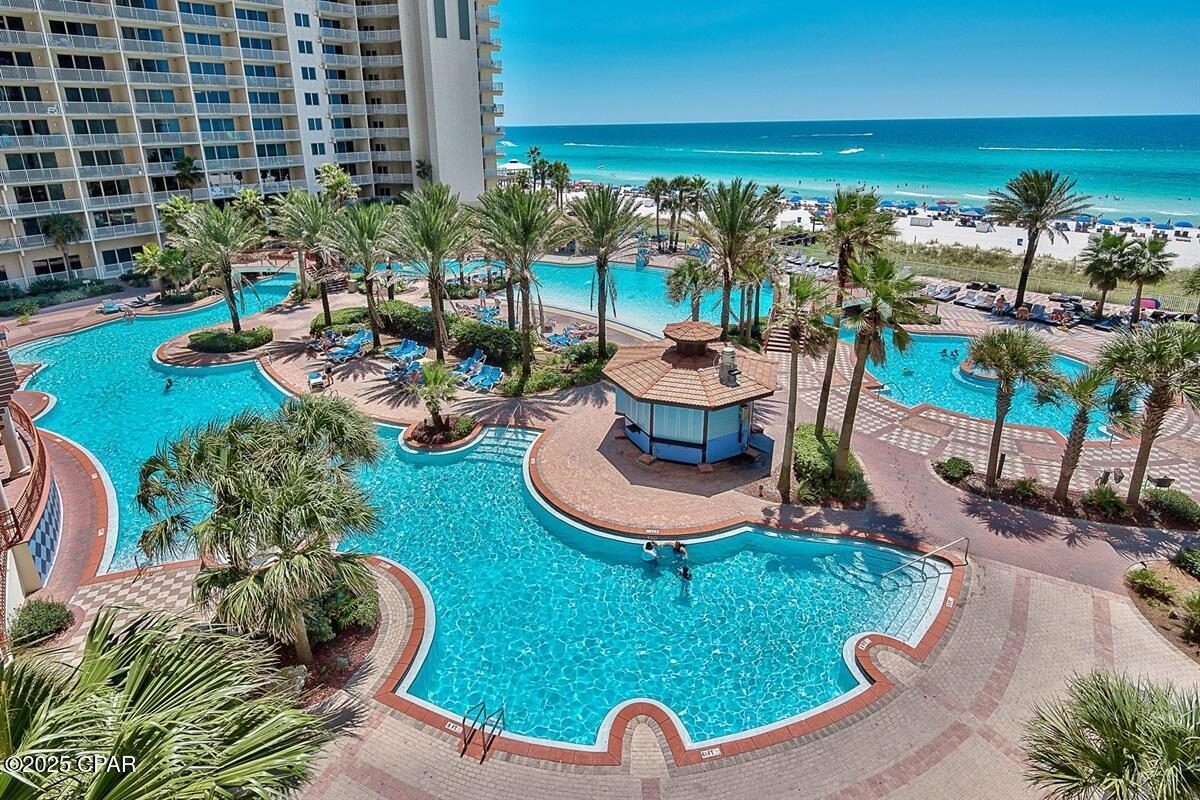
Gulf-Front Primary Suite
Strong Rental Income
See Walk-through Video

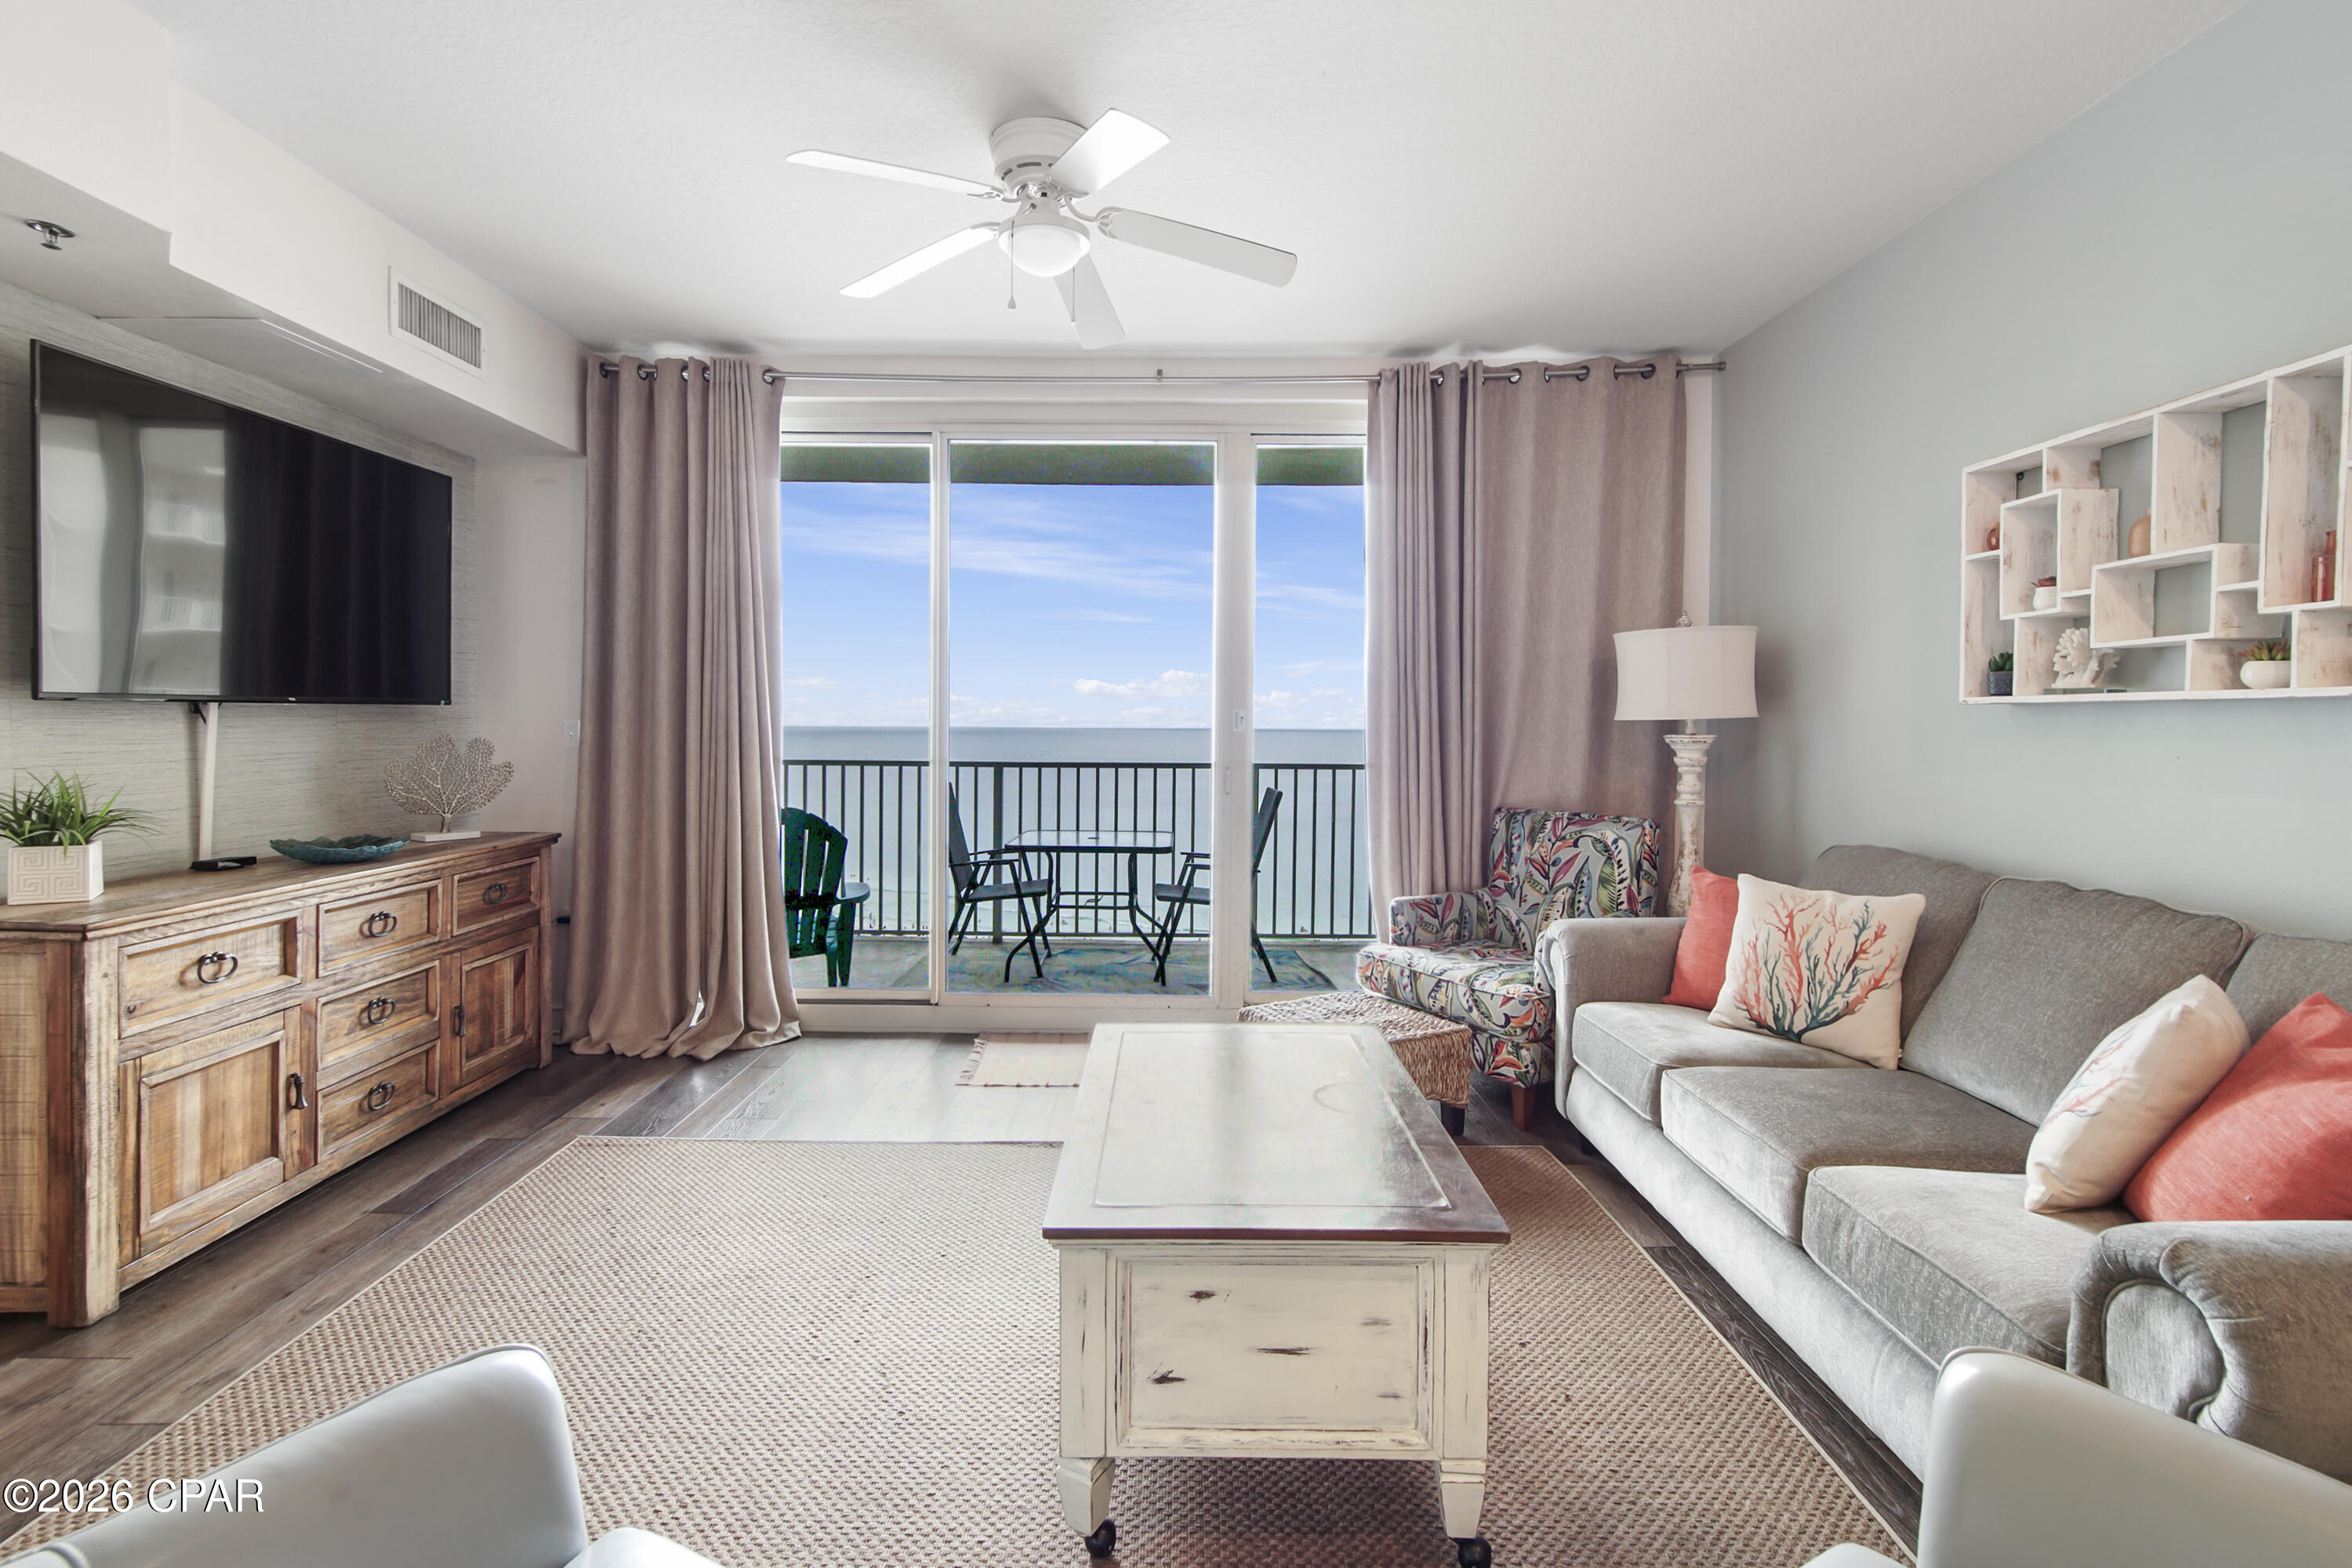
Enjoy breathtaking Gulf views through floor-to-ceiling glass doors leading to the balcony from both the living room and the Gulf-front primary suite. This spacious 2-bedroom + bunk room, 2.5-bath floor plan lives and rents like a true 3-bedroom condo.

Major exterior improvements at the resort are nearing completion, and construction on this stack is already complete, making this unit ready for immediate enjoyment and rental income.  

Comfortably sleeping 8 and including a reserved parking space, this condo is being sold fully furnished and rental-ready. Recent updates include flooring, furnishings, paint, appliances, granite countertops, and washer/dryer.

The property has a strong history of 5-star guest reviews and generates approximately $50,000 in annual gross rental revenue, with nearly $25,000 in future bookings already secured as of June 2026.

Located in the highly sought-after Shores of Panama, owners and guests enjoy:

• 500 feet of Gulf frontage
• 14,000 sq. ft. lagoon-style pool
• Heated indoor pool, hot tub, sauna, and steam room
• Fitness center
• On-site dining, tiki bars, coffee shop, and gated security

Conveniently located in the heart of Panama City Beach near shopping, dining, and attractions including Ripley's Believe It or Not! Panama City Beach, WonderWorks Panama City Beach, Shipwreck Island Waterpark, and Pirates Voyage Dinner & Show.

Whether you're seeking a beachfront getaway, second home, or turnkey investment opportunity, this condo offers outstanding views, resort amenities, and proven income potential.

See Documents section for additional details. Buyer to verify all information deemed important.
#785898

Panama City

9900 S Thomas Drive 1920

2 Beds

2 Baths

1,102 Sq.Ft.

$436,400

MLS#: 785898

New on site today
Welcome to Magnolia Ridge, Lennar's newest community in Panama City, offering beautifully designed new homes with modern finishes, functional layouts, and exceptional value.

The Walsh floor plan features 4 bedrooms, 2 bathrooms, and 1,845 square feet of thoughtfully designed single-story living space. The open-concept layout seamlessly connects the kitchen, dining area, and family room, creating an inviting space for everyday living and entertaining.

The stylish kitchen features quartz countertops, white shaker-style cabinetry, stainless steel appliances, and ample workspace. The private owner's suite offers a HUGE walk-in closet and an en-suite bath complete with dual vanities and a beautifully tiled walk-in shower. Spacious secondary bedrooms provide generous closet space for added storage.

Step outside to the covered rear patio, perfect for relaxing, entertaining, or enjoying the Florida lifestyle. A 2-car garage adds everyday convenience and additional storage.

This home is currently under construction. Floor plans, elevation renderings, and photos are for illustrative purposes only. Actual colors, finishes, features, options, and layout may vary.

Schedule your private tour today and ask about current builder incentives.

Information is deemed reliable but not guaranteed. Buyer or buyer's agent should verify all information. Prices, features, and availability are subject to change without notice.
#794691

Panama City

3822 Alwyn Cashe Avenue HS 21

4 Beds

2 Baths

1,845 Sq.Ft.

$302,490

MLS#: 794691

*$10k Price Improvement!!* Welcome Home! Spacious end unit Townhome close To Everything! Walking distance to the Beach, Capt. Andersons, Schooners, St. Park, Shopping, Fishing, Pontoon Rentals & Marinas. Features Include: Beautiful view of the lagoon from private master balcony, secluded open deck off of 2nd and 3rd bedrooms, Large Screened In Patio, breakfast bar & added Loft Area not available in other units that is large enough for an office or gaming area! Finished, Oversized One-Car Garage, HVAC 5~yrs new. New flooring upstairs. Newer SS appliances. Roof 2019. Double parking unique to only a few units. Min. 6-month rentals allowed. Buyers/Rep. to Verify All Information Deemed Important
#784284

Panama City

6216 N Lagoon Drive

3 Beds

2 Baths

1,825 Sq.Ft.

$374,900

MLS#: 784284

New on site today
Welcome to 446 S Macarthur Avenue, where life in The Cove is all about charming streets, golf cart rides, neighborhood walks, and being just minutes from Downtown Panama City, the bay, parks, dining, and everything that makes this community so special.

This inviting home offers approximately 1,632 square feet of comfortable living space with thoughtful updates including new flooring, electrical improvements, a new refrigerator, new dishwasher, and security system.

Out back, enjoy the laid-back Cove lifestyle under the covered patio pergola with power available in the backyard, plus a storage shed for extra convenience. Whether you are grilling, entertaining friends, or winding down after a day on the water, the outdoor space gives you plenty of room to enjoy home.

The washer and dryer, primary bedroom TV, dining room curtains, covered patio pergola, and wine racks installed at the back bar convey with the sale. Wine glasses do not convey. Staging furniture and most décor are excluded, although select furnishings may be negotiable separately.

Looking for even more flexibility? Plans are available for a potential garage conversion into a primary suite, giving the next owner an opportunity to further customize the home. Buyer to independently verify feasibility, permits, zoning, costs, approvals, and all requirements associated with any future modifications.

Come experience the charm, convenience, and easygoing lifestyle that makes The Cove one of Panama City's most loved neighborhoods.
#794654

Panama City

446 S Macarthur Avenue

3 Beds

2 Baths

1,632 Sq.Ft.

$379,000

MLS#: 794654

New on site today
Welcome to the Ryder floorplan, 4-bedroom, 2-bathroom home with over 2000 sq ft located in the highly desired Bridge Harbor community, close to Tyndall AFB. Featuring an open-concept floor plan, with a split-bedroom layout; this home offers spacious living areas perfect for everyday living and entertaining. Featuring vinyl flooring and recessed lighting throughout the main living spaces. Secondary bedrooms and full guest bathroom feature a tub/shower combo. The master bedroom features his-and-her walk-in closets, a double vanity, and a walk-in shower. The kitchen features a large island, breakfast bar, 
eat-in dining area, and walk-in pantry overlooking the living room. Step outside to enjoy the screened-in back patio overlooking the fully fenced backyard. Bridge Harbor offers  community amenities, including a pool, sidewalks throughout the neighborhood, scenic retention ponds, and community access to the bay just a short walk away. Don't miss your opportunity to own this move-in-ready home.
#794656

Panama City

133 Red Bay Road

4 Beds

2 Baths

2,208 Sq.Ft.

$294,900

MLS#: 794656

New on site today
RARE 2-BATH FLOOR PLAN + COMPLETELY UPDATED! This stunning 1-bedroom, 2-full-bath condo at The Summit is a true standout--one of the most desirable and hard-to-find in the building. Beautifully renovated with a fresh coastal feel and sold turnkey ready, it's perfect as a vacation rental, second home, or beach getaway. Enjoy incredible Gulf views, a private balcony, and resort-style amenities--all just steps from the sugar-white sand. Updated, turnkey, Gulf-front, and TWO full baths--this one has it all!
#794672

Panama City

8743 Thomas Drive 1419

1 Beds

2 Baths

740 Sq.Ft.

$368,900

MLS#: 794672

New on site 1 day ago
Welcome to this beautifully updated 4-bedroom, 2-bathroom home situated on an oversized lot with an abundance of outdoor space! Completely remodeled in 2019, the home features a desirable split-bedroom floor plan, spacious bedrooms, luxury vinyl plank flooring throughout, and a beautifully appointed kitchen with butcher block countertops and stainless steel appliances. 

Enjoy outdoor living from the covered front porch or unwind on the open back porch overlooking the expansive backyard with convenient alley access. With plenty of room to entertain, garden, play, or simply enjoy the outdoors, the backyard is a standout feature of this property.

Located in Panama City's desirable Cove neighborhood, this home is just a short walk or golf cart ride to St. Andrews Bay Yacht Club, Downtown Panama City, local restaurants, shopping, and entertainment. Take an evening golf cart ride to Beach Drive and enjoy some of Panama City's most beautiful waterfront sunsets along St. Andrews Bay. This home offers a wonderful combination of space, updates, location, and classic Cove charm!
#794623

Panama City

107 N Claire Drive

4 Beds

2 Baths

1,367 Sq.Ft.

$300,000

MLS#: 794623

New on site 1 day ago
Brand-new construction with quality, comfort, and thoughtful design throughout! This four-bedroom, two-bath home features a desirable split floor plan that gives the spacious primary suite added privacy while keeping the additional bedrooms conveniently positioned on the opposite side of the home. The bright, open-concept living area is enhanced by high ceilings, recessed lighting, and durable flooring that flows seamlessly into the dining space and kitchen. Designed to be both stylish and functional, the kitchen features a large center island, two-tone cabinetry, stainless steel appliances, generous storage, modern finishes, and plenty of workspace for cooking and entertaining. The primary suite offers a comfortable retreat complete with a beautifully finished private bath, dual vanities, and a walk-in shower. Outside, the two-car garage, welcoming covered front porch, covered back patio, and spacious yard provide even more room to relax and make the property your own. Conveniently located near Tyndall Air Force Base, East Bay, shopping, dining, and everyday essentials, with easy access to downtown Panama City and Mexico Beach. If you are looking for a thoughtfully designed new home that combines modern style, practical living, and a convenient location, 6510 Wallace Road is ready to welcome you home!
#794595

Panama City

6510 Wallace Road

4 Beds

2 Baths

1,703 Sq.Ft.

$350,000

MLS#: 794595

 - property

Send a message

Message successfully sent.

Your message

What is 3 + 4 ?

Reason for contacting?

I agree to receive email communication and understand I can unsubscribe at any time.

I agree to be contacted by Gulf Life Real Estate via call, email, and text for real estate services. To opt out, you can reply 'stop' at any time or reply 'help' for assistance. You can also click the unsubscribe link in the emails. Message and data rates may apply. Message frequency may vary. Privacy Policy

Sign Out

Virtual Assistant

Would you like to take the next step with this property? We can help you schedule a showing or virtual tour, or send you more details.

Yes, I would like more information.

Thank You for Your Reply, One of Our Agents will contact you as soon as possible

No, maybe later.

Thank you, you can always contact me via email, phone number or through the contact form.

Realhub AI

Lucy - Your AI-Powered Realtor

Update Your Temporary Password

Personalize your search

Enter your email and we'll notify you immediately when new listings match what you're looking for.

or enter email address

Already have an account ? Login here

Continue your home search

I agree to receive communications and understand I can unsubscribe at any time.

I agree to be contacted by Gulf Life Real Estate via call, email, and text for real estate services. To opt out, you can reply 'stop' at any time or reply 'help' for assistance. You can also click the unsubscribe link in the emails. Message and data rates may apply. Message frequency may vary. Privacy Policy

Already have an account ? Login here

We use cookies

We use cookies primarily for analytics to enhance your experience. By accepting, you agree to our use of these cookies. You can manage your preferences or learn more about our cookies policy.