Features & Amenities

Interior

  • Other Interior Features

    Double Vanity, Smart Home, Soaking Tub, Smart Thermostat, Walk-In Closet(s)

  • Total Bedrooms

    4

  • Bathrooms

    2

  • 1/2 Bathrooms

    1

  • Cooling YN

    YES

  • Cooling

    Central Air, Ceiling Fan(s)

  • Heating YN

    YES

  • Heating

    Central, Electric, Forced Air

  • Pet friendly

    N/A

Exterior

  • Garage

    Yes

  • Garage spaces

    2

  • Construction Materials

    HardiPlank Type

  • Other Exterior Features

    Rain Gutters

  • Parking

    Garage, Garage Door Opener, Paved

  • Patio and Porch Features

    Covered, Patio, Porch

  • Pool

    No

  • Waterfront YN

    NO

Area & Lot

  • Lot Features

    Paved

  • Lot Size(acres)

    0.28

  • Lot Size(square feet)

    12,284

  • Property Type

    Residential

  • Property Sub Type

    SingleFamilyResidence

  • Architectural Style

    Craftsman

Price

  • Sales Price

    $369,900

  • Financing Options

    Other

  • Zoning

    Resid Single Family

  • Sq. Footage

    2,275

  • Price/SqFt

    $162

HOA

  • Association

    YES

  • Association Fee Includes

    N/A

School District

  • Elementary School

    Southport

  • Middle School

    Deane Bozeman

  • High School

    Deane Bozeman

Property Features

  • New Construction

    YES

  • Accessibility Features

    Smart Technology

  • Association Amenities

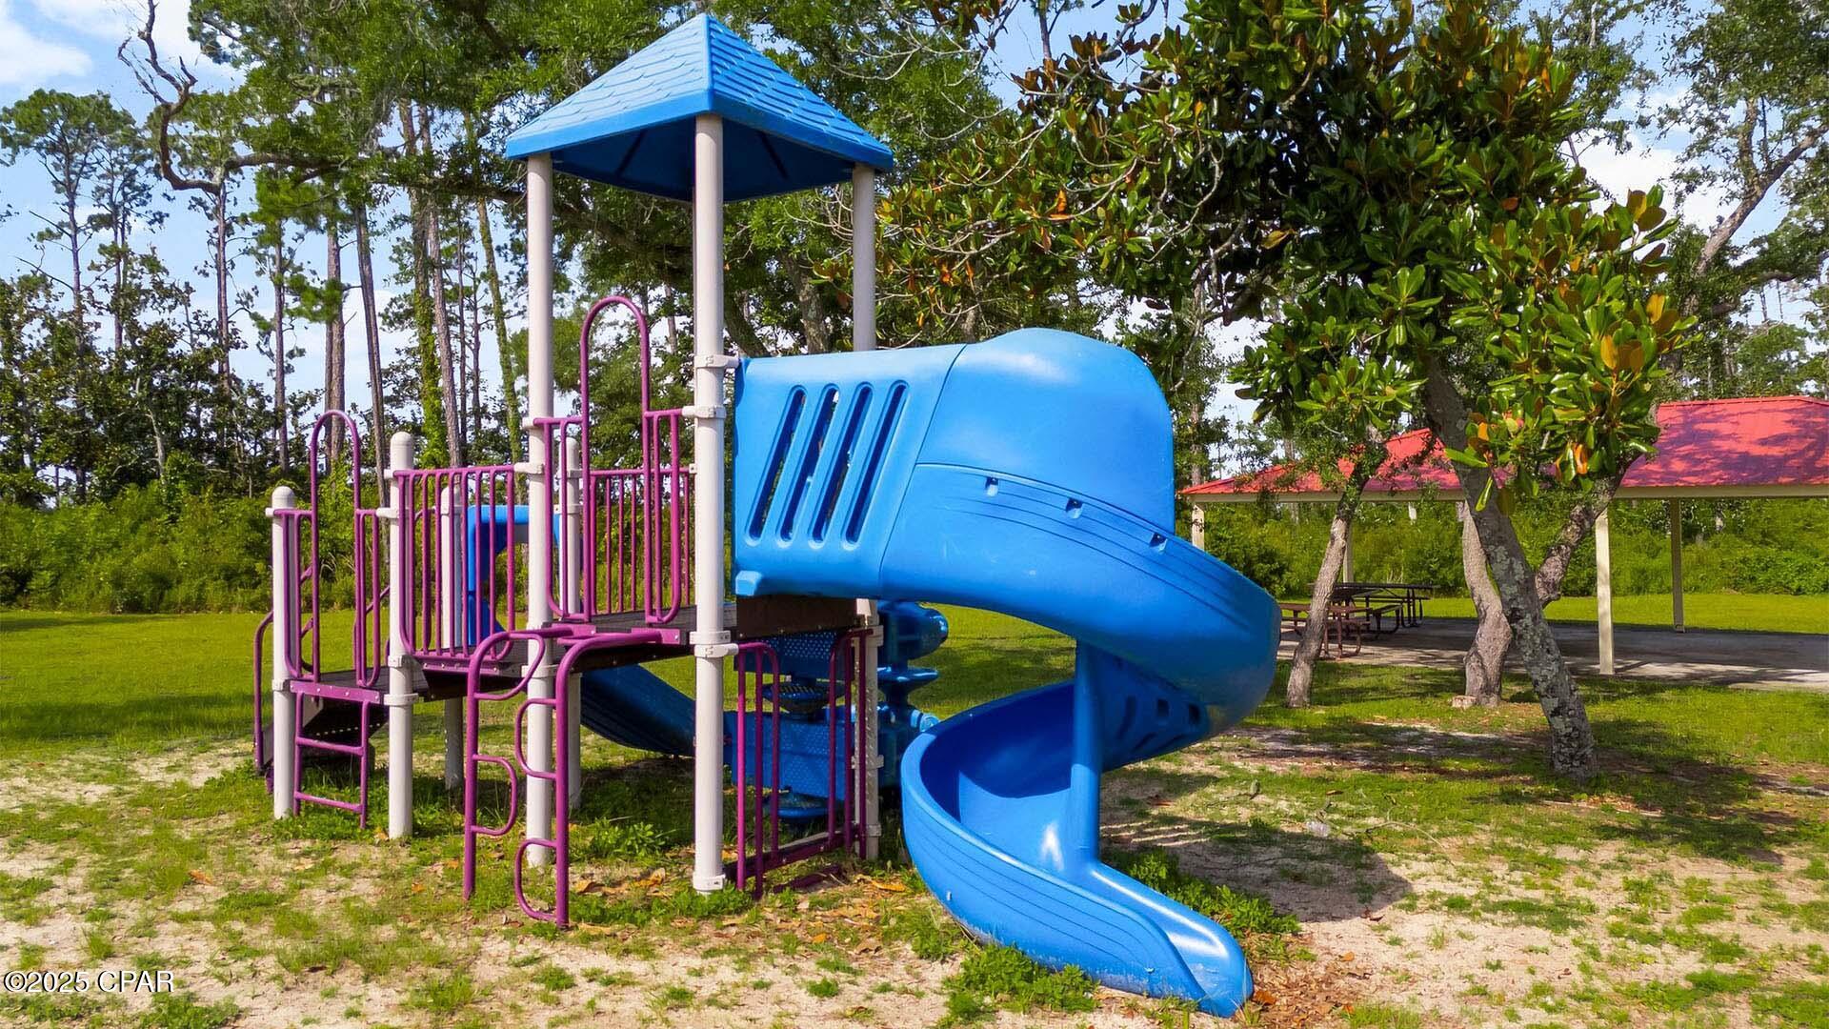
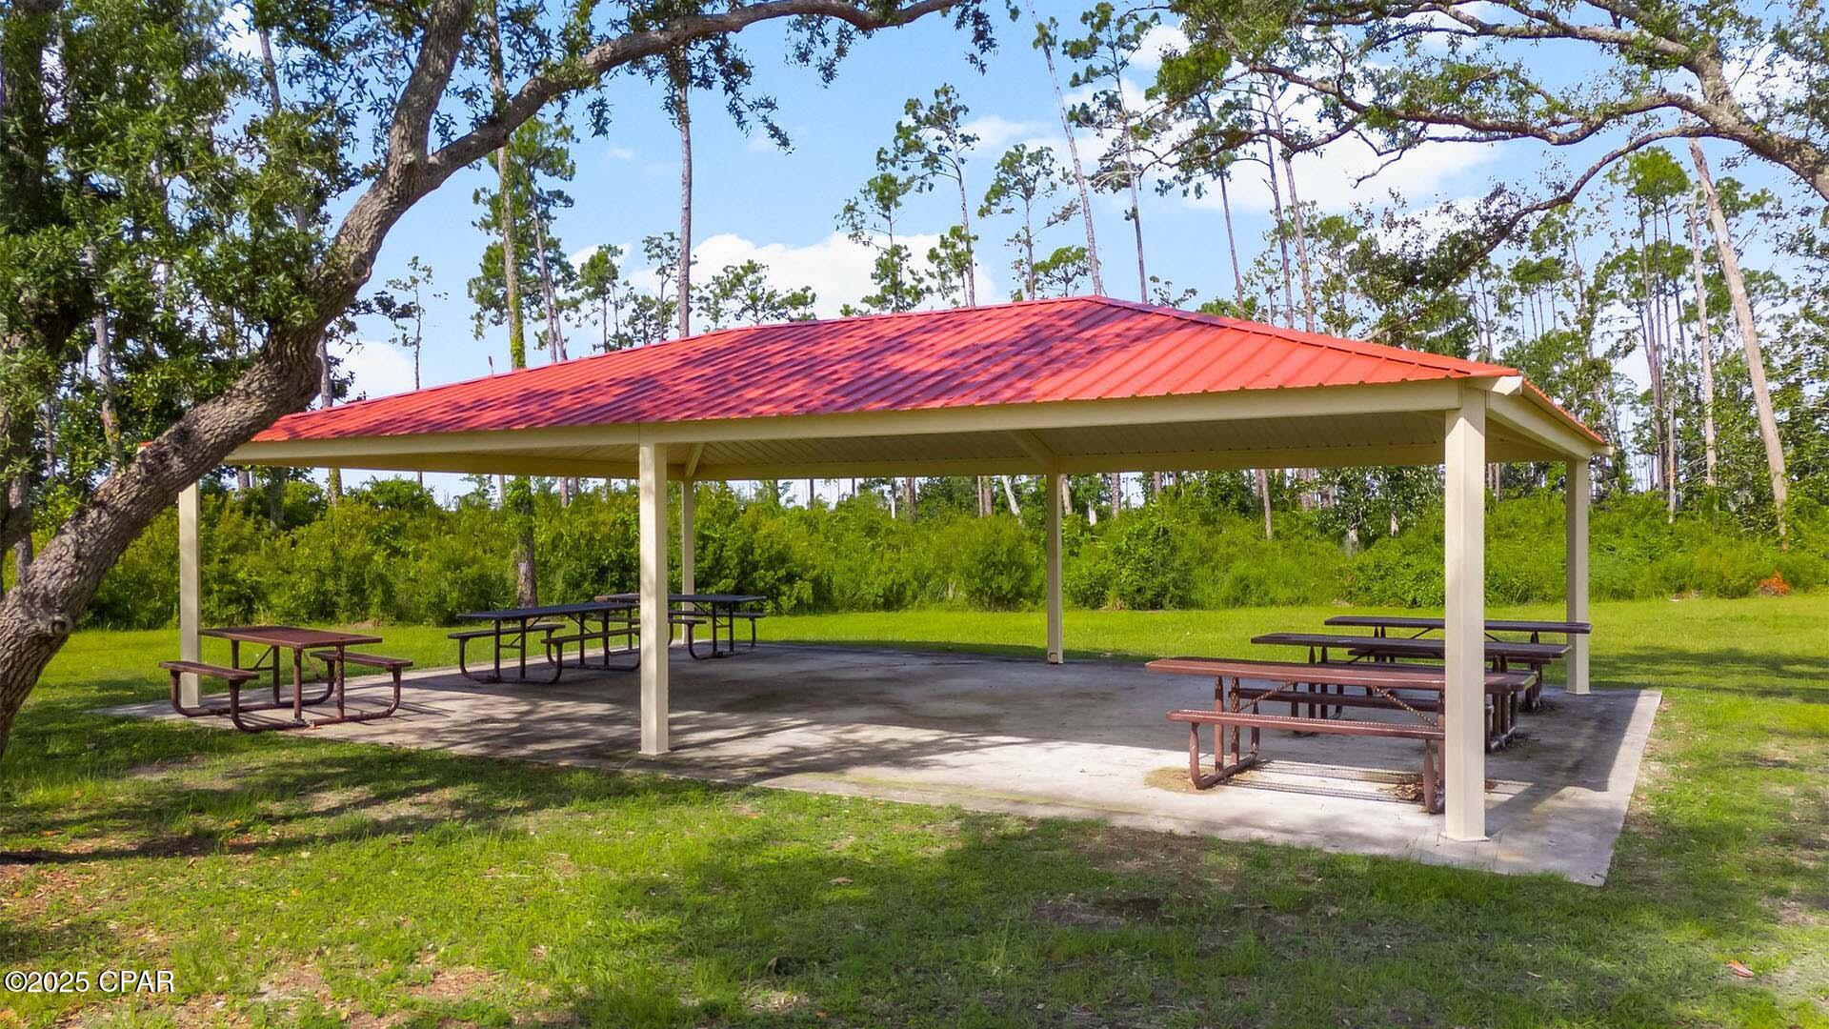
    Picnic Area

  • Foundation Details

    Slab

  • Sewer

    Public Sewer

Schedule a Showing

Showing scheduled successfully.

<
>
IN PERSON
VIA CHAT

What is 3 + 4 ?


Change time

Mortgage calculator

Estimate your monthly mortgage payment, including the principal and interest, property taxes, and HOA. Adjust the values to generate a more accurate rate.

Your payment

Principal and Interest:

$

Property taxes:

$

HOA fees:

$

Total loan payment:

$

Total interest amount:

$

Location

County

Bay

Elementary School

Southport

Middle School

Deane Bozeman

High School

Deane Bozeman

Listing Courtesy of Mark A Miles , DR Horton Realty of Emerald Coast, LLC

RealHub Information is provided exclusively for consumers' personal, non-commercial use, and it may not be used for any purpose other than to identify prospective properties consumers may be interested in purchasing. All information deemed reliable but not guaranteed and should be independently verified. All properties are subject to prior sale, change or withdrawal. RealHub website owner shall not be responsible for any typographical errors, misinformation, misprints and shall be held totally harmless.

Agent Alex Sanderson

AGENT

Alex Sanderson

Call Alex today to schedule a private showing.


* Listings on this website come from the FMLS IDX Compilation and may be held by brokerage firms other than the owner of this website. The listing brokerage is identified in any listing details. Information is deemed reliable but is not guaranteed. If you believe any FMLS listing contains material that infringes your copyrighted work please click here to review our DMCA policy and learn how to submit a takedown request.© 2024 FMLS.
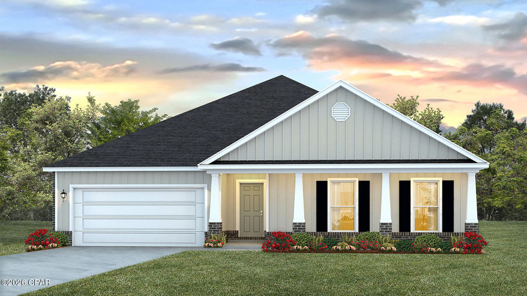
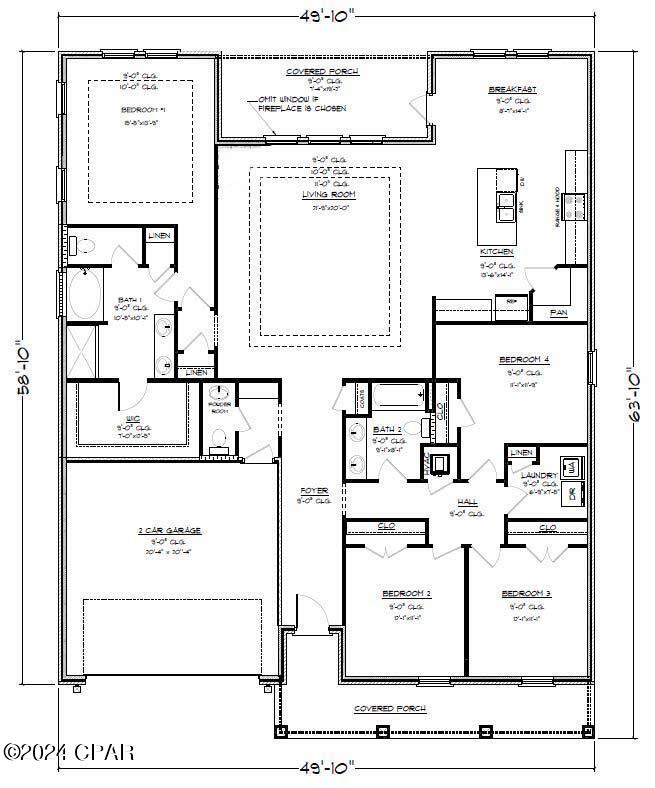
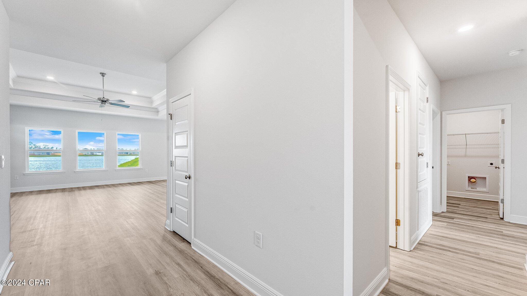
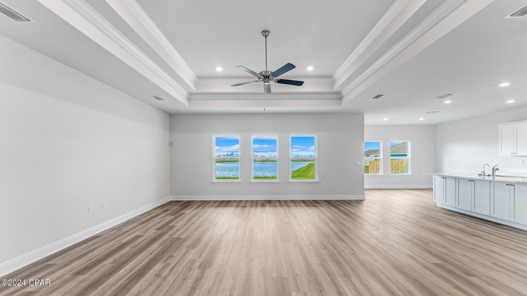
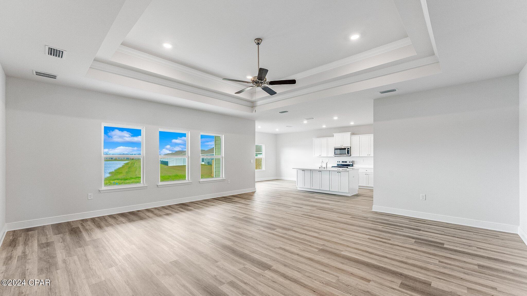
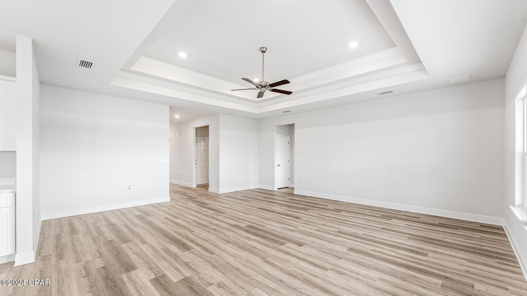
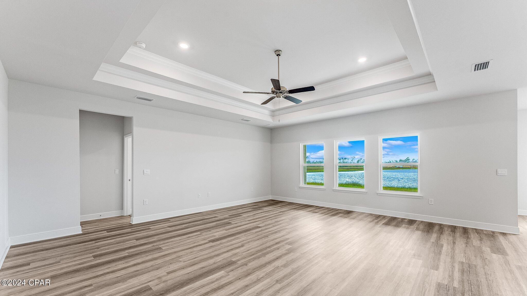
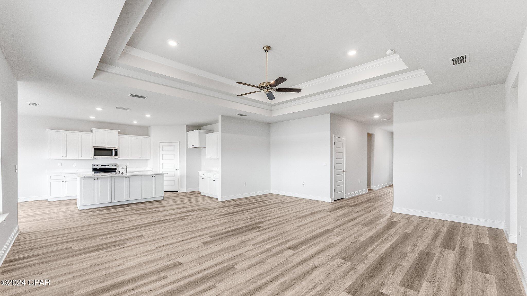
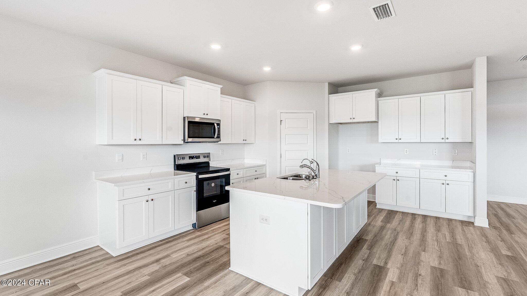
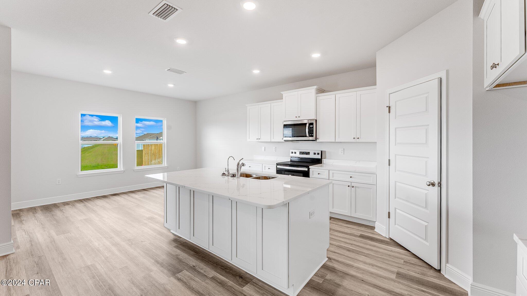
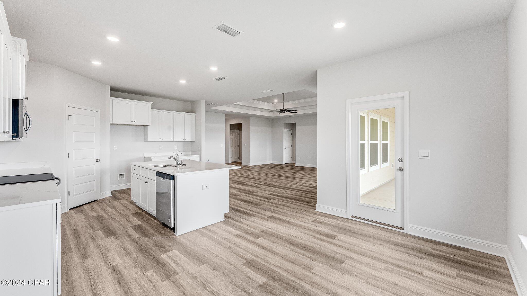
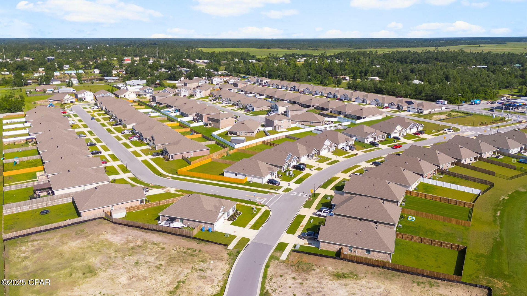
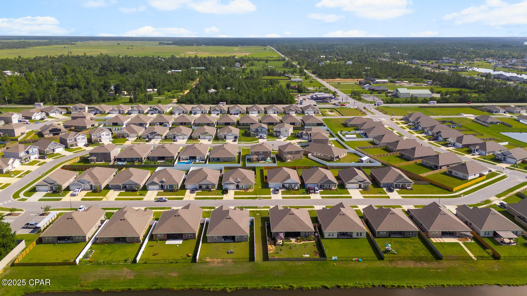
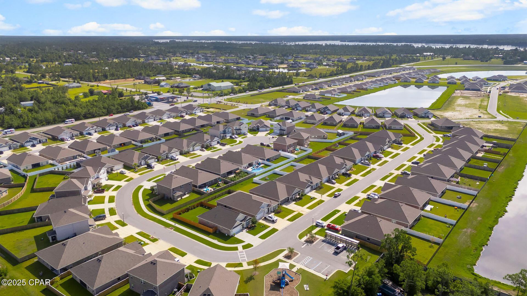
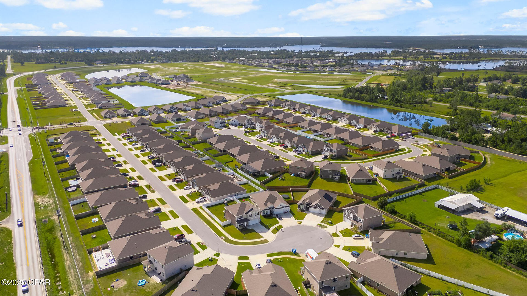
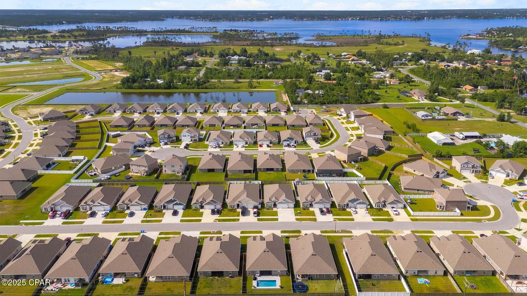
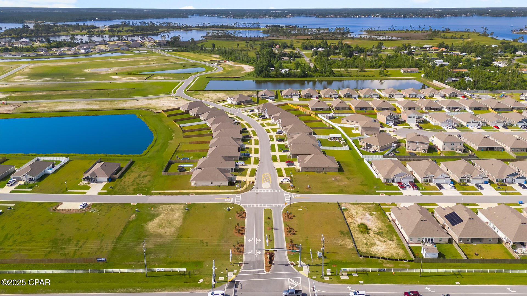
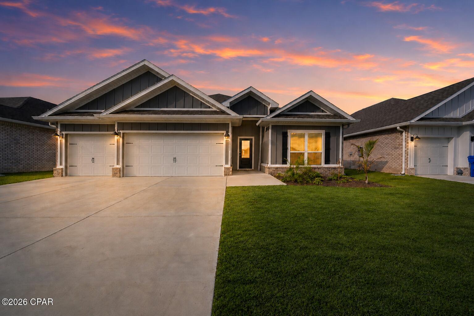
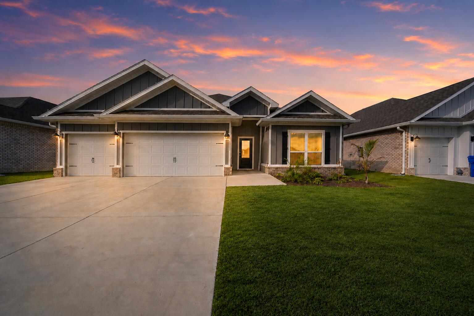
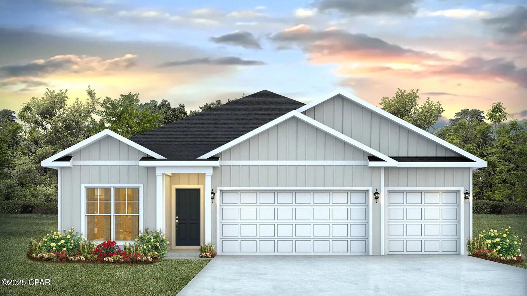
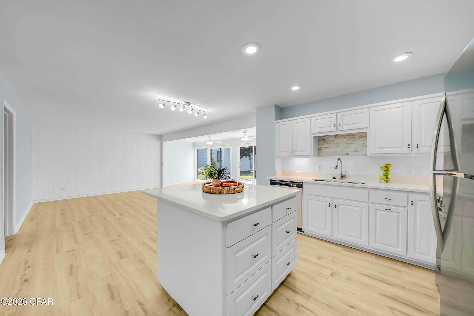
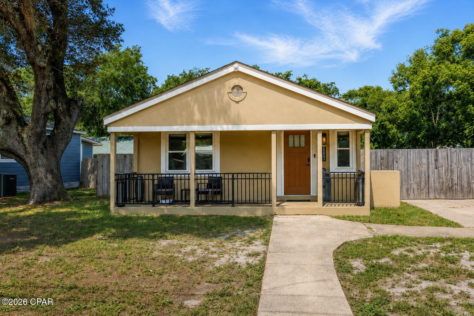
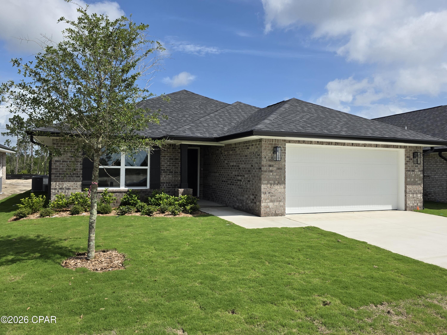
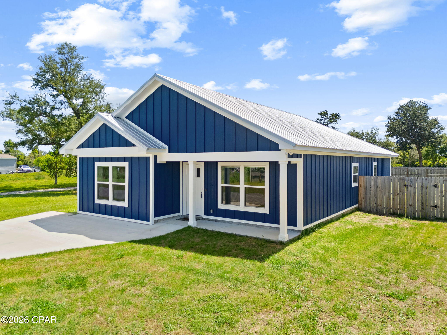
The Victoria is a large open floor plan that is a great addition to our Tradition Series homes at Hodges Bayou. The Victoria is a 4-bedroom, 2.5-bathroom, 2 car garage home that has 2,275 square feet and many features. It is a popular floorplan built at many of our communities here in the sunny Panama City, Florida. As you approach the Victoria floor plan, you will notice the large covered front porch and beautiful Hardie Board Plus siding that covers all sides of the house. There is also a covered back patio that has plenty of room for patio furniture to enjoy your morning coffee or having friends over. 

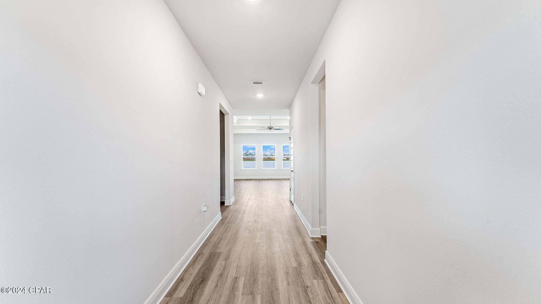
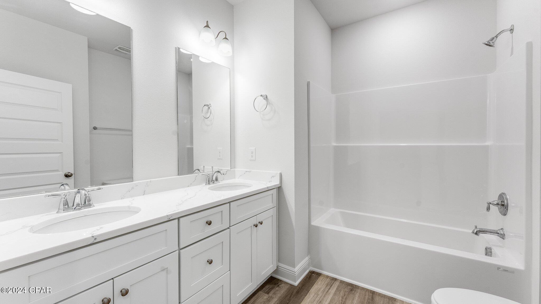
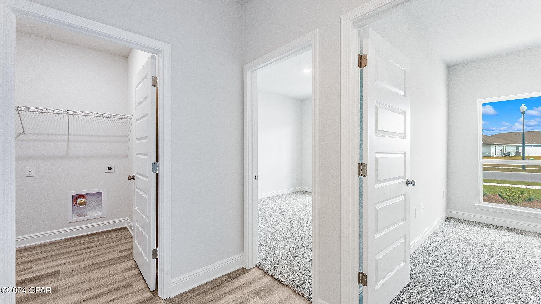
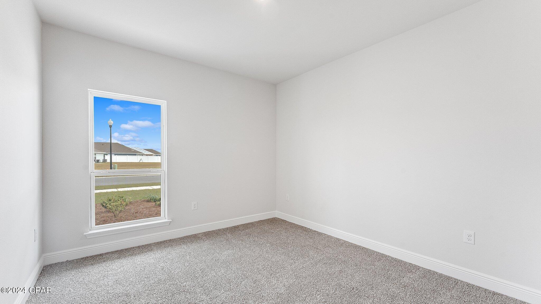
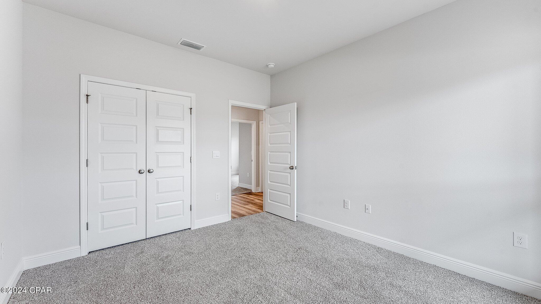
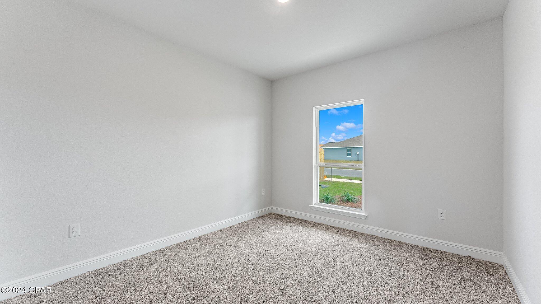
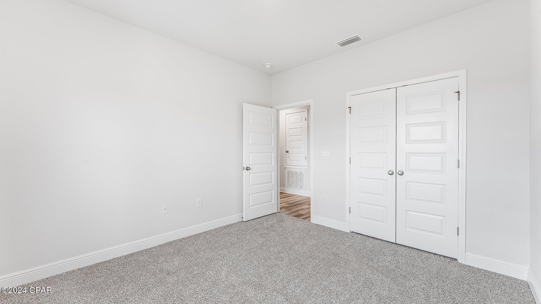
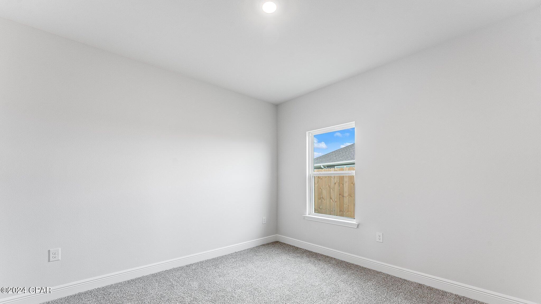
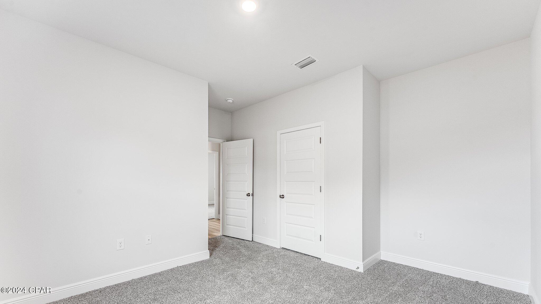
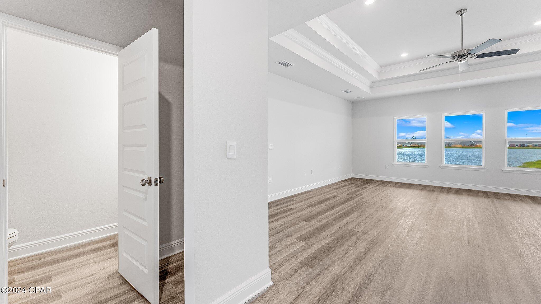
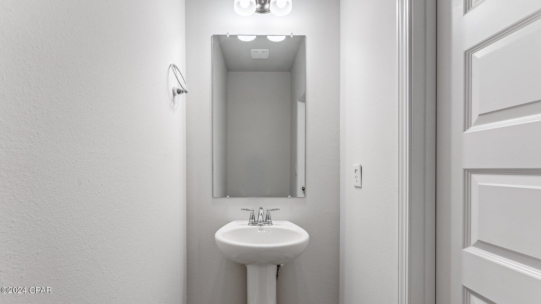
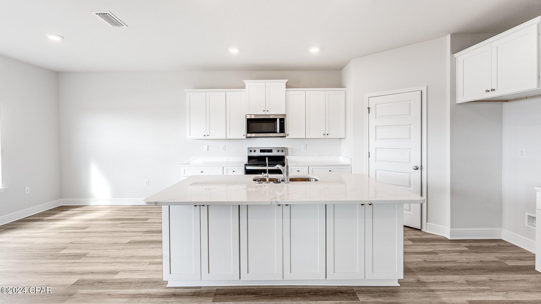
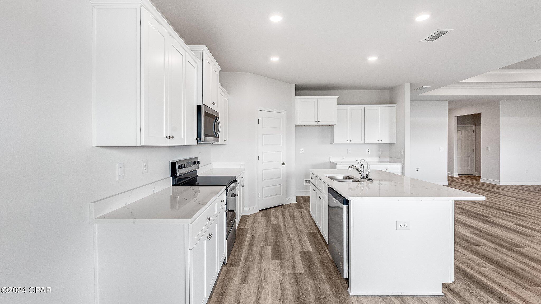
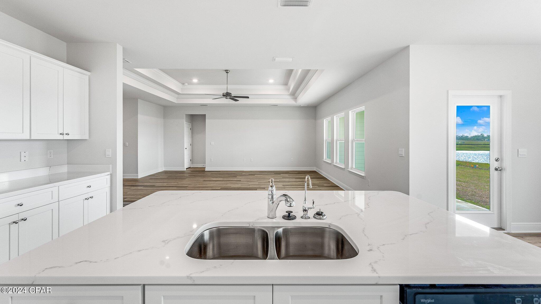
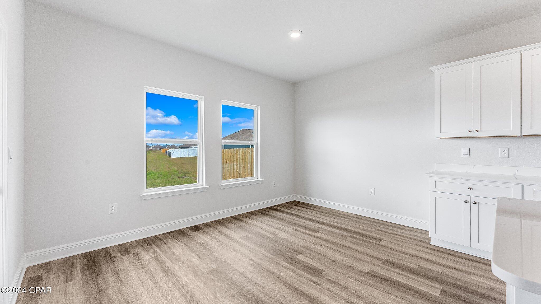
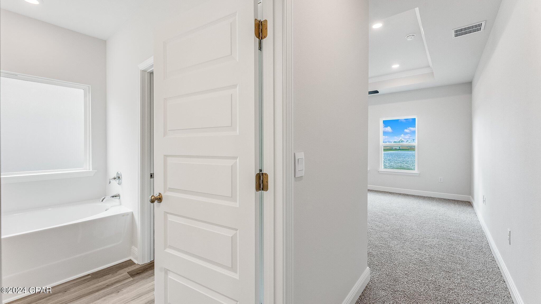
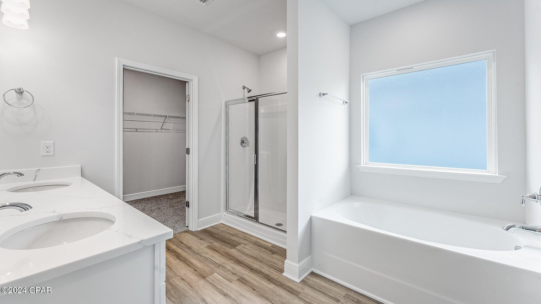
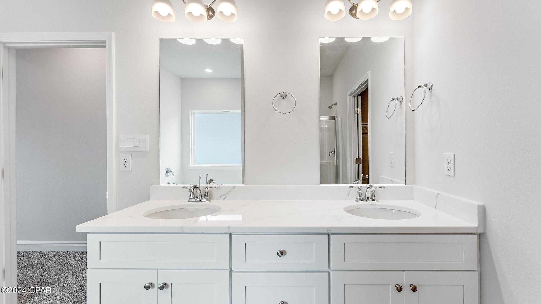
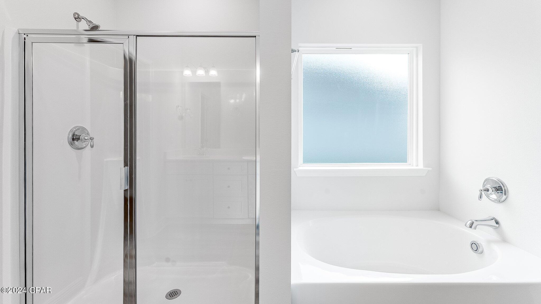
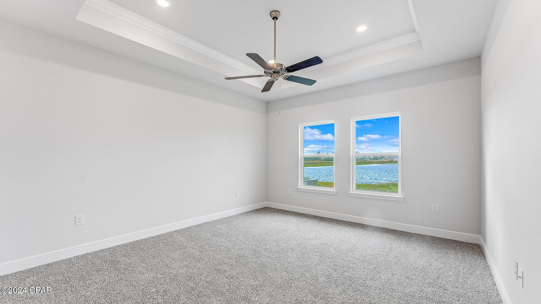
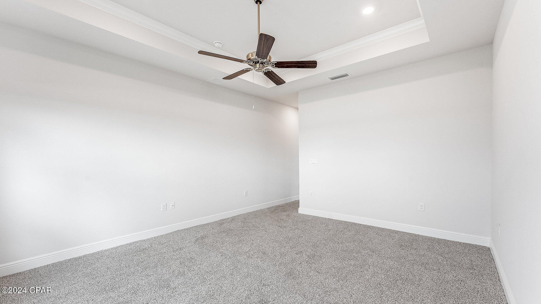
On the inside of the Victoria, you'll notice the sunlight that radiates throughout the home from the many windows and the EVP flooring throughout the main areas of the home. Each bedroom has plush carpet floors and closets with ventilated shelving. The large open living room has tray ceilings and a ceiling fan and opens to the kitchen and dining area. The kitchen and full bathrooms have beautiful white cabinets and elegant white quartz countertops. The primary bathroom features a double vanity and a separate tub and a shower with glass doors next to a walk-in closet, saving you space in the main bedroom. The guest bathroom also features a double vanity and plenty of cabinet space.

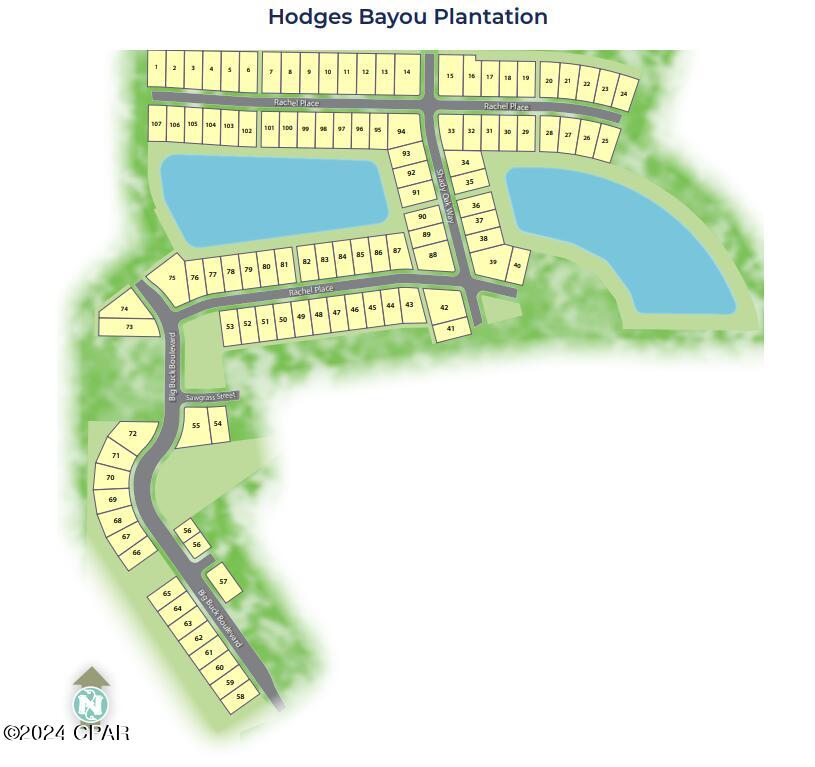
Appreciate the convenience of a Smart Home technology package, featuring keyless entry and an intuitive control panel for your thermostat, lighting, and security systems. The exterior of this home features a Hardie board siding and is uniquely engineered to stand up to the harshest elements from wind, rain, fire, freezing temperatures, and hail on the exterior of this home. Dimensional shingles with 30-year warranty. A landscaped front flower bed at entry way and fully sodded yard. Our Hodges Bayou community features underground utilities making it less susceptible to damage from severe weather leading to fewer outages and more reliable service. Embrace the lifestyle you deserve where every detail is curated for your ultimate enjoyment.

Come and see for yourself why the Victoria is a popular floor plan for new home buyers. To see this floor plan at Hodges Bayou, stop by our model home today or schedule an appointment online.

7204 Shady Oak Way

Message successfully sent.

What would you like to know?

What is 3 + 4 ?

I agree to receive email communication and understand I can unsubscribe at any time.

I agree to be contacted by Gulf Life Real Estate via call, email, and text for real estate services. To opt out, you can reply 'stop' at any time or reply 'help' for assistance. You can also click the unsubscribe link in the emails. Message and data rates may apply. Message frequency may vary. Privacy Policy

Related Properties

Completely Renovated 4-Bedroom Block Home on a Spacious Corner Lot with Solar Panels & No HOA Welcome to 176 N Anita Drive, a beautifully renovated block home on a slab foundation situated on a generous 0.41-acre corner lot. This move-in-ready property offers 4 bedrooms, 2 bathrooms, modern upgrades throughout, and the freedom of no HOA. Every major system has been updated for peace of mind, including newer plumbing, newer electrical, a newer HVAC system with updated ductwork, luxury vinyl plank flooring throughout, and a tankless hot water heater. The roof was replaced in 2019, adding even more long-term value. The stunning kitchen is designed to impress, featuring: Quartz countertops Large center island with additional workspace and seating LG stainless steel appliance package, including a gas range and InstaView touchscreen refrigerator White shaker-style cabinetry with abundant storage Oversized sink Sleek black glass backsplash Recessed lighting for a bright, modern feel Natural light fills the home, complemented by stylish contemporary light fixtures throughout. A charming barn door leads from the kitchen into the spacious primary suite, which also offers its own private entrance from the front of the home. The primary suite serves as a relaxing retreat with a large walk-in closet and a luxurious ensuite bathroom featuring a custom tile-to-the-ceiling walk-in shower and double vanity. Step outside to a large, fenced backyard offering endless possibilities. With 0.41 acr
#1007447

Panama City

176 N Anita Drive

4 Beds

2 Baths

1,359 Sq.Ft.

$315,000

MLS#: 1007447

Completely Renovated 4-Bedroom Block Home on a Spacious Corner Lot with Solar Panels & No HOA

Welcome to 176 N Anita Drive, a beautifully renovated block home on a slab foundation situated on a generous 0.41-acre corner lot. This move-in-ready property offers 4 bedrooms, 2 bathrooms, modern upgrades throughout, and the freedom of no HOA.

Every major system has been updated for peace of mind, including newer plumbing, newer electrical, a newer HVAC system with updated ductwork, luxury vinyl plank flooring throughout, and a tankless hot water heater. The roof was replaced in 2019, adding even more long-term value.

The stunning kitchen is designed to impress, featuring:

Quartz countertops
Large center island with additional workspace and seating
LG stainless steel appliance package, including a gas range and InstaView touchscreen refrigerator
White shaker-style cabinetry with abundant storage
Oversized sink
Sleek black glass backsplash
Recessed lighting for a bright, modern feel

Natural light fills the home, complemented by stylish contemporary light fixtures throughout. A charming barn door leads from the kitchen into the spacious primary suite, which also offers its own private entrance from the front of the home.

The primary suite serves as a relaxing retreat with a large walk-in closet and a luxurious ensuite bathroom featuring a custom tile-to-the-ceiling walk-in shower and double vanity.

Step outside to a large, fenced backyard offering endless possibilities. With 0.41 acres, there's plenty of room to expand the home, build a workshop or detached garage, add a pool, or create the backyard paradise you've always envisioned. Whether you're entertaining, gardening, or simply enjoying the outdoors, this spacious lot provides the flexibility to make it your own. Relax and welcome guests from the expansive covered front porch, adding even more outdoor living space.

Conveniently located just 1 mile from Walmart Supercenter, shopping, restaurants, and everyday conveniences, this home is also only 12 minutes from Tyndall Air Force Base. Located in Flood Zone X, flood insurance is not required by lenders.

Additional highlights include:

Block construction on a slab foundation
Roof replaced in 2019
No HOA
Spacious 0.41-acre corner lot
Solar panels (buyer must qualify to assume the separate solar loan)
Seller has a valid survey.

This beautifully updated home combines modern style, durable block construction, thoughtful upgrades, and exceptional outdoor potential in an unbeatable location. Schedule your private showing today and discover everything 176 N Anita Drive has to offer.
#792263

Panama City

176 N Anita Drive

4 Beds

2 Baths

1,359 Sq.Ft.

$315,000

MLS#: 792263

Now is your chance to own a slice of paradise in the highly sought-after Shores of Panama resort. This immaculate, rental-ready ''C'' floor plan features 1 bedroom, 2 full baths, and a private bunk room--comfortably sleeping up to 6 guests. Designed to impress, the condo boasts a Gulf-facing primary suite and a large balcony overlooking the spectacular lagoon-style pool. Offered fully furnished with tasteful, pristine decor, this turnkey property is ready to generate income or serve as your personal beach getaway from day one. Bonus: This unit includes a highly coveted deeded parking space. Unmatched Resort-Style Amenities Include: Massive 14,000+ sq. ft. lagoon pool & hot tub, Heated indoor pool  and hot tub for year-round enjoyment, On-site tiki bars & dining. Prime beachfront access right on the Gulf. Don't miss out on this incredible investment or vacation home--schedule your showing today!
#791282

Panama City

9900 S Thomas Drive 1411

1 Beds

2 Baths

907 Sq.Ft.

$329,000

MLS#: 791282

New on site 2 days ago
COMING SOON. NO SHOWINGS - PAID OFF SOLAR --enjoy significant monthly savings from day one! Practically new and impeccably maintained, this 4-bed, 3-bath home with a highly sought-after 3-CAR GARAGE offers over 2,300 square feet of thoughtfully designed living space. Unlike many new builds, this home is move-in ready with all the upgrades buyers desire including: fresh paint throughout, a fully fenced backyard, backsplash, BRICK SIDING, blinds, and the popular Destin floor plan that is no longer offered by the builder. The spacious open layout, large granite kitchen island, matching stainless steel appliances, and private primary suite create the perfect blend of comfort, style, and functionality.

Outside, enjoy a covered patio overlooking a fenced backyard with the added luxury of no direct backyard neighbors, giving you more privacy than a majority of the homes in the neighborhood. 

Located just 2 miles from multiple boat ramps, boaters can be ON THE BAY IN MINUTES! You'll also enjoy having quick access to  Lynn Haven's Bayou Park & Preserve, Northwest Florida Beaches International Airport (ECP), Tyndall Air Force Base, and Panama City's beautiful beaches, this home offers a lifestyle that's hard to beat. With paid-off solar, premium upgrades, and a location built for both convenience and outdoor living, 3065 Rachel Place delivers more value than buying new. Book your showing today!
#792911

Panama City

3065 Rachel Place

4 Beds

3 Baths

2,301 Sq.Ft.

$397,000

MLS#: 792911

New on site today
PAID OFF SOLAR --enjoy significant monthly savings from day one! Practically new and impeccably maintained, this 4-bed, 3-bath home with a highly sought-after 3-CAR GARAGE offers over 2,300 square feet of thoughtfully designed living space. Unlike many new builds, this home is move-in ready with all the upgrades buyers desire including: fresh paint throughout, a fully fenced backyard, backsplash, BRICK SIDING, blinds, and the popular Destin floor plan that is no longer offered by the builder. The spacious open layout, large granite kitchen island, matching stainless steel appliances, and private primary suite create the perfect blend of comfort, style, and functionality. 

Outside, enjoy a covered patio overlooking a fenced backyard with the added luxury of no direct backyard neighbors, giving you more privacy than a majority of the homes in the neighborhood.

Located just 2 miles from multiple boat ramps, boaters can be ON THE BAY IN MINUTES! You'll also enjoy having quick access to Lynn Haven's Bayou Park & Preserve, Northwest Florida Beaches International Airport (ECP), Tyndall Air Force Base, and Panama City's beautiful beaches, this home offers a lifestyle that's hard to beat. With paid-off solar, premium upgrades, and a location built for both convenience and outdoor living, 3065 Rachel Place delivers more value than buying new. Book your showing today!
#1008194

Panama City

3065 Rachel Place

4 Beds

3 Baths

2,301 Sq.Ft.

$397,000

MLS#: 1008194

New on site today
The Madison is one of our many featured one-story homes at the beautiful Hodges Bayou Plantation community. When you walk into the home, you are greeted by a long hallway that is the center point for bedrooms, the laundry room and garage, and leads to the open living room and kitchen. Beautiful, engineered vinyl plank (EVP) flooring lines the main areas of the house and soft carpet covers the bedrooms. The bedroom closest to the garage also comes with its own bathroom, not shared in the main hallway. The bathrooms have beautiful white quartz countertops and white cabinets that enhance the beauty of this home. Entering the kitchen and living room area, you will notice plenty of natural sunlight illuminating the main area. The living room has tray ceilings that open the room, making your living space feel much more comfortable. The kitchen has stainless steel appliances and comes with beautiful white cabinets. The large island has plenty of storage in it and every surface has elegant white quarts countertops. The dining area is located by the back door leading to the covered rear patio. Walking into the large primary bedroom, you will also see tray ceilings and three windows that wash the room in natural sunlight. The primary bathroom has a spacious double vanity with white quartz countertops and white cabinetry. The walk-in closet is in the bathroom as well, perfect for when you get out of the separate tub or shower with glass doors. Appreciate the convenience of a Smart Home technology package, featuring keyless entry and an intuitive control panel for your thermostat, lighting, and security systems. The exterior of this home features Hardie Color Plus Siding and is uniquely engineered to stand up to the harshest elements from wind, rain, fire, freezing temperatures, and hail. Dimensional shingles with 30-year warranty. A landscaped front flower bed at entry way and fully sodded yard. Our Hodges Bayou community features underground utilities making it less susceptible to damage from severe weather leading to fewer outages and more reliable service. Come see why the Madison is a favorite choice among buyers. Schedule an appointment today to see for yourself and find your next home at Hodges Bayou Plantation!
#792987

Panama City

7139 Big Buck Boulevard

4 Beds

3 Baths

1,968 Sq.Ft.

$379,900

MLS#: 792987

New on site 1 day ago
Welcome to easy coastal living in this beautifully updated ground-floor Harbour Villa condo!  Enjoy overlooking the marina and living in the gated community of Bay Point.  This 1-bedroom, 1-bath residence has been completely renovated and feels just like new. Recent updates include a brand-new HVAC system, new appliances, quartz countertops in both the kitchen and bath, a stunning tiled walk-in shower, new lighting, ceiling fans, plank flooring and more.  Paver patio to go in end of July! The ground-floor location offers convenient access to single story living and makes this an ideal primary residence, second home, or investment property. Relax and enjoy marina views just steps from your door while taking advantage of all that Bay Point has to offer. Bay Point is a private, gated community with 24-hour security, a full-service marina, the Jack Nicklaus Signature Golf Course, dining, and a lifestyle centered around boating, golf, and coastal living. The Harbour Villas are perfectly located within the community, and short-term and long-term rentals are allowed, making this an excellent opportunity for both personal enjoyment and rental income. Call today!
#792959

Panama City

4726 Bay Point Road A110

1 Beds

1 Baths

900 Sq.Ft.

$349,000

MLS#: 792959

New on site 1 day ago
Rare opportunity in St. Andrews! This fully remodeled three-bedroom, two-bath home is being sold with a separate waterfront parcel on Lake Huntington, located approximately 300 feet from the residence. The list price includes both properties, and they must be sold together.

The home features luxury vinyl plank flooring, recessed lighting, updated fixtures, and an easy flow between the living room, kitchen, and dining area. The remodeled kitchen offers white shaker-style cabinetry, solid-surface countertops, stainless steel appliances, a gas range, and an adjoining coffee or beverage station. The oversized primary suite includes a private bath and a large closet with a built-in organization system. Additional features include two guest bedrooms, an updated guest bath, a spacious laundry room with a folding counter and storage, updated windows, modern ceiling fans, and a tankless water heater.

Outside, the large fenced lot provides a gated driveway, abundant parking for a boat or trailer, patio space, and an above-ground pool. The separate 0.064-acre waterfront parcel measures approximately 50 by 75 feet and offers roughly 50 feet of frontage on Lake Huntington. The waterway provides access toward St. Andrews Bay and creates a private setting for fishing, kayaking, watching the sunset, or potentially adding a dock or boat lift. No dock or boat lift is currently installed. Buyers should verify water depth, navigability, boundaries, and permitting requirements for their intended use.

Short-term rental use is permitted at the residence, subject to obtaining all required licenses, registrations, and approvals. The home is also within walking distance of Historic St. Andrews, locally owned restaurants, waterfront parks, shopping, entertainment, and the St. Andrews Marina. This property offers a rare combination of a remodeled home, short-term rental potential, boat parking, a walkable St. Andrews location, and nearby privately owned waterfront. All measurements and information should be verified by the buyer if important.
#792965

Panama City

1611 Cincinnati Avenue
3 Beds

2 Baths

1,320 Sq.Ft.

$350,000

MLS#: 792965

Introducing the 1901 floorplan by Adams Homes, a true gem in the world of home design. This single-story masterpiece offers an impressive array of features and a layout that perfectly blends style, comfort, and functionality. Step into the grand foyer and be captivated by the spaciousness and elegance that awaits you. The open-concept design flawlessly connects the kitchen, dining area, and living room, creating a seamless flow that is perfect for both entertaining and everyday living. The kitchen is a chef's dream, equipped with top-of-the-line appliances, ample cabinet space, and a breakfast nook that serves as a gathering point for friends and family. The master suite is a true retreat, featuring a luxurious bedroom, a walk-in closet, and an ensuite bathroom with double vanities, Walk in Shower, and a linen closet. Two additional bedrooms are strategically placed at the front of the home, providing privacy and space for family members or guests. The 1901 floorplan also includes a designated laundry room, ensuring that this chore is a breeze to handle. With ample storage space and well-designed layout, this home truly caters to your every need. Enjoy the beauty of outdoor living with a covered patio that extends your living space and provides a perfect spot for relaxation and outdoor gatherings. The two-car garage offers convenience and security for your vehicles and additional storage needs. Make the 1901 floorplan your own by personalizing it to match your unique style and preferences. Imagine creating a home that reflects your personality and becomes the backdrop for countless cherished memories.
#790310

Panama City

3640 Basal Street

3 Beds

2 Baths

1,901 Sq.Ft.

$345,686

MLS#: 790310
New on site 1 day ago
Qualified buyers may receive up to $10,000 in seller concessions to be applied toward closing costs, prepaid expenses, and other allowable lender-approved costs with an acceptable offer. 
Completed in 2025, this attractive 4-bedroom, 2-bath home offers approximately 1,745 square feet of living area in the Parker area of Bay County. Built using Structural Concrete Insulated Panels (SCIP/ICF construction), the home is designed for strength, durability, energy efficiency, and a quieter interior environment than traditional wood-frame construction.    
 The thoughtfully designed floor plan features an open living, dining, and kitchen area, creating a comfortable space for both everyday living and entertaining. The kitchen is finished with granite countertops, an island, pantry, and luxury vinyl plank flooring that continues throughout the home. The master bedroom suite  (one of four bedrooms) includes a walk-in closet, double vanity, and separate shower, while a fourth bedroom provides flexibility for guests, a home office, or multigenerational living.    
 Outside, the fully fenced backyard offers ample room for recreation, gardening, or pets. The home is conveniently located near schools, shopping, and major transportation routes. Additional features include public water and sewer, central electric heating and cooling, metal roofing, and a concrete driveway with parking for multiple vehicles.    
 Overall, the property combines the benefits of nearly new construction, low-maintenance finishes, and innovative insulated concrete construction, making it an appealing option for buyers seeking a durable, energy-conscious home with modern amenities.
#792936

Panama City

721 Arrow Street

4 Beds

2 Baths

1,745 Sq.Ft.

$310,000

MLS#: 792936

 - property

Send a message

Message successfully sent.

Your message

What is 3 + 4 ?

Reason for contacting?

I agree to receive email communication and understand I can unsubscribe at any time.

I agree to be contacted by Gulf Life Real Estate via call, email, and text for real estate services. To opt out, you can reply 'stop' at any time or reply 'help' for assistance. You can also click the unsubscribe link in the emails. Message and data rates may apply. Message frequency may vary. Privacy Policy

Sign Out

Virtual Assistant

Would you like to take the next step with this property? We can help you schedule a showing or virtual tour, or send you more details.

Yes, I would like more information.

Thank You for Your Reply, One of Our Agents will contact you as soon as possible

No, maybe later.

Thank you, you can always contact me via email, phone number or through the contact form.

Realhub AI

Lucy - Your AI-Powered Realtor

Update Your Temporary Password

Personalize your search

Enter your email and we'll notify you immediately when new listings match what you're looking for.

or enter email address

Already have an account ? Login here

Continue your home search

I agree to receive communications and understand I can unsubscribe at any time.

I agree to be contacted by Gulf Life Real Estate via call, email, and text for real estate services. To opt out, you can reply 'stop' at any time or reply 'help' for assistance. You can also click the unsubscribe link in the emails. Message and data rates may apply. Message frequency may vary. Privacy Policy

Already have an account ? Login here

We use cookies

We use cookies primarily for analytics to enhance your experience. By accepting, you agree to our use of these cookies. You can manage your preferences or learn more about our cookies policy.