Features & Amenities

Interior

  • Other Interior Features

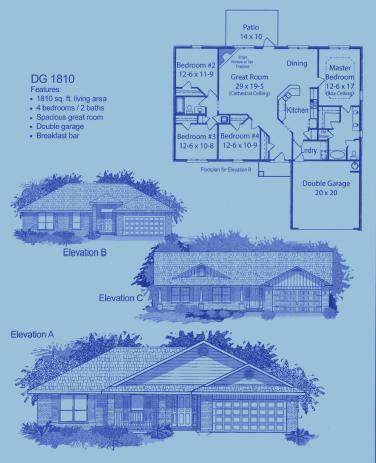
    Breakfast Bar, Cathedral Ceiling(s), Tray Ceiling(s), Pantry

  • Total Bedrooms

    4

  • Bathrooms

    2

  • Cooling YN

    YES

  • Cooling

    Central Air, Ceiling Fan(s), Electric

  • Heating YN

    YES

  • Heating

    Central, Electric

  • Pet friendly

    N/A

Exterior

  • Garage

    Yes

  • Garage spaces

    2

  • Construction Materials

    Brick

  • Parking

    Garage Door Opener

  • Patio and Porch Features

    Patio, Covered

  • Pool

    No

Area & Lot

  • Lot Size(acres)

    0.55

  • Lot Size(square feet)

    23,958

  • Property Type

    Residential

  • Property Sub Type

    Single Family Residence

  • Architectural Style

    Traditional

Price

  • Sales Price

    $194,040

  • Zoning

    County, Deed

  • Sq. Footage

    1,810

  • Price/SqFt

    $107

HOA

  • Association

    YES

  • Association Fee Includes

    N/A

School District

  • Elementary School

    Bob Sikes

  • Middle School

    Davidson

  • High School

    Crestview

Property Features

  • New Construction

    NO

  • Foundation Details

    Slab

  • Sewer

    Septic Tank

  • Water Source

    Public

Schedule a Showing

Showing scheduled successfully.

<
>
IN PERSON
VIA CHAT

What is 3 + 4 ?


Change time

Mortgage calculator

Estimate your monthly mortgage payment, including the principal and interest, property taxes, and HOA. Adjust the values to generate a more accurate rate.

Your payment

Principal and Interest:

$

Property taxes:

$

HOA fees:

$

Total loan payment:

$

Total interest amount:

$

Location

County

Okaloosa

Elementary School

Bob Sikes

Middle School

Davidson

High School

Crestview

Listing Courtesy of Candace L Adams, Adams Homes Realty Inc

RealHub Information is provided exclusively for consumers' personal, non-commercial use, and it may not be used for any purpose other than to identify prospective properties consumers may be interested in purchasing. All information deemed reliable but not guaranteed and should be independently verified. All properties are subject to prior sale, change or withdrawal. RealHub website owner shall not be responsible for any typographical errors, misinformation, misprints and shall be held totally harmless.

Agent Debra McAllister

REALTOR®

Debra McAllister

Call Debra today to schedule a private showing.


* Listings on this website come from the FMLS IDX Compilation and may be held by brokerage firms other than the owner of this website. The listing brokerage is identified in any listing details. Information is deemed reliable but is not guaranteed. If you believe any FMLS listing contains material that infringes your copyrighted work please click here to review our DMCA policy and learn how to submit a takedown request.© 2024 FMLS.
Gorgeous floor plan! This all brick home features 4 bed/2 full baths. Timer controlled sprinkler system will keep your lawn green all summer long! Ceramic tile in all the wet areas makes it a breeze to keep clean. Relax on a huge 14 x 16 back covered porch and watch the sunset. Master bath has a separate garden tub and shower. Adams offers a 1 year warranty and a 10 year Bonded Builders warranty. Located in North Crestview just 30 minutes from the beautiful beaches and shopping of Destin. Adams Homes pays closings costs with preferred lender, appraisal and inspection fees. Estimated completion date is March 2016 so now is the time to make this your new home!

2348 BARBEREE Drive

Message successfully sent.

What would you like to know?

What is 3 + 4 ?

I agree to receive email communication and understand I can unsubscribe at any time.

I agree to be contacted by Gulf Life Real Estate via call, email, and text for real estate services. To opt out, you can reply 'stop' at any time or reply 'help' for assistance. You can also click the unsubscribe link in the emails. Message and data rates may apply. Message frequency may vary. Privacy Policy

Related Properties

New on site 1 day ago
Welcome home to this NEW Single-Story Home in the Cottages at Crestview Community! The desirable Lanier Plan boasts an open design encompassing the Living and Kitchen spaces. The Kitchen features gorgeous cabinets, quartz countertops, and Stainless-Steel Appliances (including Range with a Microwave hood and Dishwasher). The primary suite has a private bath and a walk-in closet. This Home also includes 2 more bedrooms and a secondary bathroom. Energy-efficient Low-E insulated dual-pane vinyl windows and a one-year limited warranty ensure comfort and peace of mind.
#999722

Crestview

179 Mcarthur Street

3 Beds

2 Baths

1,114 Sq.Ft.

$199,888

MLS#: 999722

New on site 1 day ago
Charming 2-bedroom, 1.5 bath townhome in Crestview offering 1,297 sq ft of living space, freshly landscaped with new mulch. Brand new carpet throughout both levels, with hardwood floors in the kitchen. The living room features a vaulted ceiling, ceiling fan, and cozy fireplace, plus a formal dining area perfect for entertaining. Enjoy the fully fenced backyard and screened in back porch with ceiling fan. Kitchen includes refrigerator, stove/oven, and microwave. Electric heat and water heater, public water and sewer, no septic. One car garage and a roof only 5 years old (2021). No HOA! This move in ready home is the perfect starter property. Schedule your showing today!
#1011165

Crestview

803 Valley Road

2 Beds

1 Baths

1,297 Sq.Ft.

$179,900

MLS#: 1011165

New on site 2 days ago
This beautifully updated 3-bedroom, 2-bathroom home is cute, cozy, and move-in ready! Recent upgrades include fresh interior paint, new flooring, modern light fixtures, updated door knobs and hinges, stylish mirrors, and brand-new stainless steel appliances.

The home features an inviting open floor plan with a spacious eat-in kitchen, creating the perfect space for everyday living and entertaining. Step outside to enjoy the concrete back patio, ideal for relaxing or hosting family and friends. A 2-car garage provides ample parking and storage.

Conveniently located on the highly desirable south end of Crestview, this home offers an easier commute while keeping you close to shopping, dining, schools, and local amenities. Don't miss the opportunity to make this charming, updated home yours!
#1008991

Crestview

107 NIVANA Drive

3 Beds

2 Baths

1,263 Sq.Ft.

$224,900

MLS#: 1008991

NEW CONSTRUCTION • AVAILABLE SEPTEMBER 30! Modern, move-in-ready living with an affordable price tag! This thoughtfully designed home features an open floor plan, LVP flooring throughout, and a bright, functional layout perfect for everyday living and entertaining. Located just 15 minutes from the Hwy 85/90 intersection, 5 minutes from the Emerald Coast Zoo, and approximately 15 minutes from Eglin's EOD School. The builder is offering to pay towards closing costs with an acceptable offer, making homeownership even more attainable. As an added bonus, the builder will throw in a 50'' smart TV! VA buyers may be able to move in with as little as their deposit out of pocket, depending on loan terms and qualifications. Don't miss your opportunity to make this brand-new home yours! Builder warranty included. Fiber internet in neighborhood! Photos are of same floor plan. This unit will be ready Sept 30th.
#1010875

Crestview

5429 Bayleaf Drive

2 Beds

2 Baths

1,058 Sq.Ft.

$184,900

MLS#: 1010875

Beautiful brick home situated on over an acre in a peaceful setting, offering plenty of space both inside and out. The spacious kitchen features a large island, while the inviting living area centers around a cozy fireplace. The expansive open floor plan offers flexible spaces that can be tailored to fit your lifestyle. Currently designed as a 3-bedroom home, the layout provides the opportunity to create a 4th bedroom, home office, creative studio, or additional living space. Outside, enjoy a huge front yard and expansive backyard with plenty of room for entertaining, gardening, outdoor activities, or simply relaxing and enjoying the privacy of your property. With its classic brick exterior, peaceful surroundings, versatile floor plan, spacious kitchen, fireplace, and over an acre of land, this home offers endless possibilities to make it your own.
#1010101

Crestview

3174 Earl Kennedy Road

3 Beds

2 Baths

2,187 Sq.Ft.

$229,900

MLS#: 1010101

This charming 3-bedroom, 2-bath home offers inviting spaces inside and a backyard made for enjoying the outdoors! The kitchen features granite countertops, a gorgeous backsplash, and stainless steel appliances, while LVP flooring flows throughout the main living areas for easy everyday living.
A formal dining area provides the perfect space for meals and gatherings, and the spacious living room overlooks the backyard, bringing in plenty of natural light. The roomy primary suite includes a walk-in closet and its own private entrance to the backyard.

Speaking of the backyard, this one is amazing! Enjoy a 13x9 greenhouse, fire pit area, two deck spaces, a kayak stand, two additional storage sheds, and even dedicated motorcycle storage. Whether you love gardening, entertaining, outdoor hobbies, or simply having plenty of room to spread out, this backyard delivers.
Packed with charm, functionality, and unique extras, this home is ready for its next owner to make it their own! **Effective year built 2000**
#1010657

Crestview

5361 Opportunity Drive

3 Beds

2 Baths

1,170 Sq.Ft.

$229,000

MLS#: 1010657

Dramatic price change on this 3 bed / 2 bath with heated and cooled garage room / office / storage space!  Add a wall unit closet to the latter room and you could use it as a 4th bedroom. Recapture to 2nd car garage, if you want, and convert the other garage car space, but with HVAC!  New dimensional roof on 22 Feb, '22, by Holloway Roofing.  This home has new (Apr '26) laminate flooring in the great room, the mstr bedroom, two guest bedrooms, & the garage office that is vented for HVAC!  All bedrooms, living room, dining room, have been painted.  Sliding glass doors and tile in the kitchen and dining room were added years ago and are still in great shape!  Walker Circle allows you to live off the very busy John King Rd and much more of a neighborhood feel.  .  This home has a wonderful huge yard with privacy fence.  This home is conveniently south of I-10, so close to Duke, Eglin, and 7th Special Forces Group, but also close to South Crestview shopping.  Easy access to I-10 allows you to quickly go East to Tallahassee or West to Pensacola!  You are never far from the white sandy beaches of the Emerald Coast!  You are likely 30 - 40 mins, depending on when you start from your new home!  If going South to work, you can take John King to left on Live Oak Church Rd, or go past John King and on to Hwy 285, that gets more traffic in the mornings. Being sold as-is. Make your appointment, today, to see this awesome family home!  Cheers!
#1004187

Crestview

113 E Walker Circle

3 Beds

2 Baths

1,698 Sq.Ft.

$210,000

MLS#: 1004187

Incredible opportunity for investors, DIY enthusiasts, or anyone seeking private acreage.  This 1993-built manufactured home offers substantial space with 3 bedrooms, 2.5 bathrooms, and 2,336 heated sq. ft.

Key structural highlights include a metal roof, vinyl siding, drywall interior walls, and central HVAC. The property is highlighted by its 1.85-acre parcel surrounded by mature trees, plus an extensive detached outbuilding/barn ready for trailers, storage, or workshop projects.

Home needs some love and TLC offering immense potential to customize and build equity.  Property is being offered strictly AS-IS.

Seller will make no repairs. Bring your contractor and make this country retreat your own!
#1009882

Crestview

5833 Old Bethel Road

3 Beds

2 Baths

2,336 Sq.Ft.

$222,894

MLS#: 1009882

Attention Investors & Cash Buyers! Court-ordered sale of a distressed property with tremendous upside. This all-brick 3-bedroom, 3.5-bath home features a fireplace, covered back porch, and two-car garage. The home  requires significant renovation and is currently uninsurable in current state. It is being sold strictly as-is, with no repairs to be made by the estate. Due to its condition, this property will not qualify for conventional financing. Excellent opportunity for a complete rehab or value-add project.
#1008443

Crestview

209 Ashley Drive

3 Beds

2 Baths

1,830 Sq.Ft.

$199,900

MLS#: 1008443

Check out this affordable 3-bedroom home featuring a desirable split floor plan and a spacious yard. Includes a 2-car garage and a new roof installed in 2022.
#1009476

Crestview

326 Lakeview Drive

3 Beds

2 Baths

1,084 Sq.Ft.

$224,500

MLS#: 1009476

 - property

Send a message

Message successfully sent.

Your message

What is 3 + 4 ?

Reason for contacting?

I agree to receive email communication and understand I can unsubscribe at any time.

I agree to be contacted by Gulf Life Real Estate via call, email, and text for real estate services. To opt out, you can reply 'stop' at any time or reply 'help' for assistance. You can also click the unsubscribe link in the emails. Message and data rates may apply. Message frequency may vary. Privacy Policy

Sign Out

Virtual Assistant

Would you like to take the next step with this property? We can help you schedule a showing or virtual tour, or send you more details.

Yes, I would like more information.

Thank You for Your Reply, One of Our Agents will contact you as soon as possible

No, maybe later.

Thank you, you can always contact me via email, phone number or through the contact form.

Realhub AI

Lucy - Your AI-Powered Realtor

Update Your Temporary Password

Personalize your search

Enter your email and we'll notify you immediately when new listings match what you're looking for.

or enter email address

Already have an account ? Login here

Continue your home search

I agree to receive communications and understand I can unsubscribe at any time.

I agree to be contacted by Gulf Life Real Estate via call, email, and text for real estate services. To opt out, you can reply 'stop' at any time or reply 'help' for assistance. You can also click the unsubscribe link in the emails. Message and data rates may apply. Message frequency may vary. Privacy Policy

Already have an account ? Login here

We use cookies

We use cookies primarily for analytics to enhance your experience. By accepting, you agree to our use of these cookies. You can manage your preferences or learn more about our cookies policy.