Features & Amenities

Interior

  • Other Interior Features

    Pantry

  • Total Bedrooms

    3

  • Bathrooms

    2

  • 1/2 Bathrooms

    1

  • Cooling YN

    YES

  • Cooling

    Central Air, Ceiling Fan(s), Multi Units

  • Heating YN

    YES

  • Heating

    Natural Gas, Central

  • Pet friendly

    N/A

Exterior

  • Garage

    Yes

  • Garage spaces

    2

  • Construction Materials

    HardiPlank Type

  • Parking

    Garage, Garage Door Opener

  • Patio and Porch Features

    Patio, Covered, Porch

  • Pool

    No

Area & Lot

  • Lot Features

    Paved

  • Lot Size(acres)

    0.43

  • Lot Size(square feet)

    18,730

  • Property Type

    Residential

  • Property Sub Type

    SingleFamilyResidence

  • Architectural Style

    Ranch

Price

  • Sales Price

    $429,000

  • Tax Amount

    $4,768

  • Zoning

    Resid Single Family

  • Sq. Footage

    3,390

  • Price/SqFt

    $126

HOA

  • Association

    No

School District

  • Elementary School

    Northside

  • Middle School

    Jinks

  • High School

    Bay

Property Features

  • Stories

    2

  • Sewer

    Public Sewer

Schedule a Showing

Showing scheduled successfully.

<
>
IN PERSON
VIA CHAT

What is 3 + 4 ?


Change time

Mortgage calculator

Estimate your monthly mortgage payment, including the principal and interest, property taxes, and HOA. Adjust the values to generate a more accurate rate.

Your payment

Principal and Interest:

$

Property taxes:

$

HOA fees:

$

Total loan payment:

$

Total interest amount:

$

Location

County

Bay

Elementary School

Northside

Middle School

Jinks

High School

Bay

Listing Courtesy of Mary Sowell, Keller Williams Success Realty

RealHub Information is provided exclusively for consumers' personal, non-commercial use, and it may not be used for any purpose other than to identify prospective properties consumers may be interested in purchasing. All information deemed reliable but not guaranteed and should be independently verified. All properties are subject to prior sale, change or withdrawal. RealHub website owner shall not be responsible for any typographical errors, misinformation, misprints and shall be held totally harmless.

Agent Susan Brock

REALTOR®

Susan Brock

Call Susan today to schedule a private showing.


* Listings on this website come from the FMLS IDX Compilation and may be held by brokerage firms other than the owner of this website. The listing brokerage is identified in any listing details. Information is deemed reliable but is not guaranteed. If you believe any FMLS listing contains material that infringes your copyrighted work please click here to review our DMCA policy and learn how to submit a takedown request.© 2024 FMLS.
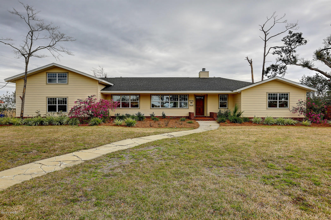
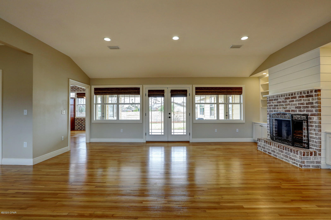
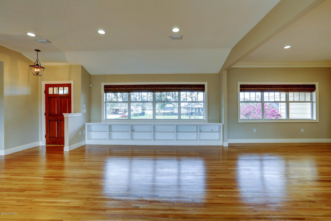
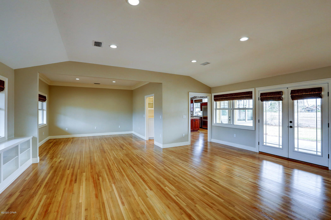
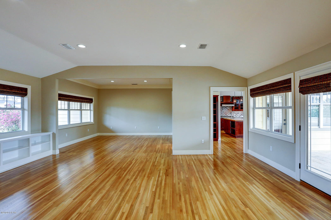
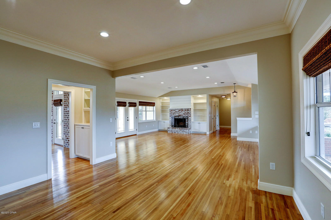
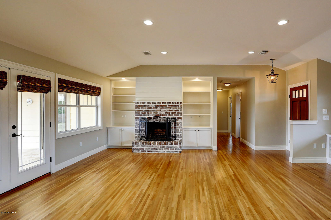
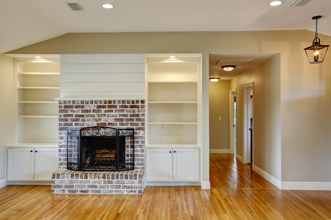
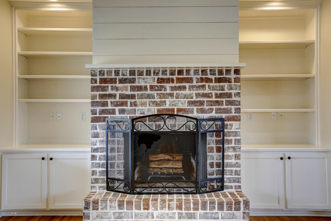
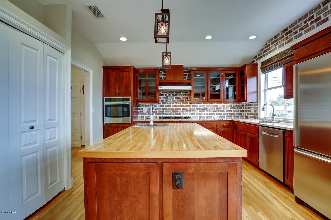
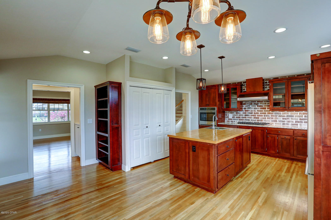
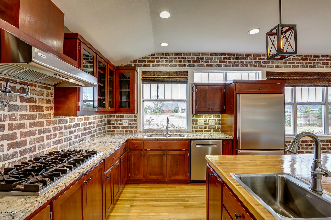
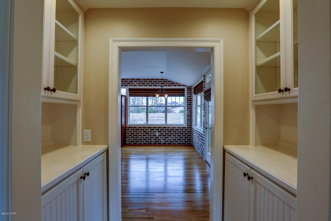
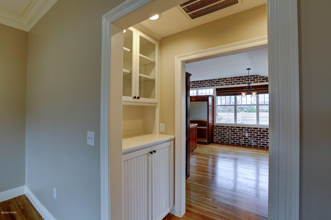
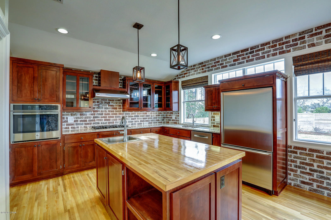
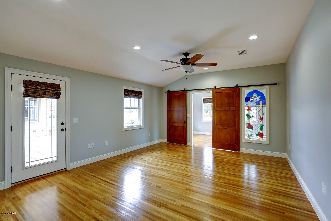
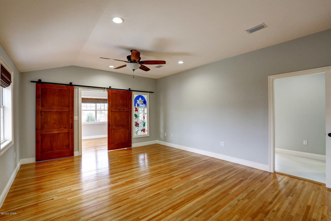
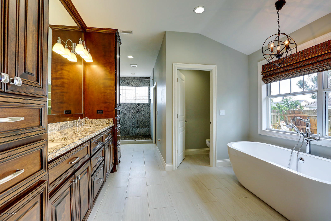
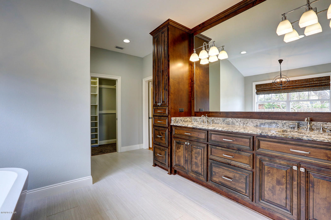
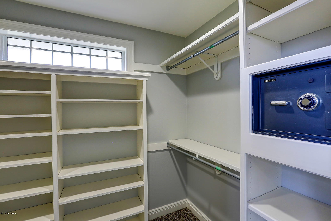
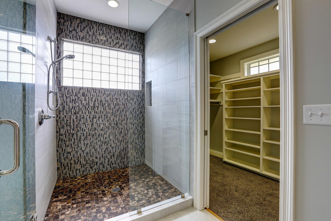
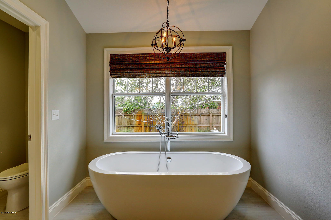
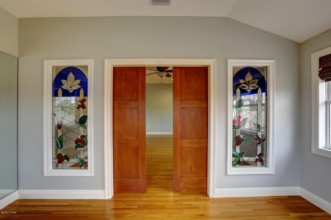
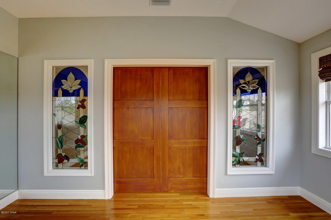
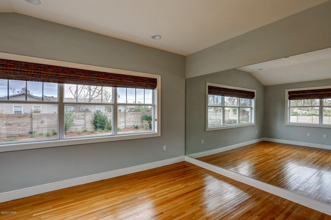
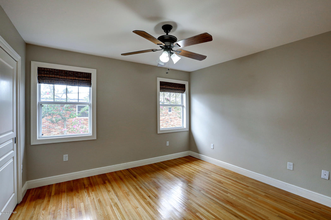
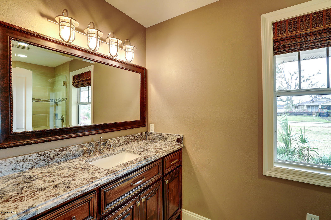
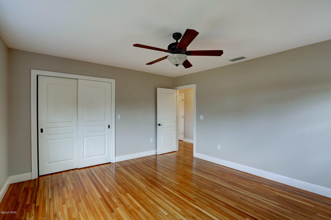
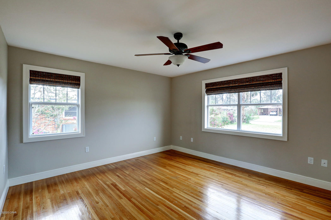
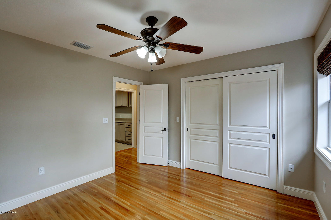
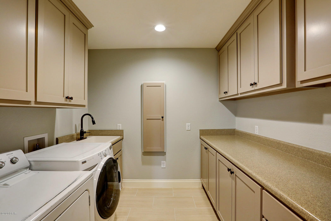
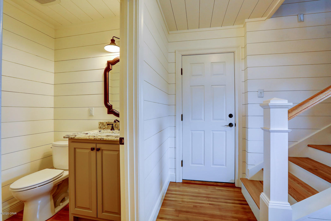
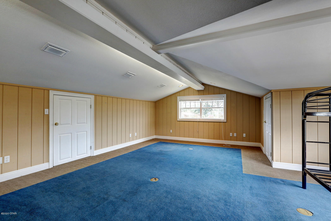
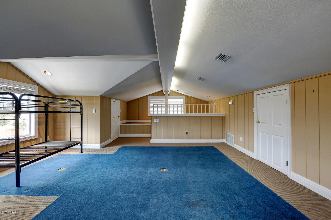
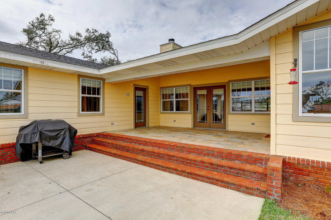
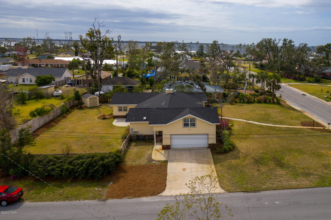
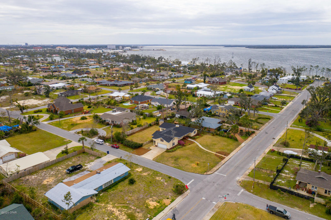
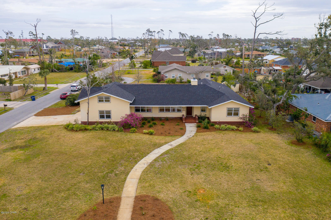
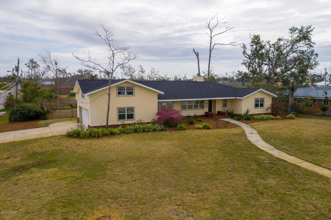
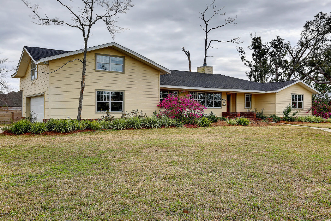
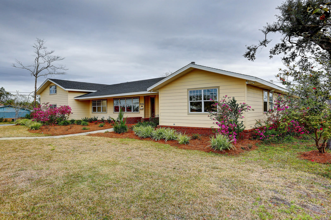
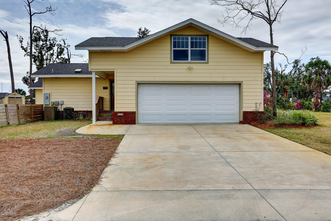
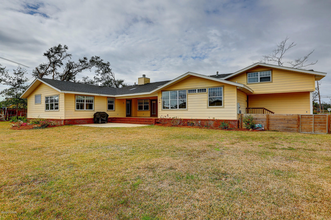
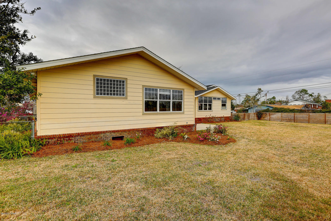
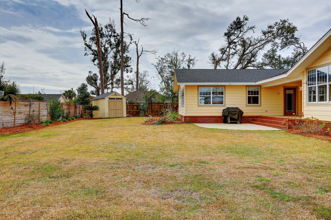
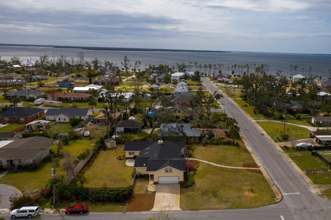
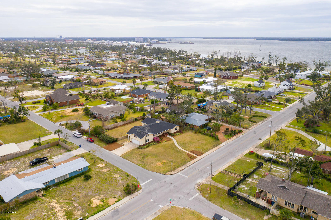
'CURRENTLY UNDER CONTRACT, SELLER ACCEPTING BACKUP OFFERS Luxurious three bedrooms 2.5 bath open floor plan home in St. Andrews just a stroll along the sidewalk to the Bay. This corner lot consists of two and a half beautifully landscaped lots. The house was completely renovated and enlarged from the original home making it structurally superior, energy-efficient and spacious while keeping the charm and elegance of a home from this era. The hardwood floors are exceptional with continuous beauty throughout the house, tile in the two bathrooms and carpet in the second-floor bonus room. The kitchen has a Viking 6 burner gas cooktop, granite countertops, large kitchen island featuring a wood cutting board style surface constructed from the original basketball court floor from Tyndall AFB. The office separated by sliding barn doors, large stunning stained glass panels and windows that bring in the beauty from outdoors. Master bath boasts two large walk-in closets w/built-in organizers, stand-alone soaker tub, water closet, and double vanities surrounded by elegant cabinetry. Natural light streams in the redesigned walk-in shower with glass doors.  Additional bedrooms are spacious, especially for this era home. The laundry which is convenient to the bedrooms has a built-in ironing board and loaded with cabinets, laundry sink and plenty of counter space for folding and organizing.  The second floor offers a large bonus room which can be used as a playroom, 4th bedroom, office, exercise, den or craft room. There are three large closets and plenty of natural light for any of these purposes. A natural gas line will allow you to enjoy outdoor grilling on the back porch and patio with natural landscaping.  Although the double garage has plenty of storage cabinets there is an additional yard building with power. Enjoy an elegant lifestyle with all the conveniences that St. Andrews offers. Call today!

906 Buena Vista Boulevard

Message successfully sent.

What would you like to know?

What is 3 + 4 ?

I agree to receive email communication and understand I can unsubscribe at any time.

I agree to be contacted by Gulf Life Real Estate via call, email, and text for real estate services. To opt out, you can reply 'stop' at any time or reply 'help' for assistance. You can also click the unsubscribe link in the emails. Message and data rates may apply. Message frequency may vary. Privacy Policy

Related Properties

New on site today
LIKE-NEW HOME WITH AN ASSUMABLE 4.99% INTEREST RATE! Why wait for new construction when this beautiful, move-in-ready home in the desirable Liberty community is only one year old and still looks brand new? This popular Madison floor plan offers spacious single-story living, beautiful finishes, and all the benefits of a newer home without waiting on a builder's completion date!

Step inside to a welcoming hallway that connects the bedrooms, laundry room, and garage before opening into the spacious kitchen and living area. Beautiful engineered vinyl plank flooring flows throughout the main living spaces, while soft carpeting adds comfort to the bedrooms. The thoughtfully designed floor plan includes a secondary bedroom with its own private bathroom, perfect for guests or additional privacy.

The open-concept living area is filled with natural light and features an elegant tray ceiling. The kitchen offers white cabinetry, gorgeous white quartz countertops, stainless steel appliances that convey with the home, and a large island providing additional storage and plenty of space for entertaining. The adjoining dining area leads directly to the covered back patio, perfect for enjoying your morning coffee or relaxing outdoors.

The spacious primary suite features a tray ceiling and three windows that bring in plenty of natural light. The primary bathroom offers a double vanity with white quartz countertops, white cabinetry, a separate soaking tub, a glass-enclosed shower, and a generous walk-in closet.

Beyond the home itself, Liberty offers an incredible selection of amenities, including TWO community pools, a community room with fitness facilities, pickleball courts, a basketball court, and a playground! Conveniently located near Tyndall Air Force Base and approximately 15 minutes from town, you'll enjoy easy access to shopping, dining, and everyday conveniences.

With an assumable 4.99% interest rate for qualified buyers, this home is an opportunity you don't want to miss! Why deal with construction delays when you can move right into a home that looks and feels brand new? Schedule your private showing today and discover everything Liberty has to offer!
#796499

Panama City

6507 Myers Road

4 Beds

3 Baths

1,968 Sq.Ft.

$414,900

MLS#: 796499

New on site 1 day ago
Stunning all-brick home in centrally located Panama City. Featuring over 2,200 sq. ft. of heated and cooled living space, this 4-bedroom, 3-bathroom gem with a private pool is a rare find. The bright, open floor plan welcomes you the moment you step inside. Updates include a completely remodeled kitchen, updated bathrooms, new flooring, crown molding, and fresh paint. Key upgrades feature a new HVAC, a new pool, and a new storm drainage system. All measurements are approximate and should be verified.
#796476

Panama City

2822 Agnes Scott Drive

4 Beds

3 Baths

2,231 Sq.Ft.

$384,900

MLS#: 796476

New on site 1 day ago
GULF VIEWS, SUGAR-WHITE SANDS & LOW-DENSITY BEACH LIVING!

Looking for a beach condo without the crowds and feel of a towering high-rise? Welcome to Mariner East, a desirable, low-density Gulf-front community in Panama City Beach with just 58 units! This fifth-floor, 1-bedroom, 2-bath condo offers the appeal of a smaller beachfront complex while keeping you close to everything that makes coastal living special.

Designed for relaxing getaways and memorable beach vacations, this condo comfortably sleeps up to six guests with a king bed in the primary bedroom and its own private bathroom, a separate bunk room with bunk bed, and a brand-new Murphy bed in the living room. Recent 2026 updates include a new living room couch, dining table, Murphy bed, and primary bedroom mattress.

Step onto the spacious, covered balcony and enjoy beautiful Gulf views overlooking the community pool. It's the perfect place to sip your morning coffee, enjoy the coastal breeze, or unwind after a day on the beach. Mariner East amenities include a Gulf-front pool, fitness area, game room, shuffleboard, tennis courts and direct beach access. Just outside the front door, a spacious storage unit offers plenty of room for beach toys and gear, along with a convenient location for the washer and dryer.

Located on the desirable east end of Panama City Beach, you're minutes from Naval Support Activity Panama City, local restaurants, shopping, St. Andrews State Park, and Shell Island. Whether you're searching for a second home, a personal beach escape, or a short-term rental investment, Mariner East offers the opportunity to enjoy Gulf-front living in a more intimate, low-density setting.

Skip the massive high-rise and discover the charm of beach living at Mariner East!

All measurements are approximate and should be verified by the buyer if important.
#796496

Panama City

6211 Thomas Drive 505

1 Beds

2 Baths

893 Sq.Ft.

$359,900

MLS#: 796496

New on site 4 days ago
Experience The Logan, designed for effortless living. Enter a grand foyer with trey ceilings and shadow box trim, leading to a spacious, open-concept social hub. The chef-inspired kitchen features a quartz island, while the adjacent patio invites outdoor dining. A quiet study sits nearby, ideal for a home office. Retreat to the secluded primary suite with a spa bath and direct laundry access from the walk-in closet. Two main-level bedrooms feature trey ceilings, while upstairs offers a loft and private guest suite. Includes a 2-car garage. Visuals for inspiration. Pricing is the base starting point; final price varies based on selections.
#796440

Panama City

4631 Roundwood Way

4 Beds

3 Baths

2,568 Sq.Ft.

$422,350

MLS#: 796440

New on site 4 days ago
Strong rental history, future bookings, and exceptional value all at Sunrise Beach Unit 1904! This self-managed condo has grossed over $54,000 in rental revenue in 2026, with more than $15,000 already on the books for 2027. The sellers are willing to assist with transferring guest reservations, and an established rental website can convey with the purchase, giving the next owner a valuable head start. Oh and did I mention new HVAC May 2026
Tile and beautiful luxury vinyl plank flooring run throughout, combining style with easy maintenance. The oversized bunk room provides the added sleeping flexibility of a three-bedroom layout, comfortably accommodating six guests in beds.
Enjoy sunrises step right out the primary bedroom that sits waterfront  stay till sunsets on the comfy plywood furniture. 

Sunrise Beach delivers the resort experience guests keep coming back for, with direct beach access, two Gulf-front pools one seasonally heated, two hot tubs, a children's splash area, and a fitness center. Soggy Dollar os loved by the owners and guest for drinks and food poolside. These amenities make it easy to enjoy a full day of beachside relaxation without leaving the property.
The location adds even more appeal, with nearby favorites including Sharky's and Señor Frog's, plus convenient access to Pier Park's shopping, dining, and entertainment, Topgolf, and Dolly Parton's Pirates Voyage Dinner & Show. Beach days, sunset dinners, and memorable nights out are all part of the lifestyle here! 
Competitively priced in this well-maintained, desirable complex, Unit 1904 offers a compelling opportunity for buyers seeking a personal beach retreat with an established rental history. The sellers have priced it to get your attention schedule your showing today and make it yours!
#796445

Panama City

14825 Front Beach Road 1904

2 Beds

2 Baths

1,249 Sq.Ft.

$499,999

MLS#: 796445

This Forest Park home checks all the boxes! Centrally located and thoughtfully updated, this 4-bedroom, 2-bathroom home features a desirable split floor plan, brick exterior, and a host of recent improvements. The renovated kitchen offers stainless steel appliances and a walk-in pantry, while updated paint inside and out and newer flooring give the home a fresh, move-in-ready feel.

Outside, enjoy a beautifully landscaped yard with mature fruit trees, a useful yard building, and an attached enclosed, solar-heated swimming pool--perfect for relaxing and enjoying the pool nearly year-round.

Ideally situated on Woodmere Drive between 23rd Street and Baldwin Road, this home is just minutes from shopping, restaurants, Gulf Coast Hospital, medical offices, local businesses, and more. Conveniently located for commuters, with an easy drive to Tyndall Air Force Base and Naval Support Activity Panama City in Panama City Beach. 

Come see why this Forest Park home deserves a spot at the top of your list! 

Buyer to verify measurements, if important as part of their due diligence.
#796388

Panama City

2818 Woodmere Drive

4 Beds

2 Baths

2,384 Sq.Ft.

$418,900

MLS#: 796388

ABSOLUTELY GORGEOUS, FULLY REMODELED 3BR/3BA + BUNK ROOM GULF-VIEW UNIT! Don't miss your opportunity to see this stunning residence at Laketown Wharf, where thoughtful updates and upscale finishes create the perfect combination of style, comfort, and coastal living. With more than 1,600 square feet of beautifully appointed resort living space, this impressive unit offers fantastic views from both inside and out. Rental History: 2024 $75,402.72, 2025 - $75,569.16 & YTD 2026 - $72,749.93.
From the moment you step inside, you'll appreciate the beautiful luxury vinyl plank flooring that flows throughout the entire unit. The spacious kitchen features stainless steel appliances, quartz countertops, a subway tile backsplash, and open shelving, creating a modern and sophisticated look. The same attention to detail continues throughout the bathrooms, which showcase quartz countertops, custom cabinetry, and elevated dual vanity sinks. Stylish shiplap accents throughout the unit add warmth and character while enhancing the relaxed coastal atmosphere.
When it's time to enjoy the outdoors, the oversized Gulf-facing balcony is the perfect place to unwind, entertain, and take in breathtaking views of the sugar-white sand beaches and emerald-green Gulf waters.
Located in the heart of Panama City Beach, Laketown Wharf places you just steps from the world-famous beach and offers an impressive collection of resort amenities designed for the whole family. Enjoy five distinctive pools, 810 Billiards & Bowling, the Kids Funscape Playground, Splash Bar & Grill, a Gulf-view fitness center, covered garage parking, and a 52,000-square-foot lakefront boardwalk featuring shops and dining. With easy access to the beach and just a short drive to Pier Park, Topgolf, and Dolly Parton's Pirate Theater, you'll have everything you need for an unforgettable coastal lifestyle.
Whether you're searching for a vacation getaway, a proven rental investment, or a full-time residence, this beautifully remodeled Laketown Wharf unit offers an exceptional opportunity to own your own piece of paradise. Schedule your private showing today!
ALL INFORMATION CONTAINED HEREIN IS DEEMED RELIABLE, BUT NOT GUARANTEED AND SHOULD BE VERIFIED BY BUYER. SUBJECT TO ERRORS, OMISSIONS IN PRIOR SALE, CHANGES OR WITHDRAWALS WITHOUT NOTICE
#796357

Panama City

9860 S Thomas Drive 1012

3 Beds

3 Baths

1,681 Sq.Ft.

$499,000

MLS#: 796357

Currently being used as a short term rental. Rental projections available.

Conveniently located just 10 miles from Tyndall Air Force Base and 15 miles from the beach, this spacious 5-bedroom, 3-bathroom home offers comfort, efficiency, and flexibility. Highlights include a private pool with a brand-new 2025 liner and motor, a durable 2019 metal roof, and PAID-OFF solar panels keeping the average electric bill around $30 per month. The main level features 2 bedrooms, a bonus room with a closet, and 2 bathrooms. The upper level offers 2 bedrooms, 1 bathroom, a fully equipped kitchen, a living room, private outdoor access, and a wooden deck.

Situated on a .4-acre lot with rear access, the property includes an RV HOOKUP, RV/carport, shed, and a carport/storage pavilion. A concrete slab provides additional potential for a shed, basketball court, or other uses, offering ample space and versatility for a variety of needs.
#796319

Panama City

816 Transmitter Road

4 Beds

3 Baths

3,341 Sq.Ft.

$359,900

MLS#: 796319

Home is estimated to be completed by mid October. 
This thoughtfully designed home features 9-foot ceilings, custom kitchen cabinetry, quartz countertops, and a spacious primary suite with a double vanity, quartz counters, and a custom tile shower. Situated on a .29-acre lot with no HOA, this home offers both quality craftsmanship and everyday convenience. Located just 5 minutes from Publix, Marco's Pizza, McDonald's, San Marcos Mexican Restaurant, and Starbucks, and only 10 minutes from the heart of Panama City. Photos are renderings based on previous builds of this floor plan and are for illustrative purposes only. Actual finishes, colors, and features may vary.
#1013433

Panama City

5663 Maude Road

2 Beds

2 Baths

1,502 Sq.Ft.

$349,900

MLS#: 1013433

A boater's dream with limitless potential! Situated on a sprawling lot in an established neighborhood with NO HOA, this classic 1959 waterfront property boasts true deepwater access with a private dock capable of accommodating a large vessel. Offered in true ''As-Is'' condition, this home needs work but delivers good bones, character, and a coastal lifestyle.
Step inside to a layout designed around water views and entertaining. The dining room serves as a focal point with tile flooring, a custom accent ceiling, and panoramic waterfront views that flood the space with natural light. Adjacent sits a versatile, oversized service bar that seamlessly connects the dining area to the living room, where you'll find classic hardwood floors and a cozy gas fireplace with a brick surround. The generous kitchen comes fully equipped with newer GE stainless steel appliances, an island with a cooktop, a pantry, an abundance of cabinetry, and charming green tile countertops.
The home features 3.5 bathrooms, including a convenient exterior-access bathroom ideal for rinsing off after a day out on the water or on the boat. The primary suite includes a walk-in closet and a beautifully renovated en-suite bathroom complete with an updated vanity, a tiled shower with seating, a free-standing soaking tub, and a stunning stained-glass window. Outside, the large lot features a detached garage/workshop equipped with power--perfect for boat maintenance, DIY projects, or extra storage. Bring your boat, bring your vision, and secure rare deepwater property today!
#796333

Panama City

5121 Stratford Avenue

2 Beds

3 Baths

1,509 Sq.Ft.

$505,000

MLS#: 796333

Send a message

Message successfully sent.

Your message

What is 3 + 4 ?

Reason for contacting?

I agree to receive email communication and understand I can unsubscribe at any time.

I agree to be contacted by Gulf Life Real Estate via call, email, and text for real estate services. To opt out, you can reply 'stop' at any time or reply 'help' for assistance. You can also click the unsubscribe link in the emails. Message and data rates may apply. Message frequency may vary. Privacy Policy

Sign Out

Virtual Assistant

Would you like to take the next step with this property? We can help you schedule a showing or virtual tour, or send you more details.

Yes, I would like more information.

Thank You for Your Reply, One of Our Agents will contact you as soon as possible

No, maybe later.

Thank you, you can always contact me via email, phone number or through the contact form.

Realhub AI

Lucy - Your AI-Powered Realtor

Update Your Temporary Password

Personalize your search

Enter your email and we'll notify you immediately when new listings match what you're looking for.

or enter email address

Already have an account ? Login here

Continue your home search

I agree to receive communications and understand I can unsubscribe at any time.

I agree to be contacted by Gulf Life Real Estate via call, email, and text for real estate services. To opt out, you can reply 'stop' at any time or reply 'help' for assistance. You can also click the unsubscribe link in the emails. Message and data rates may apply. Message frequency may vary. Privacy Policy

Already have an account ? Login here

We use cookies

We use cookies primarily for analytics to enhance your experience. By accepting, you agree to our use of these cookies. You can manage your preferences or learn more about our cookies policy.