Features & Amenities

Interior

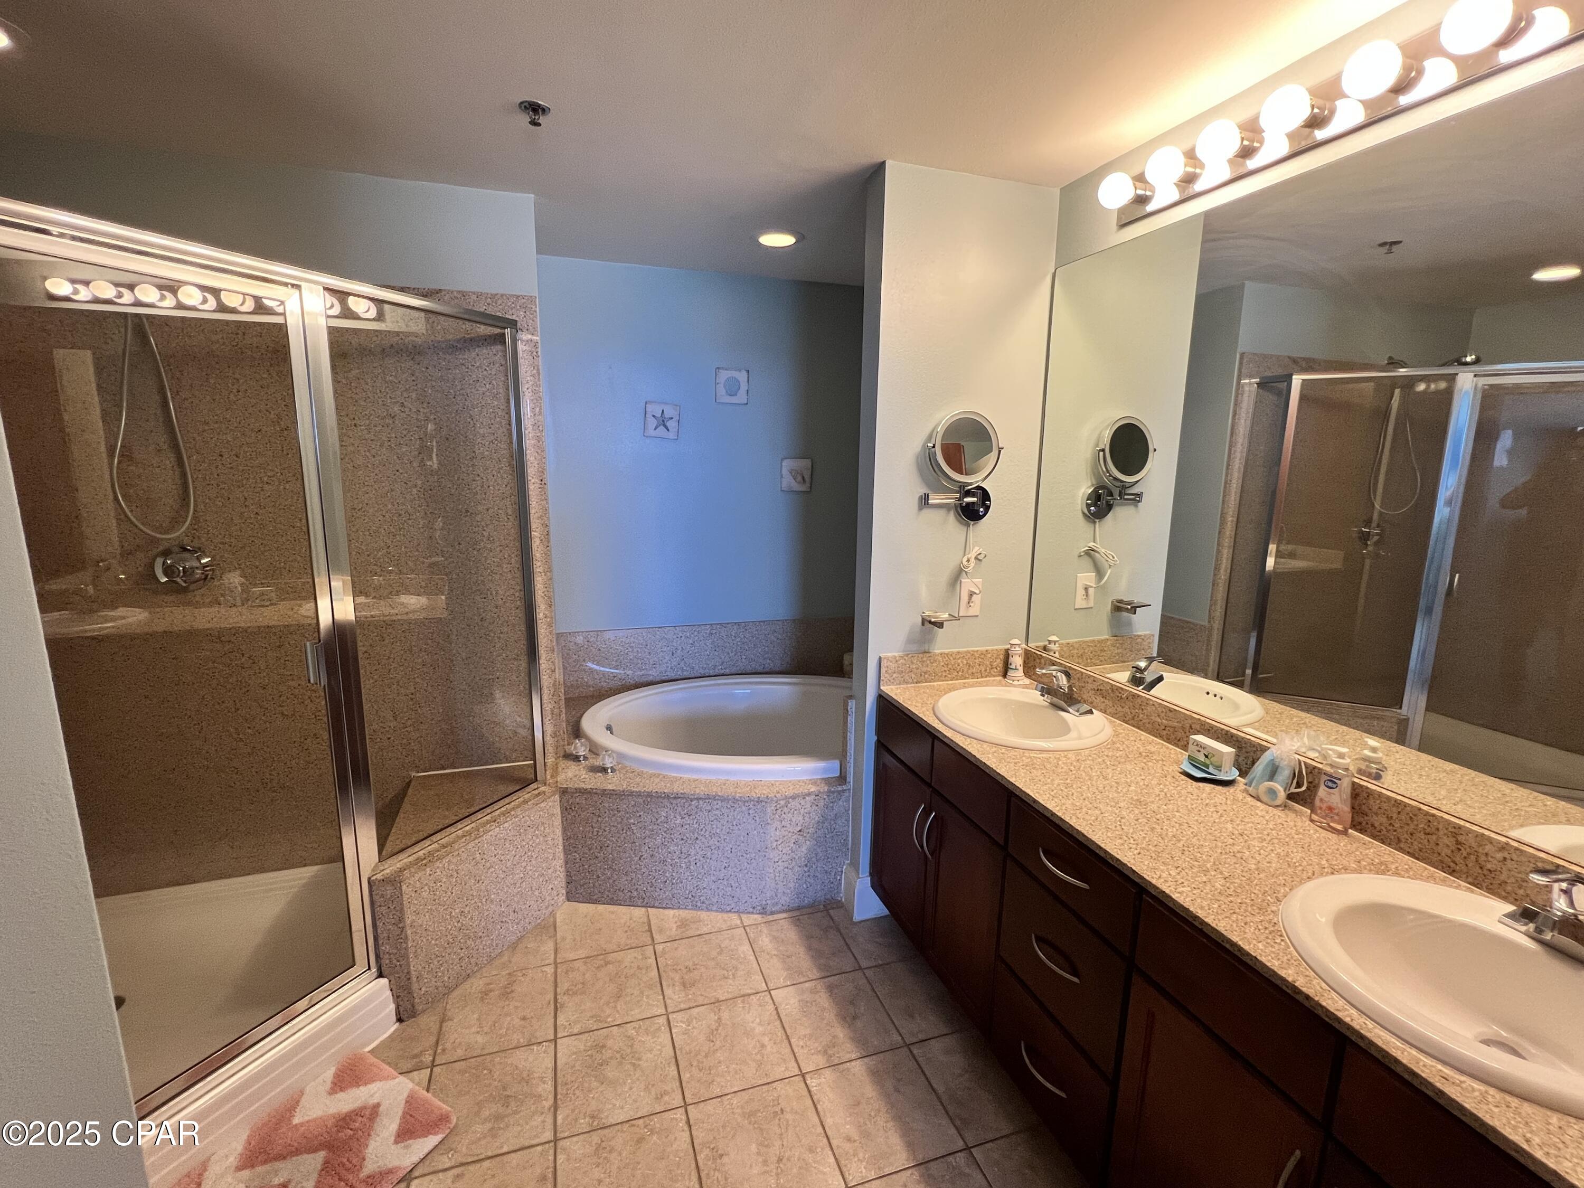
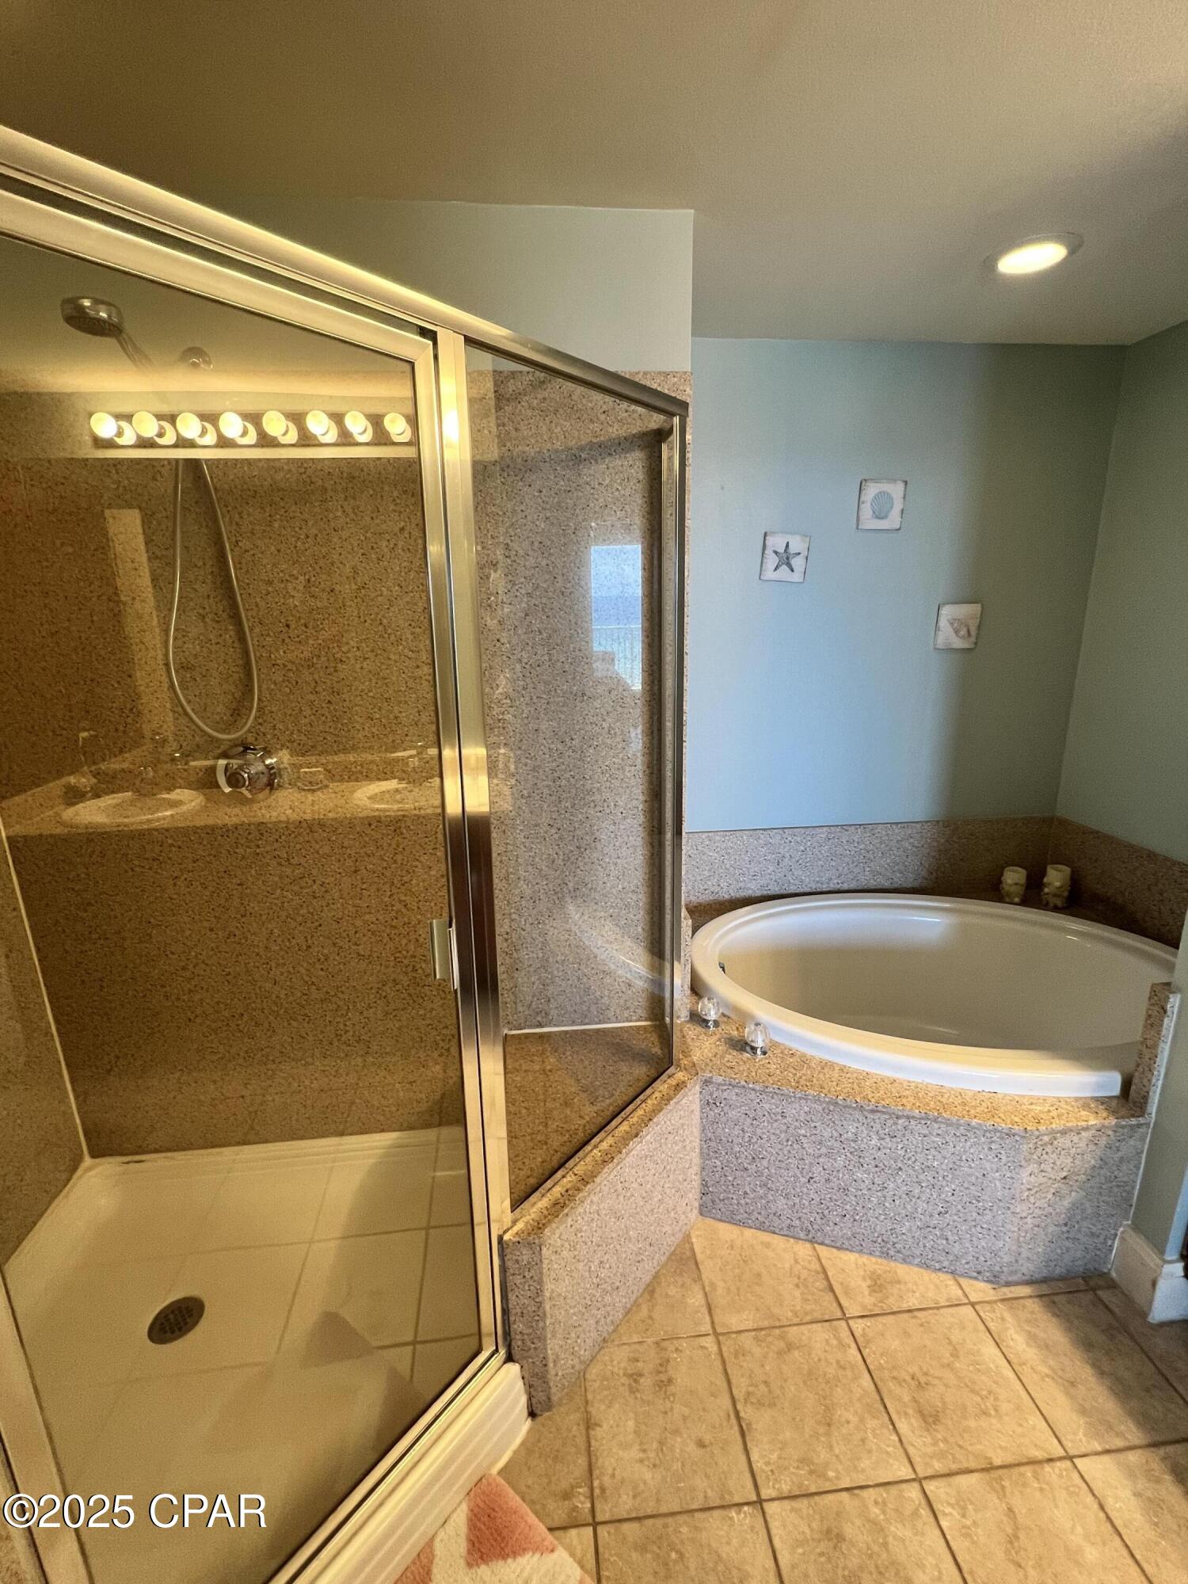
  • Other Interior Features

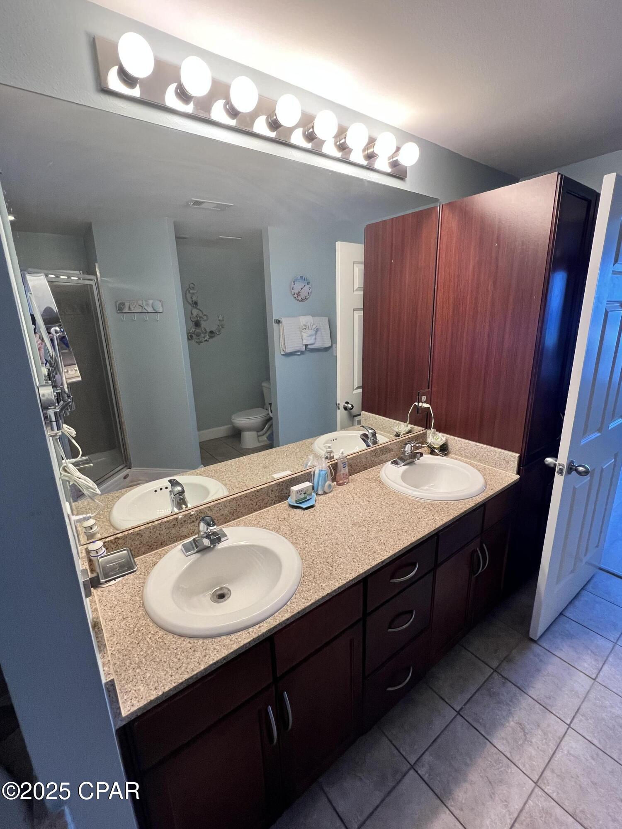
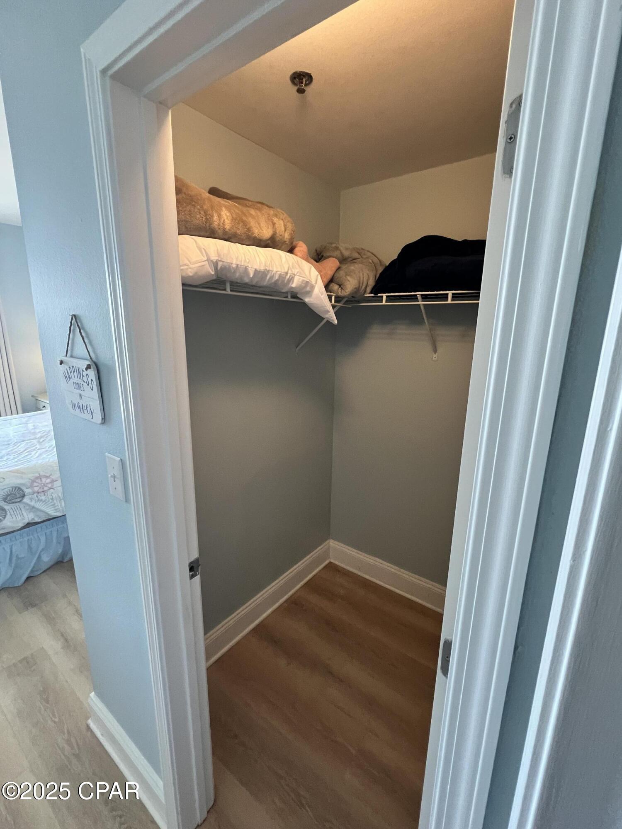
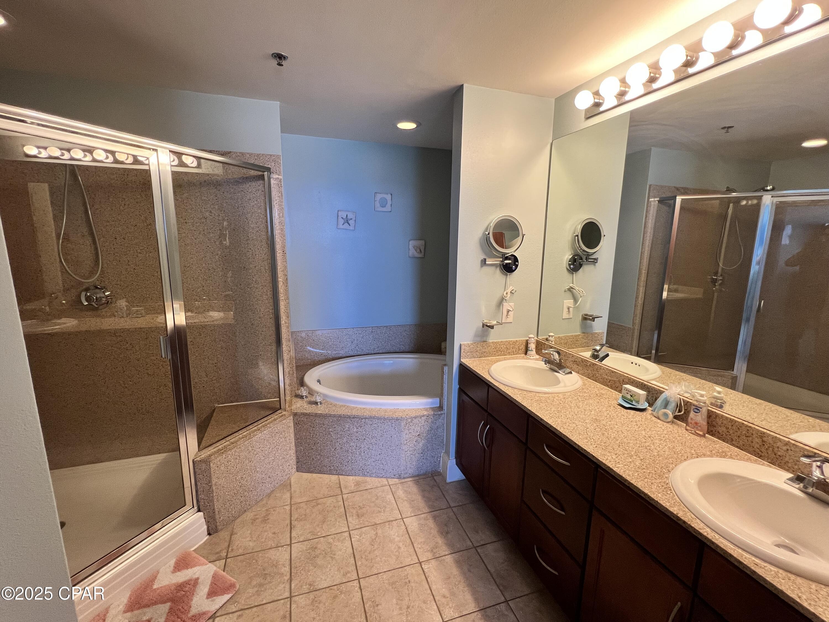
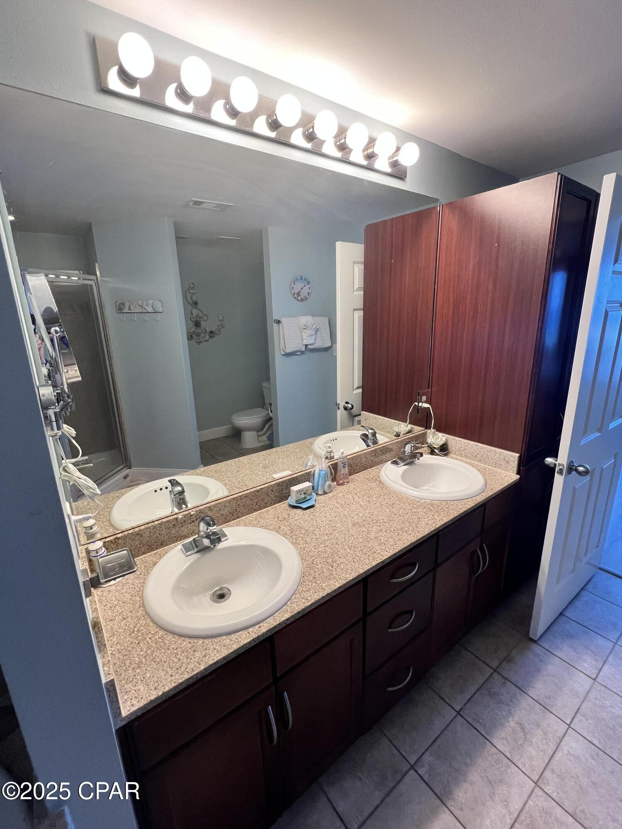
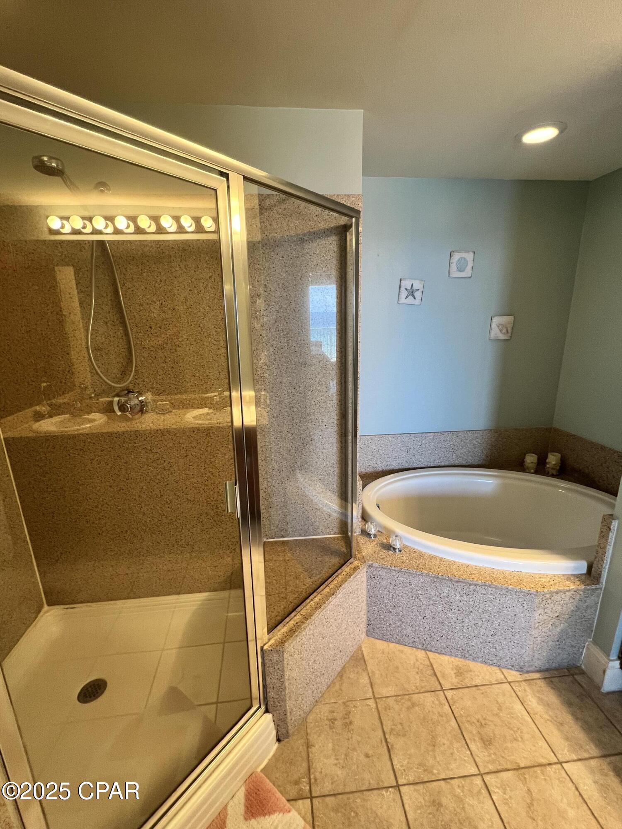
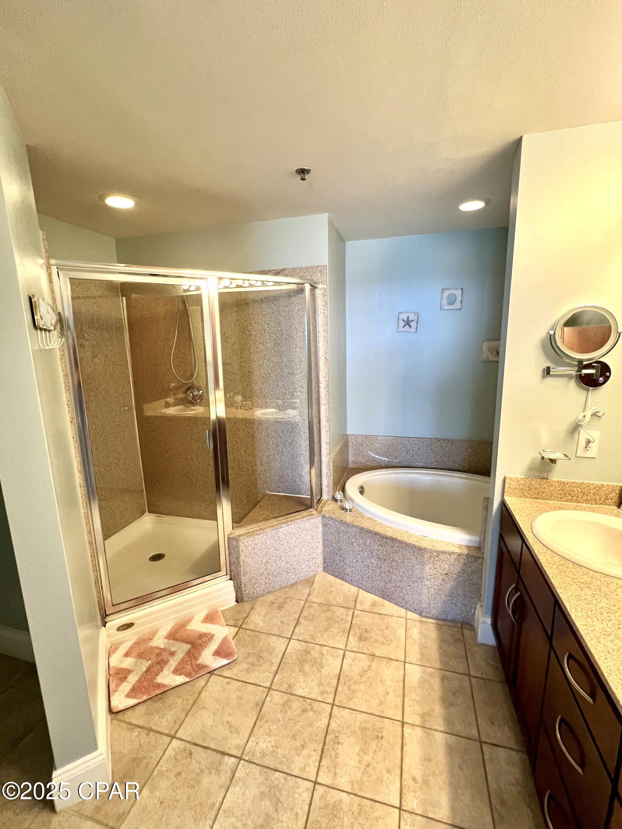
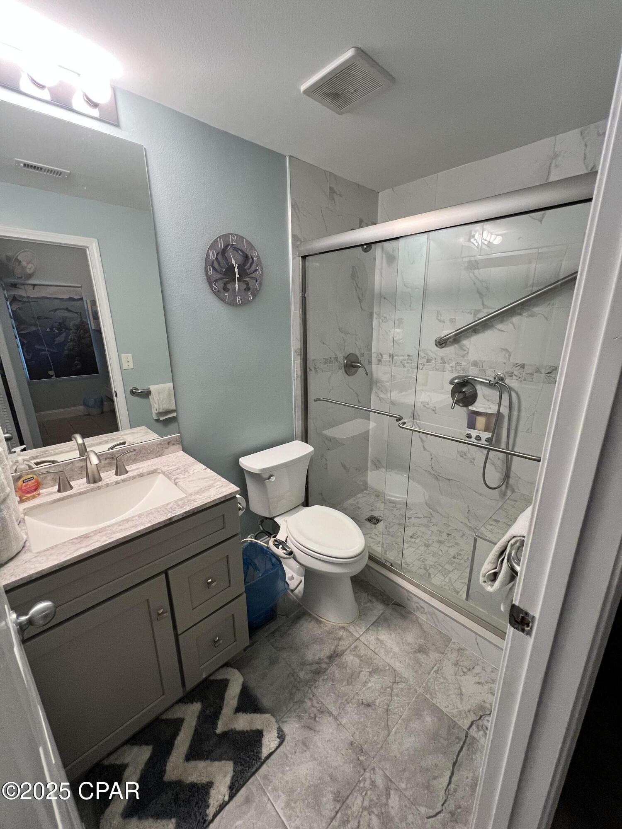
    Double Vanity, Soaking Tub, Walk-In Closet(s)

  • Total Bedrooms

    3

  • Bathrooms

    2

  • Cooling YN

    YES

  • Cooling

    Central Air, Ceiling Fan(s)

  • Heating YN

    YES

  • Heating

    Electric

  • Pet friendly

    N/A

Exterior

  • Garage

    Yes

  • Garage spaces

    2

  • Construction Materials

    Concrete

  • Other Exterior Features

    Balcony

  • Parking

    Community Structure, Gated

  • Patio and Porch Features

    Covered, Porch

  • Pool

    Yes

  • Pool Features

    Fenced, Gunite, In Ground, Community

  • Waterfront YN

    YES

  • View

    Water, Lake

Area & Lot

  • Lot Features

    Waterfront

  • Property Type

    Residential

  • Property Sub Type

    Condominium

  • Architectural Style

    HighRise

Price

  • Sales Price

    $369,900

  • Tax Amount

    $4,767

  • Financing Options

    Other

  • Zoning

    Resort

  • Sq. Footage

    1,262

  • Price/SqFt

    $293

HOA

  • Association

    YES

  • Association Fee Includes

    N/A

School District

  • Elementary School

    Breakfast Point

  • Middle School

    Breakfast Point

  • High School

    Arnold

Property Features

  • Stories

    21

  • New Construction

    NO

  • Association Amenities

    Gated, Barbecue, Picnic Area

  • Sewer

    Public Sewer

Schedule a Showing

Showing scheduled successfully.

<
>
IN PERSON
VIA CHAT

What is 3 + 4 ?


Change time

Mortgage calculator

Estimate your monthly mortgage payment, including the principal and interest, property taxes, and HOA. Adjust the values to generate a more accurate rate.

Your payment

Principal and Interest:

$

Property taxes:

$

HOA fees:

$

Total loan payment:

$

Total interest amount:

$

Location

County

Bay

Elementary School

Breakfast Point

Middle School

Breakfast Point

High School

Arnold

Listing Courtesy of Mark A Chambliss, Coastal Palms Real Estate

RealHub Information is provided exclusively for consumers' personal, non-commercial use, and it may not be used for any purpose other than to identify prospective properties consumers may be interested in purchasing. All information deemed reliable but not guaranteed and should be independently verified. All properties are subject to prior sale, change or withdrawal. RealHub website owner shall not be responsible for any typographical errors, misinformation, misprints and shall be held totally harmless.

Agent Josh Ballew

REALTOR®

Josh Ballew

Call Josh today to schedule a private showing.


* Listings on this website come from the FMLS IDX Compilation and may be held by brokerage firms other than the owner of this website. The listing brokerage is identified in any listing details. Information is deemed reliable but is not guaranteed. If you believe any FMLS listing contains material that infringes your copyrighted work please click here to review our DMCA policy and learn how to submit a takedown request.© 2024 FMLS.
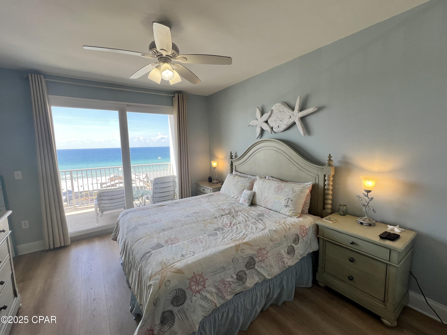
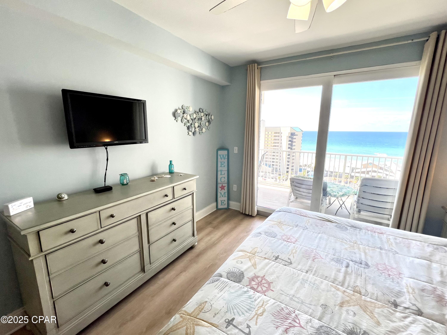
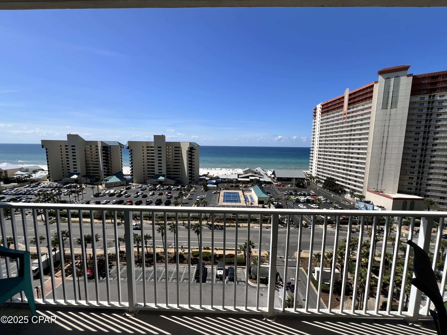
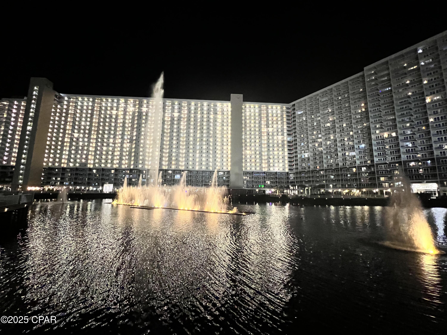
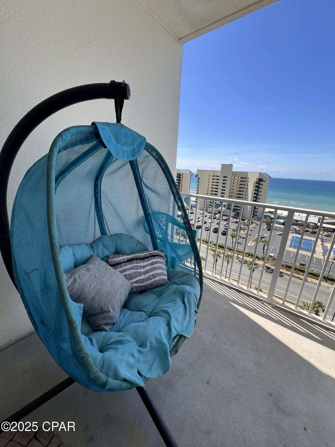
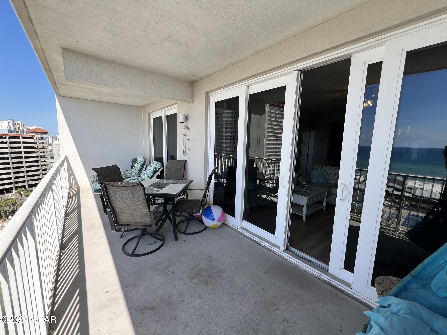
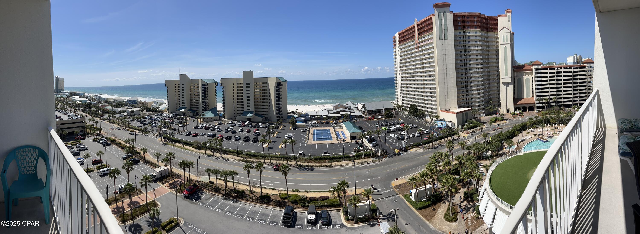
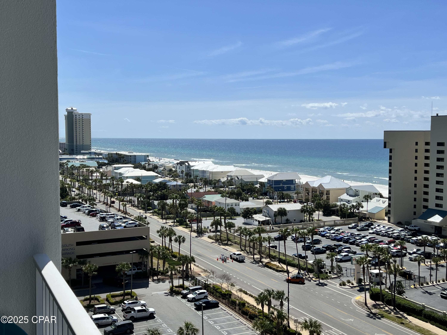
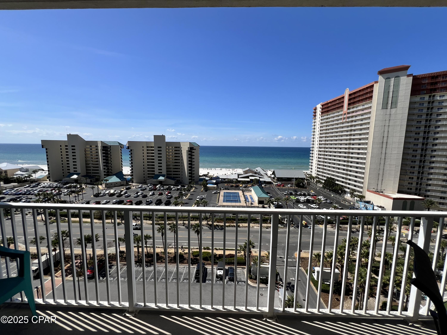
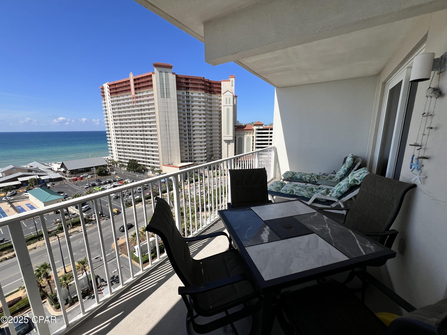
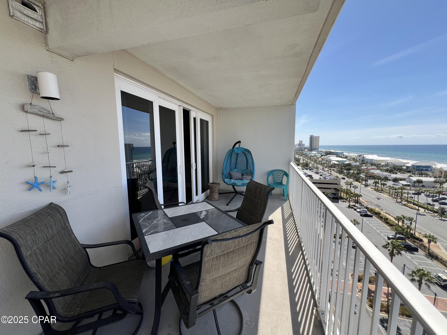
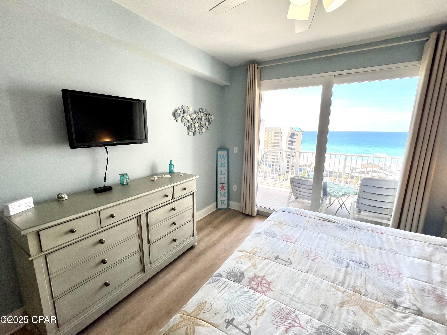
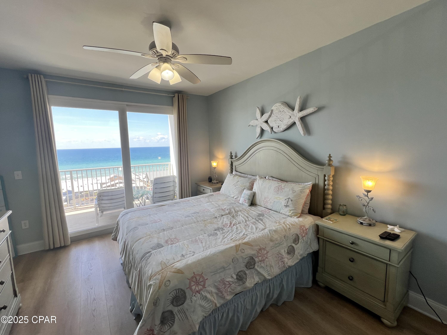
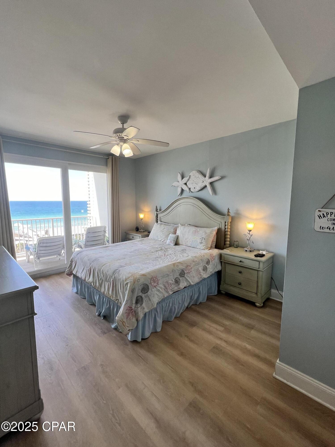
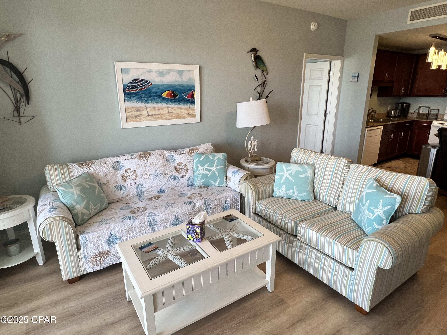
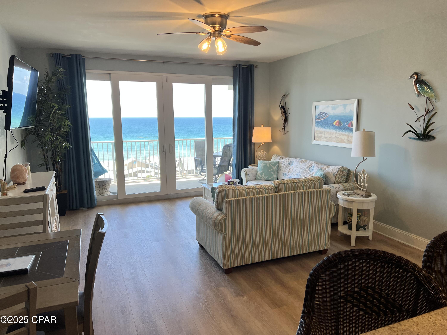
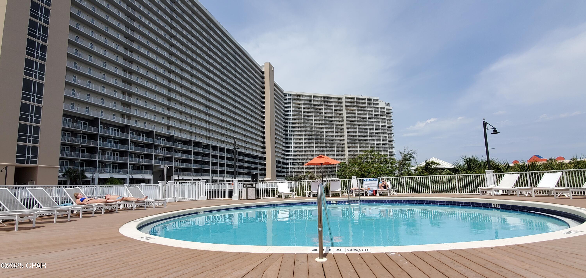
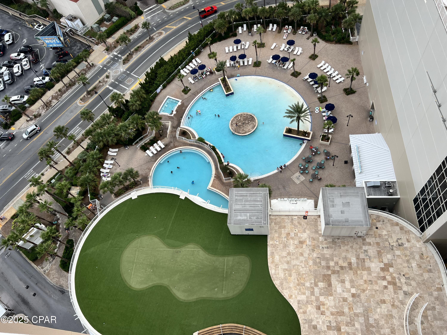
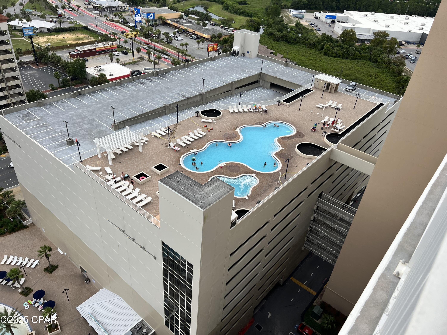
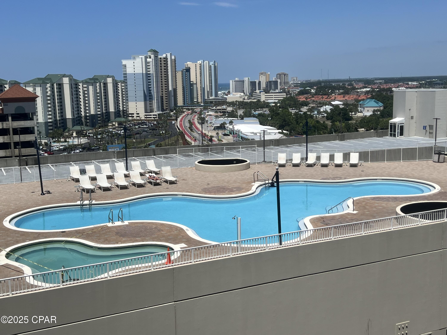
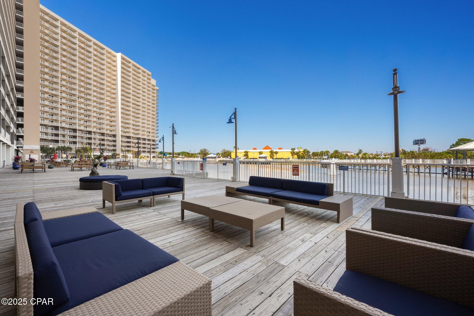
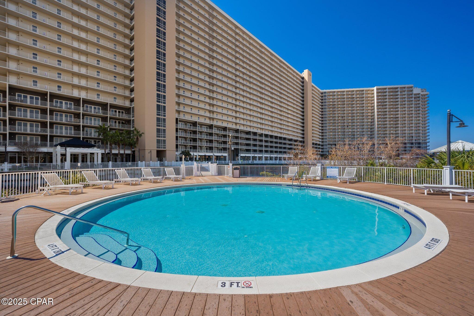
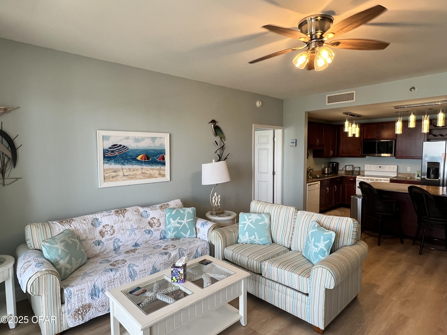
Enjoy the amazing Gulf Views from the 10th floor of Laketown Wharf Resort. With private access gate to the beach and 5 pools, pickleball, bars, pizza, seafood, taco, Ice cream and more available, you always feel like there is something fun to do at this resort.
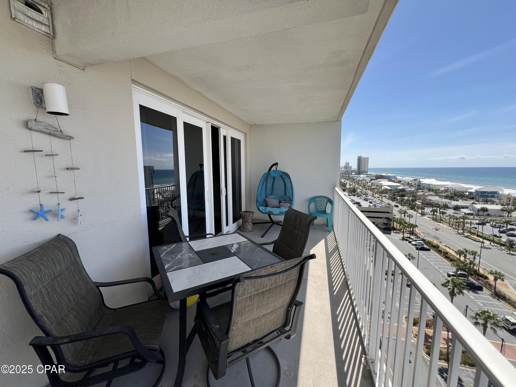
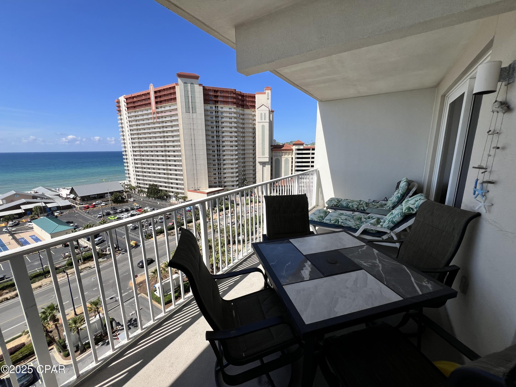
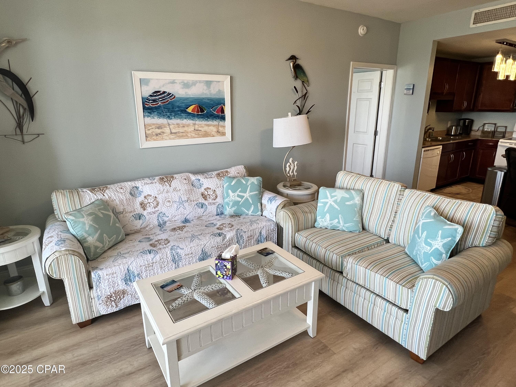
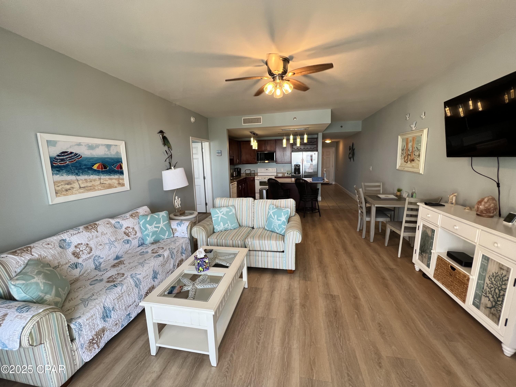
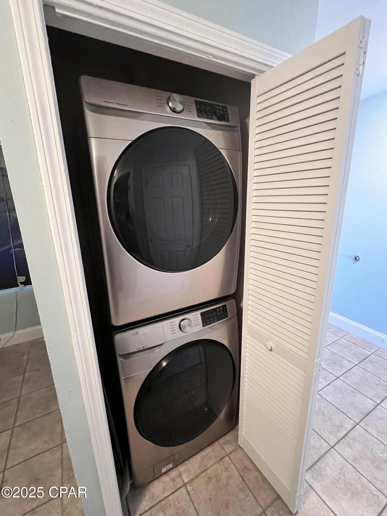
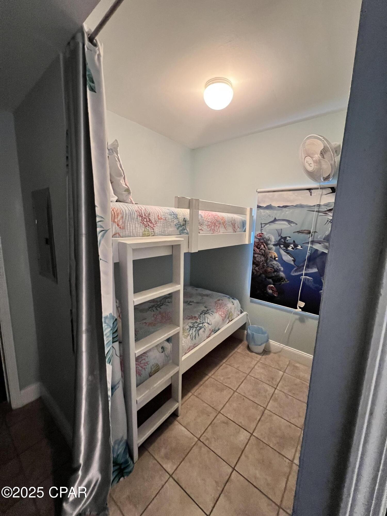
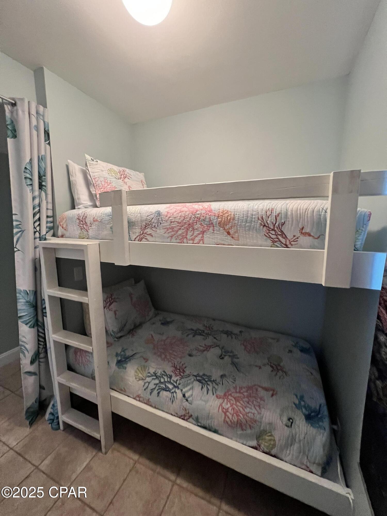
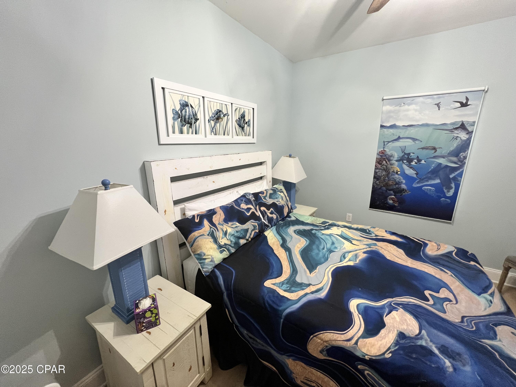
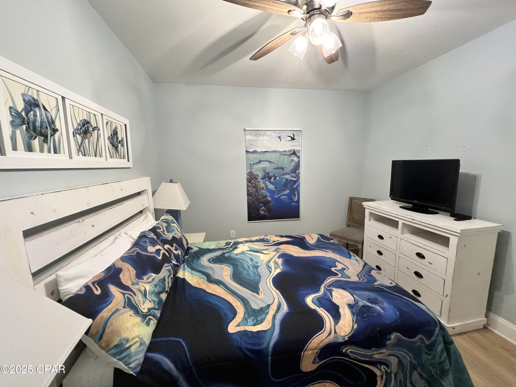
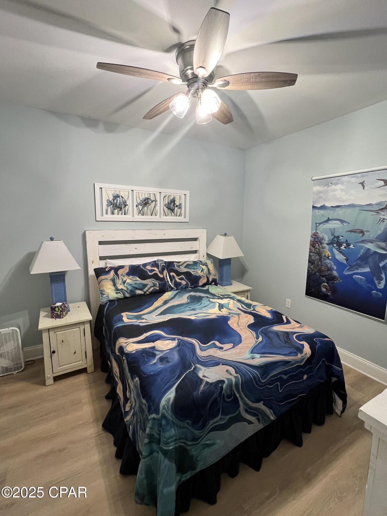
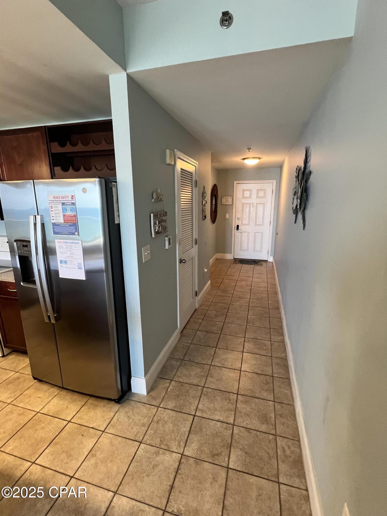
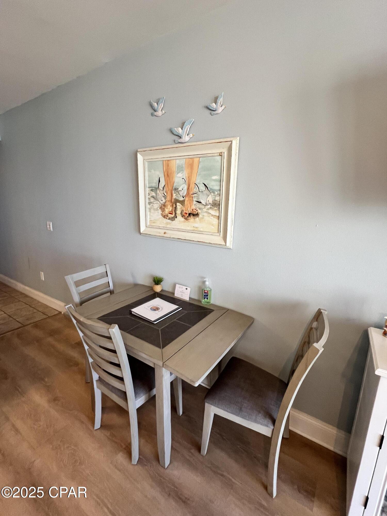
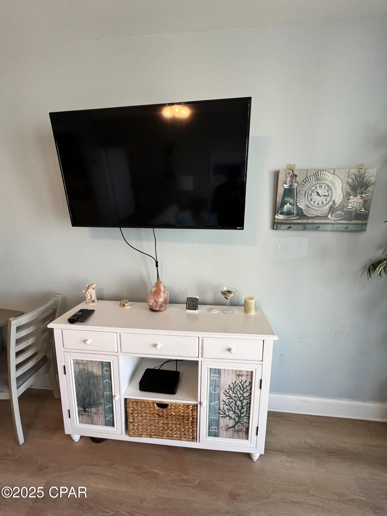
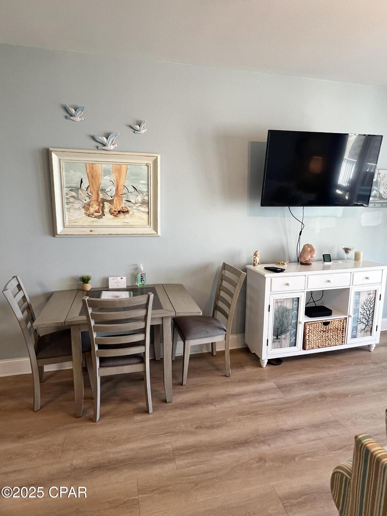
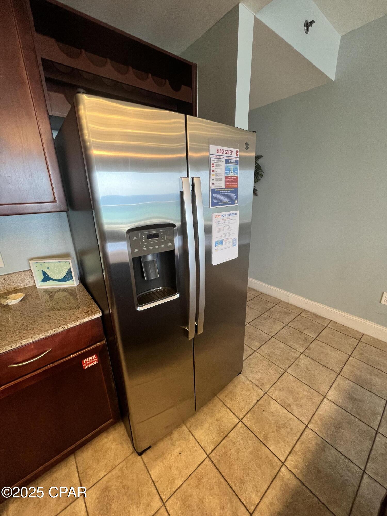
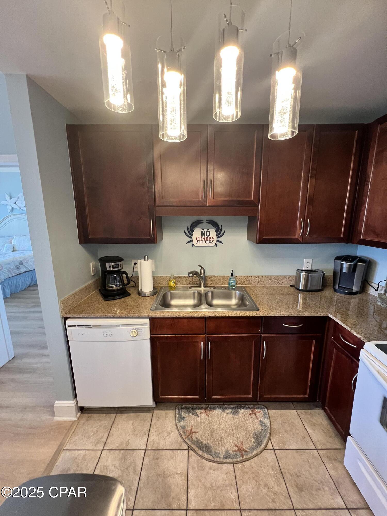
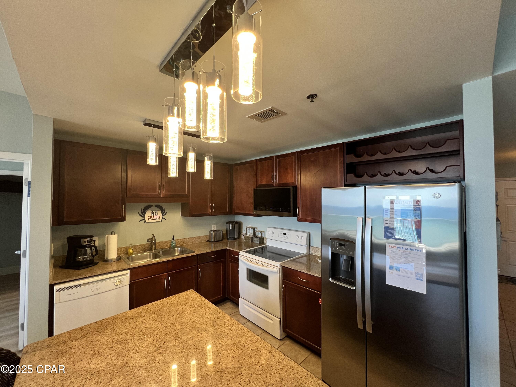
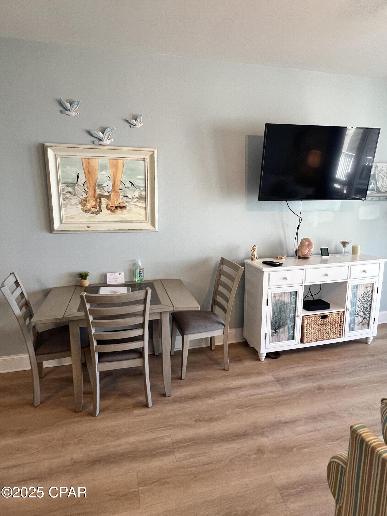
This unit is a spacious 2 Bedroom, +Bunkroom, 2 Full Baths, being sold completely furnished, includes all major kitchen and laundry appliances and patio furniture. Enjoy the 28'x8' covered balcony on those sunny afternoons and coffee in the morning looking for dolphins swimming by!  This complex is located on S. Thomas Drive across the street from Pineapple Willy's Restaurant.
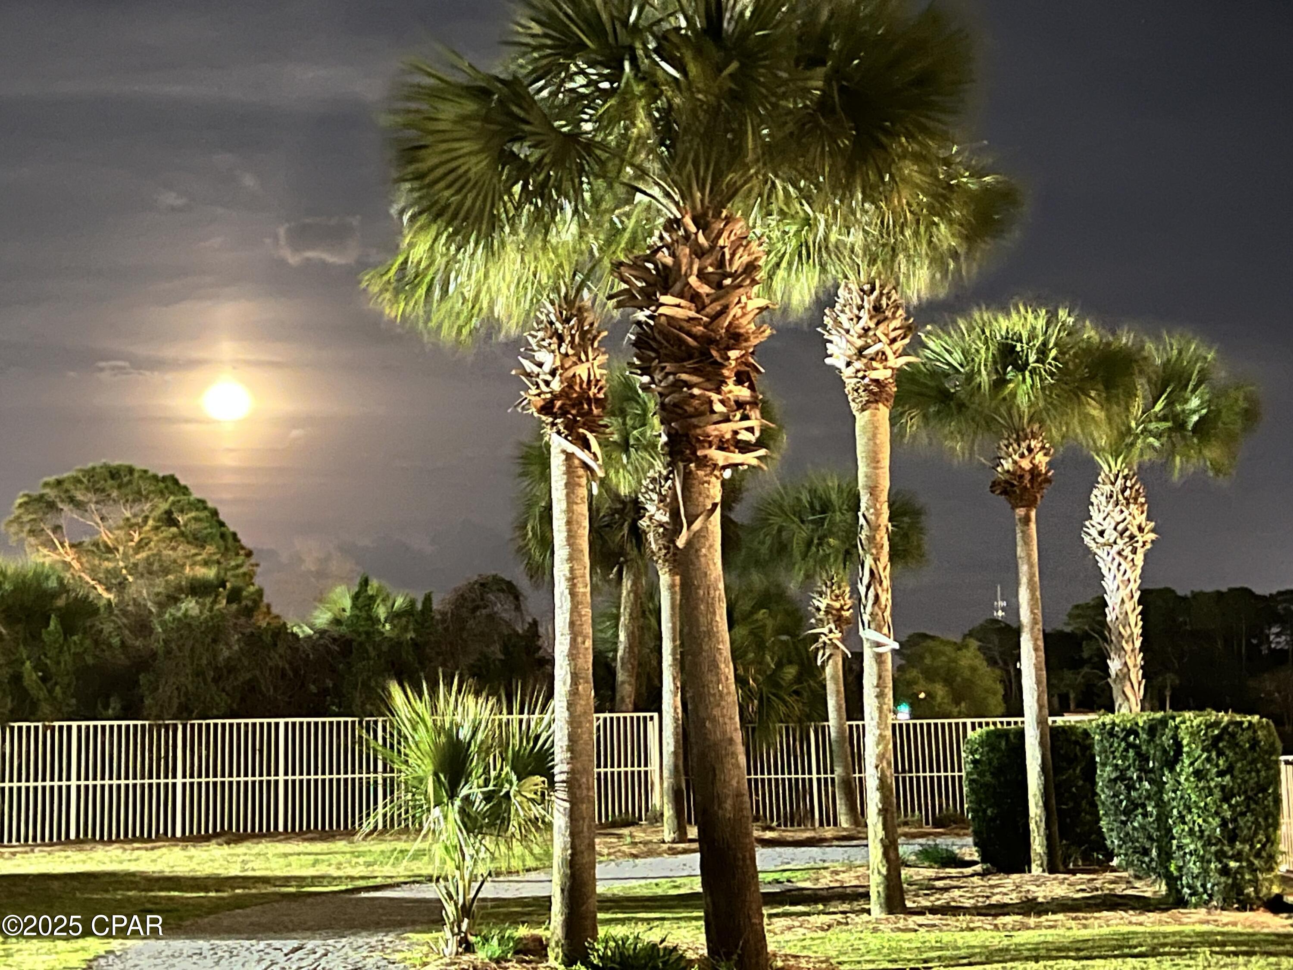
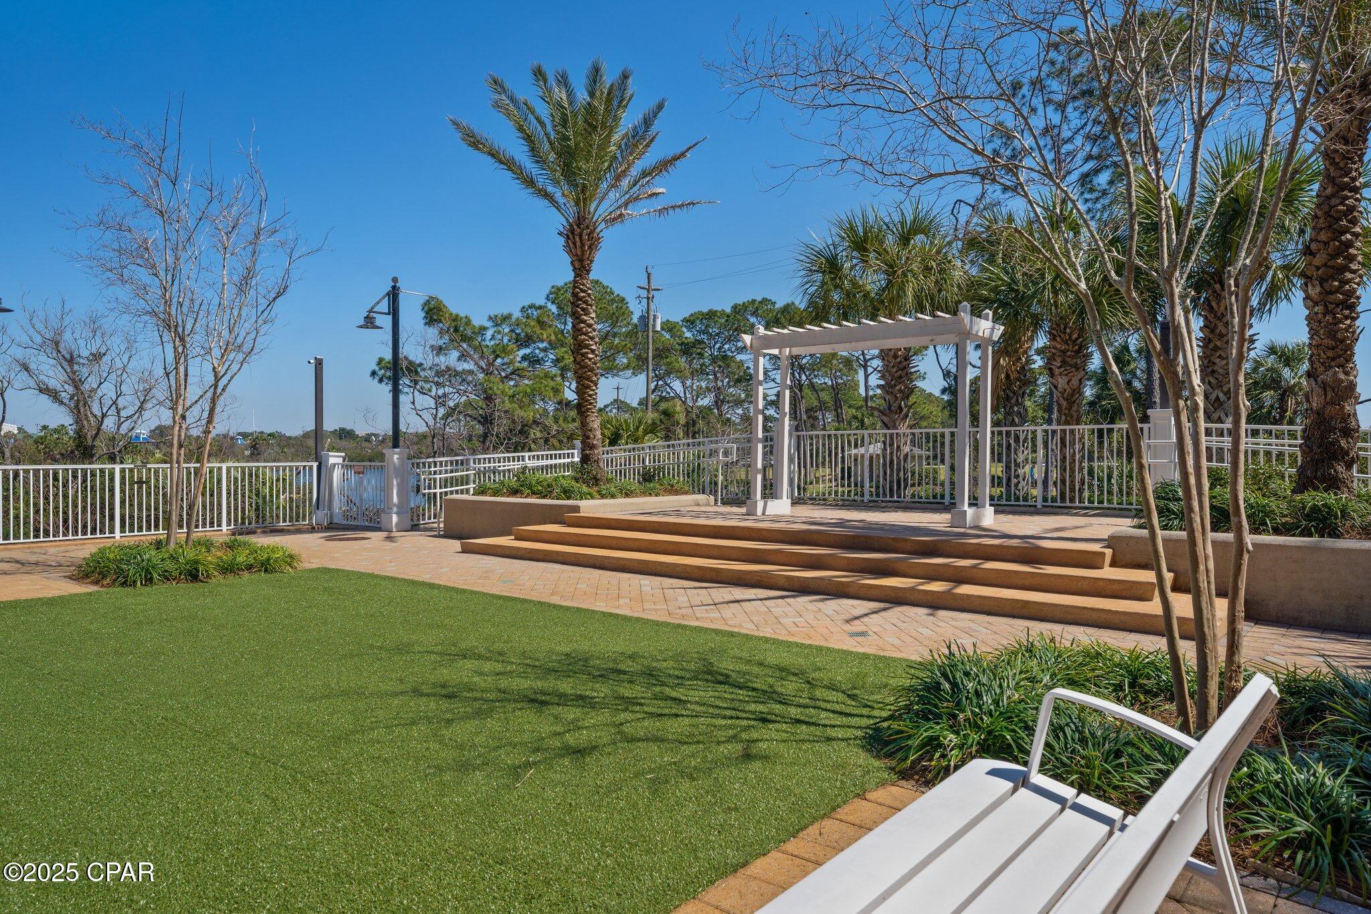
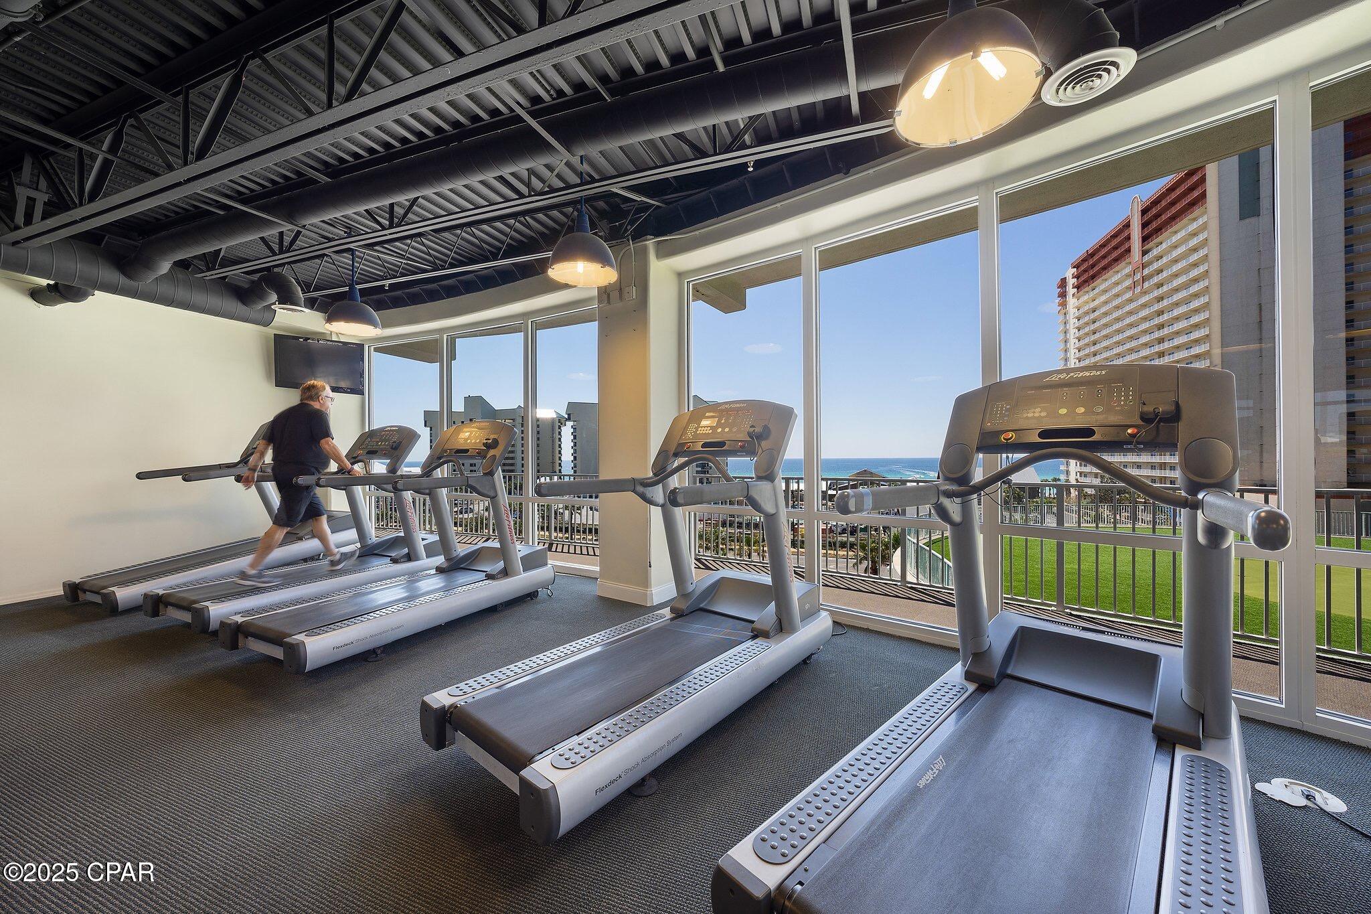
COA dues include INSURANCE, Cable, Internet, Water, Garbage and use of parking garage and property amenities like FULL 2 STORY GYM, Pickleball, Mailroom and is secured by Property Patrol 24/7. This unit is ready for SHORT TERM RENTALS. Gulf views from the front of the condo and peaceful Lake & Boardwalk views from the covered balcony.

9860 S Thomas Drive 1026

Message successfully sent.

What would you like to know?

What is 3 + 4 ?

I agree to receive email communication and understand I can unsubscribe at any time.

I agree to be contacted by Gulf Life Real Estate via call, email, and text for real estate services. To opt out, you can reply 'stop' at any time or reply 'help' for assistance. You can also click the unsubscribe link in the emails. Message and data rates may apply. Message frequency may vary. Privacy Policy

Related Properties

New on site today
Located in unincorporated Bay County, this 3BR/2BA home features a large fenced backyard and a detached 1BR/1BA unit--great for flexible living. Close to Tyndall AFB, Panama City Beach, parks, and shopping. Unincorporated status may affect taxes/insurance; verify individually.

The main home received ~$28,000 in upgrades: fresh paint, updated fixtures/outlets, quartzite kitchen counters, quartz bath counters, new sinks/faucets/hardware, and updated door hardware throughout. Includes a pantry and laundry room.

The detached unit (former beauty salon) was converted to a 1BR/1BA with tiled shower, vanity, kitchen sink, tankless water heater, and window AC--not yet permitted with the county. Buyers should verify zoning, permitting, STR eligibility, and any agricultural classification for the chicken coop.

Backyard fits a boat/vehicle/trailer, plus a fire pit and chicken coop. ~10 miles to Tyndall AFB, ~20 miles to PCB. Nearby: Bay Dunes and Harders Parks.

Note: shed in photos is still being finished (target Sept. 18); updated unit photos coming soon.
#1012228

Panama City

5405 Duneridge Road

3 Beds

2 Baths

1,380 Sq.Ft.

$315,000

MLS#: 1012228

New on site today
Located in unincorporated Panama City, this 3 bedroom, 2 bathroom home offers a flexible setup with a large fully fenced backyard, extensive recent improvements, and a detached 1 bedroom, 1 bathroom unit. The property has convenient access to Tyndall Air Force Base, Panama City Beach, parks, shopping, and everyday amenities. The unincorporated Bay County location may provide different tax and insurance considerations than properties within municipal limits, subject to individual circumstances and verification.

The main home has received approximately $28,000 in recent upgrades. All interior walls were repainted, light fixtures and outlets were updated, and the kitchen received quartzite countertops with a new sink and faucet. Both bathrooms received quartz countertops, new sinks and faucets, updated cabinet hardware, new towel bar holders, robe hooks, and toilet paper holders. Door hinges and handles were also updated throughout the home. A pantry and dedicated laundry room add everyday functionality.

The detached backyard unit was previously used by the prior owner as a beauty salon and has been converted by the current owners into a 1 bedroom, 1 bathroom space. It includes a tiled shower, toilet, vanity, kitchen sink and cabinet, electric tankless hot water heater, and window AC unit. The tile and plumbing work associated with this conversion is included in the approximately $28,000 in recent improvements. The backyard layout could allow the unit area to be separated from the main home's outdoor space, giving the occupant a defined area of access while preserving the main home's backyard area.

The oversized fenced backyard provides substantial usable space for parking a boat, vehicle, or trailer, along with a fire pit and chicken coop. The property offers room for a variety of outdoor uses and storage needs. Exterior improvements include landscaping, pressure washing, and fresh black mulch.

The property is approximately 10 miles from Tyndall Air Force Base in the Callaway area and approximately 20 miles from Navy Boulevard in Panama City Beach, with actual drive time varying by route and traffic. Nearby recreation includes Bay Dunes Park and Harders Park, with additional outdoor amenities and Panama City Beach attractions within a convenient drive.

The detached unit has not been brought into the county permitting process by the current owners. A future owner may investigate county requirements for bringing the structure into compliance and whether short term rental use is permitted and eligible for approval. The chicken coop may also provide an opportunity for a future owner to investigate agricultural classification or related tax treatment with Bay County, but any zoning, permitting, agricultural classification, or tax benefits would require approval and verification with the appropriate authorities. Buyers should independently verify all measurements, zoning, permitting, insurance, tax treatment, and potential rental use.

Please note the detached shed shown in the current photos is still being completed and is scheduled to be finished Friday, September 18th. Updated photos of the completed 1 bedroom, 1 bathroom unit will be uploaded once the work is finished.
#795567

Panama City

5405 Duneridge Road

3 Beds

2 Baths

1,380 Sq.Ft.

$315,000

MLS#: 795567

New on site today
Welcome to this charming 3-bedroom 2.5 bath craftsman style home located in the Riverside community of Panama City! With a thoughtfully designed two story floor plan, this home offers plenty of space for both everyday living and entertaining.

The first floor features a bright, open concept layout connecting the kitchen, dining area, and living room, with abundant natural light and wood look flooring throughout the main living spaces. The kitchen offers stainless steel appliances, ample cabinetry, and an island overlooking the living and dining areas. The primary suite is conveniently located downstairs and features a private bath and walk in closet. A half bath and laundry room complete the first floor.

Upstairs, you'll find two additional bedrooms, a full bathroom, and a second spacious living room, giving you the flexibility for a family room, playroom, media space, or home office.

Enjoy the inviting covered front porch, attached garage, and all that the Riverside community has to offer. Neighborhood amenities include a community pool, clubhouse, fitness center, playground, basketball court, waterfront community dock and fishing access on Mill Bayou, along with a walking path through the community.
#795570

Panama City

3903 Indian Springs Road

3 Beds

2 Baths

2,119 Sq.Ft.

$399,000

MLS#: 795570

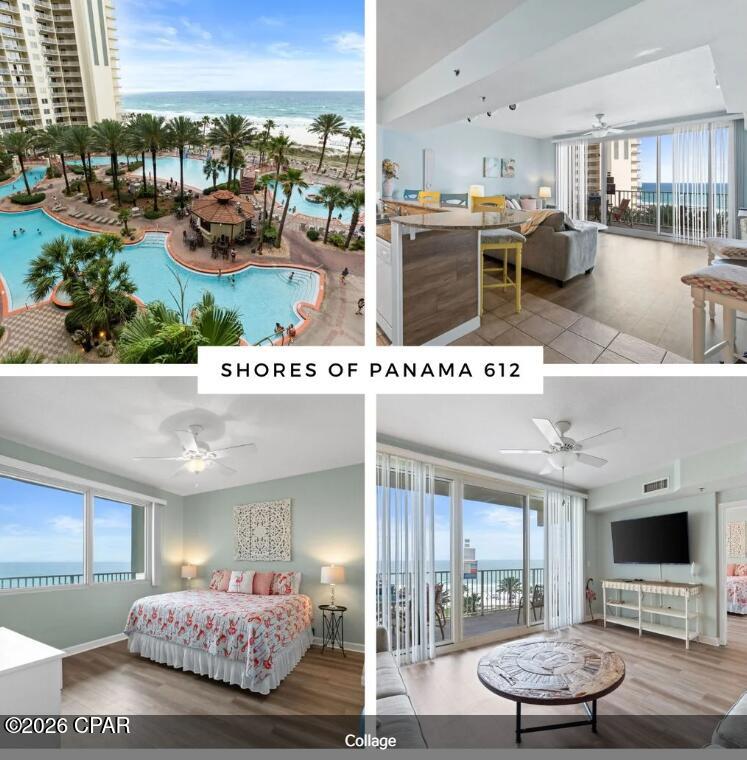
Experience coastal living at its finest in this beautifully appointed 1-bedroom, 2-bathroom condo located on the 6th floor of the highly sought-after Shores of Panama Resort in Panama City Beach. Showcasing breathtaking Gulf views through expansive floor-to-ceiling windows, this stylish residence blends timeless beach décor with comfortable, high-end furnishings for a warm and inviting coastal retreat.

The open-concept living area features a sleeper sofa, flat-screen television, and direct access to a spacious private balcony overlooking the world's most beautiful beaches. The fully equipped kitchen offers everything needed for preparing meals at home, while the generous dining space provides plenty of room to gather with family and friends.

The primary bedroom features a king-sized bed and private bath with a tub/shower combination. A hallway bunk area with twin bunks provides additional sleeping accommodations, and a second full bathroom adds convenience for guests. This thoughtfully designed condo comfortably sleeps up to 6 guests and includes a washer and dryer, high-speed internet, cable, and a reserved parking space conveniently located on the same floor.

Shores of Panama is one of Panama City Beach's most popular Gulf-front resort destinations, known for its impressive amenities and unbeatable location. Perfectly situated at the corner of South Thomas Drive and Front Beach Road, the resort places owners and guests within walking distance of restaurants, shopping, entertainment, and family-friendly attractions.

Resort amenities include private beach access, a stunning lagoon-style Gulf-side pool with fountains, two tiki bars, a spacious pool deck with recreational features, Gulf-side hot tub, heated indoor pool and hot tub, fitness center, covered on-site parking, and complimentary high-speed internet.

Whether you are searching for a personal beach getaway, vacation rental investment, or a turnkey coastal retreat, this Shores of Panama condo offers exceptional views, resort-style amenities, and a prime Panama City Beach location. **Age, dimensions and square footage are approximate. Buyer should verify if important.**
#790916

Panama City

9900 S Thomas Drive 612

1 Beds

2 Baths

907 Sq.Ft.

$348,900

MLS#: 790916

New on site 1 day ago
Welcome to 6914 Ross Drive in the established Callaway Point community. This 3 bedroom, 2.5 bathroom home offers a spacious two-story layout with plenty of updates and room to make it your own.

Inside, you'll find updated flooring, lighting, plumbing fixtures, crown molding, and a comfortable living area centered around a gas fireplace with a custom mantel. The kitchen has been refreshed with updated cabinetry and granite countertops, while the primary suite features a generous walk-in closet and an updated bathroom.

Step outside to the screened-in porch overlooking a large backyard with plenty of space for pets, entertaining, gardening, or creating your own outdoor setup. One of the standout features is the oversized drive-through garage, offering convenient access straight into the backyard and plenty of flexibility for vehicles, toys, storage, or projects.

The home features brick construction with Hardie board siding and solar panels that will be paid in full by the seller at closing, with no solar loan for the buyer to assume. Conveniently located near Tyndall Air Force Base, shopping, restaurants, and everyday amenities, 6914 Ross Drive offers a great mix of space, functionality, and location in Panama City.
#795553

Panama City

6914 Ross Drive

3 Beds

2 Baths

1,868 Sq.Ft.

$359,900

MLS#: 795553

New on site 1 day ago
&#127969; Beautiful new house in Titus Park - Model Victoria

This spectacular house is located in an excellent area and is located in a perimeter lot, so you will not have neighbors behind, giving you more privacy.

The property offers a wide open concept with excellent natural lighting. The living room has a tray-type ceiling, ceiling fan and a beautiful piece of furniture installed on the wall, which gives it a modern and elegant touch.

The kitchen and bathrooms have white cabinets and white quartz tops. The master bedroom has a new closet, and its private bathroom offers double sink, separate bathtub and shower with glass doors.

In addition, you will find:

EVP floors in the main areas.

Large covered front porch.

Covered backyard.

Gutters and roof with tiles with 30-year warranty.

Garden completely covered with grass and irrigation system.

&#128205; Titus Park has an excellent location near Highway 231, shops, restaurants, schools and with easy access to Tyndall Air Force Base. In addition, it has a supermarket right in front of the community, making the day to day much more convenient.

An excellent option for those looking for space, privacy, comfort and a new house ready to enjoy. &#127969;&#10024;
#795556

Panama City

4805 Windrow Way

4 Beds

2 Baths

2,306 Sq.Ft.

$435,000

MLS#: 795556

New on site 1 day ago
Welcome to this charming, updated home in the heart of Historic St. Andrews--ideally positioned just steps from the neighborhood's popular community events, local dining, shopping, and entertainment. Enjoy the convenience of a central location near the Navy Base, Tyndall AFB, medical facilities, Downtown Panama City, and the area's beautiful beaches, fishing, boating, and marina access.
Inside, this inviting three-bedroom, two-bath residence blends classic character with thoughtful modern improvements. The open living and dining areas create an easy flow for everyday living and entertaining, leading into a fully remodeled kitchen with generous counter space. Luxury vinyl plank flooring throughout adds a clean, cohesive finish, while both bathrooms have been beautifully renovated.
The outdoor spaces are equally appealing. A spacious screened patio offers a comfortable spot to relax year-round, complete with a charming bed swing. The fenced backyard provides room for gatherings, pets, play, or a quiet afternoon outdoors, while a large storage shed offers practical space for tools, lawn equipment, and coastal gear.
Major updates include windows replaced in 2021, a roof installed in December 2020, and a new fence added in 2021. Gutters are designed to drain into French drains for added water management.
Experience the ease of living near everything Historic St. Andrews has to offer--where coastal recreation, community atmosphere, and everyday convenience come together.
#795520

Panama City

1206 Parker Drive

3 Beds

2 Baths

1,200 Sq.Ft.

$325,000

MLS#: 795520

New on site 1 day ago
Welcome home to this beautiful well-maintained home situated on 0.3 acre! This 3-bedroom 2-bathroom home with vaulted ceiling features a kitchen with stainless and black appliances, a living and dining with French doors that lead to a concrete patio where you can enjoy the spacious backyard, and a 1 car garage. Upgrades done in 2020 include a new roof, new windows, new HVAC, and new water heater. There is also a separate metal garage building that has power with 9ft roll up doors and 10/12 ft ceilings that have foam insulation also a side door entrance, perfect as a workshop or can be converted to an office space, apartment, etc.  Conveniently located to schools, fine dining, shopping, and Tyndall AFB. Within 1/2 mile to Patterson Park and John B. Gore Park.
#795515

Panama City

314 S Berthe Avenue
3 Beds

2 Baths

1,541 Sq.Ft.

$349,000

MLS#: 795515

New on site 2 days ago
Welcome to 4922 McCall Lane, located in Cherokee Heights, one of Bay County's most popular neighborhoods.  This 4 bedroom, 2 bath home has been very well taken care of by a long time owner and it needs NOTHING!!!!!  The interior of the home is a split floor plan with luxury vinyl flooring throughout for easy maintenance and durability.    The living room is spacious and opens to a formal dining room and galley style kitchen with loads of cabinet space, abundant counter tops and a full, newer stainless steel appliance package.   One end of the home features a master suite complete with walk in closet and a luxurious bathroom.   Next to the main bedroom is a second bedroom perfect for a nursery, bedroom or office.  Bedrooms 3 and 4 are split from the other bedrooms and share a full bath.   A laundry room leads to the attached 2 car garage.  The HVAC is newer and was just serviced and the water heater was recently replaced meaning this home needs nothing to move in.   The exterior of the home has a large covered patio overlooking the fenced in back yard complete with a professionally built barn for even more storage for tools and lawn equipment.  The driveway was extended for boat parking or for more cars in the driveway.    For asthetics, the lawn is beautifully maintatined zoysia grass which adds amazing curb appeal.   If you are looking for a home close to everything such as Tyndall AFB, shopping, great schools in a fast growing area, look no further. Cherokee Heights has NO HOA Fees and is one of the most popular neighborhoods so ACT now. MOTIVATED SELLER!!!!!!
#795452

Panama City

4922 Mccall Lane

4 Beds

2 Baths

1,534 Sq.Ft.

$319,000

MLS#: 795452

New on site 2 days ago
Welcome to Magnolia Ridge, Lennar's newest community in Panama City, offering beautifully designed new homes with modern finishes, thoughtful layouts, and exceptional value.

The Joplin floor plan features 3 bedrooms, 2 bathrooms, a versatile office/flex room, and 1,891 square feet of spacious single-story living. The open-concept design seamlessly connects the kitchen, dining area, and family room, creating an inviting space for entertaining and everyday life.

The well-appointed kitchen features quartz countertops, white shaker-style cabinetry, stainless steel appliances, and an oversized pantry for plenty of storage. The private owner's suite offers a generous walk-in closet and an en-suite bath with dual vanities and a beautifully tiled walk-in shower. Spacious secondary bedrooms feature large closets, while the flex room is perfect for a home office, playroom, fitness space, or hobby room. A 2-car garage adds convenience and additional storage.

This home is currently under construction. Floor plans, elevation renderings, and photos are for illustrative purposes only. Actual colors, finishes, features, and options may vary.

Schedule your private tour today and ask about current builder incentives.

Information is deemed reliable but not guaranteed. Buyer or buyer's agent should verify all information. Prices, features, and availability are subject to change without notice.
#795462

Panama City

3814 Alwyn Cashe Avenue HS 23

3 Beds

2 Baths

1,891 Sq.Ft.

$307,490

MLS#: 795462

 - property

Send a message

Message successfully sent.

Your message

What is 3 + 4 ?

Reason for contacting?

I agree to receive email communication and understand I can unsubscribe at any time.

I agree to be contacted by Gulf Life Real Estate via call, email, and text for real estate services. To opt out, you can reply 'stop' at any time or reply 'help' for assistance. You can also click the unsubscribe link in the emails. Message and data rates may apply. Message frequency may vary. Privacy Policy

Sign Out

Virtual Assistant

Would you like to take the next step with this property? We can help you schedule a showing or virtual tour, or send you more details.

Yes, I would like more information.

Thank You for Your Reply, One of Our Agents will contact you as soon as possible

No, maybe later.

Thank you, you can always contact me via email, phone number or through the contact form.

Realhub AI

Lucy - Your AI-Powered Realtor

Update Your Temporary Password

Personalize your search

Enter your email and we'll notify you immediately when new listings match what you're looking for.

or enter email address

Already have an account ? Login here

Continue your home search

I agree to receive communications and understand I can unsubscribe at any time.

I agree to be contacted by Gulf Life Real Estate via call, email, and text for real estate services. To opt out, you can reply 'stop' at any time or reply 'help' for assistance. You can also click the unsubscribe link in the emails. Message and data rates may apply. Message frequency may vary. Privacy Policy

Already have an account ? Login here

We use cookies

We use cookies primarily for analytics to enhance your experience. By accepting, you agree to our use of these cookies. You can manage your preferences or learn more about our cookies policy.