Features & Amenities

Interior

  • Other Interior Features

    Double Vanity, Walk-In Closet(s)

  • Total Bedrooms

    4

  • Bathrooms

    3

  • Cooling YN

    YES

  • Cooling

    Central Air, Ceiling Fan(s)

  • Heating YN

    YES

  • Heating

    Central, Electric

  • Pet friendly

    N/A

Exterior

  • Garage

    Yes

  • Garage spaces

    2

  • Construction Materials

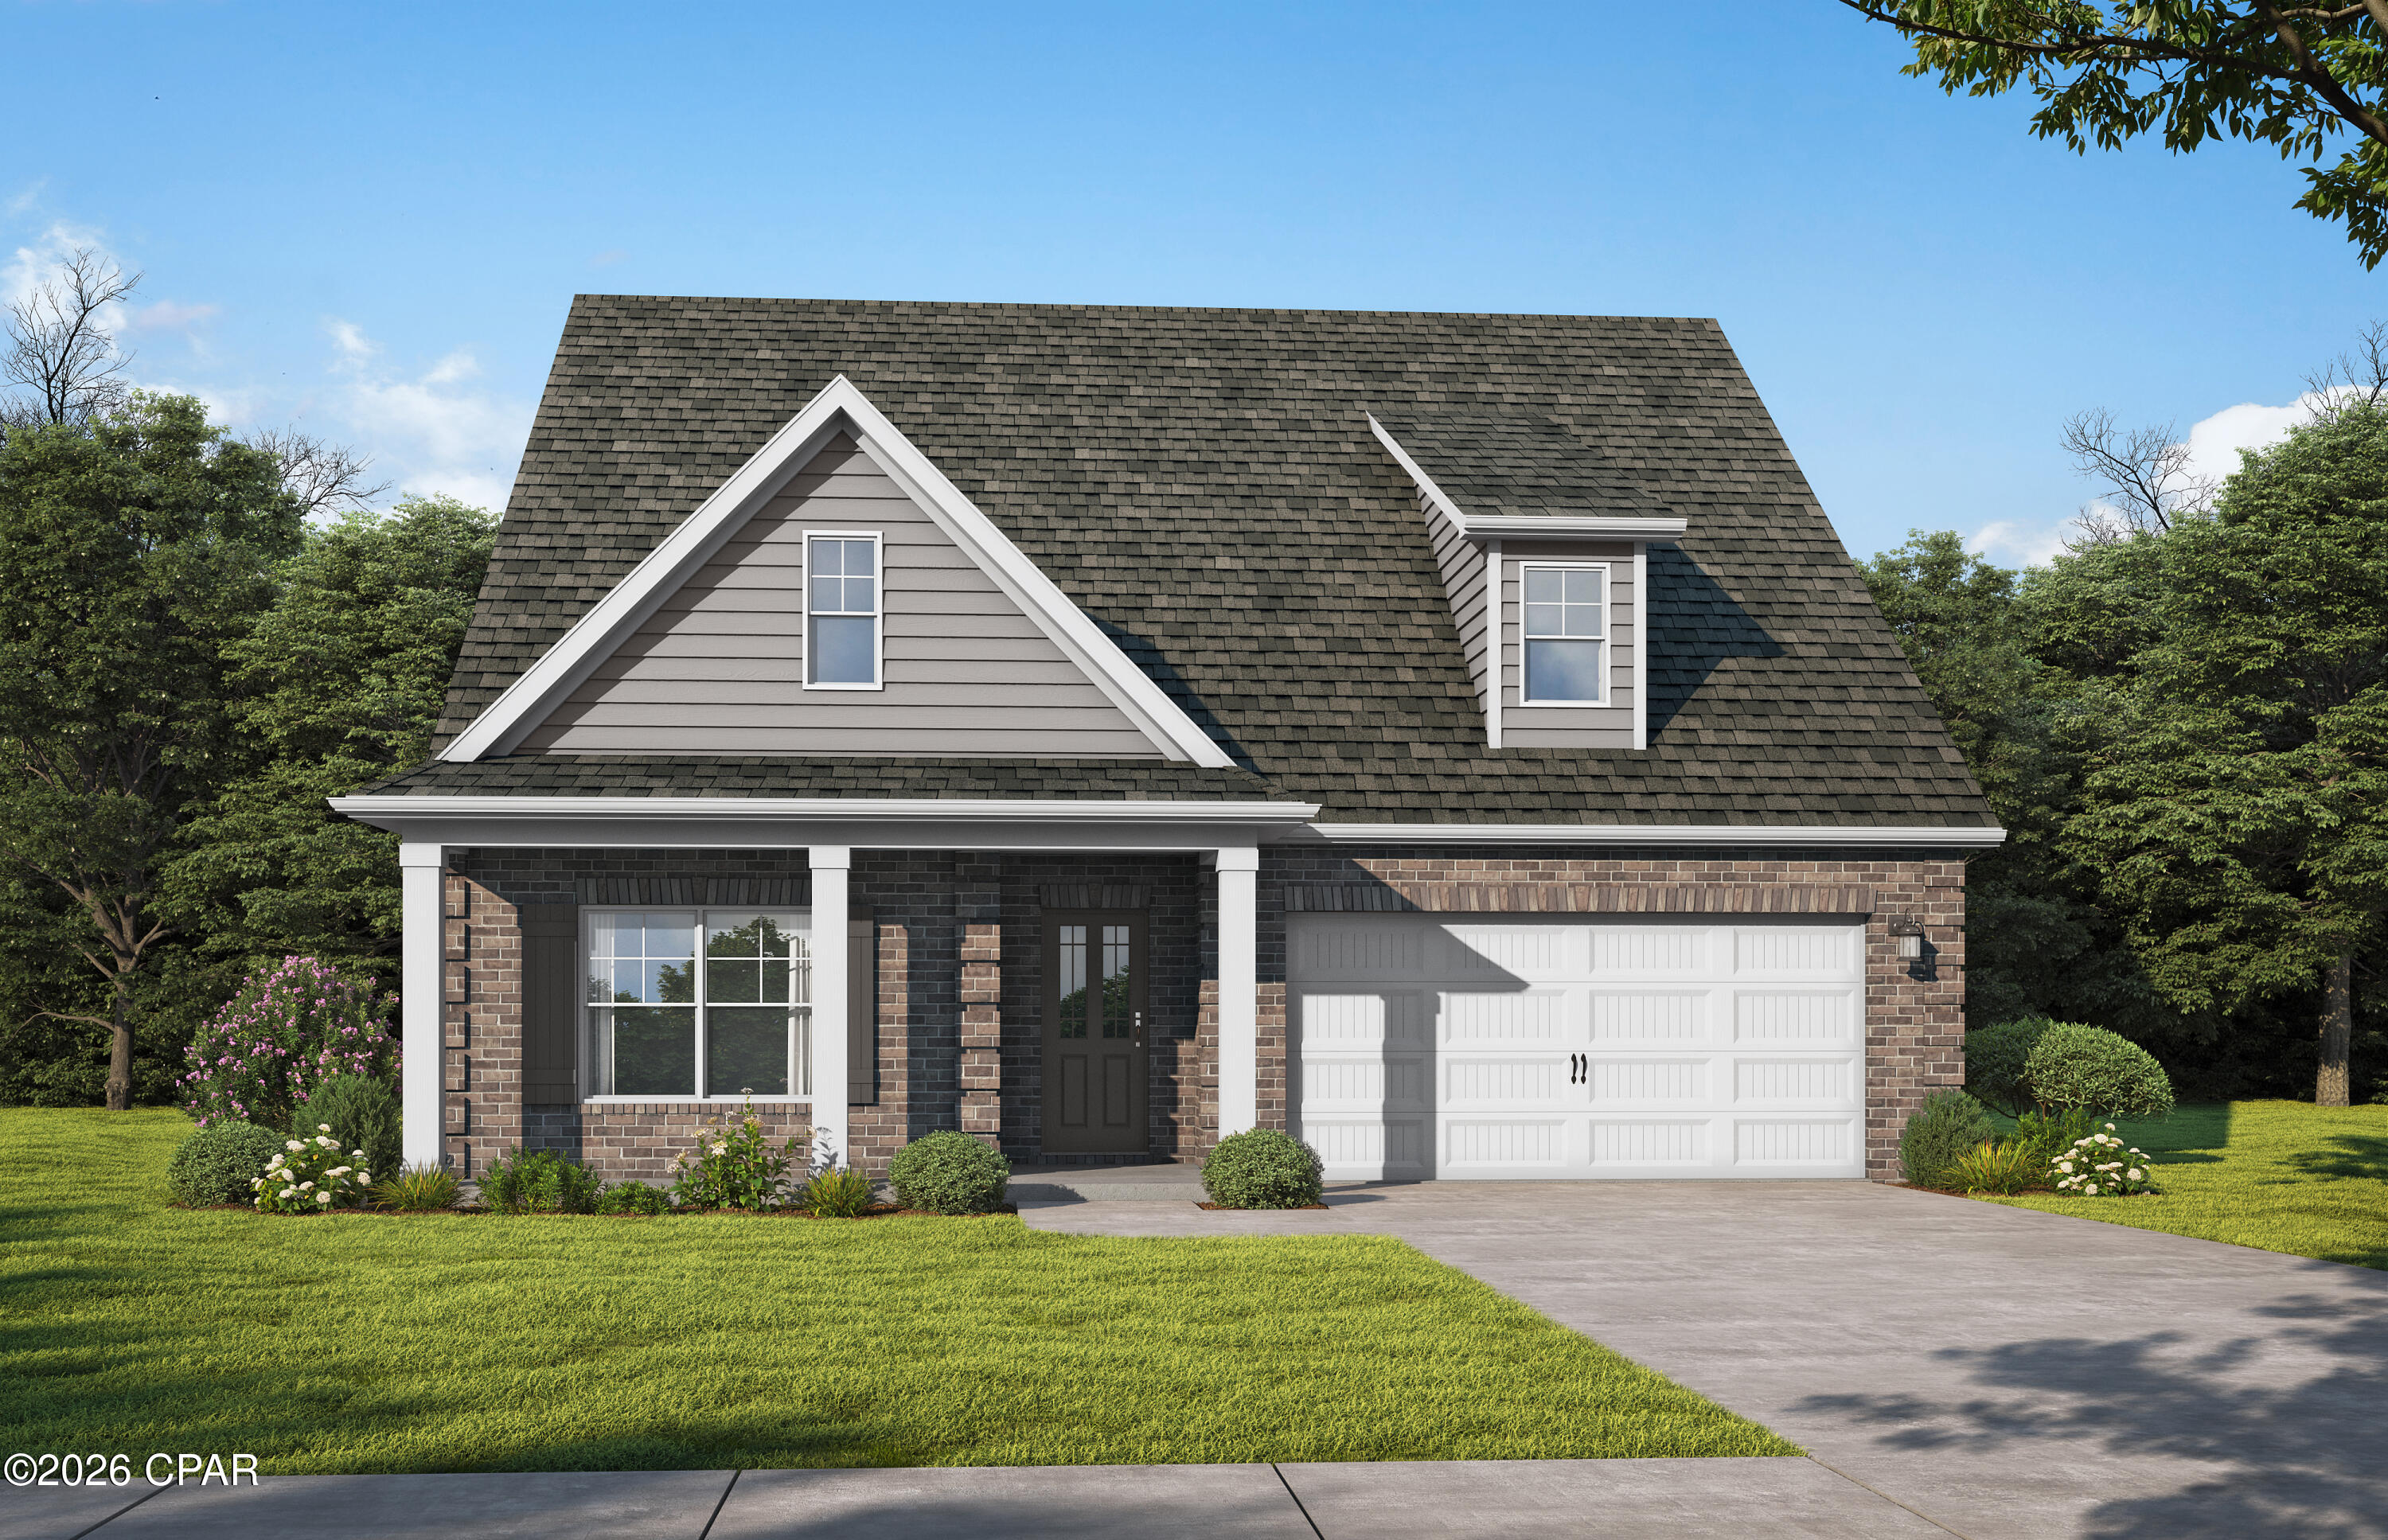
    Brick, HardiPlank Type

  • Parking

    Garage, Garage Door Opener

  • Patio and Porch Features

    Covered, Patio, Porch

  • Pool

    No

  • Waterfront YN

    NO

Area & Lot

  • Lot Features

    Paved

  • Lot Size(acres)

    0.14

  • Lot Size(square feet)

    6098.0

  • Property Type

    Residential

  • Property Sub Type

    SingleFamilyResidence

  • Architectural Style

    Craftsman

Price

  • Sales Price

    $422,350

  • Zoning

    Resid Single Family

  • Sq. Footage

    2, 568

  • Price/SqFt

    $164

HOA

  • Association

    YES

  • Association Fee Includes

    N/A

School District

  • Elementary School

    Tommy Smith

  • Middle School

    Merritt Brown

  • High School

    Bay

Property Features

  • Stories

    2

  • New Construction

    YES

  • Foundation Details

    Slab

  • Sewer

    Public Sewer

Schedule a Showing

Showing scheduled successfully.

<
>
IN PERSON
VIA CHAT

What is 3 + 4 ?


Change time

Mortgage calculator

Estimate your monthly mortgage payment, including the principal and interest, property taxes, and HOA. Adjust the values to generate a more accurate rate.

Your payment

Principal and Interest:

$

Property taxes:

$

HOA fees:

$

Total loan payment:

$

Total interest amount:

$

Location

County

Bay

Elementary School

Tommy Smith

Middle School

Merritt Brown

High School

Bay

Listing Courtesy of Lori W Logue , VCFL Realty LLC

RealHub Information is provided exclusively for consumers' personal, non-commercial use, and it may not be used for any purpose other than to identify prospective properties consumers may be interested in purchasing. All information deemed reliable but not guaranteed and should be independently verified. All properties are subject to prior sale, change or withdrawal. RealHub website owner shall not be responsible for any typographical errors, misinformation, misprints and shall be held totally harmless.

Agent Chris Hunyady

REALTOR®

Chris Hunyady

Call Chris today to schedule a private showing.


* Listings on this website come from the FMLS IDX Compilation and may be held by brokerage firms other than the owner of this website. The listing brokerage is identified in any listing details. Information is deemed reliable but is not guaranteed. If you believe any FMLS listing contains material that infringes your copyrighted work please click here to review our DMCA policy and learn how to submit a takedown request.© 2024 FMLS.
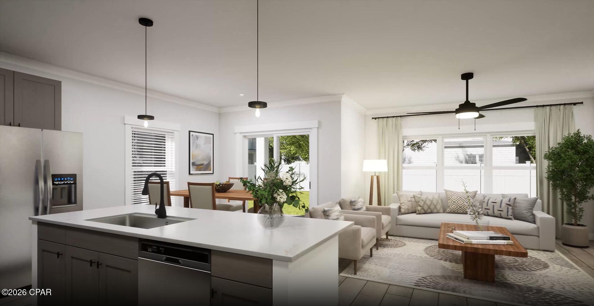
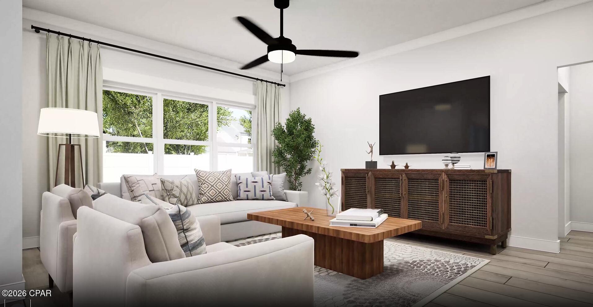
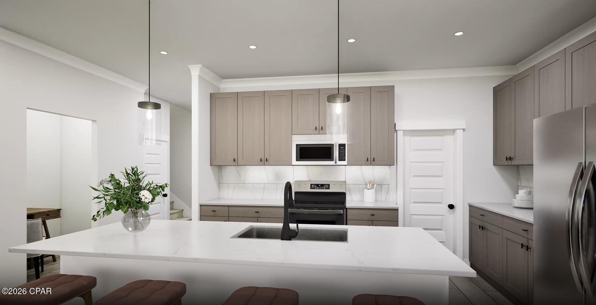
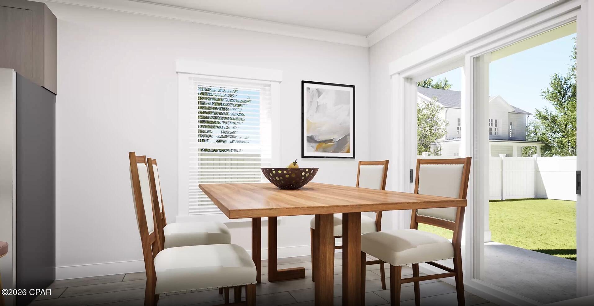
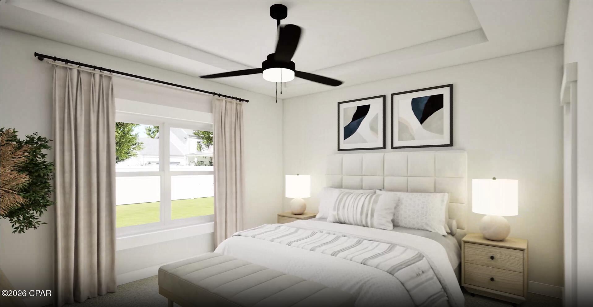
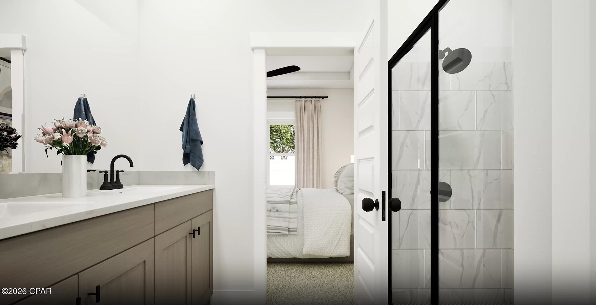
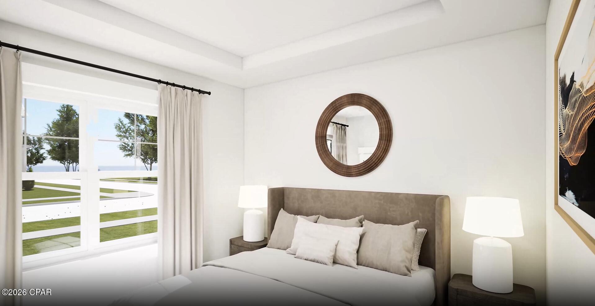
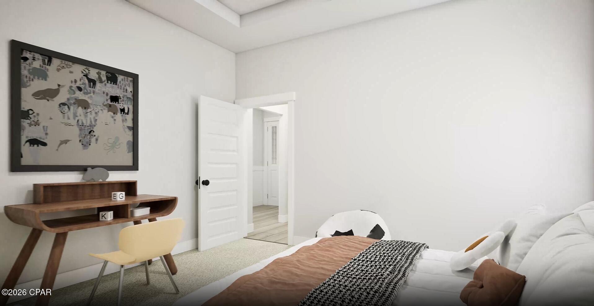
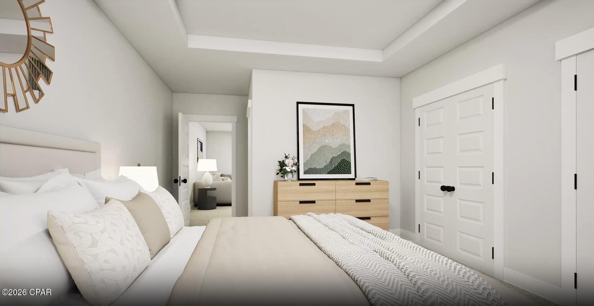
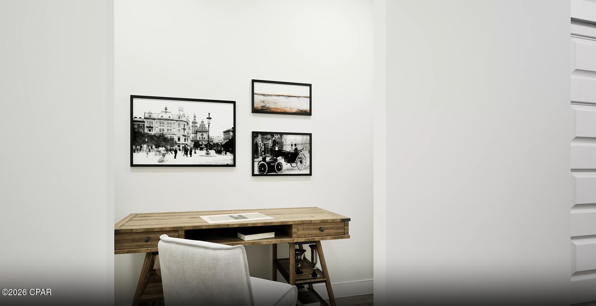
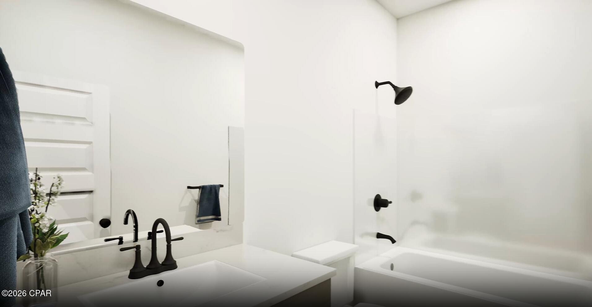
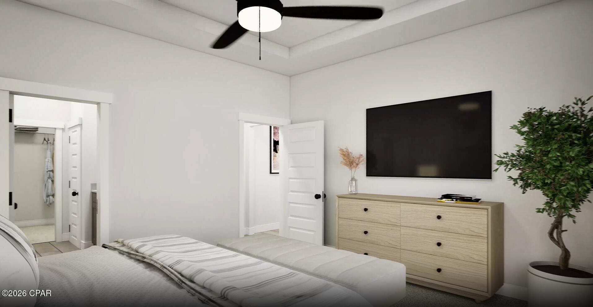
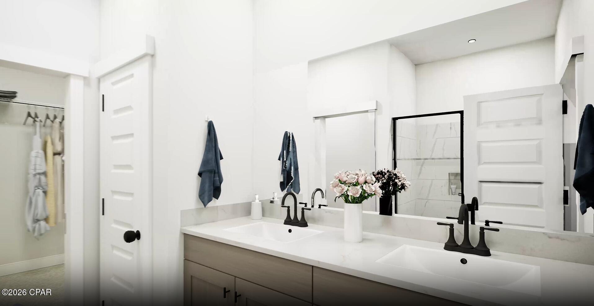
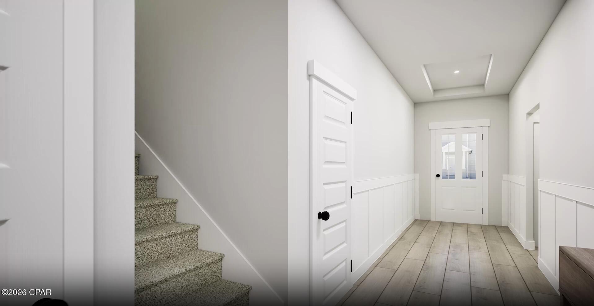
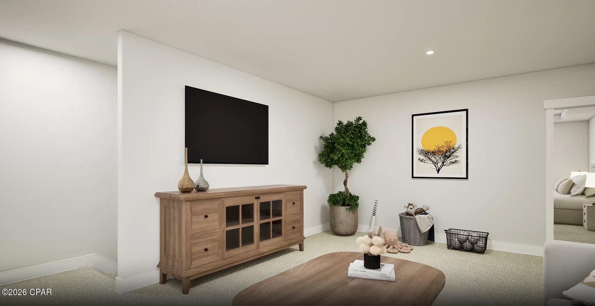
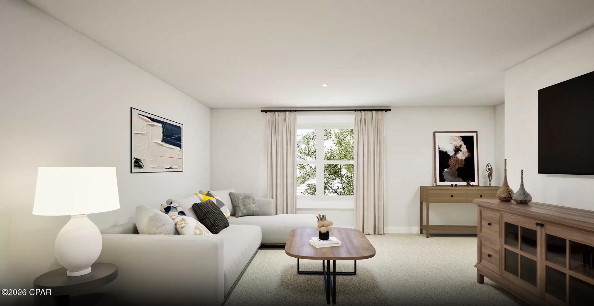
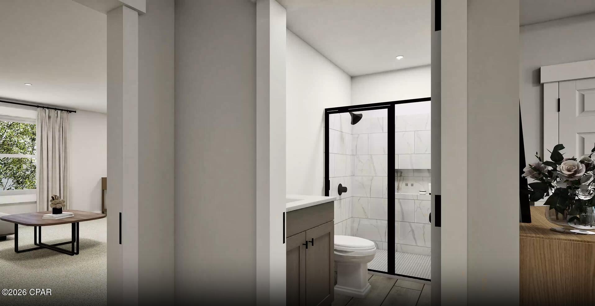
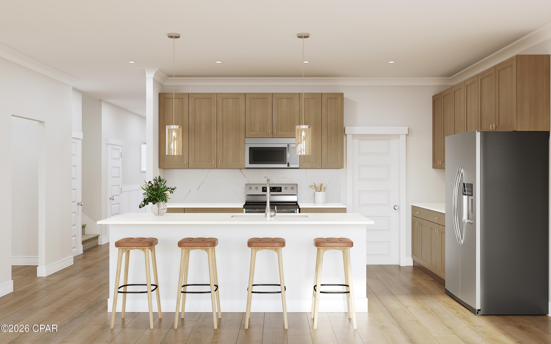
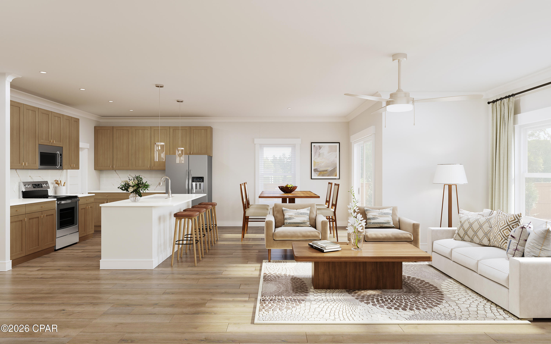
Experience The Logan, a brand-new floor plan designed for effortless living. Enter a grand foyer with trey ceilings and shadow box trim, leading to a spacious, open-concept social hub. The chef-inspired kitchen features a quartz island, perfect for hosting, while the adjacent patio invites outdoor dining. A quiet study sits nearby, ideal for a home office. Retreat to the secluded primary suite, boasting a spa-like bath with a separate tub, shower, and a walk-in closet with direct laundry room access. Two additional main-level bedrooms also feature trey ceilings. Upstairs, find a versatile loft/media room and a private guest suite with an ensuite. Includes a 2-car garage for ultimate organization. Visuals feature a similar home for inspiration. Pricing is the base starting point; final price varies based on selected features.

4587 Roundwood Way

Message successfully sent.

What would you like to know?

What is 3 + 4 ?

I agree to receive email communication and understand I can unsubscribe at any time.

I agree to be contacted by Gulf Life Real Estate via call, email, and text for real estate services. To opt out, you can reply 'stop' at any time or reply 'help' for assistance. You can also click the unsubscribe link in the emails. Message and data rates may apply. Message frequency may vary. Privacy Policy

Related Properties

New on site today
More photos coming soon// Welcome to this beautifully appointed 
4 Bedroom-3 Bath brick home in the sought-after Cherokee Heights community of Panama City. Offering many luxurious upgrades, this move-in-ready residence combines timeless style with modern convenience and thoughtful design.

Step inside to an inviting open floor plan featuring luxury vinyl plank flooring, elegant tray ceilings, and an abundance of natural light. The spacious living area flows seamlessly into the well-appointed kitchen, complete with granite countertops, quality appliances, a large pantry, and ample cabinet space--perfect for both everyday living and entertaining.

The private primary suite offers a relaxing retreat with a tray ceiling, oversized walk-in closet, and a luxurious en-suite bath featuring dual granite vanities, a garden tub, and a separate walk-in shower. Spacious secondary bedrooms and generous storage throughout provide comfort and functionality for the whole family.

Built with convenience and peace of mind in mind, this home is fully handicap accessible and includes a gas-powered generator with two 120 gallon propane tanks. Additional storage is available in the dedicated storage closet and the floored attic with pull-down stairs. An attached two-car garage offers plenty of room for vehicles, tools, and recreational equipment.

Ideally located just minutes from shopping, dining, schools, medical facilities, and the beautiful beaches of the Emerald Coast, this exceptional home offers the perfect blend of quality craftsmanship, modern amenities, and everyday comfort. Don't miss your opportunity to own this meticulously maintained home in one of Panama City's desirable neighborhoods.
ALL MEASUREMENTS ARE APPROXIMATE AND SHOULD BE VERIFIED BY BUYER
#792382

Panama City

5423 Frank Hough Road

4 Beds

3 Baths

1,987 Sq.Ft.

$410,000

MLS#: 792382

New on site today
Wake up to breathtaking sunrises over St. Andrews Bay and unwind each evening with spectacular sunsets from your private balcony in this beautifully maintained 4th-floor residence at Magnolia Bay Club. This spacious waterfront condominium offers 3 bedrooms, 3 full baths, abundant storage, and panoramic bay views from the main living areas and primary suite. The kitchen features stainless steel appliances, granite countertops, solid wood cabinetry, a breakfast bar, and tile flooring. Fresh interior paint, updated furnishings, and coastal décor create a light, inviting atmosphere that's move-in ready. The primary suite is a peaceful waterfront retreat, while the second bedroom offers a private en suite, providing comfort and privacy for family and guests. Magnolia Bay Club amenities include a bayfront pool, clubhouse with kitchen, fitness center, billiards room, fishing dock, additional storage on the fourth floor, one assigned covered parking space, and ample guest parking. If you've been searching for waterfront living with incredible views, outstanding amenities, and a convenient location, this is one you won't want to miss!
#792383

Panama City

2400 Grandiflora Boulevard E403

3 Beds

3 Baths

1,485 Sq.Ft.

$374,900

MLS#: 792383

Enjoy the amazing Gulf Views from the 10th floor of Laketown Wharf Resort. With private access gate to the beach and 5 pools, pickleball, bars, pizza, seafood, taco, Ice cream and more available, you always feel like there is something fun to do at this resort.
This unit is a spacious 2 Bedroom, +Bunkroom, 2 Full Baths, being sold completely furnished, includes all major kitchen and laundry appliances and patio furniture. Enjoy the 28'x8' covered balcony on those sunny afternoons and coffee in the morning looking for dolphins swimming by!  This complex is located on S. Thomas Drive across the street from Pineapple Willy's Restaurant.
COA dues include INSURANCE, Cable, Internet, Water, Garbage and use of parking garage and property amenities like FULL 2 STORY GYM, Pickleball, Mailroom and is secured by Property Patrol 24/7. This unit is ready for SHORT TERM RENTALS. Gulf views from the front of the condo and peaceful Lake & Boardwalk views from the covered balcony.
#771011

Panama City

9860 S Thomas Drive 1026

3 Beds

2 Baths

1,262 Sq.Ft.

$369,900

MLS#: 771011

New on site 3 days ago
POOL HOME ON 2 ACRES WITH NO HOA! If you've been searching for the perfect combination of privacy, space, and convenience, this all-brick 3-bedroom, 2-bath home is ready to welcome you home. Located just off Highway 231 in Panama City, this move-in-ready property offers peaceful country living while remaining just minutes from shopping, dining, schools, and a short drive to Tyndall Air Force Base and the beautiful Gulf Coast beaches.

Inside, you'll find a warm and inviting floor plan featuring fresh interior paint, luxury vinyl plank flooring, a welcoming foyer with a coat closet, and a spacious living room showcasing beautiful wood-beamed ceilings and a cozy wood-burning fireplace. The kitchen offers stainless steel appliances, a breakfast nook perfect for casual dining, and easy access to the adjoining air-conditioned sunroom, providing additional year-round living space ideal for relaxing, entertaining, or enjoying views of the backyard. The home also features a separate laundry room, two linen closets, a tiled shower/tub combination, and a functional primary suite with a large walk-in closet.

Step outside to your own private backyard oasis featuring a large in-ground gunite pool, a covered screened patio, and a privacy fence surrounding the backyard, creating the perfect setting for entertaining or enjoying quiet evenings at home. The pool is professionally maintained by Tropical Pools & Spas, making ownership simple and convenient.

With two acres of land, there's plenty of room for all your hobbies, equipment, and outdoor toys. Two concrete parking pads provide ample space for RVs, boats, trailers, or additional vehicles, with one pad already equipped with electricity. A storage shed offers even more space for tools and lawn equipment.

This home also provides peace of mind with a brand-new septic system, a roof approximately six years old, an HVAC system approximately six years old, and a private well.

Whether you're looking for a pool home, acreage, RV parking, boat parking, no HOA restrictions, or simply more room to spread out while staying close to town, this property checks all the boxes and offers the lifestyle you've been searching for.
#792253

Panama City

7006 Messer Road

3 Beds

2 Baths

1,989 Sq.Ft.

$399,900

MLS#: 792253

New on site 1 day ago
Lovely newer home in central location within short distance to Historic Downtown District,  Charming St. Andrews, the Government HUB of Panama City, Great Restaurants and Entertainment Venues. The exterior features  Board and Batten Siding with Coastal Style Shutters. Beautiful Professional Landscaping with a Privacy Fenced Back Yard. A covered entrance leads to an inviting Open Floor Plan featuring 9 ft ceilings and 10 ft decorative trays, maximizing the square footage! A Spacious Modern Kitchen with loads of storage,  features Stainless Appliances and White Quartz Countertops. The Living Area Opens to a Screened Porch to enjoy Florida Living Year Round! Hardiboard exterior and Metal Roof offer years of low maintenance living. Come take a look and love where you live!
#792359

Panama City

1003 W 12th Court

3 Beds

2 Baths

1,694 Sq.Ft.

$365,000

MLS#: 792359

New on site 1 day ago
Beautiful property of 5 bedrooms & 3 bathrooms, Completely remodeled, the property is located on the corner, Has a large lot. Excellent urbanization and very close to the best beaches in Florida such as Mexico Beach. Don't wait!!
#792377

Panama City

6800 Forsythe Drive

5 Beds

3 Baths

2,174 Sq.Ft.

$430,000

MLS#: 792377

New on site 1 day ago
Welcome to Waterhaven, where luxury meets low maintenance living. Simply bring your belongings and enjoy the lifestyle while the condominium association takes care of the rest. Even better, this is currently the lowest priced per square foot unit in Waterhaven.

Designed for both entertaining and everyday living, the kitchen opens to a spacious family room filled with natural light. Elegant columns add character, while the chef's kitchen features Viking appliances, a Sub Zero refrigerator, granite countertops, a six burner natural gas cooktop, a wine refrigerator, and a large island with seating for casual dining. Hardwood floors, new carpet, and a freshly painted deck complete the home's recent updates.

The spacious primary suite is a true retreat, featuring tray ceilings, private access to the oversized balcony, and a luxurious en suite bathroom with dual vanities, a Jacuzzi soaking tub, a tiled walk in shower with a glass enclosure, and a custom walk in closet.

The two additional bedrooms are connected by a Jack and Jill bathroom, while a separate guest bathroom provides added convenience for visitors.

One of the most unique features of this home is the upstairs flex space, perfect for a home office, media room, guest space, workout area or additional sleeping area.

For added convenience, the unit includes both an exterior elevator and a beautiful interior staircase. Parking is available at both the front and rear of the home.

Waterhaven offers gated resort style amenities surrounded by beautifully maintained, mature landscaping and decorative paver sidewalks. Residents enjoy a heated pool, marina, private dock, beach loungers, boat ramp, grilling area, and easy access to fishing, boating, sailing, kayaking, paddleboarding, swimming, and snorkeling. A storage yard located across the street is available for recreational vehicles, boats, and trailers, subject to availability.

If you've been searching for luxury, convenience, and an exceptional waterfront lifestyle, this Waterhaven residence is one you won't want to miss. Schedule your private showing today. Buyer to verify all information that is deemed important.
#792376

Panama City

2603 Mystic Lane PO46

3 Beds

2 Baths

1,840 Sq.Ft.

$375,000

MLS#: 792376

Located in the Cedar Park subdivision, 3775 Cedar Park Lane offers a well designed 4-bedroom, 3-bath brick home with a covered back patio! The lot is fully landscaped and equipped with a fenced backyard, providing outdoor space for entertaining and relaxing, with future customization options.

Inside, the open-concept living area features durable LVP flooring, a tray ceiling, and recessed lighting, creating a bright and welcoming main living space. The dining area is positioned just off the kitchen and includes French doors that open to the patio and backyard, enhancing indoor-outdoor flow. The kitchen is designed with both style and functionality in mind, offering granite countertops, stainless steel appliances, a breakfast bar a walk-in pantry, and beautiful cabinetry. 

The primary bedroom is spacious and features a tray ceiling and an en-suite bathroom with a separate glass-enclosed shower, a soaking tub, a double vanity with granite countertops, dual walk-in closets, and a private water closet. A nearby bedroom offers flexible use and is served by a full bathroom in the adjacent hallway.

Two additional bedrooms are located on the opposite side of the home and share a full bathroom, creating a split-bedroom layout. A full-size laundry room with storage cabinets connects to the two-car garage, offering ample storage and convenience. All sizes, measurements, and information are approximate and should be verified by the buyer if important. Call a REALTOR® today to schedule a private showing.
#784788

Panama City

3775 Cedar Park Lane

4 Beds

3 Baths

1,885 Sq.Ft.

$379,900

MLS#: 784788

New on site 2 days ago
Spacious 3-bedroom, 3.5-bath home in desirable Kings Point featuring nearly 2,500 sq. ft., a large office, oversized rooms, and a split-bedroom floor plan. Enjoy a private fenced backyard with a covered patio, pergola, fire pit, hot tub, and workshop. Additional features include a wood-burning fireplace, stainless steel appliances, luxury vinyl plank flooring, an oversized garage, and an updated roof, HVAC, and water heater. Conveniently located near shopping, dining, bay access, and just a short drive to Panama City Beach.
#1007080

Panama City

2194 Briawood Circle

3 Beds

3 Baths

2,494 Sq.Ft.

$388,900

MLS#: 1007080

New on site 2 days ago
Welcome to 249 Hugh Thomas Drive, Panama City, FL 32404! This move-in-ready home has been thoughtfully updated with modern, energy-efficient improvements that offer both comfort and peace of mind.

Inside, you'll find fresh interior paint, durable luxury vinyl plank (LVP) flooring, and LED lighting throughout the hallways and spare bedrooms, creating a bright and inviting atmosphere. The home has also been upgraded with spray foam insulation to improve energy efficiency and year-round comfort.

Major mechanical updates include a new high-efficiency heat pump and air handler, along with a dual-zone mini-split heat pump system, providing exceptional climate control and helping reduce utility costs.

Conveniently located in Panama City, you'll enjoy easy access to Tyndall Air Force Base, shopping, restaurants, schools, and local parks. Whether you're looking for your primary residence or a smart investment, this home offers the perfect combination of modern upgrades, energy efficiency, and everyday convenience.

Don't miss your opportunity to own this beautifully updated home--schedule your private showing today!
#792316

Panama City

249 Hugh Thomas Drive

3 Beds

2 Baths

2,404 Sq.Ft.

$389,900

MLS#: 792316

 - property

Send a message

Message successfully sent.

Your message

What is 3 + 4 ?

Reason for contacting?

I agree to receive email communication and understand I can unsubscribe at any time.

I agree to be contacted by Gulf Life Real Estate via call, email, and text for real estate services. To opt out, you can reply 'stop' at any time or reply 'help' for assistance. You can also click the unsubscribe link in the emails. Message and data rates may apply. Message frequency may vary. Privacy Policy

Sign Out

Virtual Assistant

Would you like to take the next step with this property? We can help you schedule a showing or virtual tour, or send you more details.

Yes, I would like more information.

Thank You for Your Reply, One of Our Agents will contact you as soon as possible

No, maybe later.

Thank you, you can always contact me via email, phone number or through the contact form.

Realhub AI

Lucy - Your AI-Powered Realtor

Update Your Temporary Password

Personalize your search

Enter your email and we'll notify you immediately when new listings match what you're looking for.

or enter email address

Already have an account ? Login here

Continue your home search

I agree to receive communications and understand I can unsubscribe at any time.

I agree to be contacted by Gulf Life Real Estate via call, email, and text for real estate services. To opt out, you can reply 'stop' at any time or reply 'help' for assistance. You can also click the unsubscribe link in the emails. Message and data rates may apply. Message frequency may vary. Privacy Policy

Already have an account ? Login here

We use cookies

We use cookies primarily for analytics to enhance your experience. By accepting, you agree to our use of these cookies. You can manage your preferences or learn more about our cookies policy.