
- Properties
- Meet our agents
-
Communities
- BAYPOINT RESORT
- CARILLON BEACH
- WILD HERON
- INLET BEACH
- PANAMA CITY BEACH WEST
- LATITUDE MARGARITAVILLE
- RIVERCAMPS ON CROOKED CREEK
- TIDEWATER BEACH RESORT
- ROSEMARY BEACH
- THE COVE
- CELADON BEACH CONDOS
- SPLASH RESORT
- BOARDWALK BEACH RESORT
- CALYPSO RESORT
- PALAZZO CONDOS
- SHORES OF PANAMA
- LONG BEACH RESORT
- STERLING BREEZE
- LAKETOWN WHARF
- SOUTHPORT
- TYNDALL AIR FORCE BASE
- BAYOU GEORGE
- FOUNTAIN
- PANAMA CITY
- LIBERTY
- YOUNGSTOWN
- ALTHA
- MARS HILL
- ST ANDREWS
- WATERCOLOR
- KAIYA BEACH
- WATERSOUND
- ALYS BEACH
- MOWAT HIGHLANDS
- COMPASS LAKE ALFORD
- Market Report
- Home Value


Property
Beds
5
Full Baths
3
1/2 Baths
None
Year Built
2022
Sq.Footage
2,511
The Carol floor plan is an exceptional 5-bedroom, 3-bathroom home with plenty of space and extra storage. This one is the R Elevation, meaning the spacious 2-car garage is on the right side of the front door. As you enter this home, you will find a Flex room to the right, which can be used as a dining room, home office, study, media, playroom or a mancave! Continuing down the entry way of the home, the kitchen will be directly to the right at the end of the entry way. The family room/main living room is open and spacious connected with the breakfast nook area, which is big enough to be used as a formal dining area as well, leading to the covered back porch. You also have a spacious walk-in Closet under the Staircase, right next to the entry to the 2-car Garage. Upstairs you'll find a spacious bonus room, which can be used as a playroom or a media room, with bedroom 4 and 5 connected to it. The Bonus room also has a Closet for extra storage. Bathroom 3 down the hall to the right, also leads to bedroom 3. Upstairs you also have bedroom 1, or the spacious Main Bedroom, with the Main Bathroom that has a double vanity, walk-in closet, a separate Garden tub and a separate Shower with a Glass door. There is also a Window in the Main Bathroom, giving you plenty of natural light! Since most bedrooms are located upstairs, the Laundry room is conveniently located upstairs as well. All countertops in the kitchen and bathrooms are granite, flooring in all the main and wet areas is the Luxury Vinyl Plank and there is carpet in all bedrooms and upstairs. This home already comes with Gutters, Irrigation System and 6-foot Privacy Fence. The Lot is 0.16 of an acre giving you a spacious Back yard. The driveway is large, considering it is a 3-car Garage home, giving you plenty of parking space. Sod is done for the whole lot, front, back and sides, also with some nice landscaping with shrubs upfront. AREA: Titus Park community is located off of Highway 390 and just north of Highway 231, which is conveniently located between 2 major Highways 231 that can lead you to Panama City, Bayou George, Callaway, Youngstown, Fountain, Cottondale and Marianna, and HWY 77, which can lead you to Lynn Haven, Panama City, Panama City Beach, and also Vicksburg, Sunny Hills, Econfina Creek, and Chipley.Main grocery stores are just 6 minutes' drive (3miles), and there are also plenty of convenient stores within minutes' drive as well. Northwest Florida Beaches International Airport is just around 30 minutes' drive (21 miles), 15 minutes (8 miles) to Downtown Panama City, 15 minutes' drive (7 miles) to Gulf Coast Medical Center, 18 minutes' drive (6 Miles) to Sacred Heart, 24 minutes' drive (13 miles) to Tyndall Air Force Base, Panama City Beach is just around 35 minutes' drive, Econfina Creek is just around 30 minutes' drive, however there is a public Boat Ramp with a little local Beach rest area with picnic tables and a playground right off of HWY 77A, which is just 5 minute drive! The community itself has its own Playground area for your kids, which is conveniently located further away from the main Highway. Lynn Haven Bayou Park and Preserve is located just around 6 miles away, that has gorgeous nature trails, playground areas and a nice beach as well!
Features & Amenities
Interior
-
Total Bedrooms
5
-
Bathrooms
3
-
Cooling YN
YES
-
Cooling
Central Air
-
Heating YN
YES
-
Heating
Electric
-
Pet friendly
N/A
Exterior
-
Garage
Yes
-
Garage spaces
2
-
Construction Materials
HardiPlank Type
-
Patio and Porch Features
Covered, Patio
-
Pool
No
-
Waterfront YN
NO
Area & Lot
-
Lot Features
Paved
-
Lot Size(acres)
0.16
-
Lot Size(square feet)
6,970
-
Property Type
Residential
-
Property Sub Type
SingleFamilyResidence
-
Architectural Style
Craftsman
Price
-
Sales Price
$399,900
-
Zoning
Resid Single Family
-
Sq. Footage
2,511
-
Price/SqFt
$159
HOA
-
Association
YES
-
Association Fee Includes
N/A
School District
-
Elementary School
Deer Point
-
Middle School
Merritt Brown
-
High School
Mosley
Property Features
-
Accessibility Features
Smart Technology
Schedule a Showing
Showing scheduled successfully.
Mortgage calculator
Estimate your monthly mortgage payment, including the principal and interest, property taxes, and HOA. Adjust the values to generate a more accurate rate.
Your payment
Principal and Interest:
$
Property taxes:
$
HOA fees:
$
Total loan payment:
$
Total interest amount:
$
Location
County
Bay
Elementary School
Deer Point
Middle School
Merritt Brown
High School
Mosley
Listing Courtesy of Mark A Miles, DR Horton Realty of Emerald Coast, LLC
RealHub Information is provided exclusively for consumers' personal, non-commercial use, and it may not be used for any purpose other than to identify prospective properties consumers may be interested in purchasing. All information deemed reliable but not guaranteed and should be independently verified. All properties are subject to prior sale, change or withdrawal. RealHub website owner shall not be responsible for any typographical errors, misinformation, misprints and shall be held totally harmless.


* Listings on this website come from the FMLS IDX Compilation and may be held by brokerage firms other than the owner of this website. The listing brokerage is identified in any listing details. Information is deemed reliable but is not guaranteed. If you believe any FMLS listing contains material that infringes your copyrighted work please click here to review our DMCA policy and learn how to submit a takedown request.© 2024 FMLS.
Related Properties

Panama City
7183 Hatteras Boulevard
5 Beds
2 Baths
2,788 Sq.Ft.
$389,000
MLS#: 796565
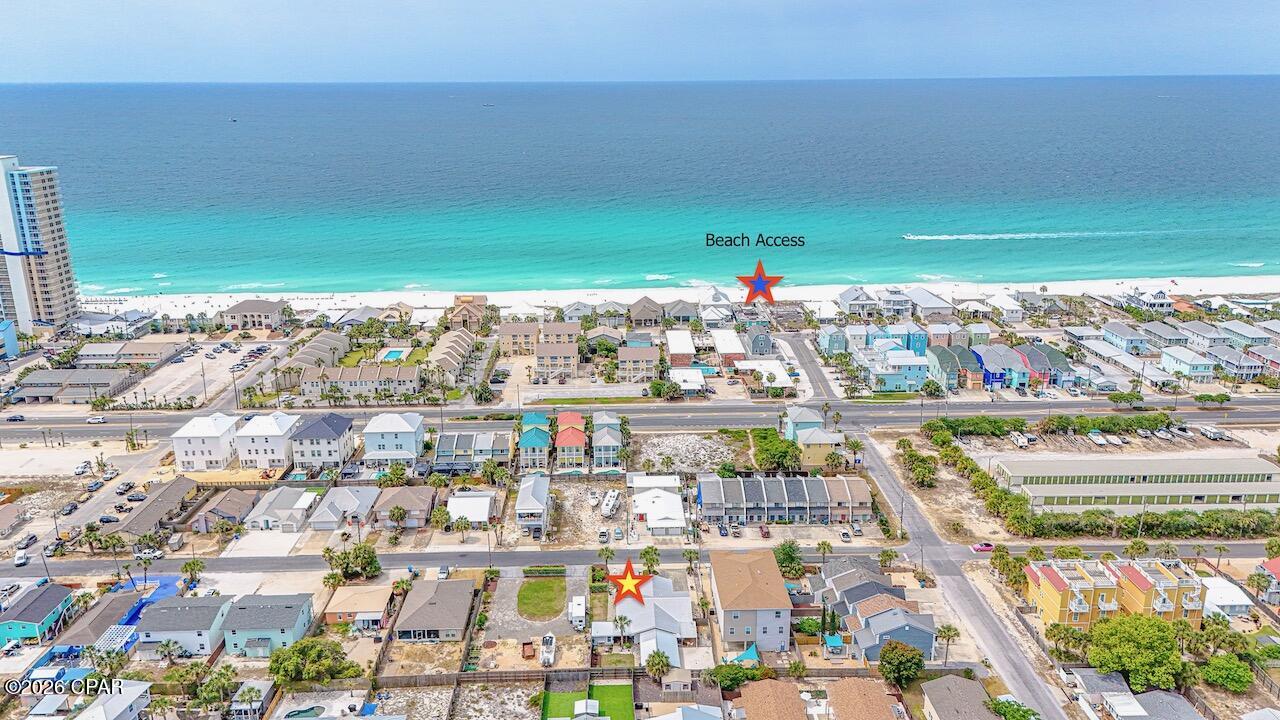
Panama City
5314 Beach Drive 5314
2 Beds
1 Baths
1,007 Sq.Ft.
$420,000
MLS#: 788890
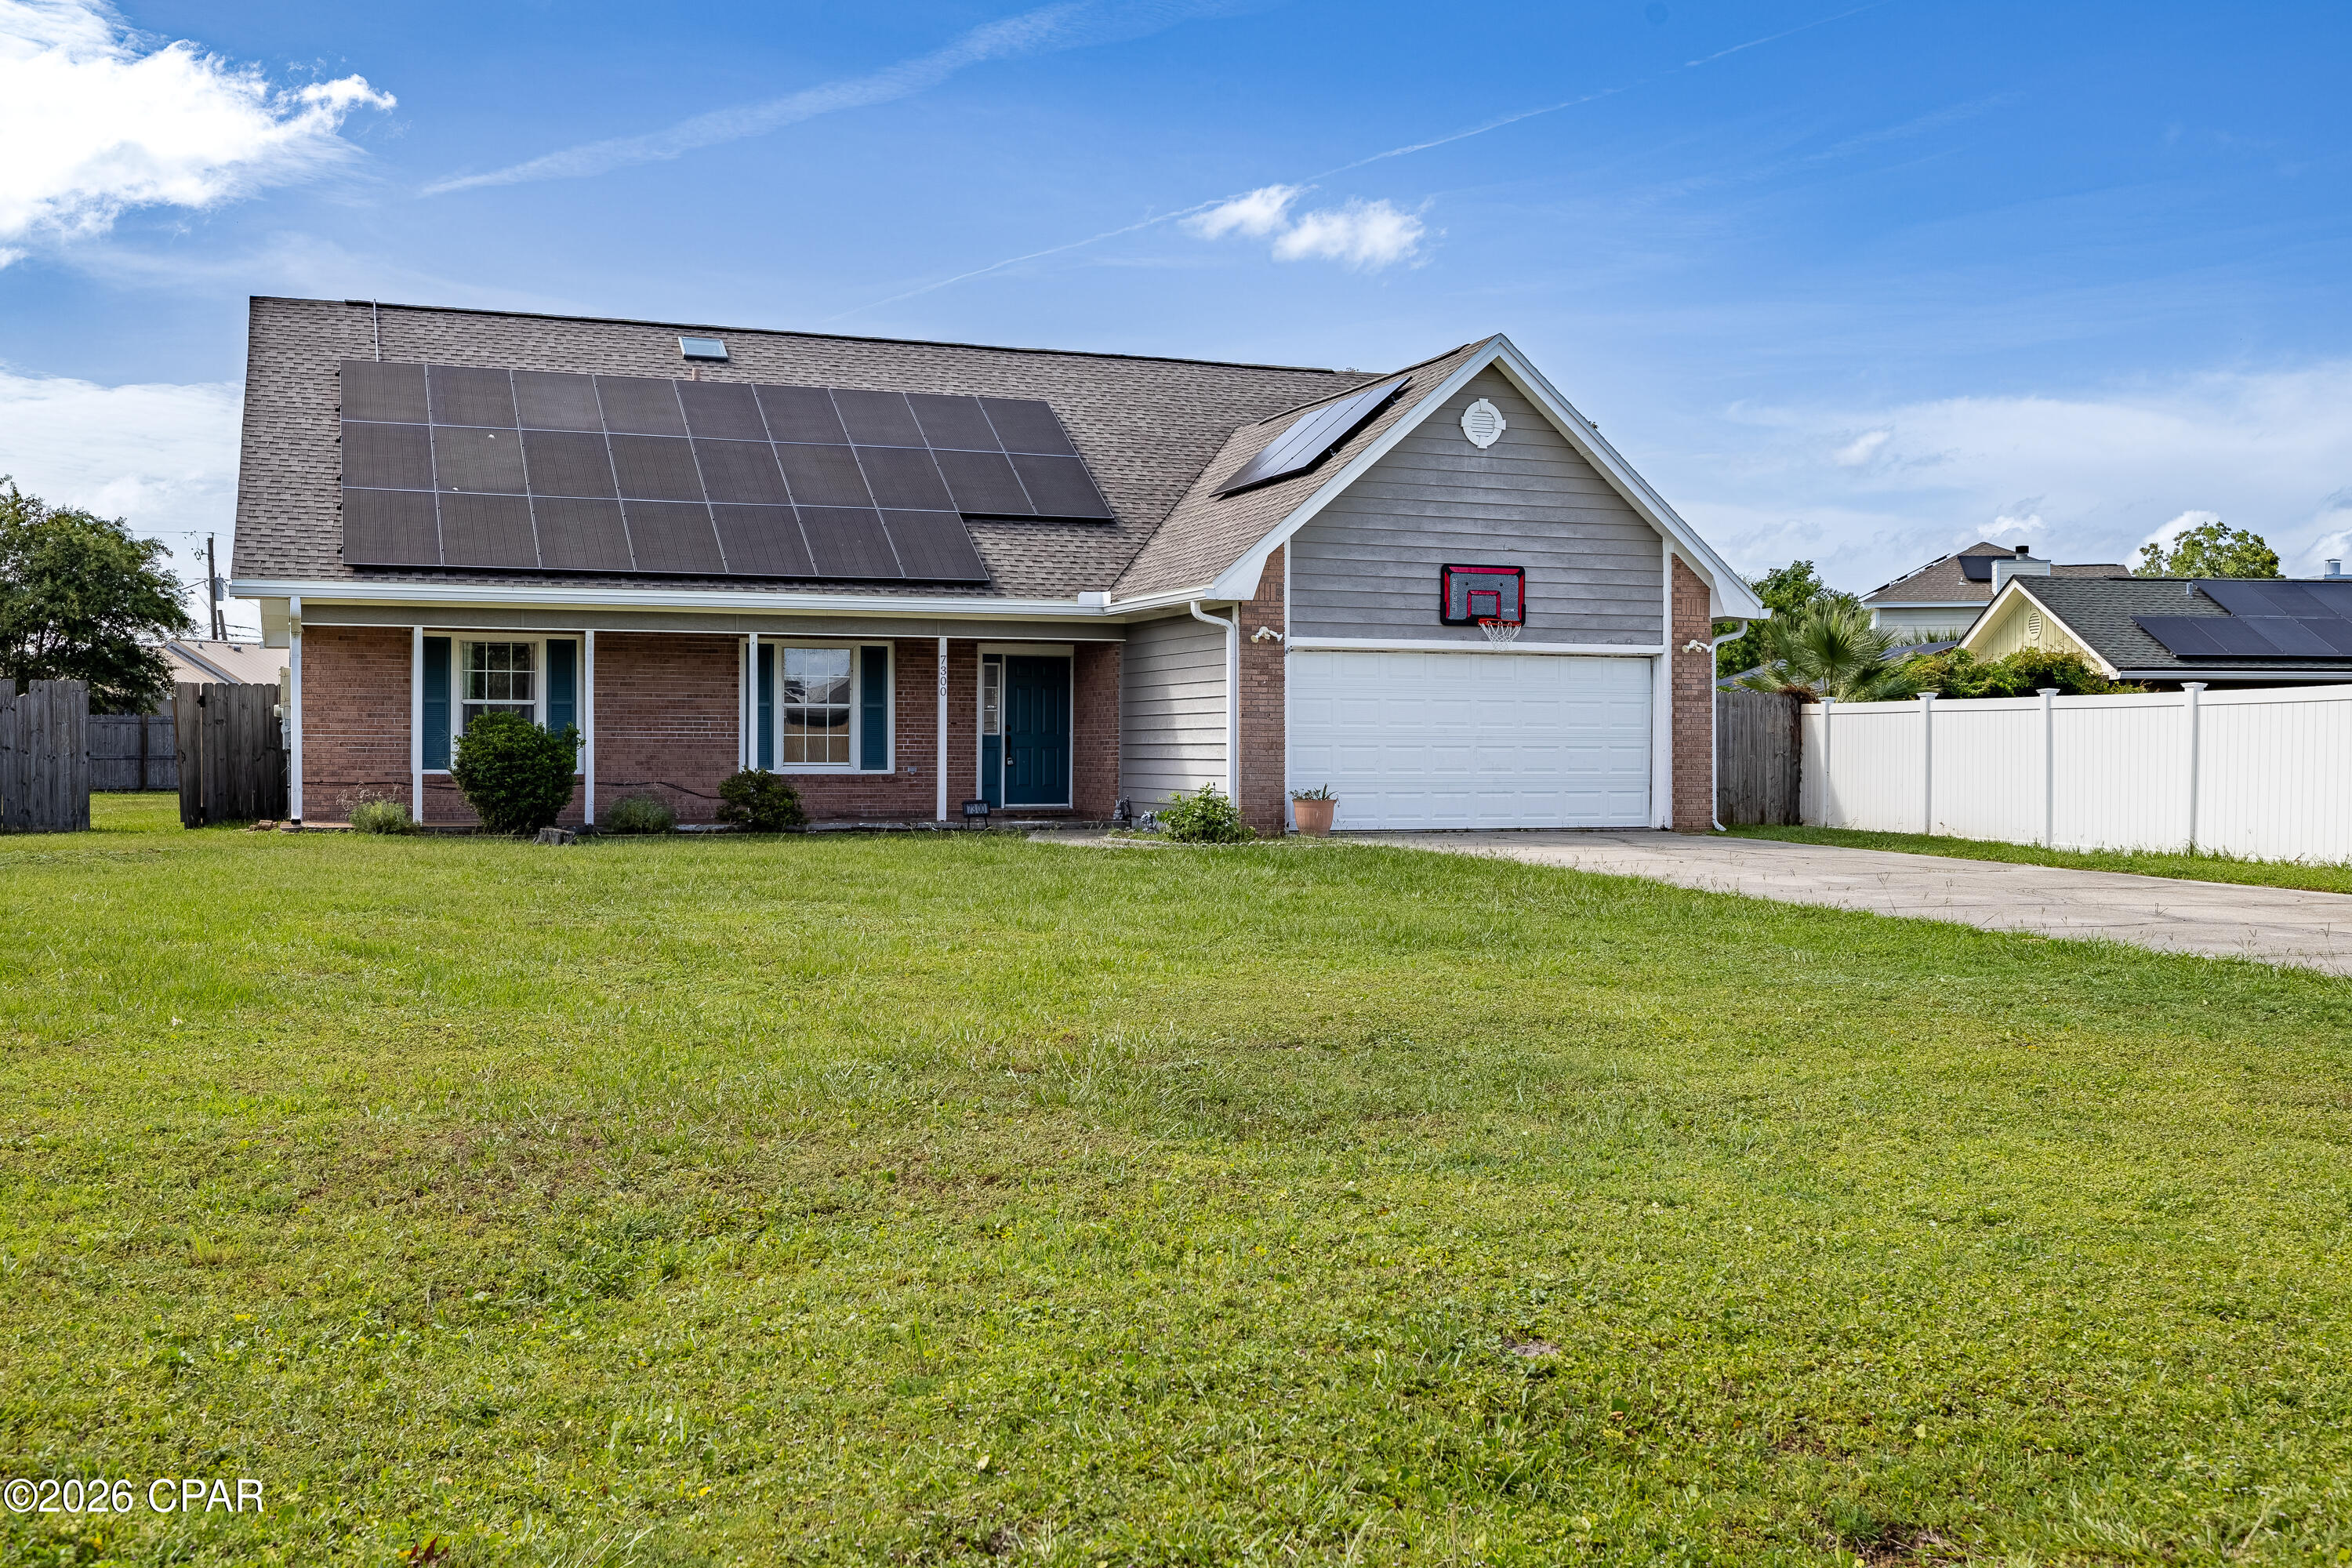
Panama City
7300 Rodgers Drive
5 Beds
3 Baths
2,174 Sq.Ft.
$375,000
MLS#: 792699

Panama City
4806 High Point Drive
5 Beds
3 Baths
2,897 Sq.Ft.
$479,000
MLS#: 796528
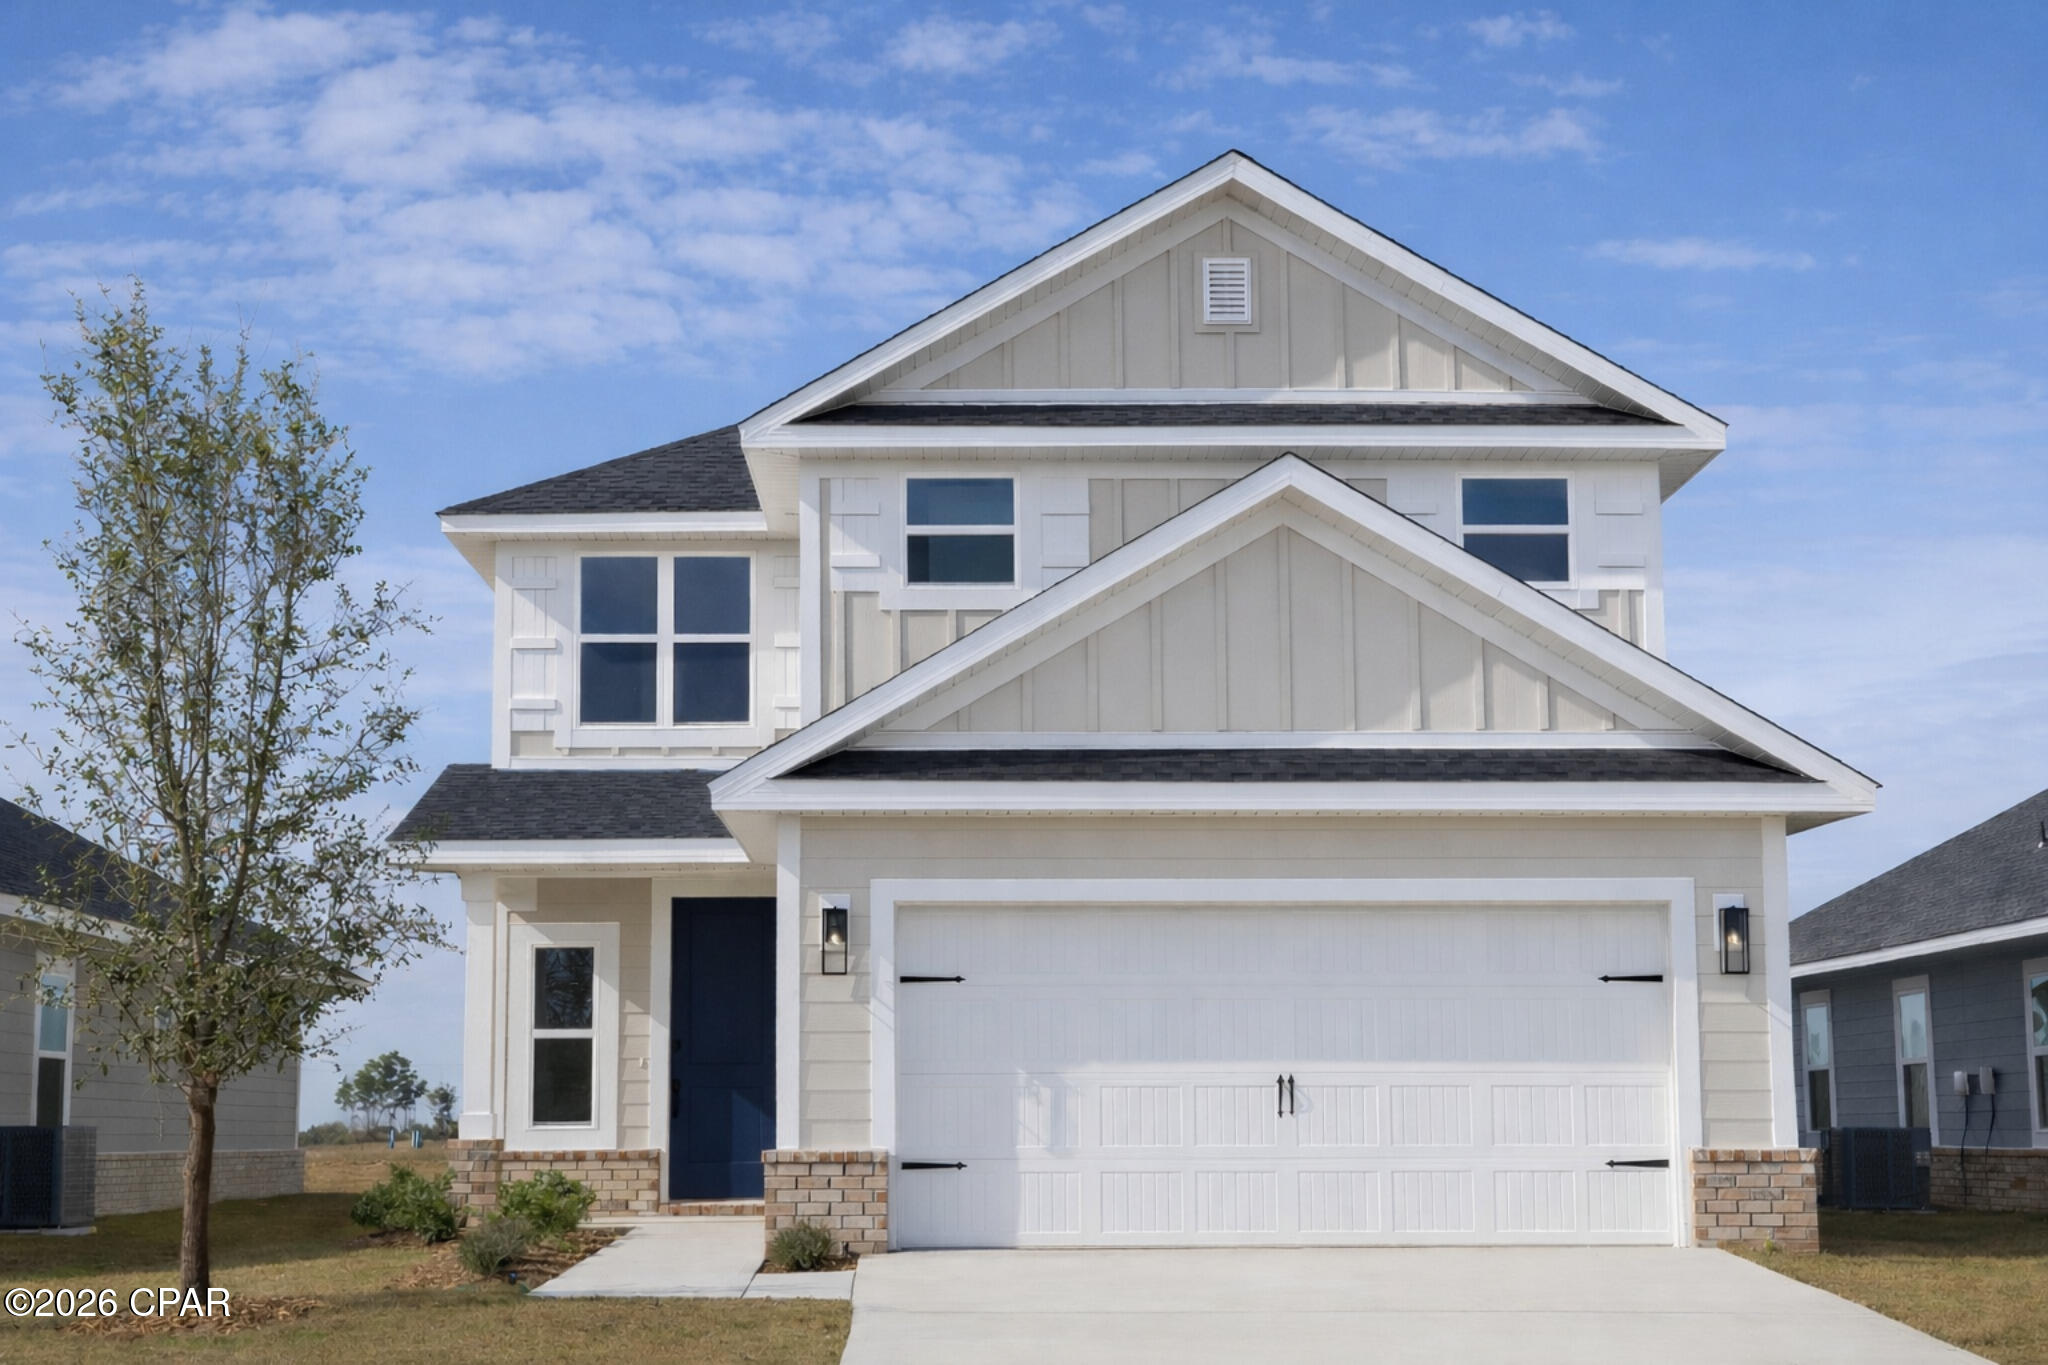
Panama City
5023 Parkbrook Cove
5 Beds
3 Baths
2,525 Sq.Ft.
$415,600
MLS#: 787589

Panama City
103 Arlington Drive
4 Beds
2 Baths
2,745 Sq.Ft.
$449,999
MLS#: 795124

Panama City
308 Blackshear Drive
4 Beds
2 Baths
1,500 Sq.Ft.
$375,000
MLS#: 796560

Panama City
211 Shoreview Drive
4 Beds
2 Baths
2,238 Sq.Ft.
$430,000
MLS#: 796509

Panama City
6507 Myers Road
4 Beds
3 Baths
1,968 Sq.Ft.
$414,900
MLS#: 796499

Panama City
340 Bridge Harbor Drive
4 Beds
2 Baths
2,031 Sq.Ft.
$329,900
MLS#: 796495
