
- Properties
- Meet our agents
-
Communities
- BAYPOINT RESORT
- CARILLON BEACH
- WILD HERON
- INLET BEACH
- PANAMA CITY BEACH WEST
- LATITUDE MARGARITAVILLE
- RIVERCAMPS ON CROOKED CREEK
- TIDEWATER BEACH RESORT
- ROSEMARY BEACH
- THE COVE
- CELADON BEACH CONDOS
- SPLASH RESORT
- BOARDWALK BEACH RESORT
- CALYPSO RESORT
- PALAZZO CONDOS
- SHORES OF PANAMA
- LONG BEACH RESORT
- STERLING BREEZE
- LAKETOWN WHARF
- SOUTHPORT
- TYNDALL AIR FORCE BASE
- BAYOU GEORGE
- FOUNTAIN
- PANAMA CITY
- LIBERTY
- YOUNGSTOWN
- ALTHA
- MARS HILL
- ST ANDREWS
- WATERCOLOR
- KAIYA BEACH
- WATERSOUND
- ALYS BEACH
- MOWAT HIGHLANDS
- COMPASS LAKE ALFORD
- Market Report
- Home Value
Property
Beds
8
Full Baths
5
1/2 Baths
3
Year Built
2006
Sq.Footage
7,900
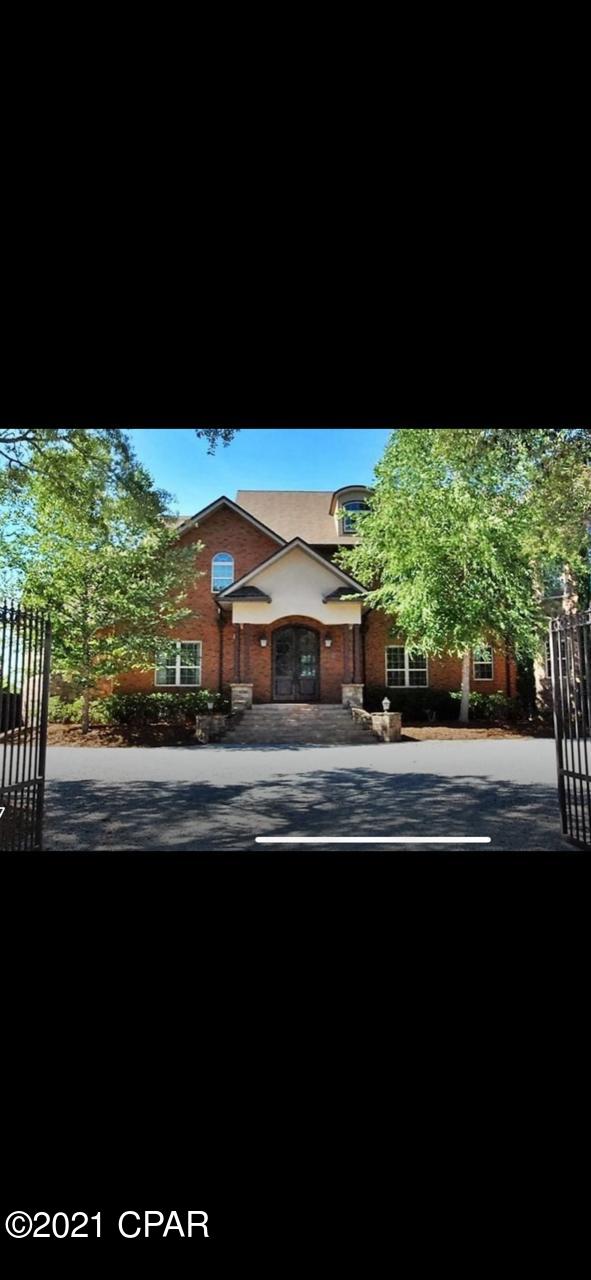
This beautiful, waterfront home is quality through and through and sits on almost 300 feet of open water on North Bay. Dramatic foyer with winding staircase introduces this open and spacious 7,000+ SF main home with 6 bedrooms, 4 full baths, 2 half baths and a quarter bath in garage. Gorgeous formal living area features a fireplace and floor to ceiling windows for open views of the Bay. Beautiful white oak flooring in main living areas and heated stone flooring in kitchen, office and master bath. Granite counter tops, breakfast bar (and breakfast nook with views of the Bay!) custom cabinets, high end appliances with 2 dishwashers, 2 convection ovens, warming drawer and center island. Large walk in closet with beautiful custom storage cabinets and convenient washer/dryer. Home office just off kitchen has custom cabinetry built in file drawers and granite top work areas. Large rec room upstairs with mini kitchen area including dishwasher, and deck area overlooking the Bay. Exercise room, second story, full laundry area, 2 separate 80 gallon, instant water heaters, 3 high efficiency heating and a/c systems with zoning, 2X6 exterior wall construction, independent irrigation meter, security system, fully sealed basement area, detached 1,290 SF, 4 car garage with heated/cooled storage area, wet bar, ice machine and convenient half bath. Call to your realtor for a private showing.
Features & Amenities
Interior
-
Other Interior Features
Entrance Foyer
-
Total Bedrooms
8
-
Bathrooms
5
-
1/2 Bathrooms
3
-
Cooling YN
YES
-
Cooling
Ceiling Fan(s), ENERGY STAR Qualified Equipment, Multi Units
-
Heating YN
YES
-
Heating
Geothermal
-
Pet friendly
N/A
Exterior
-
Garage
Yes
-
Garage spaces
4
-
Construction Materials
Brick Veneer, Stone
-
Other Exterior Features
Balcony, Boat Slip, Dock, Outdoor Shower
-
Parking
Garage, Garage Door Opener, RV Access/Parking
-
Patio and Porch Features
Deck, Patio, Covered, Porch
-
Pool
No
-
Waterfront YN
YES
-
View
Bay
Area & Lot
-
Lot Features
Cul-De-Sac, Waterfront
-
Lot Size(acres)
0.71
-
Lot Size(square feet)
30,928
-
Property Type
Residential
-
Property Sub Type
SingleFamilyResidence
-
Architectural Style
Traditional
Price
-
Sales Price
$1,650,000
-
Zoning
Resid Single Family
-
Sq. Footage
7,900
-
Price/SqFt
$208
HOA
-
Association
No
School District
-
Elementary School
Lynn Haven
-
Middle School
Mowat
-
High School
Mosley
Property Features
-
Sewer
Public Sewer
Schedule a Showing
Showing scheduled successfully.
Mortgage calculator
Estimate your monthly mortgage payment, including the principal and interest, property taxes, and HOA. Adjust the values to generate a more accurate rate.
Your payment
Principal and Interest:
$
Property taxes:
$
HOA fees:
$
Total loan payment:
$
Total interest amount:
$
Location
County
Bay
Elementary School
Lynn Haven
Middle School
Mowat
High School
Mosley
Listing Courtesy of Ayesha Albibi , Centergate Realty LLC
RealHub Information is provided exclusively for consumers' personal, non-commercial use, and it may not be used for any purpose other than to identify prospective properties consumers may be interested in purchasing. All information deemed reliable but not guaranteed and should be independently verified. All properties are subject to prior sale, change or withdrawal. RealHub website owner shall not be responsible for any typographical errors, misinformation, misprints and shall be held totally harmless.

AGENT
Alex Sanderson
Call Alex today to schedule a private showing.

* Listings on this website come from the FMLS IDX Compilation and may be held by brokerage firms other than the owner of this website. The listing brokerage is identified in any listing details. Information is deemed reliable but is not guaranteed. If you believe any FMLS listing contains material that infringes your copyrighted work please click here to review our DMCA policy and learn how to submit a takedown request.© 2024 FMLS.
Related Properties

Lynn Haven
4605 Northshore Road
3 Beds
3 Baths
4,950 Sq.Ft.
$1,359,000
MLS#: 793514
Lynn Haven
212 Montana Avenue
5 Beds
3 Baths
6,351 Sq.Ft.
$1,650,000
MLS#: 788926
