
- Properties
- Meet our agents
-
Communities
- BAYPOINT RESORT
- CARILLON BEACH
- WILD HERON
- INLET BEACH
- PANAMA CITY BEACH WEST
- LATITUDE MARGARITAVILLE
- RIVERCAMPS ON CROOKED CREEK
- TIDEWATER BEACH RESORT
- ROSEMARY BEACH
- THE COVE
- CELADON BEACH CONDOS
- SPLASH RESORT
- BOARDWALK BEACH RESORT
- CALYPSO RESORT
- PALAZZO CONDOS
- SHORES OF PANAMA
- LONG BEACH RESORT
- STERLING BREEZE
- LAKETOWN WHARF
- SOUTHPORT
- TYNDALL AIR FORCE BASE
- BAYOU GEORGE
- FOUNTAIN
- PANAMA CITY
- LIBERTY
- YOUNGSTOWN
- ALTHA
- MARS HILL
- ST ANDREWS
- WATERCOLOR
- KAIYA BEACH
- WATERSOUND
- ALYS BEACH
- MOWAT HIGHLANDS
- COMPASS LAKE ALFORD
- Market Report
- Home Value


Property
Beds
4
Full Baths
2
1/2 Baths
None
Year Built
1995
Sq.Footage
2,184
UNDER CONTRACT WITH CONTINGENCIES; SELLER ACCEPTING BACKUP OFFERS. Perched at the highest elevation in Northshore on one of the largest lots WITH A POOL, 815 Mallory Drive stands tall as one of the best value properties in the Panama City/Lynn Haven area. The ''32405'' zip code is one of the only zip codes where there is price appreciation because of the proximity to Baldwin Road, medical care, and the Panama City Airport (take Highway 77 to Highway 388 and you are there). See the aerial photos for how close this property is to the Bay and boat launch, literally less than 4 minute drive. Boasting 3,000+/- total square feet under roof with 2,184 heated/cooled square feet, this 4 bedroom, 2 bathroom home has been meticulously maintained and perfectly situated on a large lot. Designed with comfort, functionality, and entertaining in mind, this home is packed with thoughtful upgrades and custom details throughout. Inside, you'll find a spacious split-bedroom floor plan with raised ceilings, arched openings, abundant natural light, ceiling fans, generous closets, chair rail accents, and custom finishes in several areas. The inviting Great Room has surround sound that also extends into the oversized Primary Suite. The large kitchen is truly the heart of the home, offering a center island with power and a Jenn-Air-style cooktop, and a sunny breakfast nook with a bay window overlooking the patio and pool. A spacious laundry room provides additional shelving and a utility sink for added convenience. The impressive Primary Suite includes direct access to the patio and pool, while the ensuite bath features a relaxing garden tub with seating, double vanity, oversized walk-in shower with built-in seat and rain-pattern glass doors, and a spacious walk-in closet with shelving. Step outside and discover your own private backyard retreat! The fully privacy-fenced yard features double gates on both sides, numerous citrus trees, and a sprinkler system. The covered porch is ready for entertaining with speakers, ceiling fans, and a gas grill connection, while the sports-style pool with steps at both ends offers the perfect place to cool off and enjoy Florida living. Additional features include a brick and vinyl exterior, guttering, exterior corner lighting, garage door opener, pull-down attic access with ample storage, and energy-efficient, easy-care interior features. With more upgrades than can possibly be listed, this one-of-a-kind property truly must be seen to be appreciated!
Features & Amenities
Interior
-
Other Interior Features
Coffered Ceiling(s), Double Vanity, Soaking Tub, Walk-In Closet(s)
-
Total Bedrooms
4
-
Bathrooms
2
-
Pet friendly
N/A
Exterior
-
Garage
Yes
-
Garage spaces
2
-
Construction Materials
Brick Veneer, Vinyl Siding
-
Patio and Porch Features
Covered, Patio
-
Pool
Yes
-
Pool Features
In Ground, Private
-
Waterfront YN
NO
Area & Lot
-
Lot Features
Cul-De-Sac
-
Lot Size(acres)
0.23
-
Lot Size(square feet)
10,019
-
Property Type
Residential
-
Property Sub Type
SingleFamilyResidence
-
Architectural Style
Contemporary
Price
-
Sales Price
$449,000
-
Tax Amount
$3,165.4
-
Zoning
Resid Single Family
-
Sq. Footage
2,184
-
Price/SqFt
$205
HOA
-
Association
No
School District
-
Elementary School
Northside
-
Middle School
Mowat
-
High School
Mosley
Property Features
-
New Construction
NO
-
Sewer
Public Sewer
Schedule a Showing
Showing scheduled successfully.
Mortgage calculator
Estimate your monthly mortgage payment, including the principal and interest, property taxes, and HOA. Adjust the values to generate a more accurate rate.
Your payment
Principal and Interest:
$
Property taxes:
$
HOA fees:
$
Total loan payment:
$
Total interest amount:
$
Location
County
Bay
Elementary School
Northside
Middle School
Mowat
High School
Mosley
Listing Courtesy of Mike S Herring, Keller Williams Realty Emerald
RealHub Information is provided exclusively for consumers' personal, non-commercial use, and it may not be used for any purpose other than to identify prospective properties consumers may be interested in purchasing. All information deemed reliable but not guaranteed and should be independently verified. All properties are subject to prior sale, change or withdrawal. RealHub website owner shall not be responsible for any typographical errors, misinformation, misprints and shall be held totally harmless.

REALTOR®
Alysan Nakis
Call Alysan today to schedule a private showing.

* Listings on this website come from the FMLS IDX Compilation and may be held by brokerage firms other than the owner of this website. The listing brokerage is identified in any listing details. Information is deemed reliable but is not guaranteed. If you believe any FMLS listing contains material that infringes your copyrighted work please click here to review our DMCA policy and learn how to submit a takedown request.© 2024 FMLS.
Related Properties
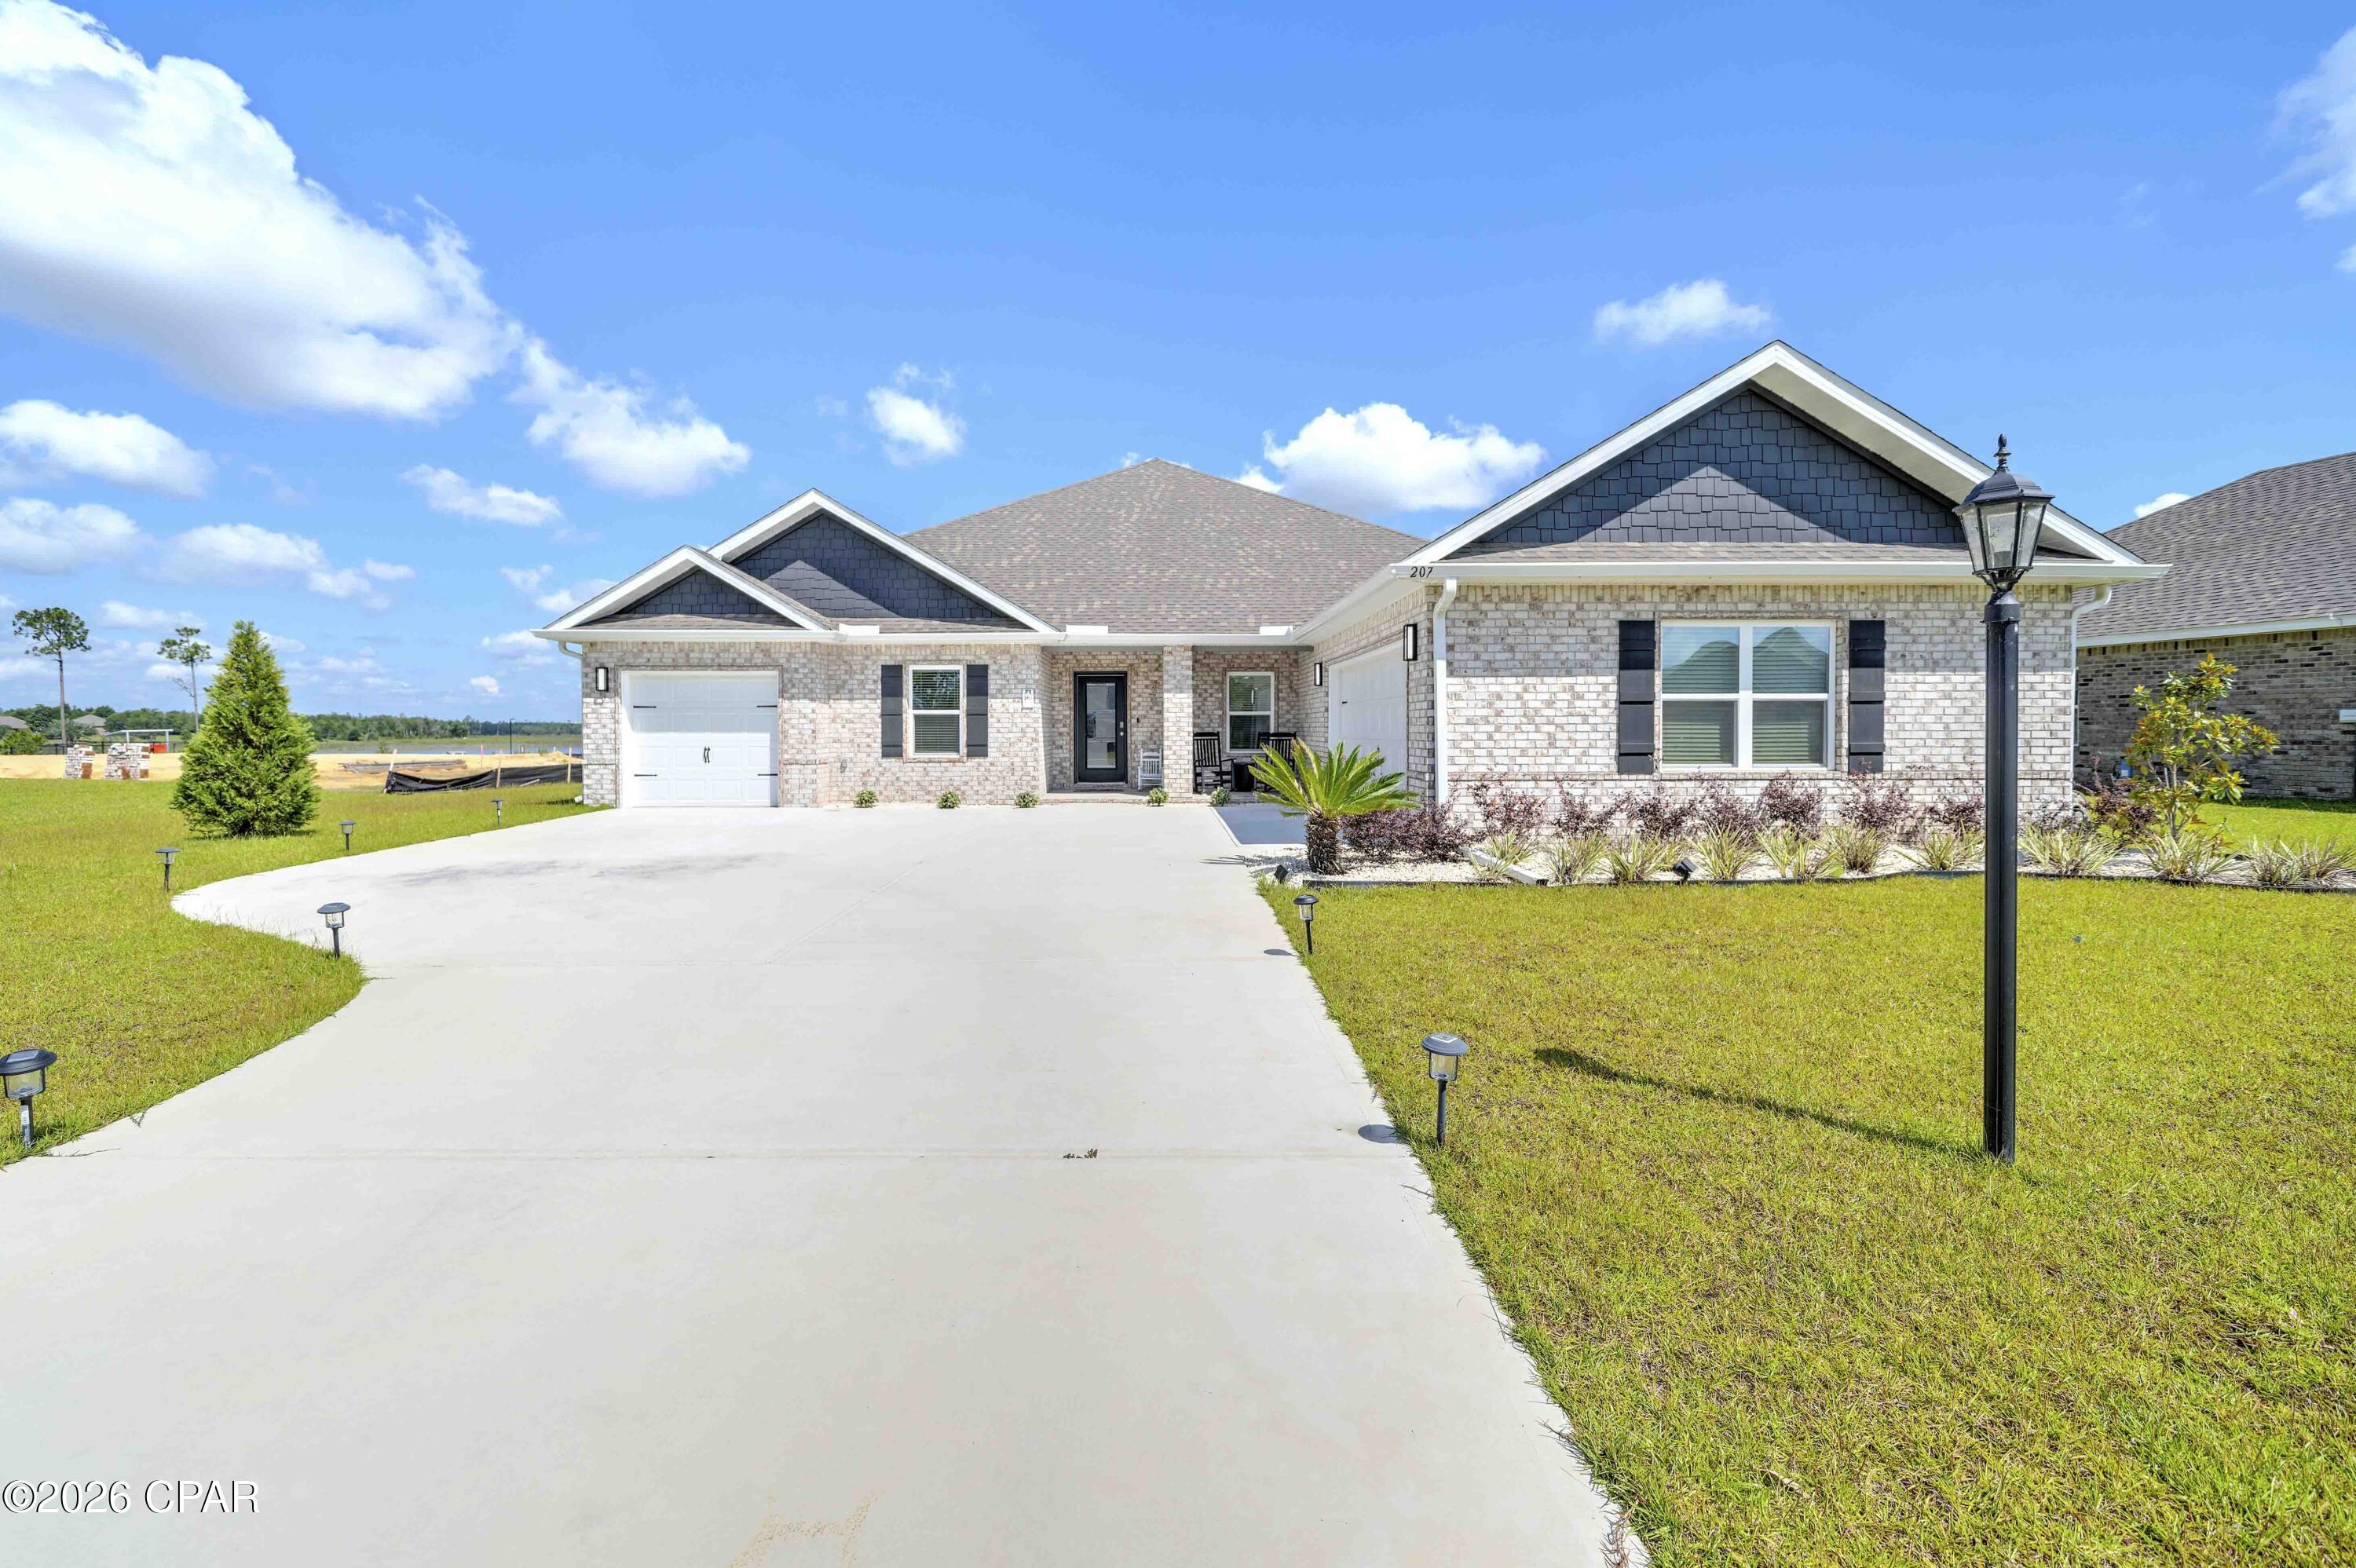
Panama City
207 Lake Merial Boulevard
4 Beds
3 Baths
3,064 Sq.Ft.
$535,000
MLS#: 791301

Panama City
644 Florida Avenue E
3 Beds
2 Baths
2,308 Sq.Ft.
$439,000
MLS#: 796845

Panama City
1501 1st Street
3 Beds
2 Baths
1,958 Sq.Ft.
$395,000
MLS#: 796851
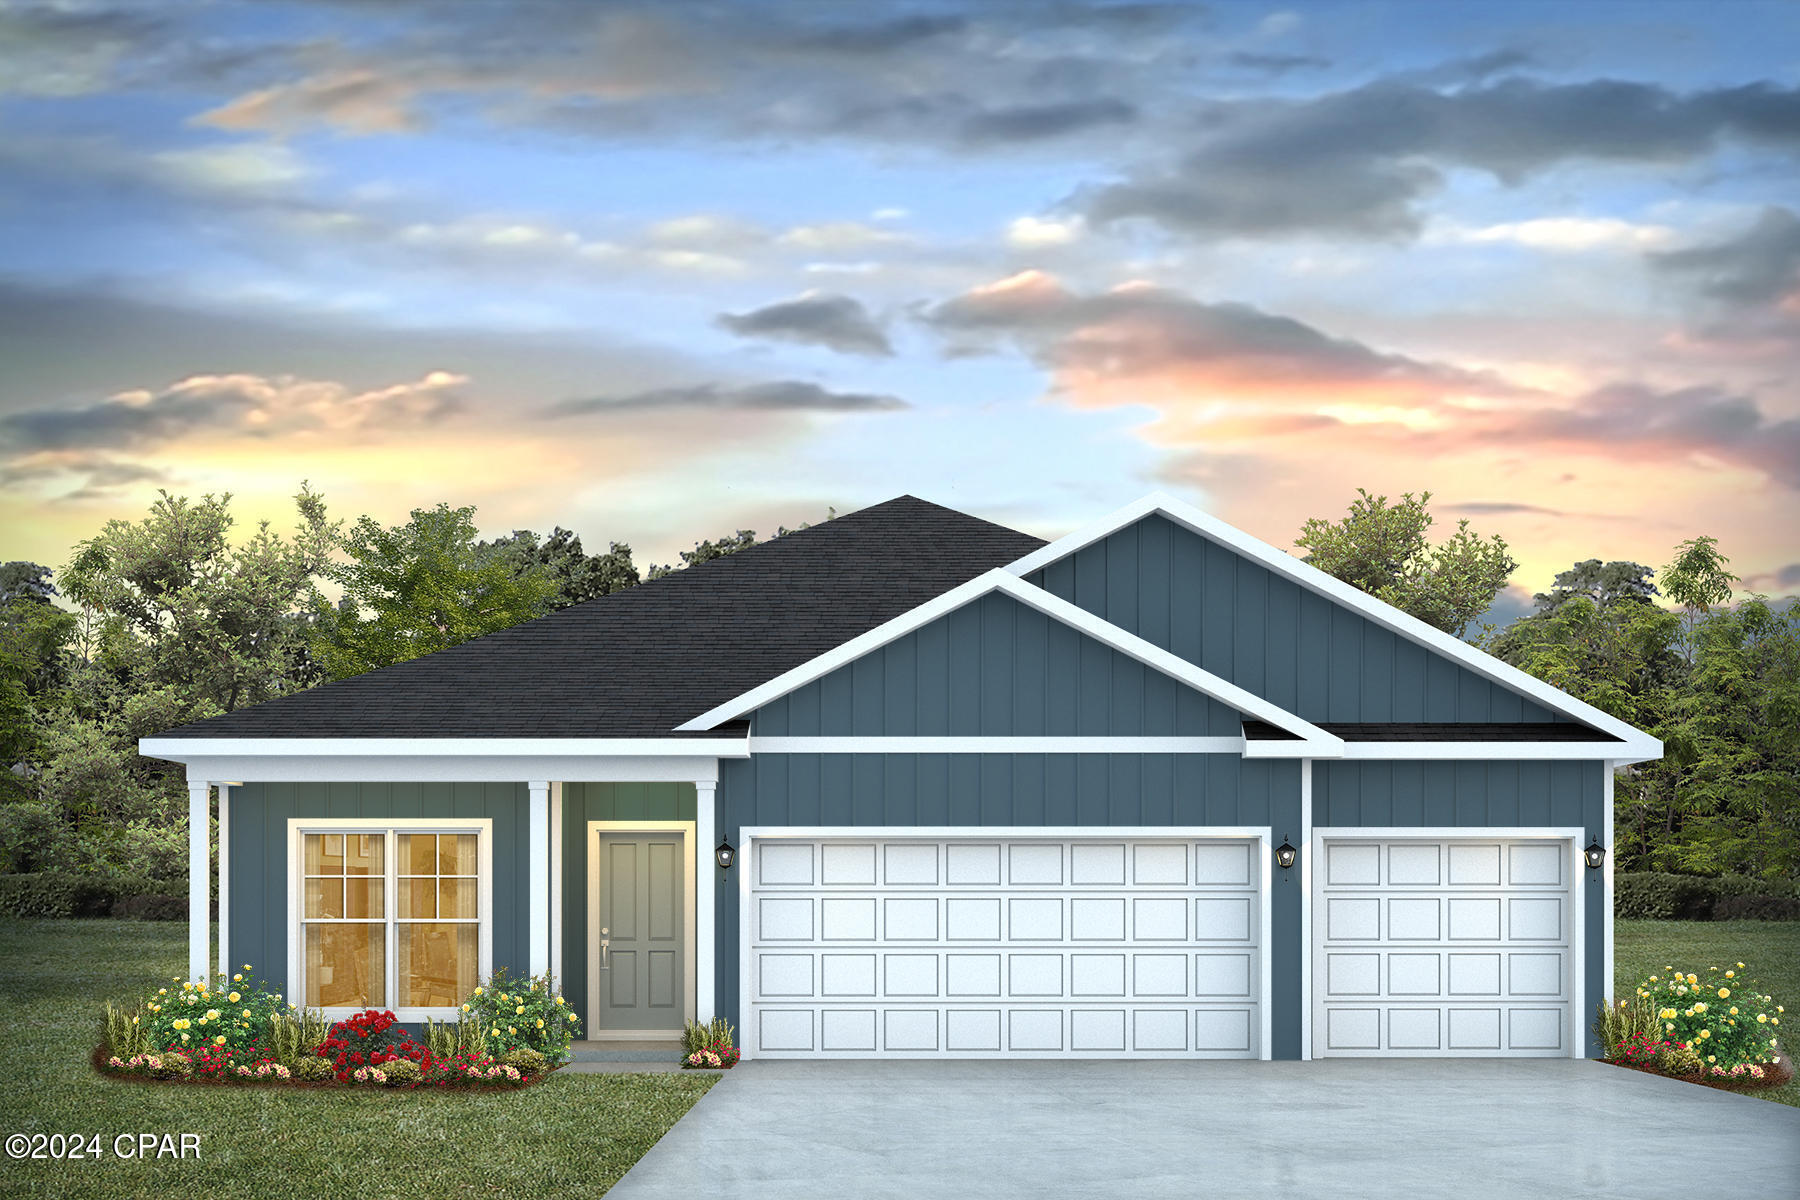
Panama City
4849 Windrow Way
4 Beds
3 Baths
1,968 Sq.Ft.
$414,900
MLS#: 793183

Panama City
6962 William Pitsenbarger Road
5 Beds
3 Baths
2,033 Sq.Ft.
$367,000
MLS#: 796799

Panama City
6625 Fox Lake Drive
3 Beds
2 Baths
1,665 Sq.Ft.
$412,000
MLS#: 796809

Panama City
7110 William Pitsenbarger Road
5 Beds
3 Baths
2,043 Sq.Ft.
$359,900
MLS#: 796724

Panama City
7505 Coleridge Road
4 Beds
2 Baths
2,983 Sq.Ft.
$520,000
MLS#: 796756

Panama City
5018 Parkbrook Cove
4 Beds
2 Baths
2,100 Sq.Ft.
$368,670
MLS#: 796749

Panama City
7112 Hatteras Boulevard
5 Beds
3 Baths
2,744 Sq.Ft.
$380,000
MLS#: 796618
