Features & Amenities

Interior

  • Other Interior Features

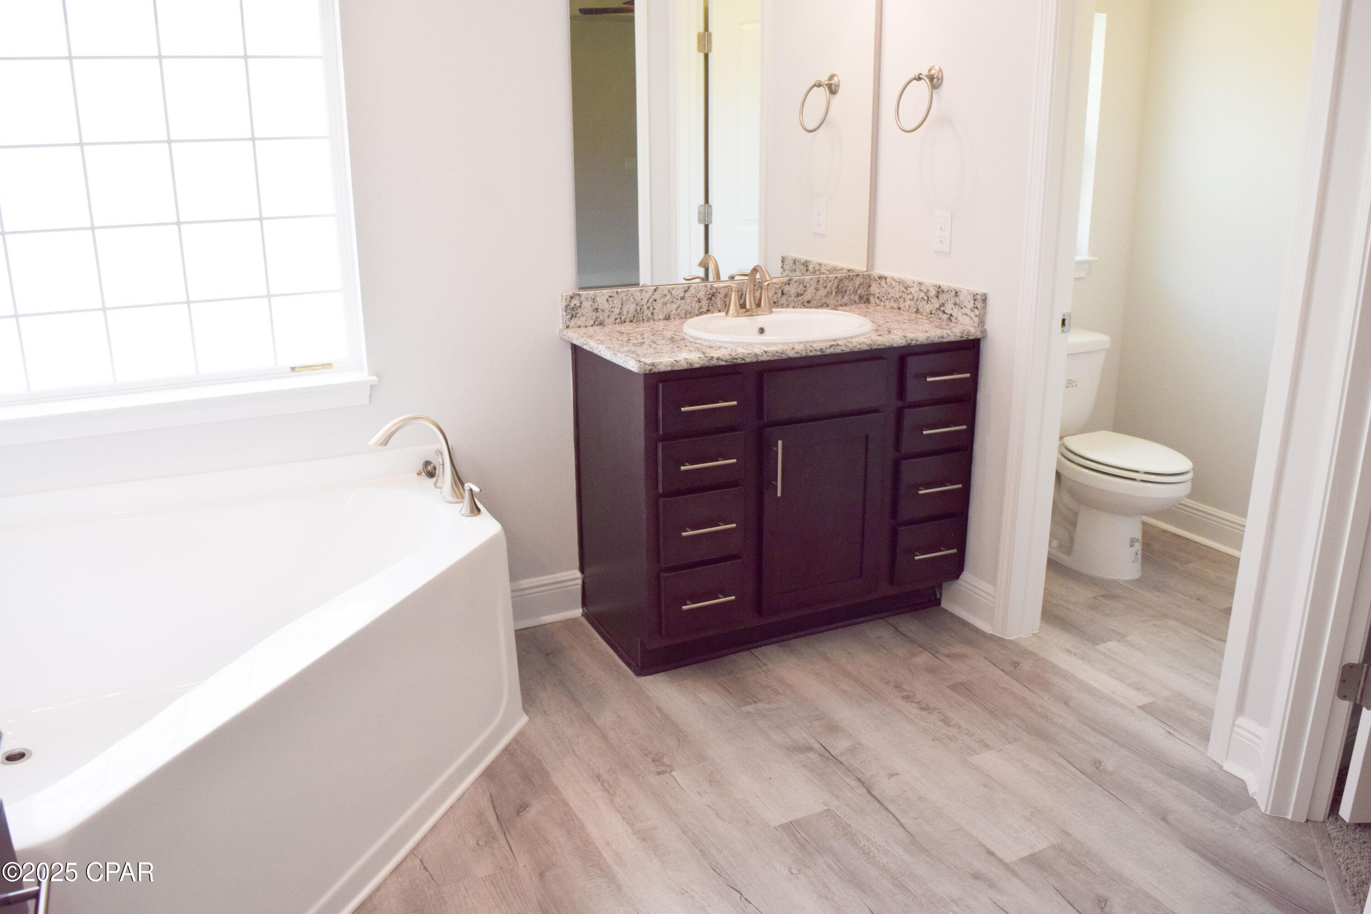
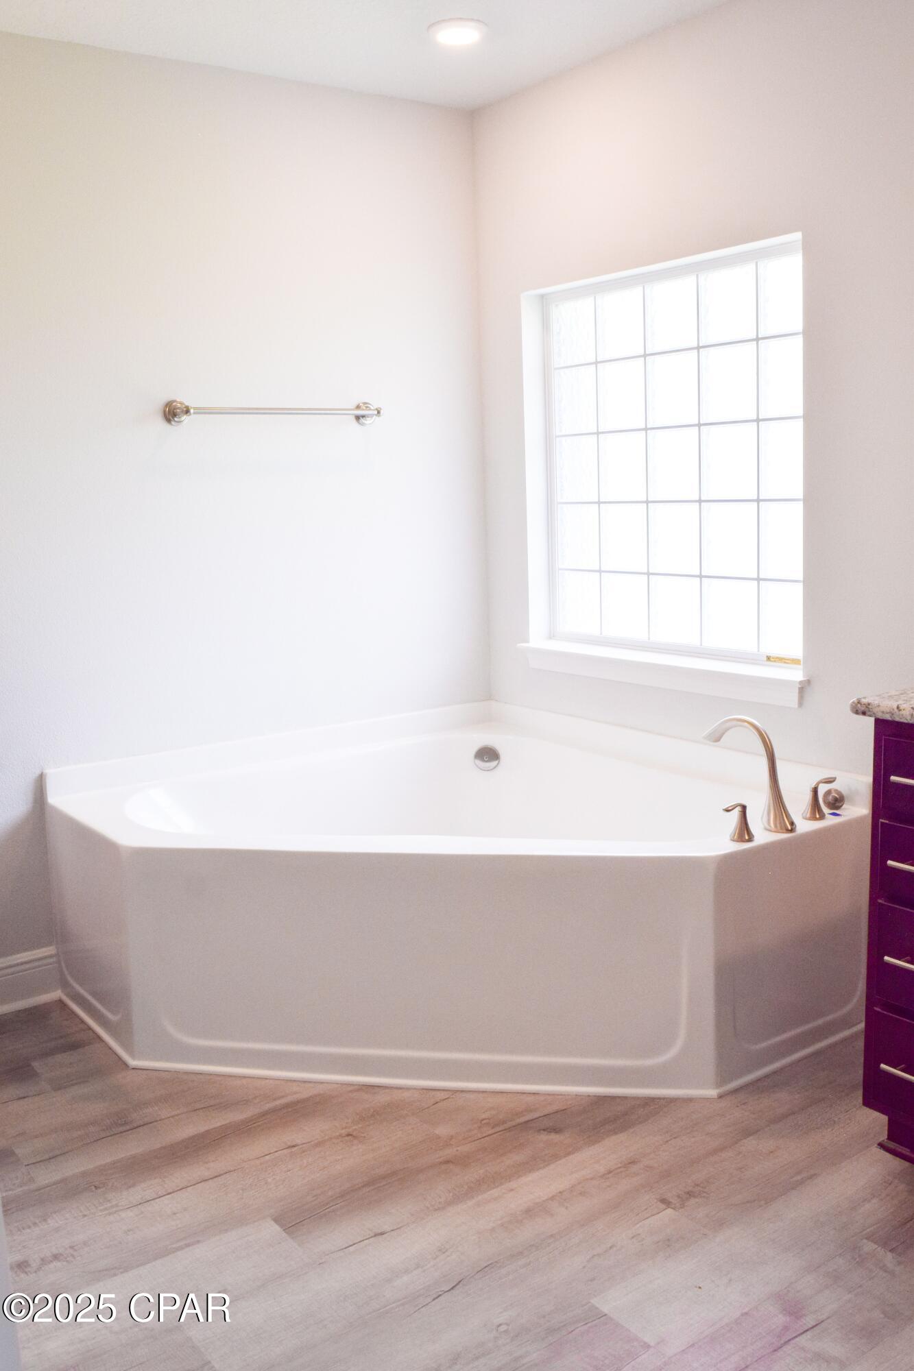
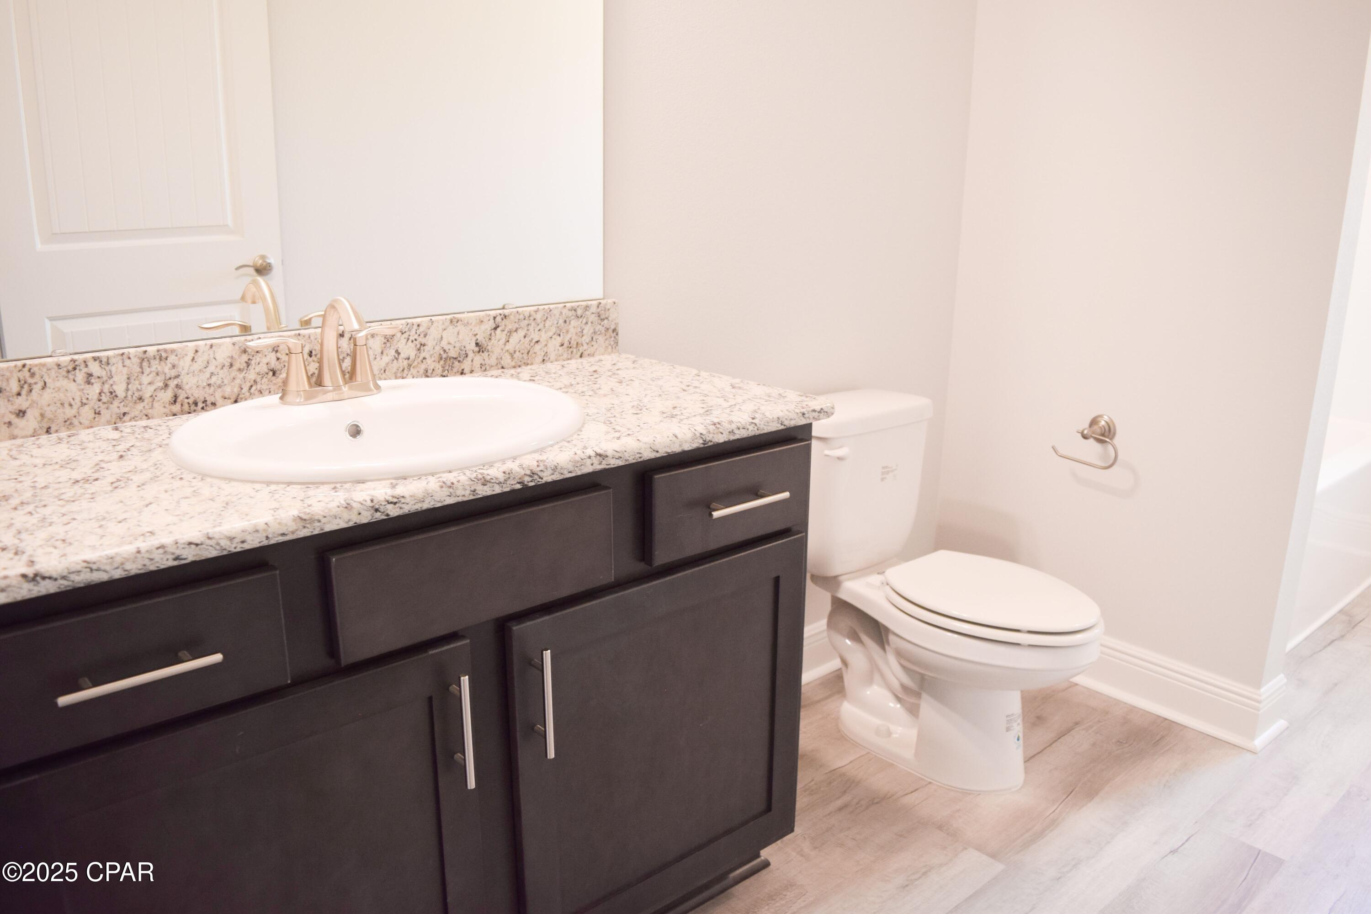
    Coffered Ceiling(s), Double Vanity, Smart Home, Soaking Tub, Smart Thermostat, Walk-In Closet(s)

  • Total Bedrooms

    5

  • Bathrooms

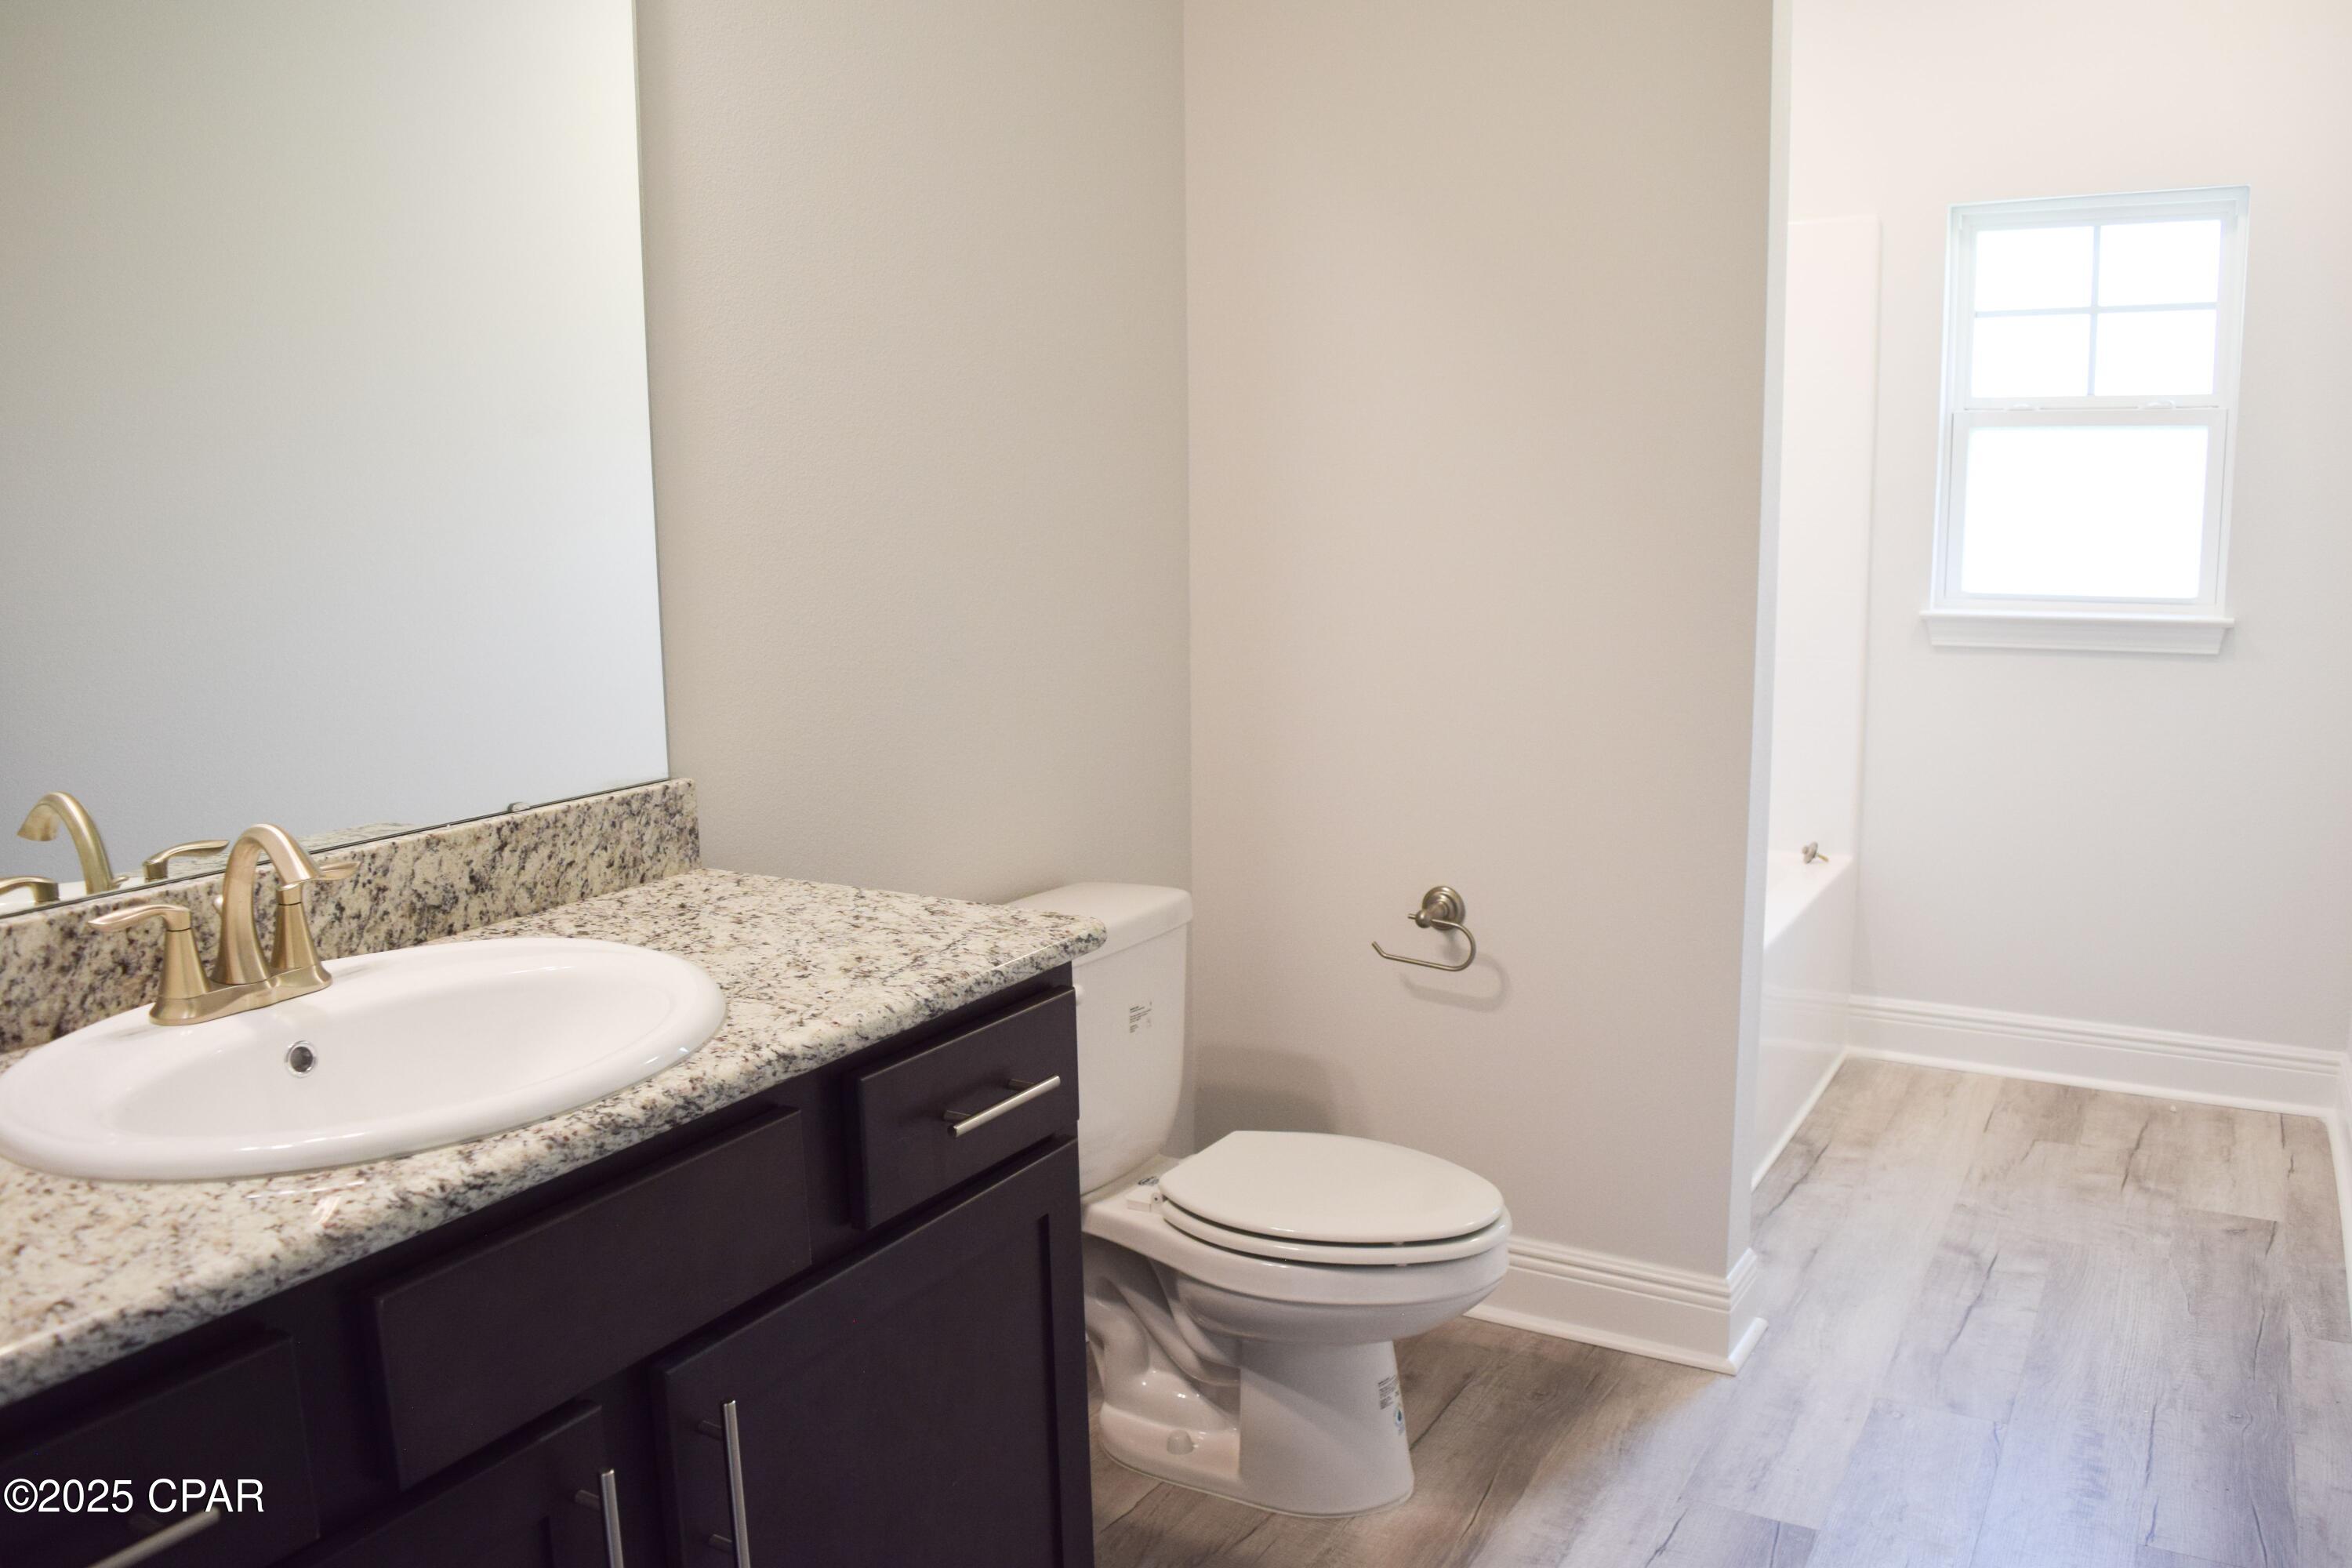
    3

  • Cooling YN

    YES

  • Cooling

    Central Air

  • Heating YN

    YES

  • Heating

    Central, Electric

  • Pet friendly

    N/A

Exterior

  • Garage

    Yes

  • Garage spaces

    2

  • Construction Materials

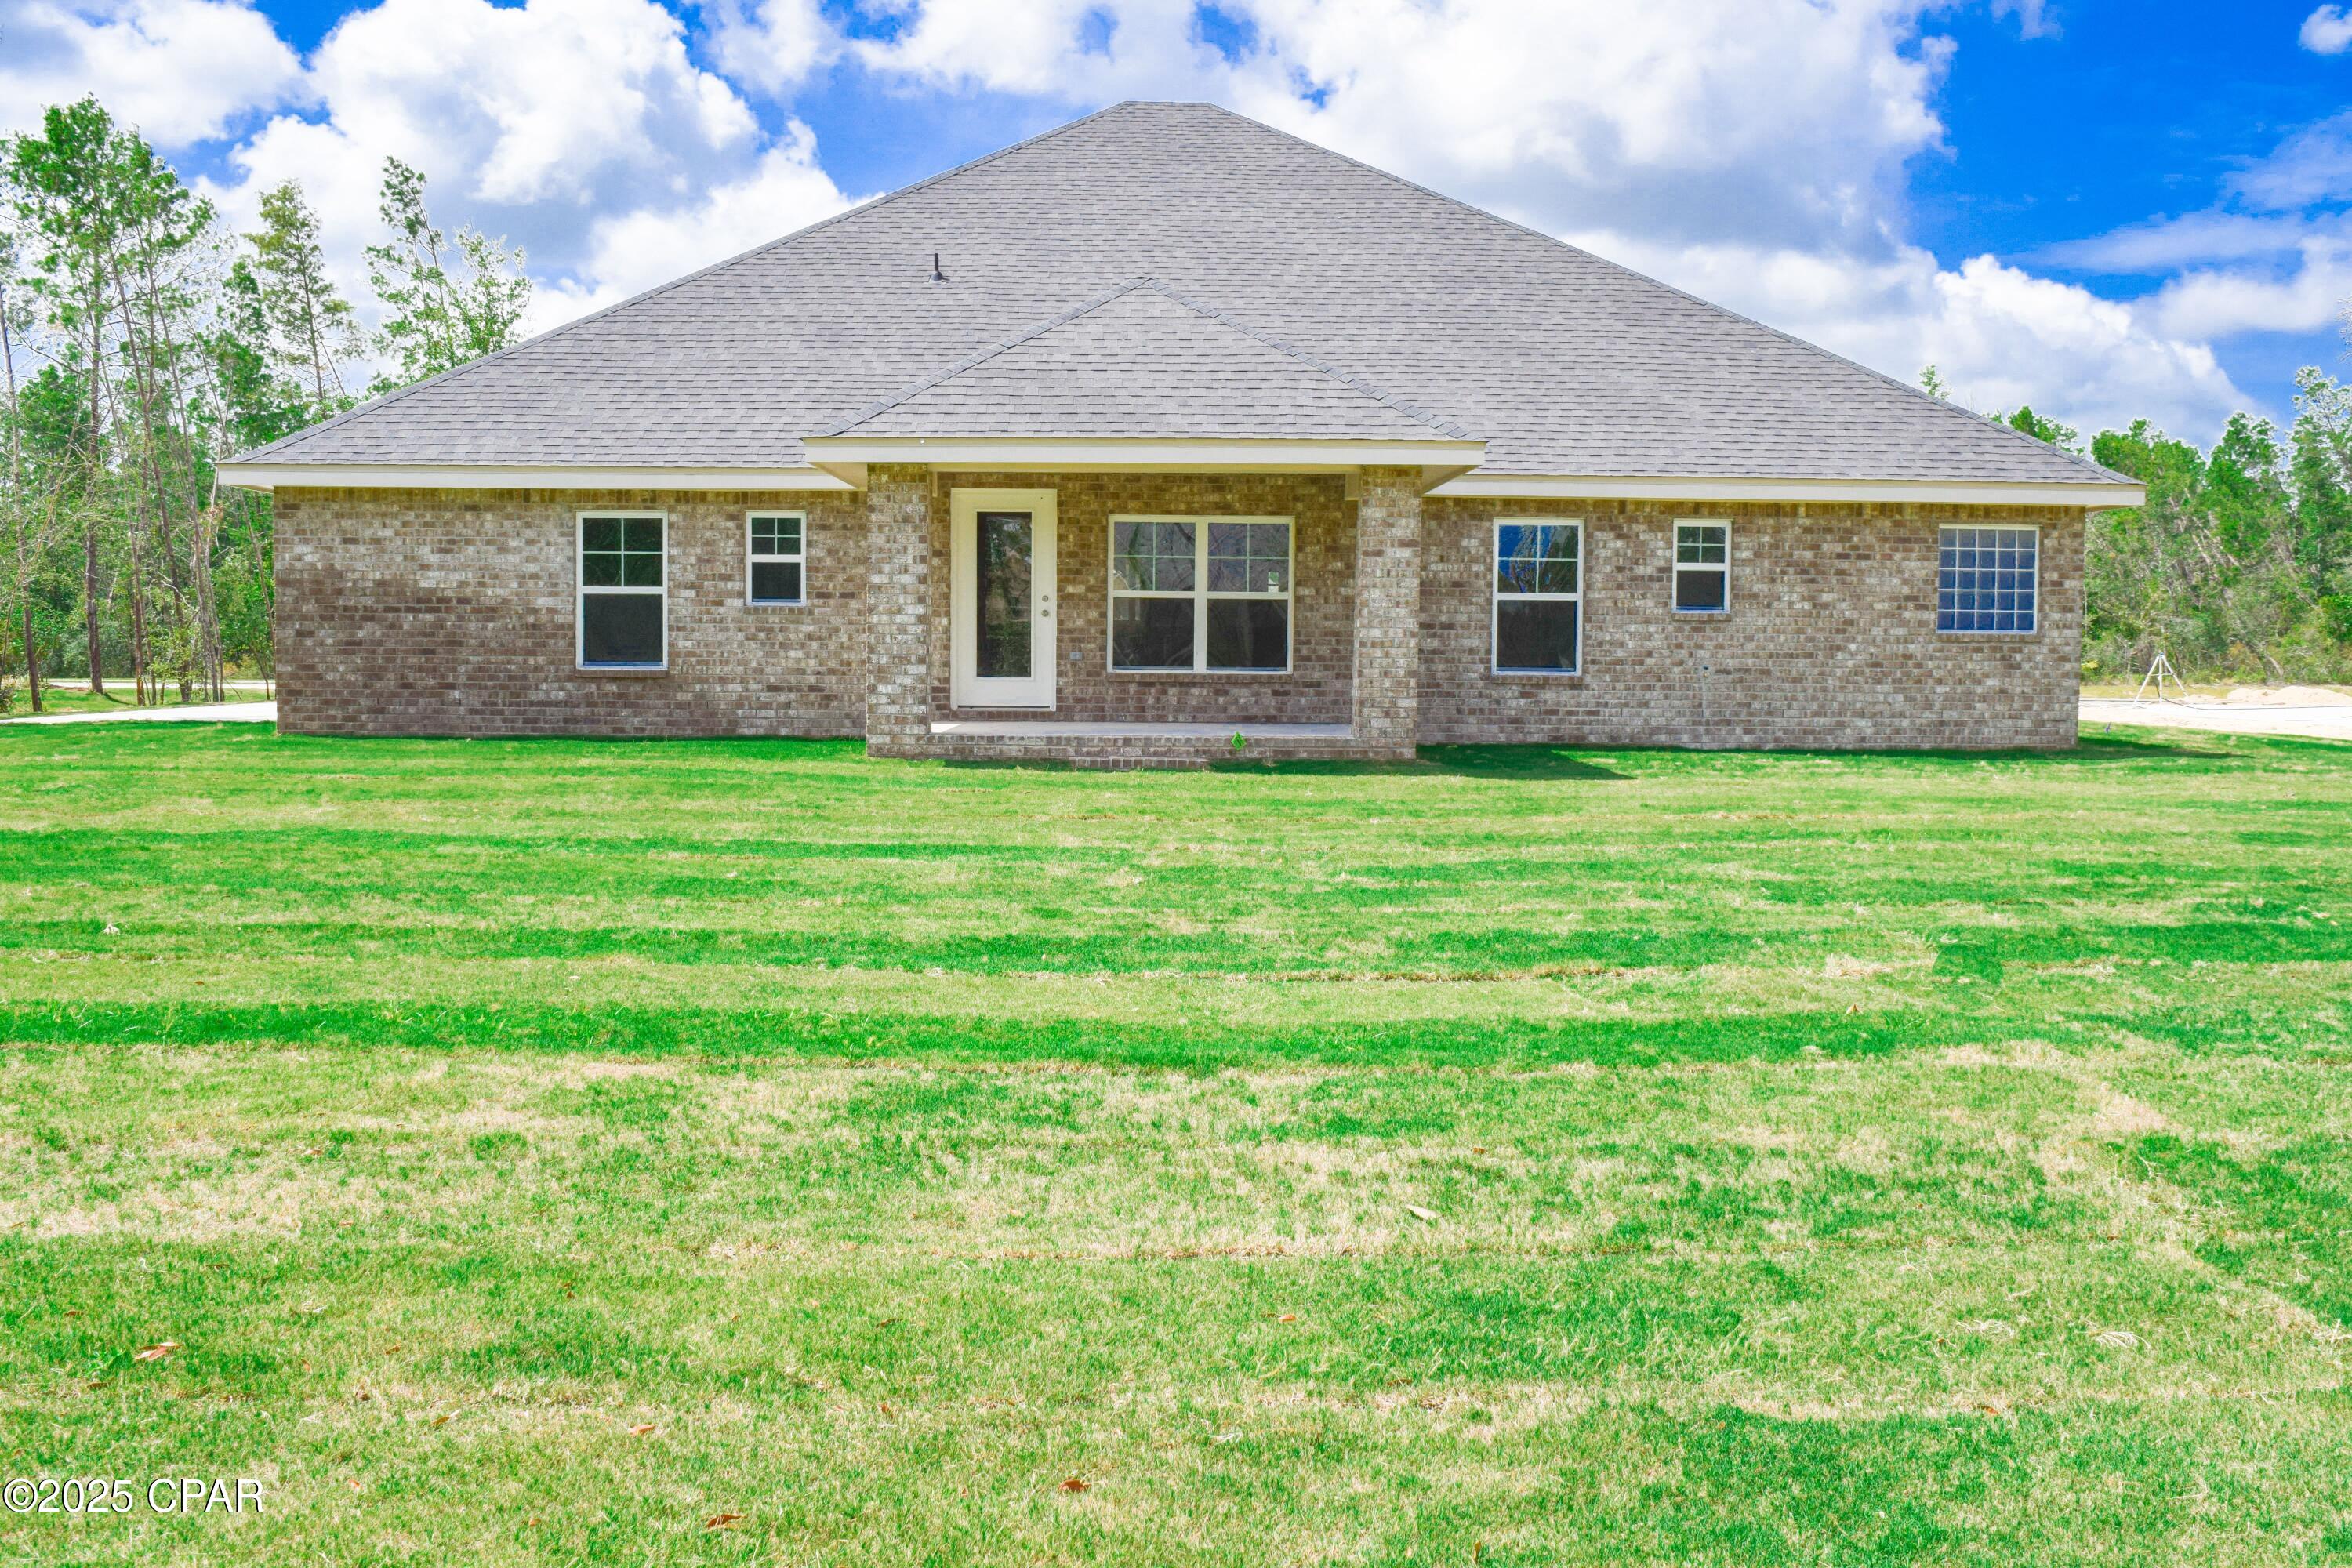
    Brick, Block, HardiPlank Type

  • Parking

    Garage, Garage Door Opener, Gated

  • Patio and Porch Features

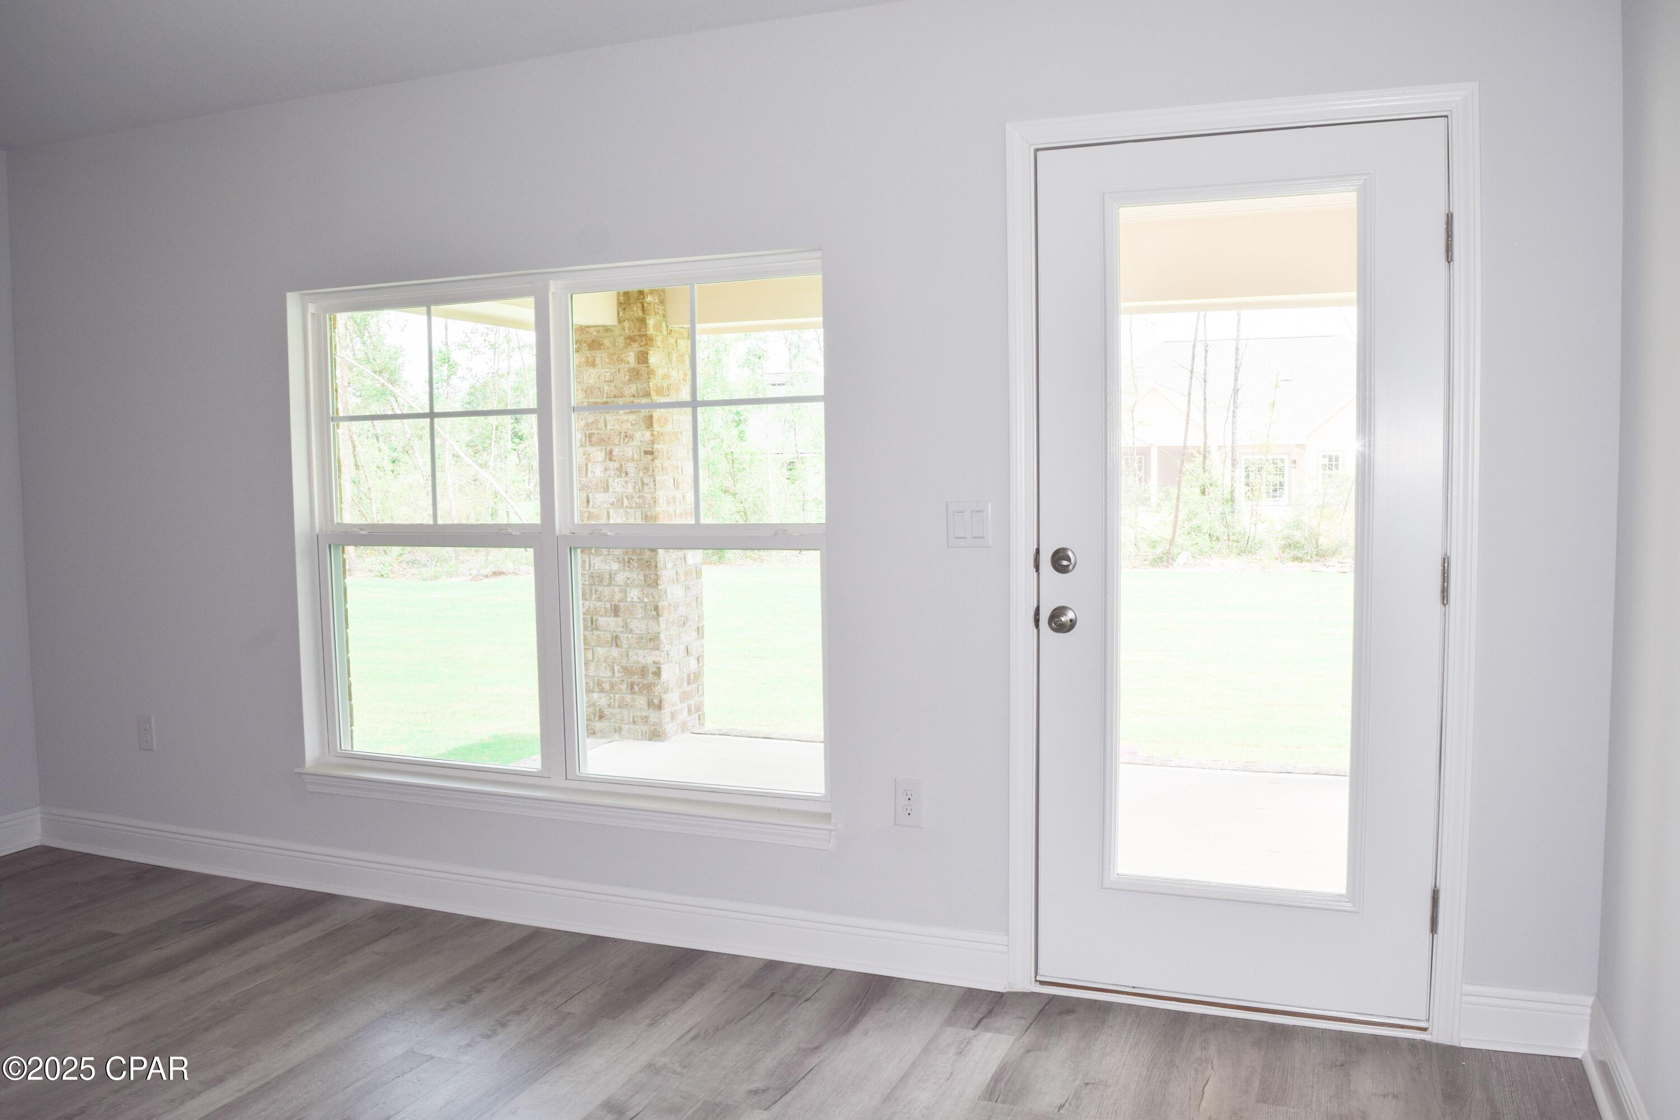
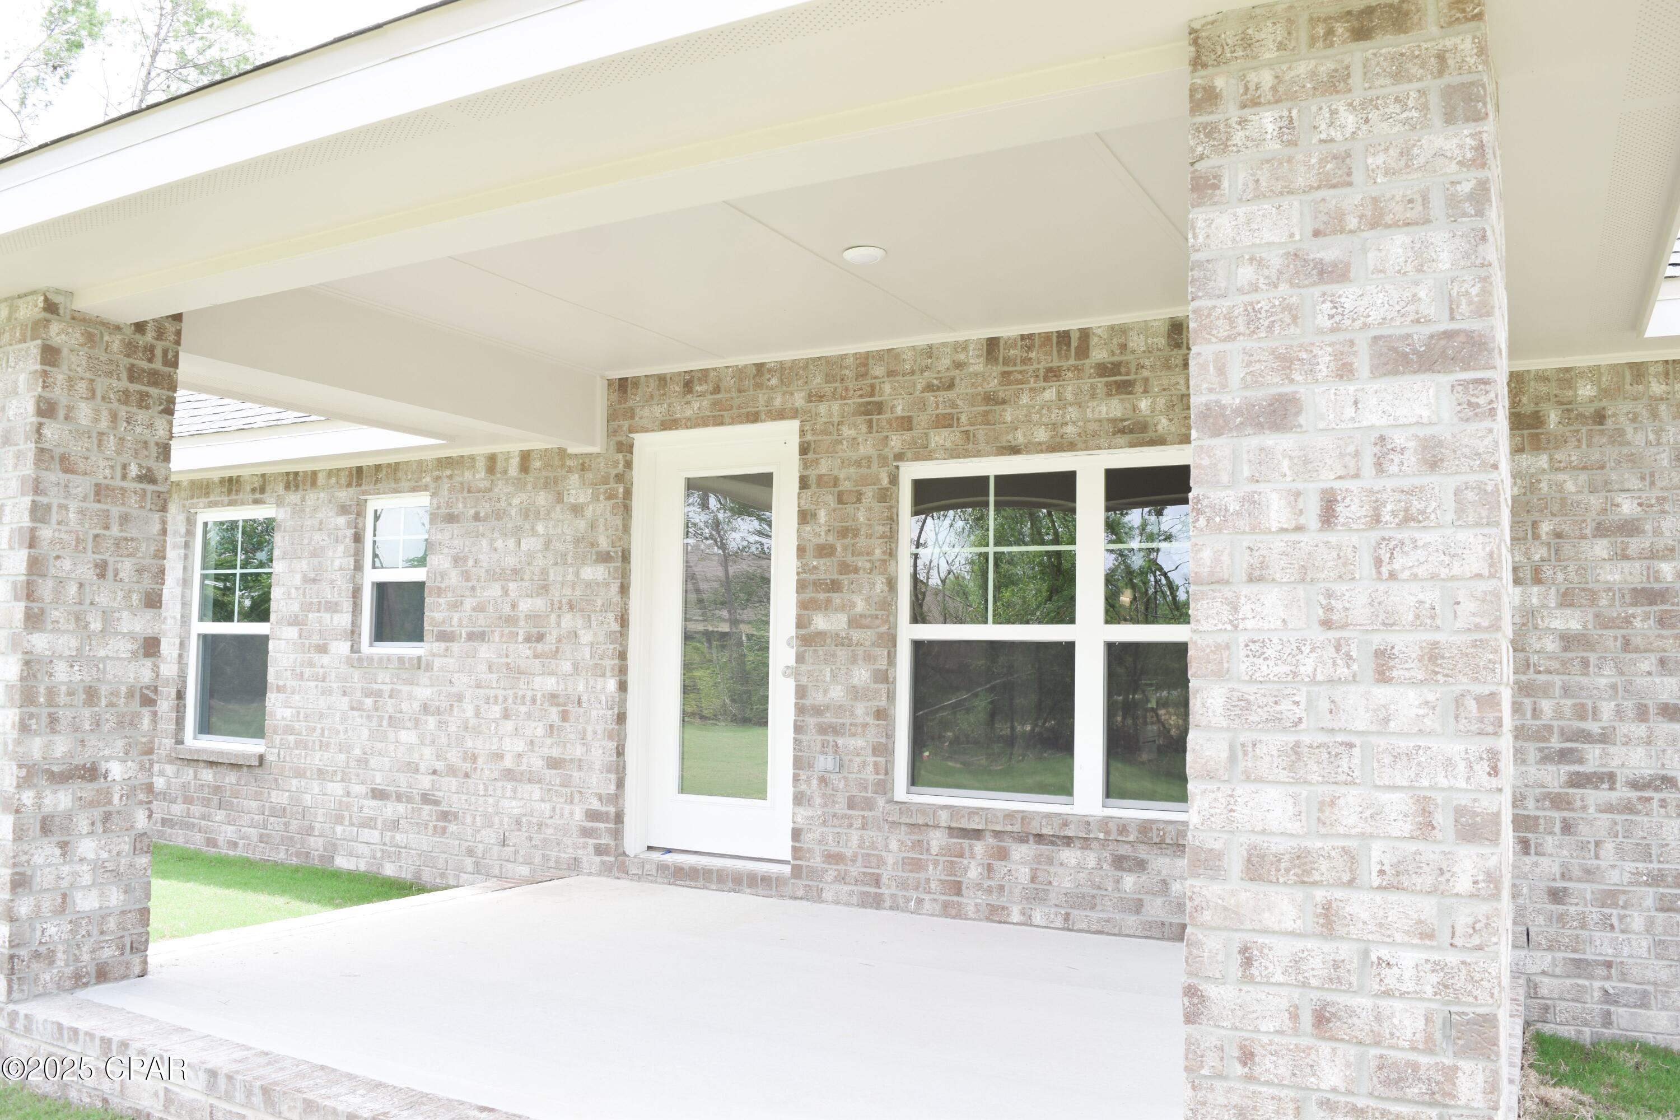
    Covered, Patio

  • Pool

    Yes

  • Pool Features

    Community

  • Waterfront YN

    NO

Area & Lot

  • Lot Features

    Paved

  • Lot Size(acres)

    0.59

  • Lot Size(square feet)

    25,918

  • Property Type

    Residential

  • Property Sub Type

    SingleFamilyResidence

  • Architectural Style

    Traditional

Price

  • Sales Price

    $520,815

  • Tax Amount

    $992

  • Zoning

    Resid Single Family

  • Sq. Footage

    2,685

  • Price/SqFt

    $193

HOA

  • Association

    YES

  • Association Fee Includes

    N/A

School District

  • Elementary School

    Deane Bozeman

  • Middle School

    Deane Bozeman

  • High School

    Deane Bozeman

Property Features

  • Stories

    1

  • New Construction

    YES

  • Association Amenities

    Gated, Picnic Area

  • Foundation Details

    Slab

Schedule a Showing

Showing scheduled successfully.

<
>
IN PERSON
VIA CHAT

What is 3 + 4 ?


Change time

Mortgage calculator

Estimate your monthly mortgage payment, including the principal and interest, property taxes, and HOA. Adjust the values to generate a more accurate rate.

Your payment

Principal and Interest:

$

Property taxes:

$

HOA fees:

$

Total loan payment:

$

Total interest amount:

$

Location

County

Bay

Elementary School

Deane Bozeman

Middle School

Deane Bozeman

High School

Deane Bozeman

Listing Courtesy of Kimberly H Suppa, Adams Homes Realty, Inc.

RealHub Information is provided exclusively for consumers' personal, non-commercial use, and it may not be used for any purpose other than to identify prospective properties consumers may be interested in purchasing. All information deemed reliable but not guaranteed and should be independently verified. All properties are subject to prior sale, change or withdrawal. RealHub website owner shall not be responsible for any typographical errors, misinformation, misprints and shall be held totally harmless.

Agent Adrian Bears

REALTOR®

Adrian Bears

Call Adrian today to schedule a private showing.


* Listings on this website come from the FMLS IDX Compilation and may be held by brokerage firms other than the owner of this website. The listing brokerage is identified in any listing details. Information is deemed reliable but is not guaranteed. If you believe any FMLS listing contains material that infringes your copyrighted work please click here to review our DMCA policy and learn how to submit a takedown request.© 2024 FMLS.
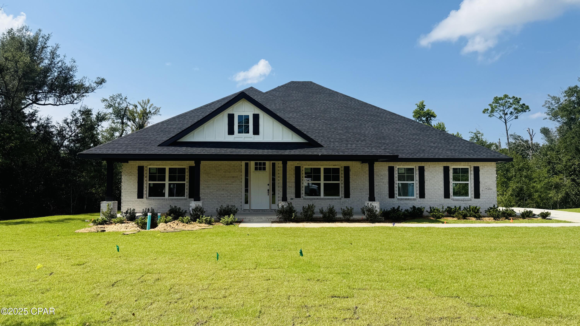
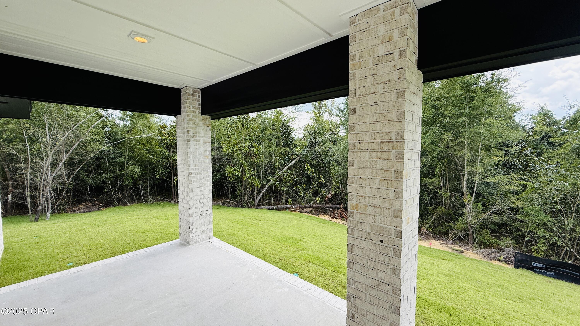
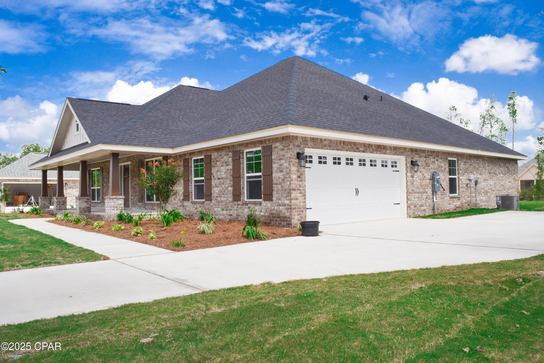
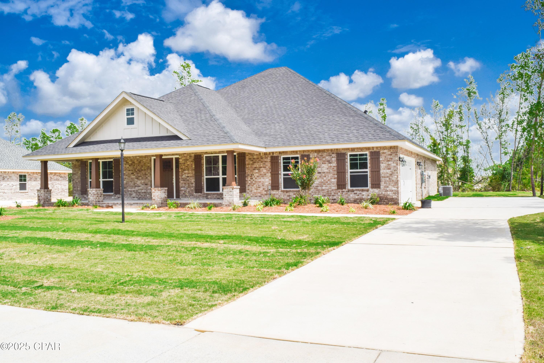
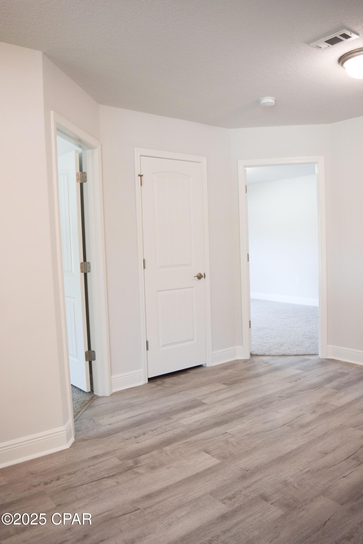
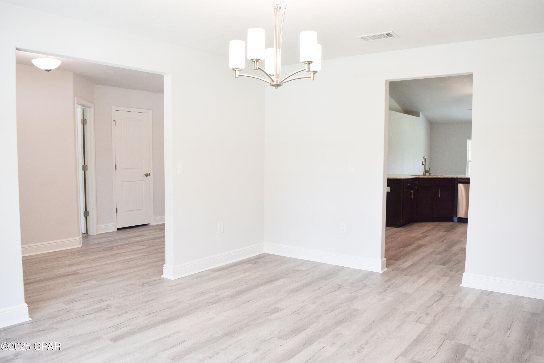
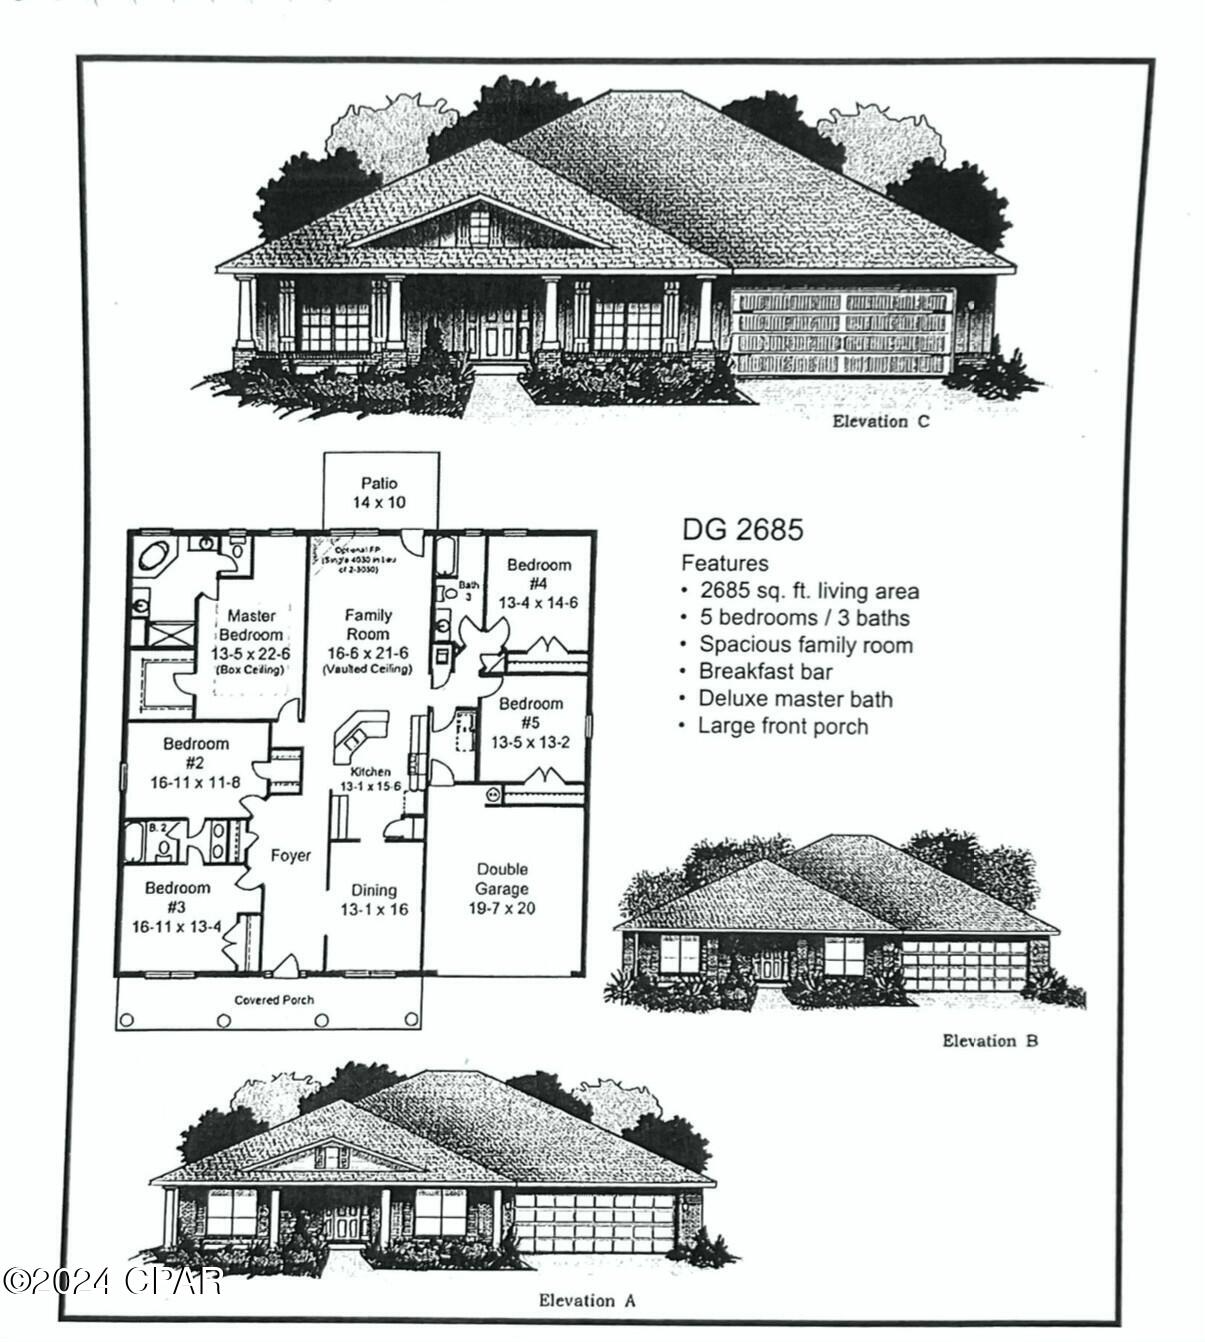
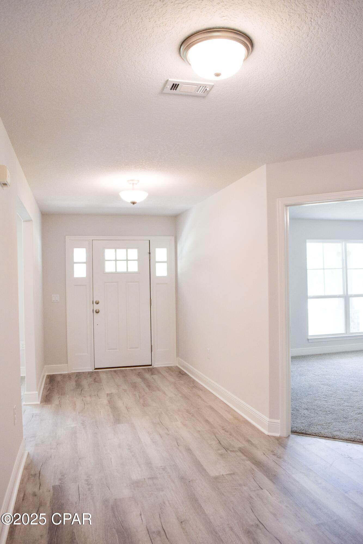
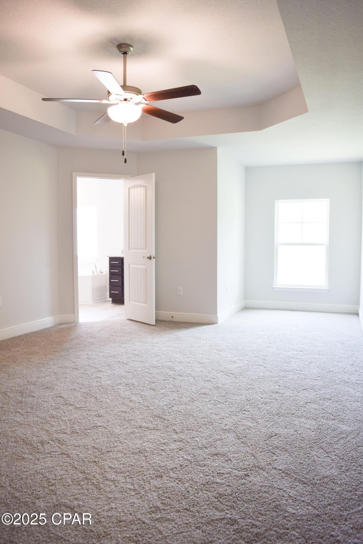
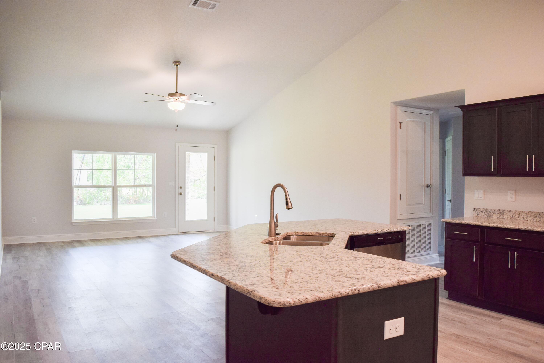
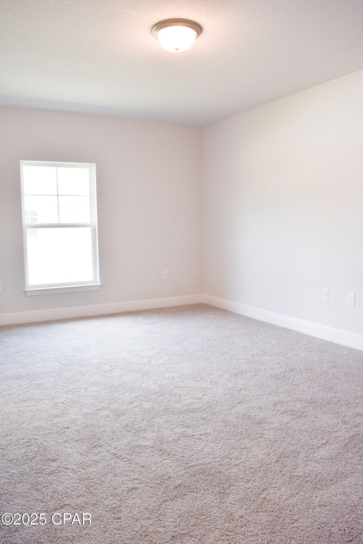
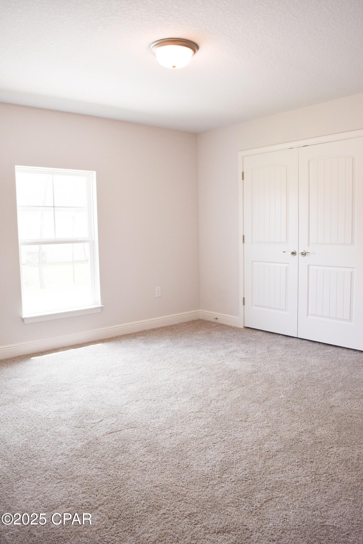
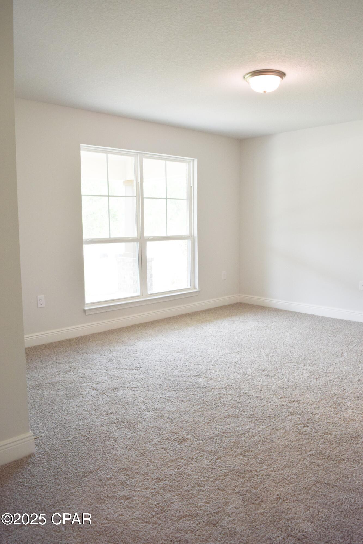
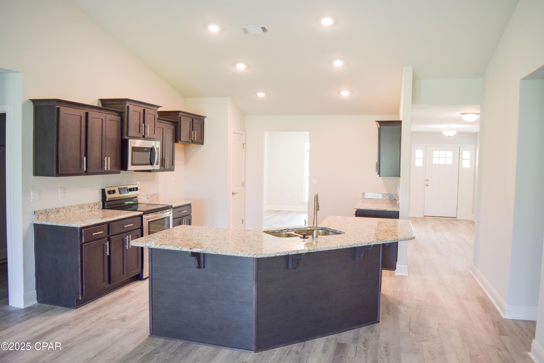
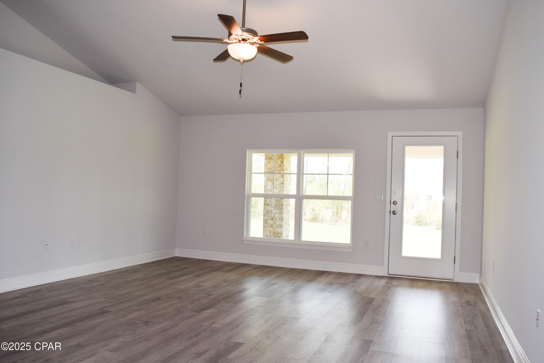
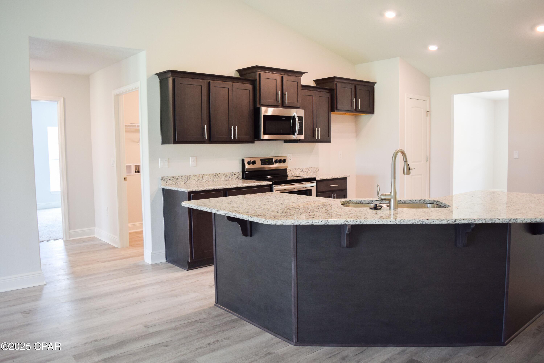
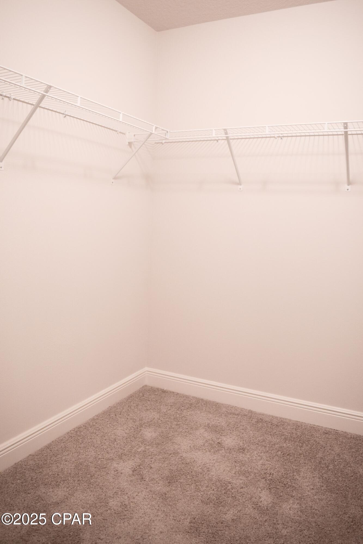
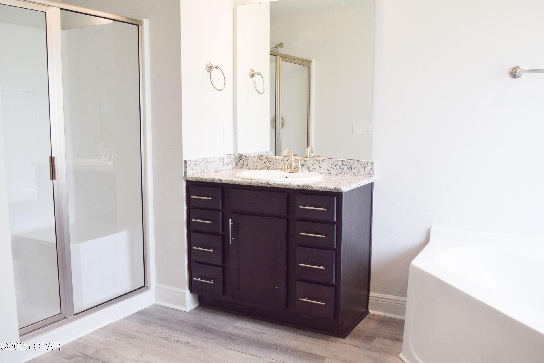
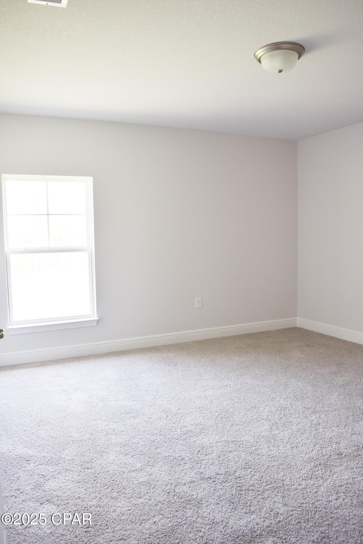
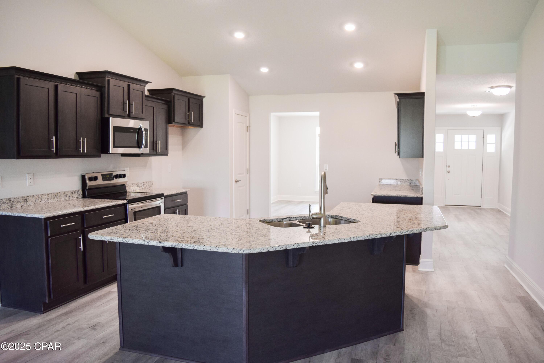
Pictures for reference only. Options and colors may vary. Welcome to the charming 2685 floor plan brought to you by Adams Homes. With 5 bedrooms and 3 bathrooms, this single-story home provides a functional and versatile living space. The layout of the home is centered around the kitchen and family room. The bedrooms are thoughtfully placed around the sides of the home to ensure every member of the family has their own personal space and can enjoy the natural sunlight. The living room serves as a central gathering space, providing ample room for relaxation and entertainment. The master suite is privately situated at the back of the home, offering a tranquil retreat for homeowners. It features a spacious bedroom, a walk-in closet, and an ensuite bathroom with a double vanity, garden tub, and separate shower. Convenience is a priority in the 2685 plan, each room has easy access to a bathroom and the kitchen. The additional rooms are also very versatile and can be transformed into any sort of space to suit your family's needs. Additionally, a patio at the back of the home extends the living space outdoors, providing a perfect spot for relaxation or outdoor gatherings. With Adams Homes' commitment to quality craftsmanship, this home is designed to provide both comfort and style. Embrace the functionality and charm of the 2685 floorplan and personalize it to match your individual preferences and lifestyle, creating a home that truly reflects your unique personality and brings joy to everyday living.

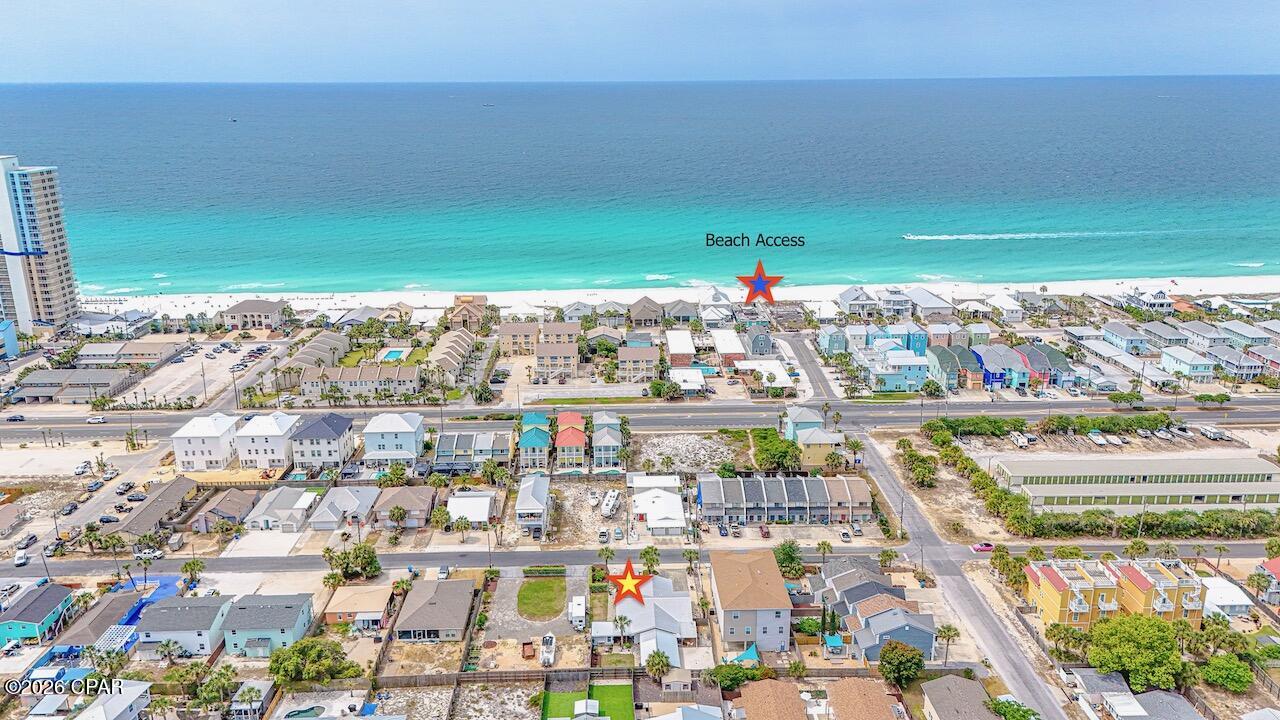
9851 Summer Creek Drive

Message successfully sent.

What would you like to know?

What is 3 + 4 ?

I agree to receive email communication and understand I can unsubscribe at any time.

I agree to be contacted by Gulf Life Real Estate via call, email, and text for real estate services. To opt out, you can reply 'stop' at any time or reply 'help' for assistance. You can also click the unsubscribe link in the emails. Message and data rates may apply. Message frequency may vary. Privacy Policy

Related Properties

NEW LOWER PRICE AND NEW PHOTOS AND A VERY MOTIVATED SELLER! PRICED BELOW THE BUILDERS COST....WITH SOOOOOO MANY UPGRADES!!! Welcome to this STUNNING, thoughtfully designed, BETTER THAN NEW home in one of Panama City's most sought-after communities.

This beautifully UPGRADED residence combines modern luxury with everyday functionality. It has FABULOUS tile flooring, enhanced lighting fixtures, designer ceiling fans throughout, upgraded front porch lighting, custom blinds, and a spacious screened-in porch perfect for enjoying Florida's year-round outdoor living.

The kitchen and living areas are designed for both entertaining and daily comfort. Upgrades add tremendous value, including; farmhouse sink, FULL GUTTERS surrounding the home, and storage racks in the garage. 

Lake Merial is known for its breathtaking 300-acre spring-fed lake, ideal for kayaking, paddleboarding, and fishing, along with scenic walking trails, green spaces, and a vibrant calendar of community events. From festive holiday celebrations to food truck nights and golf cart-friendly streets, this neighborhood offers a lifestyle that is both relaxed and engaging!! Call your favorite Realtor to see this one, it is PERFECT!! All measurements to be verified by the buyer.
#791301

Panama City

207 Lake Merial Boulevard

4 Beds

3 Baths

3,064 Sq.Ft.

$535,000

MLS#: 791301

New on site 1 day ago
***AGENTS, PLEASE READ AGENT REMARKS*** Lowest priced(as of list date)2 bedroom, 2 bathroom recently updated(unfurnished) Dunes of Panama condo with breathtaking gulf front views from both the living room and master bedroom!! Recent upgrades and updates include but are not limited to: Granite countertops, stainless steel appliances, new water heater and washer and dryer, new toilets, new ceiling fans, all new outlets and switches, completely repainted interior, new baseboards, and refinished master bathroom tub. The community offers over 1,500 feet of sugar white beaches, 24 hour guard gated security, multiple heated pools, on site restaurant, volleyball and basketball courts, lighted tennis and pickleball courts, shuffleboard courts, picnic tables and BBQ grills, fitness center, and private meeting rooms available if you need to do some work while trying to vacation :-) The complex is centrally located to wonderful dining, boating, shopping, and entertainment. All information is approximate and should be verified by buyers if important
#796626

Panama City

7205 Thomas Drive D404

2 Beds

2 Baths

1,000 Sq.Ft.

$449,990

MLS#: 796626

New on site 1 day ago
Spacious Coastal Home Just Four Minutes from the Beach!  Welcome to a well-maintained home that combines everyday comfort, versatile living space, and durable construction in an unbeatable coastal location--just a four-minute walk from the beach!

 This inviting property offers 3 generously sized bedrooms, 2 bathrooms, and a two-car garage, providing plenty of room for family, guests, vehicles, and storage. The spacious layout is designed for comfortable living, whether you're settling in full-time, enjoying a vacation retreat, or looking for a smart coastal investment. One of the home's standout features is the 500+ square-foot heated and cooled bonus space, currently used as a man cave. With its generous size and climate-controlled comfort, this flexible area can easily serve as an entertainment room, game room, home office, fitness area, hobby space, guest retreat, or private getaway. Built with concrete block and concrete construction, the home offers a strong, durable foundation designed for lasting peace of mind. Additional updates and features include: &#9679; Roof and water heater replaced in 2020 following Hurricane Michael &#9679; Spacious, functional floor plan &#9679; Well-maintained interior and exterior &#9679; Refrigerator and stove included &#9679; Two-car garage with ample storage potential &#9679; Expansive heated and cooled bonus space Enjoy the best of coastal living with the beach just a short stroll away, while still having the comfort, space, and durability needed for everyday life. Whether you're searching for a primary residence, vacation home, or coastal escape, this property offers an exceptional opportunity in a highly desirable location. Come see all this welcoming beachside home has to offer and make it your own!
#796676

Panama City

3704 Long John Drive

3 Beds

2 Baths

2,044 Sq.Ft.

$500,000

MLS#: 796676

New on site 2 days ago
This spacious two-story waterfront home offers 4 bedrooms, 3 bathrooms, 2,520 square feet of heated living space, 3,758 square feet of total area and on .459 acres. While the property is a fixer-upper and needs some TLC, several important updates have already been completed. The downstairs bathroom has been remodeled and all the windows were replaced throughout the home. The downstairs A/C was installed on December 3, 2024, and the upstairs A/C was installed on January 6, 2022. The water heater was installed in 2017. One of the property's biggest highlights is its waterfront location, offering boating access that leads out to the Gulf. With its generous living space, recent improvements, and desirable waterfront setting, this home presents a great opportunity for someone looking to add their personal touch and create their dream coastal retreat.
#796569

Panama City

3003 Island View Circle

4 Beds

3 Baths

2,520 Sq.Ft.

$500,000

MLS#: 796569
Experience refined coastal living at 5314 Beach Dr, ideally situated just two blocks from the pristine sugar-white sands of Panama City Beach. Enjoy effortless access to the Gulf with a short stroll or leisurely golf cart ride, placing sun, sand, and sea at your fingertips.

Set within a well-established neighborhood with no HOA, this residence offers comfort and convenience just moments from local dining, marinas, and the natural beauty of St. Andrews State Park. The public boat ramp is only 0.7 miles away!

This thoughtfully designed 2-bedroom, 1.5-bath home features a desirable split-bedroom layout, creating separate spaces for privacy and retreat. The interiors are warm and inviting, highlighted by an elegantly updated kitchen with modern appliances, a light-filled living area designed for relaxation and entertaining, and the added benefit of being fully furnished for immediate enjoyment or rental readiness.

Outdoors, the property truly shines with exceptional outdoor living spaces. A spacious covered patio with a beach bar, seating area, grilling space, and sand-filled lounging area creates the perfect atmosphere for hosting friends and family or relaxing after a day on the water. The fully fenced yard provides a private and secure retreat. Low-maintenance landscaping and ample parking complete the exterior appeal.

Whether envisioned as a sophisticated primary residence, an exclusive coastal retreat, or a high-performing vacation rental, this property presents a compelling opportunity.

Discover the essence of elevated beachside living--where comfort, style, and location converge.
#788890

Panama City

5314 Beach Drive 5314

2 Beds

1 Baths

1,007 Sq.Ft.

$420,000

MLS#: 788890

New on site 3 days ago
TWO PROPERTIES - ONE LOW PRICE! 
Live in the main home and rent the separate residence to help offset your mortgage!
This non-HOA property sits on approximately half an acre with views of Deer Point Lake and features a private pool, and room to enjoy outdoor living.
The main home offers 3 bedrooms, 2 bathrooms, huge bonus room, and an updated open-concept kitchen with stainless steel appliances and solid-surface countertops. The separate 925-square-foot residence (mother-in-law) next door includes full kitchen 2 bedrooms, 1 bathroom, its own washer and dryer, and a private entrance ideal for guests, multigenerational living, a home office, or rental income. 

Flood Zone X- Does NOT require additional flood policy! Boat ramp is less than a half mile away! 

Book your private showing today!
#796528

Panama City

4806 High Point Drive

5 Beds

3 Baths

2,897 Sq.Ft.

$479,000

MLS#: 796528

Welcome to 103 Arlington Drive, a beautifully updated waterfront home offering approximately 2,745 square feet, 4 bedrooms, 2 bathrooms, multiple living areas, and peaceful views of Lake Martin. The versatile split-bedroom floor plan places the water-view primary suite on its own wing, while the additional bedrooms and bath are located on the opposite side of the home. From the moment you enter, your view carries through the spacious living area and expansive Florida room to the backyard and lake beyond. The home offers plenty of room to gather, including a large dining room, family room with fireplace, and an updated kitchen featuring quartz countertops, stainless steel appliances, custom cabinetry, LED lighting, and an Instahot system. The oversized Florida room provides another exceptional living and entertaining space while taking full advantage of the backyard and water views. Since purchasing in 2022, the sellers have continued to improve the property with hurricane-impact windows and sliders throughout the main home, a new water heater, fresh interior paint, a complete hall bath plumbing upgrade, chimney cleaning and upgrades with a new cap, an A/C air scrubber, gutter leaf-filter screens, regrouted kitchen and family room floors, motion security lighting, and custom closet inserts in the primary and additional bedrooms. Outside, the approximately 0.26-acre property offers generous parking and space for a boat, RV, and guests, plus a detached 27x16 shop with 220V power and an additional 15x12 shop, providing excellent storage, workshop, or hobby space. With its combination of waterfront views, substantial square footage, multiple living spaces, extensive improvements, and convenient access to shopping, dining, schools, and Tyndall Air Force Base, 103 Arlington Drive offers a rare amount of space and versatility inside and out.
#795124

Panama City

103 Arlington Drive

4 Beds

2 Baths

2,745 Sq.Ft.

$449,999

MLS#: 795124

New on site 4 days ago
Welcome to this beautiful 4-bedroom, 2.5-bath home in the sought-after Villages of Mill Bayou. The spacious Davenport floor plan features vaulted ceilings, hardwood plank flooring, granite countertops, and a separate dining room--thoughtful details that make everyday living feel special.

The primary suite and office are situated on one side of the home, while the additional bedrooms are located on the opposite side, offering a comfortable layout for family and guests. Enjoy the backyard from the screened-in porch, with a new privacy fence and access to the community pool.

Convenient to shopping and the beach, this home offers space, comfort, and a welcoming community setting.
#796509

Panama City

211 Shoreview Drive

4 Beds

2 Baths

2,238 Sq.Ft.

$430,000

MLS#: 796509

Nearly 3 Acres | Residential Conversion Potential | Large Insulated Metal Building | Pole Barn | Just Off Hwy 231

Bring your vision and create a one-of-a-kind residential property with nearly 3 acres of space, privacy, and endless possibilities! Whether you're looking to convert an existing building into a custom home, create a barndominium-style residence, establish a private workshop, or build your dream homestead, this unique property offers an incredible opportunity to make it your own.

Located on a quiet road just off Hwy 231 in Bay County, the property offers a peaceful setting with convenient access to shopping, dining, and the rapidly growing Hwy 231 corridor. With nearly 3 acres to work with, there's plenty of room for outdoor living, recreational vehicles, boats, hobbies, equipment, and future improvements.

The centerpiece of the property is a 74' x 54' fully insulated metal building with power, water, and septic already in place. Offering approximately 4,000 square feet under roof, this substantial structure provides a blank canvas for those envisioning a custom residential conversion, barndominium, spacious workshop, or a combination of living and hobby space. Four large roll-up doors provide convenient access and flexibility for a variety of potential layouts and uses.

An additional 70' x 40' pole barn offers approximately 2,800 square feet of covered space, ideal for storing boats, RVs, tractors, trailers, outdoor equipment, or creating an expansive covered workspace. The property is also enclosed by a 6-foot-high fence with rolling gates, providing added privacy, security, and easy access for larger vehicles and equipment.

Properties offering this much acreage, existing infrastructure, and usable covered space are increasingly difficult to find. Whether your dream is a custom barndominium, a private country retreat, a home with an oversized workshop, or simply a place with room to spread out, this property offers the flexibility to bring that vision to life.

Don't miss the opportunity to transform this versatile property into something truly your own!

Residential conversion, construction, and intended uses are subject to applicable zoning, permitting, building codes, and county approvals. Buyers should independently verify feasibility with Bay County.
#796473

Panama City

0 S Bear Creek Road

1 Beds

1 Baths

3,996 Sq.Ft.

$599,000

MLS#: 796473

Experience The Logan, designed for effortless living. Enter a grand foyer with trey ceilings and shadow box trim, leading to a spacious, open-concept social hub. The chef-inspired kitchen features a quartz island, while the adjacent patio invites outdoor dining. A quiet study sits nearby, ideal for a home office. Retreat to the secluded primary suite with a spa bath and direct laundry access from the walk-in closet. Two main-level bedrooms feature trey ceilings, while upstairs offers a loft and private guest suite. Includes a 2-car garage. Visuals for inspiration. Pricing is the base starting point; final price varies based on selections.
#796440

Panama City

4631 Roundwood Way

4 Beds

3 Baths

2,568 Sq.Ft.

$422,350

MLS#: 796440

Send a message

Message successfully sent.

Your message

What is 3 + 4 ?

Reason for contacting?

I agree to receive email communication and understand I can unsubscribe at any time.

I agree to be contacted by Gulf Life Real Estate via call, email, and text for real estate services. To opt out, you can reply 'stop' at any time or reply 'help' for assistance. You can also click the unsubscribe link in the emails. Message and data rates may apply. Message frequency may vary. Privacy Policy

Sign Out

Virtual Assistant

Would you like to take the next step with this property? We can help you schedule a showing or virtual tour, or send you more details.

Yes, I would like more information.

Thank You for Your Reply, One of Our Agents will contact you as soon as possible

No, maybe later.

Thank you, you can always contact me via email, phone number or through the contact form.

Realhub AI

Lucy - Your AI-Powered Realtor

Update Your Temporary Password

Personalize your search

Enter your email and we'll notify you immediately when new listings match what you're looking for.

or enter email address

Already have an account ? Login here

Continue your home search

I agree to receive communications and understand I can unsubscribe at any time.

I agree to be contacted by Gulf Life Real Estate via call, email, and text for real estate services. To opt out, you can reply 'stop' at any time or reply 'help' for assistance. You can also click the unsubscribe link in the emails. Message and data rates may apply. Message frequency may vary. Privacy Policy

Already have an account ? Login here

We use cookies

We use cookies primarily for analytics to enhance your experience. By accepting, you agree to our use of these cookies. You can manage your preferences or learn more about our cookies policy.